INNER-CITY CALGARY HOMES FOR SALE

Realtor.ca listings

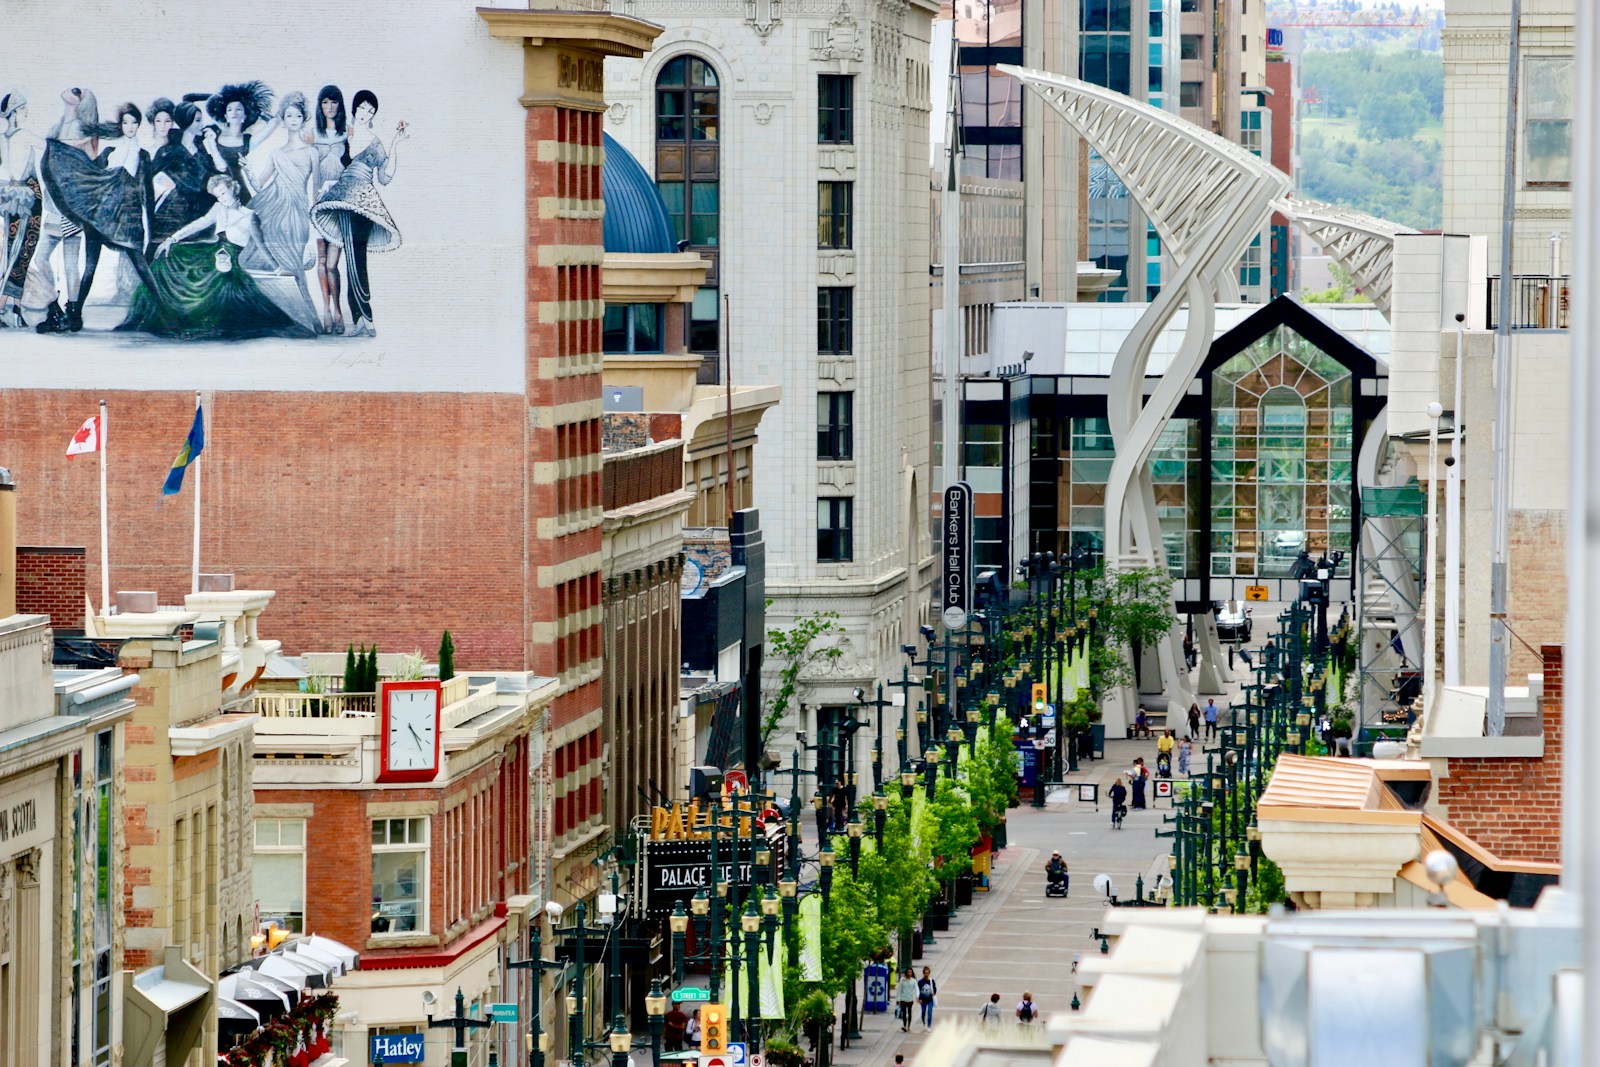

Discover inner-city Calgary homes for sale in neighbourhoods known for their walkability, vibrancy, architectural character, and proximity to downtown. From long-established areas like Mount Royal, Kensington, and Hillhurst to revitalized districts including Altadore and Marda Loop, the inner city delivers a blend of convenience and modern urban energy. Steps from downtown, city landmarks, everyday amenities, river pathways and Calgary’s top dining and cultural attractions, inner-city Calgary is a location built for lifestyle and long-term value.

Browse Realtor.ca listings below to find homes that match your lifestyle and budget.
Inner-City Lifestyle & Amenities

Save search On map Reset Filters
Forgot password Extend Verify Contact
We have found a total of 2,131 listings, but only 1,500 are available for public display. Please refine your criteria, in order to narrow the total number of matching listings.
1-12/1,500
  • 208 1305 Glenmore Trail SW in Calgary: Kelvin Grove Row/Townhouse for sale : MLS®# A2316337

    208 1305 Glenmore Trail SW Kelvin Grove Calgary T2V 4Y8
    Main Photo: 208 1305 Glenmore Trail SW in Calgary: Kelvin Grove Row/Townhouse for sale : MLS®# A2316337
    $424,000
    Residential
    Status:
    Active
    MLS® Num:
    A2316337
    Bedrooms:
    2
    Bathrooms:
    3
    Floor Area:
    1,412 sq. ft.
    Great opportunity to live in the established inner-city community of Kelvin Grove, with excellent access to Glenmore Trail, Elbow Drive, Macleod Trail, Crowchild Trail, and downtown Calgary. This end-unit townhome is minutes from Chinook Centre, Mount Royal University, Rockyview Hospital, Glenmore Reservoir, pathways, transit, schools, shopping, and other everyday amenities. The main floor offers a spacious kitchen with stainless steel appliances, an island, and access to a private west-facing deck. The living room/dining room combination includes a fireplace and built-ins, along with a generously sized 2-piece bathroom. Upstairs, you’ll find a large primary bedroom (New Flooring 2026), with a walk-in closet and 3-piece ensuite, along with a second bedroom and 4-piece main bathroom. The fully developed lower level includes a large den or office space, separate laundry/utility room, plus plenty of additional storage and direct access to the garage. Out back, the property offers a private fenced yard, while the complex is currently working on a new outdoor common area, creating a great space for family gatherings and a stronger sense of community within the complex. Parking includes a heated oversized single attached garage, driveway parking, and an additional assigned stall just outside the unit. A well-managed condo association, and a highly convenient location make this a solid opportunity in one of Calgary’s most accessible inner-city neighbourhoods. Pets are permitted with board approval. More details
    Listed by CIR Realty
    CHANTEL GOGOWICH
  • 604 56 Avenue SW in Calgary: Windsor Park Detached for sale : MLS®# A2316372

    604 56 Avenue SW Windsor Park Calgary T2V 0G8
    Main Photo: 604 56 Avenue SW in Calgary: Windsor Park Detached for sale : MLS®# A2316372
    $850,000
    Residential
    Status:
    Active
    MLS® Num:
    A2316372
    Bedrooms:
    3
    Bathrooms:
    1
    Floor Area:
    864 sq. ft.
    This prime 50x120 ft corner lot is ideally located in the heart of Windsor Park. Just minutes from Chinook Centre, major transit, schools, parks and offers quick, easy access to downtown. Whether you're a builder, investor, or developer, this is a fantastic opportunity to capitalize on one of Calgary’s most desirable inner city communities. Opportunities like this don’t come up often - don’t miss out! More details
    Listed by RE/MAX First
    CHANTEL GOGOWICH
  • 1931 28 Avenue SW in Calgary: South Calgary Residential Land for sale : MLS®# A2316389

    1931 28 Avenue SW South Calgary Calgary T2T 1K2
    Main Photo: 1931 28 Avenue SW in Calgary: South Calgary Residential Land for sale : MLS®# A2316389
    $775,000
    Land
    Status:
    Active
    MLS® Num:
    A2316389
    Rare redevelopment opportunity in sought-after Marda Loop positioned on one of the highest elevation points in the community with breathtaking downtown skyline views from EVERY level. This 31.35 ft premium build-ready lot, offering a rare turnkey development opportunity while saving significant time, cost, and complexity. Fully rezoned for a luxury detached homes with Development Permits approved and architectural drawings available, this is a true shovel-ready project with the previous structure already removed. Approved plans feature a striking modern 3-storey residences, each offering approximately 2,900 sq.ft above grade and thoughtfully designed for today’s luxury inner-city market. Proposed homes include expansive open-concept layouts maximizing natural light and skyline exposure, large view-facing balconies, floor-to-ceiling windows, and attached 3-car tandem garages. The elevated positioning and unobstructed city views create a standout luxury product rarely available in Calgary's inner-city market. One of the last undeveloped opportunities remaining on the street, this property offers exceptional potential for builders, developers, and investors looking to move quickly on a premium project in one of Calgary’s most desirable communities. Estimated resale values are projected in the $2M–$2.2M+ range per home depending on final finishes. Incredible location close to parks, schools, shopping, restaurants, and all the amenities Marda Loop has to offer. More details
    Listed by LPT Realty
    CHANTEL GOGOWICH
  • 1933 28 Avenue SW in Calgary: South Calgary Residential Land for sale : MLS®# A2316390

    1933 28 Avenue SW South Calgary Calgary T2T 1K2
    Main Photo: 1933 28 Avenue SW in Calgary: South Calgary Residential Land for sale : MLS®# A2316390
    $775,000
    Land
    Status:
    Active
    MLS® Num:
    A2316390
    Rare redevelopment opportunity in sought-after Marda Loop positioned on one of the highest elevation points in the community with breathtaking downtown skyline views from EVERY level. This 31.35 ft premium build-ready lot, offering a rare turnkey development opportunity while saving significant time, cost, and complexity. Fully rezoned for a luxury detached homes with Development Permits approved and architectural drawings available, this is a true shovel-ready project with the previous structure already removed. Approved plans feature a striking modern 3-storey residences, each offering approximately 2,900 sq.ft above grade and thoughtfully designed for today’s luxury inner-city market. Proposed homes include expansive open-concept layouts maximizing natural light and skyline exposure, large view-facing balconies, floor-to-ceiling windows, and attached 3-car tandem garages. The elevated positioning and unobstructed city views create a standout luxury product rarely available in Calgary's inner-city market. One of the last undeveloped opportunities remaining on the street, this property offers exceptional potential for builders, developers, and investors looking to move quickly on a premium project in one of Calgary’s most desirable communities. Estimated resale values are projected in the $2M–$2.2M+ range per home depending on final finishes. Incredible location close to parks, schools, shopping, restaurants, and all the amenities Marda Loop has to offer. More details
    Listed by LPT Realty
    CHANTEL GOGOWICH
  • 2918 Doverville Crescent SE in Calgary: Dover Semi Detached (Half Duplex) for sale : MLS®# A2314739

    2918 Doverville Crescent SE Dover Calgary T2B 1T9
    Main Photo: 2918 Doverville Crescent SE in Calgary: Dover Semi Detached (Half Duplex) for sale : MLS®# A2314739
    $499,000
    Residential
    Status:
    Active
    MLS® Num:
    A2314739
    Bedrooms:
    5
    Bathrooms:
    2
    Floor Area:
    980 sq. ft.
    INCREDIBLE INVESTMENT OPPORTUNITY OR MORTGAGE HELPER — BI-LEVEL HALF DUPLEX WITH LEGAL BASEMENT SUITE IN DOVER! Welcome to this BRIGHT & SPACIOUS bi-level half duplex offering 5 BEDROOMS and 2 FULL BATHROOMS across two well-appointed levels. PACKED WITH RECENT UPGRADES including a NEW ROOF, RENOVATED BATHROOMS, NEW ELECTRICAL PANEL, NEWER FURNACE, and HOT WATER TANK (2022) — the big-ticket items are already done! The MAIN FLOOR boasts three generous bedrooms, a 4-piece bathroom, a LARGE BRIGHT LIVING ROOM, and a kitchen with a dedicated eating area. The LEGAL BASEMENT SUITE features a SEPARATE EXTERIOR ENTRY, second kitchen, two additional bedrooms, a 4-piece bathroom, and its own laundry — perfect for rental income or extended family living. Step outside to a HUGE FULLY FENCED BACKYARD with back lane access while still leaving ample space for summer entertaining. Conveniently located close to SCHOOLS, PARKS, PLAYGROUNDS, and SHOPPING. Live up, rent down — or invest with confidence. More details
    Listed by PropZap Realty
    CHANTEL GOGOWICH
  • 2231 40 Street SE in Calgary: Forest Lawn Detached for sale : MLS®# A2316442

    2231 40 Street SE Forest Lawn Calgary T2B 1B8
    Main Photo: 2231 40 Street SE in Calgary: Forest Lawn Detached for sale : MLS®# A2316442
    $469,000
    Residential
    Status:
    Active
    MLS® Num:
    A2316442
    Bedrooms:
    3
    Bathrooms:
    2
    Floor Area:
    990 sq. ft.
    Attention investors, a builder and handyman special. Great opportunity to make equity on this property, the property is in a great location and has a huge lot (50X126). Location is near international avenue, great access to Downtown, public transit, and easy access to the highway. More details
    Listed by First Place Realty
    CHANTEL GOGOWICH
  • 2219 41 Street SE in Calgary: Forest Lawn Detached for sale : MLS®# A2316329

    2219 41 Street SE Forest Lawn Calgary T2B 1C8
    Main Photo: 2219 41 Street SE in Calgary: Forest Lawn Detached for sale : MLS®# A2316329
    $525,000
    Residential
    Status:
    Active
    MLS® Num:
    A2316329
    Bedrooms:
    3
    Bathrooms:
    2
    Floor Area:
    959 sq. ft.
    WELCOME HOME to your BEAUTIFUL, thoughtfully UPGRADED, MOVE IN READY bungalow! Located in a central area that is within walking distance to schools, shopping, recreational facilities, transit, and a 15-minute drive from downtown and industrial areas, you are close to everything you need. This home is perfect for families and hobbyists inside and out. With move in ready PEACE OF MIND, thoughtful UPGRADES throughout the home including windows, siding, flooring, and electrical panel (45 amp to 100 amp) (approx. 2010). The basement bathroom was upgraded with a walk-in shower (2015) and vanity (2025). The kitchen was upgraded (2016) offering ample cupboard space and a thoughtful layout with stainless steel appliances. The laundry is complete with a smart washer and dryer (2024). An overhaul of the main floor bathroom with major plumbing upgrades offering a deep tub for soaking, walk in shower, kitchen plumbing and main plumbing stack upgrades (2025). Plus, fresh new paint on the main floor brightens your sunlit living room. RELAX in the large recreational room downstairs big enough for exercise equipment, games, hobbies, and workspace. Additionally in the basement you will find a darkened room for movie nights and gaming, or future possibility for a bedroom. Outside a new fence (2024) offers privacy to your beautiful outdoor OASIS on your large lot, where you have apple trees, raspberry and lilac bushes, and a hand-picked rock garden. You can also relax with all your new BONUS INCLUSIONS, a salt water hot tub complete with a lighted electric lifting cover with privacy screens for year-round enjoyment, fire pit with a stocked wood bin, and a play structure for the kids. There is plenty of PARKING for all your equipment and toys, from front street and driveway parking, to a parking pad in the rear for RV’s and trailers, and to bring it all home, your 3 CAR HEATED GARAGE built in 2014 which is insulated with electrical upgrades complete with a welding plug perfect for year round usage. More details
    Listed by Greater Calgary Real Estate
    CHANTEL GOGOWICH
  • 301 1731 13 Street SW in Calgary: Lower Mount Royal Apartment for sale : MLS®# A2315963

    301 1731 13 Street SW Lower Mount Royal Calgary T2T 3P5
    LIVE STREAM: May 31, 2026
    12:00 PM - 02:00 PM MDT
    Open House on Sunday, May 31, 2026 12:00PM - 2:00PM Join listing agent Jonn VanBryce for a fun and informative Open House this Sunday from Noon - 2PM
    Main Photo: 301 1731 13 Street SW in Calgary: Lower Mount Royal Apartment for sale : MLS®# A2315963
    $699,000
    Residential
    Status:
    Active
    MLS® Num:
    A2315963
    Bedrooms:
    3
    Bathrooms:
    2
    Floor Area:
    1,791 sq. ft.
    Rarely does a residence of this calibre come to market. Occupying over half of the floor with an impressive 1,791 Sq.Ft. of thoughtfully curated living space, Unit 301 is the crown jewel of The Beringer, an exclusive boutique building designed for those who appreciate elevated everyday living. With only 10 residences, full concrete construction, radiant in-floor heating, no post-tension cables, and central air conditioning, The Beringer offers a level of comfort and craftsmanship rarely found in condominium living. As the largest floorplan in the building, this exceptional home features 3 bedrooms, 2 full bathrooms, and an effortless balance of luxury and functionality. Privately tucked away, the primary retreat feels like its own five-star suite. Complete with a cozy gas fireplace, generous proportions, and a truly spa-inspired ensuite featuring a deep soaker tub, multi-head steam shower, dual vanities, and an extraordinary walk-in closet with extensive built-in organization throughout. On the opposite side of the home, the guest wing offers two spacious bedrooms, a beautifully appointed 4-piece bathroom, and dedicated laundry space which is ideal for guests, a home office, creative studio, and functional living. At the heart of the home, the stunning open-concept living space was designed for both entertaining and everyday enjoyment. Floor-to-ceiling windows flood the home with beautiful morning light, illuminating the expansive granite island and chef-inspired kitchen complete with premium stainless steel appliances, a 5-burner gas range, Dacor wall oven, wine fridge, walk-in pantry, and exceptional built-in storage. The dining and living areas seamlessly connect and are framed by a striking stone fireplace, creating a warm yet sophisticated atmosphere for hosting family and friends. Step outside onto the incredible 40-foot-long terrace where you can enjoy morning coffee, summer evenings, BBQs with the convenient gas hookup, and sweeping views of downtown Calgary and the city skyline, this balcony offers a huge extension of living space that truly sets this home apart. An elevator, two titled underground parking stalls, and two private storage cages are all included with the condo fees, offering everyday convenience alongside luxury living. Adding to the peaceful atmosphere of the building, The Beringer maintains a no-pet policy, creating a quiet and serene environment for residents seeking a fur-free lifestyle. This incredible opportunity will not last long, call today to book your private showing! More details
    Listed by The Real Estate District
    CHANTEL GOGOWICH
  • 1824 41 Street SE in Calgary: Forest Lawn Detached for sale : MLS®# A2316398

    1824 41 Street SE Forest Lawn Calgary T2B 1C3
    Main Photo: 1824 41 Street SE in Calgary: Forest Lawn Detached for sale : MLS®# A2316398
    $669,900
    Residential
    Status:
    Active
    MLS® Num:
    A2316398
    Bedrooms:
    3
    Bathrooms:
    2
    Floor Area:
    1,032 sq. ft.
    For more information, please click the "More Information" button. Welcome to a prime property in Forest Lawn. Zoning is MC-1. This property is a great opportunity for investors, future developers or first time home buyers. The next door property is also available for purchase, for amazing opportunities for redevelopment. This property is conveniently located 10 minutes from downtown and offers a perfect blend of comfort, convenience, and flexibility. The spacious backyard with detached garage is great for relaxing. Situated just steps from public transit, schools, parks, grocery stores, and more! This location provides easy access to everyday essentials and with close proximity to Deerfoot Trail, provides easy access to the main artery of city for commuting. The main floor features a front living room with large windows, 3 spacious bedrooms and a functional kitchen. The main level also hosts a full 3-piece bathroom. The illegal basement suite adds extra versatility, offering one bedroom, a 3-piece bathroom, and a large recreation area, perfect for extended family use. Whether you're a first-time buyer or an investor, this home delivers great value in a prime location. More details
    Listed by Easy List Realty
    CHANTEL GOGOWICH
  • 1820 41 Street SE in Calgary: Forest Lawn Detached for sale : MLS®# A2316401

    1820 41 Street SE Forest Lawn Calgary T2B 1C3
    Main Photo: 1820 41 Street SE in Calgary: Forest Lawn Detached for sale : MLS®# A2316401
    $669,900
    Residential
    Status:
    Active
    MLS® Num:
    A2316401
    Bedrooms:
    3
    Bathrooms:
    2
    Floor Area:
    934 sq. ft.
    For more information, please click the "More Information" button. Welcome to a perfect investment property in Forest Lawn! This property is perfect for a first time home buyer as well. This bungalow offers 3 bedrooms on the main level and an open kitchen. The main level also offers a bright living room and dining room with great sized windows. The basement offers and illegal suite, fully set-up to accommodate guests. The lower basement includes a kitchenette, 1 bedroom, 3 piece bathroom, laundry room and a bonus space for relaxing. The great location of Forest Lawn is only minutes away from downtown and main traffic arteries for commuting. Don't wait long, this property is a prime investment and is sure to go fast! More details
    Listed by Easy List Realty
    CHANTEL GOGOWICH
  • 1339 11 Avenue SE in Calgary: Inglewood Detached for sale : MLS®# A2316205

    1339 11 Avenue SE Inglewood Calgary T2G 0Z6
    Main Photo: 1339 11 Avenue SE in Calgary: Inglewood Detached for sale : MLS®# A2316205
    $625,000
    Residential
    Status:
    Active
    MLS® Num:
    A2316205
    Bedrooms:
    4
    Bathrooms:
    2
    Floor Area:
    911 sq. ft.
    Rare corner lot in one of Calgary's most sought-after inner-city communities. This flat, R-CG zoned parcel measures approximately 19.04m x 24.92m (5,100+ sq ft) and offers exceptional redevelopment potential in a location where quality infill opportunities are becoming increasingly scarce. The corner configuration provides enhanced design flexibility, improved site access, additional street frontage, and the potential to create a standout project in a highly desirable neighbourhood. Whether you're planning rowhouses, townhomes, duplex development, or a custom luxury build (subject to City approvals), this site offers the zoning and dimensions builders are actively seeking. The existing bungalow is configured as two self-contained suites, providing valuable holding income while development plans are prepared. Investors and builders alike will appreciate the opportunity, while securing a premium redevelopment site for the future. Positioned just steps from Inglewood's vibrant main street, the property enjoys walkable access to restaurants, breweries, boutique shopping, parks, river pathways, and downtown Calgary. This is a rare chance to acquire a corner redevelopment parcel in one of Calgary's most established and continually evolving urban neighbourhoods. Buy and hold, redevelop immediately, or secure a premium land position in a proven inner-city market—opportunities like this are increasingly difficult to find. More details
    Listed by Century 21 Bamber Realty LTD.
    CHANTEL GOGOWICH
  • 301 1110 17 Street SW in Calgary: Sunalta Apartment for sale : MLS®# A2315972

    301 1110 17 Street SW Sunalta Calgary T3C 3X3
    Main Photo: 301 1110 17 Street SW in Calgary: Sunalta Apartment for sale : MLS®# A2315972
    $300,000
    Residential
    Status:
    Active
    MLS® Num:
    A2315972
    Bedrooms:
    2
    Bathrooms:
    2
    Floor Area:
    941 sq. ft.
    Spacious, move-in ready 2-bedroom, 2-bathroom corner-unit condo in the heart of Sunalta offering stylish updates and exceptional convenience. The open-concept layout seamlessly connects the kitchen and large dining and living areas, creating an inviting space for everyday living and entertaining. The kitchen features ample cabinet and counter space, plus a corner pantry. The spacious primary bedroom fits a king-sized bed and includes double closets, a custom wardrobe, and a 3-piece ensuite. A bright second bedroom, in-suite laundry, and underground parking with a storage locker enhance the home's functionality. Recent updates include fresh paint, brand new appliances, custom closet doors, updated fixtures, closet organizers, and more. Enjoy west-facing natural light and a private balcony with a gas line for your BBQ and watching sunsets. CONDO FEES INCLUDE ELECTRICITY. The building also offers visitor parking, an elevator, bike storage, and additional storage lockers. Located steps to the Sunalta C-Train station, Calgary Tennis Club, bike paths, shops, restaurants, and cafes, this home delivers an unbeatable inner-city lifestyle with a Walk Score of 89 and Bike Score of 96. More details
    Listed by Royal LePage Solutions
    CHANTEL GOGOWICH
1-12/1,500
Data was last updated May 31, 2026 at 10:05 AM (UTC)
Data is supplied by Pillar 9™ MLS® System. Pillar 9™ is the owner of the copyright in its MLS®System. Data is deemed reliable but is not guaranteed accurate by Pillar 9™.
The trademarks MLS®, Multiple Listing Service® and the associated logos are owned by The Canadian Real Estate Association (CREA) and identify the quality of services provided by real estate professionals who are members of CREA. Used under license.