INNER-CITY CALGARY HOMES FOR SALE

Realtor.ca listings

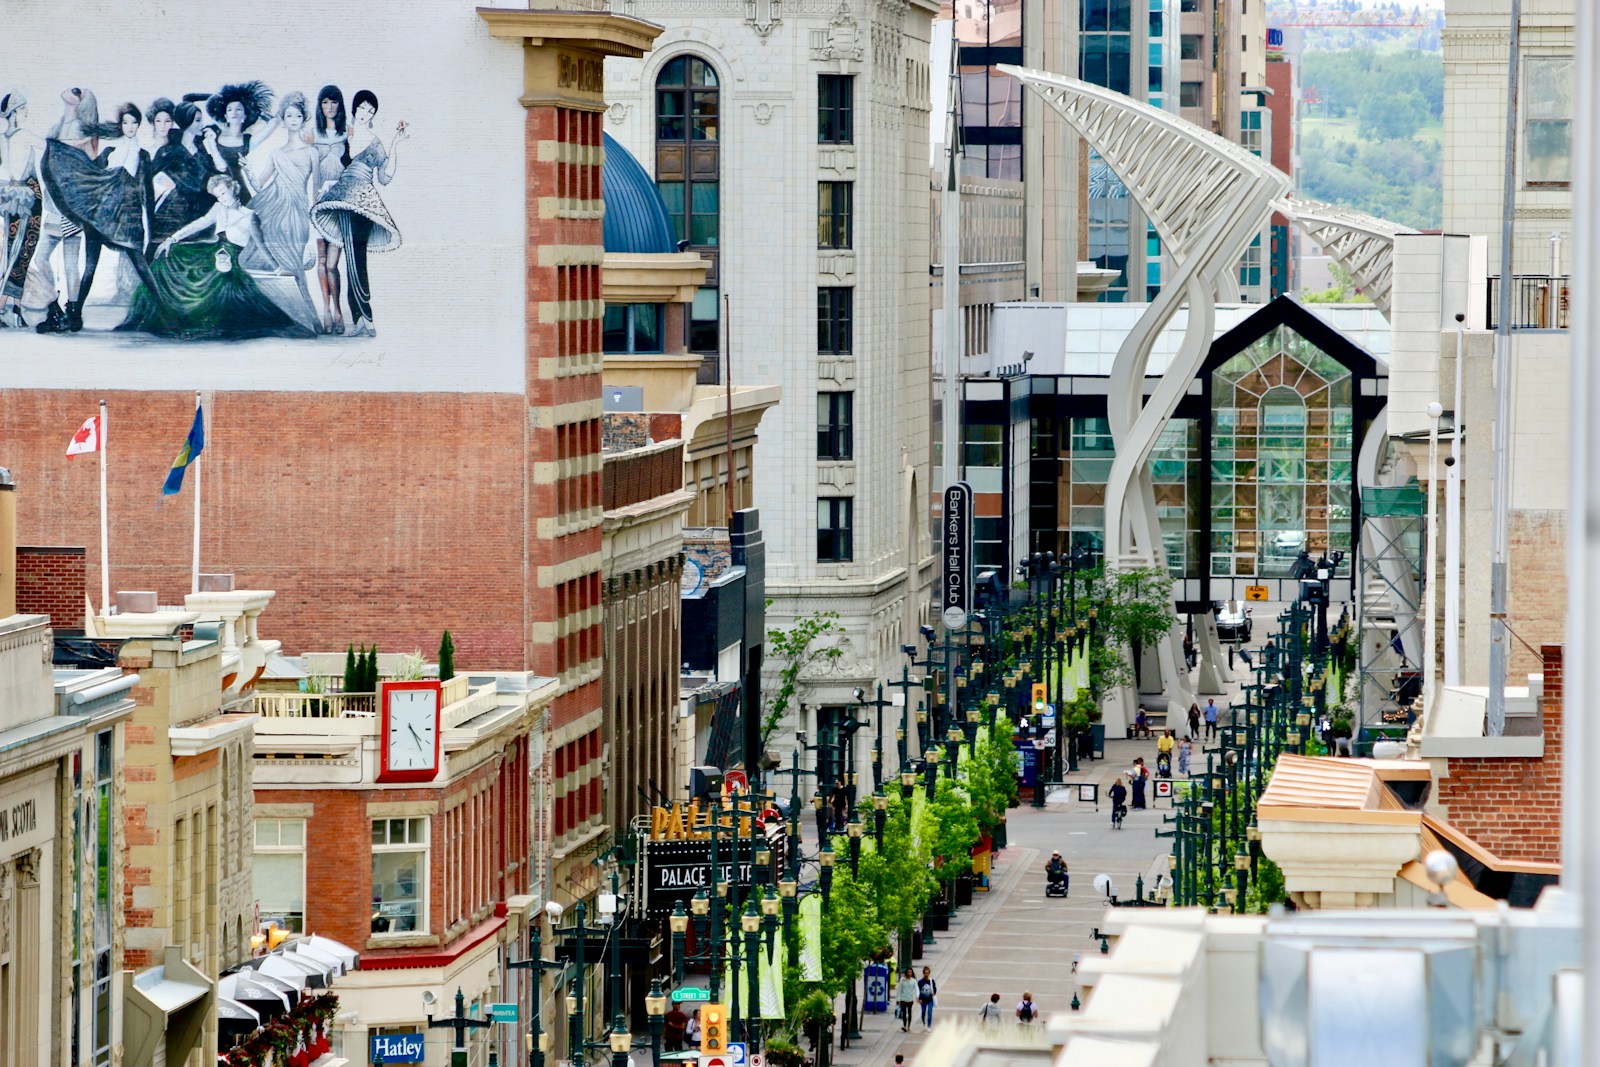
Discover inner-city Calgary homes for sale in neighbourhoods known for their walkability, vibrancy, architectural character, and proximity to downtown. From long-established areas like Mount Royal, Kensington, and Hillhurst to revitalized districts including Altadore and Marda Loop, the inner city delivers a blend of convenience and modern urban energy. Steps from downtown, city landmarks, everyday amenities, river pathways and Calgary’s top dining and cultural attractions, inner-city Calgary is a location built for lifestyle and long-term value.

Browse Realtor.ca listings below to find homes that match your lifestyle and budget.

Inner-City Lifestyle & Amenities

Save search On map Reset Filters
Forgot password Extend Verify Contact
We have found a total of 2,044 listings, but only 1,500 are available for public display. Please refine your criteria, in order to narrow the total number of matching listings.
1-12/1,500
  • 8N 203 Lynnview Road SE in Calgary: Ogden Row/Townhouse for sale : MLS®# A2352922

    8N 203 Lynnview Road SE Ogden Calgary T2C 2C6
    OPEN HOUSE: Oct 18, 2026
    12:00 PM - 02:00 PM MDT
    Open House on Sunday, October 18, 2026 12:00PM - 2:00PM
    Main Photo: 8N 203 Lynnview Road SE in Calgary: Ogden Row/Townhouse for sale : MLS®# A2352922
    $370,000
    Residential
    Status:
    Active
    MLS® Num:
    A2352922
    Bedrooms:
    3
    Bathrooms:
    2
    Floor Area:
    1,070 sq. ft.
    This exceptional townhouse has been lovingly cared for and beautifully maintained. Facing west, it features a private, fenced front yard and a bright, welcoming living room that overlooks the lovely landscaped outdoor space. The kitchen offers a pantry and overlooks a sunny dining area, while a convenient two-piece bathroom completes the main floor. Upstairs, you’ll find three bedrooms, including a spacious primary bedroom with a wall-to-wall closet and easily accommodating a king size bed. A useful linen closet is located beside the four-piece bathroom. The extensive list of updates is sure to impress! Improvements include new triple-pane windows, professionally painted throughout , new lighting, new vinyl plank flooring throughout, a new water heater and furnace, and additional attic insulation. Please see the attached list for complete details and dates. Your assigned parking stall is just around the corner. This wonderful community is a true hidden gem, offering wonderful schools, a community centre with an outdoor swimming pool, and easy access to the scenic pathways of Beaverdam Flats, just steps away. Ogden’s central location has long offered excellent transit access, with even more convenience on the horizon as construction of the Green Line LRT progresses, including planned stops in Lynnwood and Ogden. A beautifully maintained home in a welcoming community, with an impressive list of updates and so much to love! More details
    Listed by Century 21 Bamber Realty LTD.
    CHANTEL GOGOWICH
  • 87 Couture Crescent SW in Calgary: Garrison Green Detached for sale : MLS®# A2352885

    87 Couture Crescent SW Garrison Green Calgary T3E 7R3
    Main Photo: 87 Couture Crescent SW in Calgary: Garrison Green Detached for sale : MLS®# A2352885
    $850,000
    Residential
    Status:
    Active
    MLS® Num:
    A2352885
    Bedrooms:
    4
    Bathrooms:
    4
    Floor Area:
    1,874 sq. ft.
    Settle into Garrison Green. This 4-Bedroom, 3.5 Bath rooms home offers over 2,600 sq. ft. of developed living space, combining comfortable everyday living with extensive improvements inside and out. Large windows bring natural light into the main floor, where maple hardwood floors and a wood-burning fireplace create a warm, welcoming setting. The kitchen features white cabinetry, stainless steel appliances, generous storage, and a practical layout that works just as well for a busy weekday as it does for having friends over. Upstairs, 3 spacious bedrooms and second-floor laundry make daily routines easier. The primary bedroom includes its own four-piece ensuite. Downstairs, the fully developed basement adds flexible space for movie nights, hobbies, a home office, or guests. Outside, a composite deck and low-maintenance outdoor space offer room to relax or entertain. A double detached garage and stamped concrete 2-car parking pad provide plenty of parking options. With the major work done, this thoughtfully updated home is ready for its next chapter in Garrison Green. The best location less than 10 minutes to Down town, Mount royal University and major shopping centers. More details
    Listed by RE/MAX Real Estate (Mountain View)
    CHANTEL GOGOWICH
  • 11D 80 Galbraith Drive SW in Calgary: Glamorgan Apartment for sale : MLS®# A2352866

    11D 80 Galbraith Drive SW Glamorgan Calgary T3E 3H2
    Main Photo: 11D 80 Galbraith Drive SW in Calgary: Glamorgan Apartment for sale : MLS®# A2352866
    $205,000
    Residential
    Status:
    Active
    MLS® Num:
    A2352866
    Bedrooms:
    2
    Bathrooms:
    1
    Floor Area:
    854 sq. ft.
    Tucked away in a quiet, well-managed building, this bright and inviting 2-bedroom apartment at 80 Galbraith Drive SW offers comfort, convenience, and incredible potential in one of southwest Calgary’s most connected locations. Situated on the second floor, the unit features two spacious bedrooms filled with natural sunlight, creating a warm and welcoming atmosphere throughout the home. The kitchen now features brand new, never used stainless steel appliances, including a fridge, stove, and dishwasher, adding a fresh, modern touch to the space. While the interior has a more classic feel, it has been exceptionally well maintained over the years, giving buyers the perfect opportunity to move in comfortably today while adding their own personal touches over time. The newer washer and dryer add everyday convenience, and the quiet nature of the building makes this an ideal retreat from the busy city. Surrounded by parks, mature green spaces, and walking paths, this location is perfect for anyone who enjoys an active lifestyle while still wanting quick access to amenities. Just minutes from Mount Royal University, shopping, transit, and major roadways, this property makes an excellent first home, downsizing option, or investment property with strong rental appeal. Whether you’re looking for a smart investment or a place to truly make your own, this is a fantastic opportunity in a highly desirable SW Calgary community. More details
    Listed by Karen King & Associates Inc.
    CHANTEL GOGOWICH
  • 66 Mary Dover Drive SW in Calgary: Currie Barracks Detached for sale : MLS®# A2352071

    66 Mary Dover Drive SW Currie Barracks Calgary T3E 7S9
    LIVE STREAM: Oct 17, 2026
    02:00 PM - 04:30 PM MDT
    Open House on Saturday, October 17, 2026 2:00PM - 4:30PM You’re warmly invited to join me for a Grand Open House featuring live entertainment, light bites and refreshing beverages. Enjoy wonderful company as you explore this exceptional home at your leisure and discover what makes it so special.
    LIVE STREAM: Oct 18, 2026
    02:00 PM - 04:30 PM MDT
    Open House on Sunday, October 18, 2026 2:00PM - 4:30PM You’re warmly invited to join me for a Grand Open House featuring live entertainment, light bites and refreshing beverages. Enjoy wonderful company as you explore this exceptional home at your leisure and discover what makes it so special.
    Main Photo: 66 Mary Dover Drive SW in Calgary: Currie Barracks Detached for sale : MLS®# A2352071
    $3,600,000
    Residential
    Status:
    Active
    MLS® Num:
    A2352071
    Bedrooms:
    5
    Bathrooms:
    5
    Floor Area:
    4,021 sq. ft.
    *Open House | Saturday and Sunday | October 17 & 18 | 2:00 - 4:30 PM* Beautifully custom-designed and built by Empire Custom Homes, this five-bedroom, five-bathroom residence offers over 5,400 sq. ft. of luxurious living space, sophisticated finishes, and exceptional family functionality. Mature trees, walking paths and a nearby playground create a peaceful, park-like setting just minutes from downtown. The light-filled main floor showcases hardwood flooring, crown mouldings, wrought-iron railings, and elegant architectural details. At its heart is a stunning chef’s kitchen with an oversized granite island, contrasting custom cabinetry, a professional Wolf six-burner gas range with griddle and dual ovens, Sub-Zero refrigeration, built-in Miele appliances, and abundant storage. The adjoining dining and family areas are ideal for everyday living and entertaining. A welcoming family room features a gas fireplace with custom built-ins, while a second living space provides flexibility for formal gatherings. A private office, powder room, and spacious mudroom/laundry area with extensive cabinetry complete this level. Upstairs, three generously sized bedrooms each enjoy a walk-in closet and private ensuite. The expansive primary retreat features a luxurious five-piece ensuite and an impressive approximately 13’ × 13’ walk-in closet. Two additional bedrooms each offer a four-piece ensuite, and a second laundry room adds everyday convenience. The fully developed basement is designed for entertaining, with a sprawling recreation room, hardwood floors, and a dramatic floor-to-ceiling stone fireplace. An impressive wet bar with extensive cabinetry, display shelving, and seating makes hosting effortless. Enjoy a dedicated wine cellar, room for a pool table and games, a comfortable media area, and a separate fitness room. Two additional bedrooms and a four-piece bathroom provide excellent space for guests or extended family. Outside, an expansive stone patio offers multiple areas for dining, lounging, and gathering around the fire pit. Wrought-iron fencing preserves beautiful views of the mature, treed green space directly behind the home. Landscaped side-yard pathways and seating areas add charm, while nearby walking trails and a playground make this an outstanding setting for family life. Additional highlights include an oversized attached garage, abundant built-in storage and two laundry rooms. Located in sought-after Currie Barracks, close to parks, schools, shops, restaurants, Mount Royal University and major routes, this exceptional property offers the perfect blend of luxury, space, natural beauty and urban convenience. More details
    Listed by Sotheby's International Realty Canada
    CHANTEL GOGOWICH
  • 103 1611 28 Avenue SW in Calgary: South Calgary Row/Townhouse for sale : MLS®# A2352812

    103 1611 28 Avenue SW South Calgary Calgary T2T 1J5
    Main Photo: 103 1611 28 Avenue SW in Calgary: South Calgary Row/Townhouse for sale : MLS®# A2352812
    $525,000
    Residential
    Status:
    Active
    MLS® Num:
    A2352812
    Bedrooms:
    3
    Bathrooms:
    3
    Floor Area:
    1,752 sq. ft.
    Space, style and effortless low-maintenance living come together in this exceptional end-unit townhome in the heart of South Calgary. With more than 1,750 sq. ft. over 2 levels, it is the largest residence in The Alex Building, pairing the privacy and separation of a townhome with the elevated lifestyle of a luxury condominium. Once inside, the home’s minimalist yet sophisticated aesthetic is evident. Designed by Paul Lavoie, the interior balances clean contemporary lines with warm details for a space equally suited to entertaining, relaxing or working from home. Gleaming wide-plank hardwood floors, 9’ ceilings, solid-core 8’ doors, extra-high baseboards, designer lighting, and expansive floor-to-ceiling loft style windows establish grandeur throughout the main level. The kitchen makes a striking first impression, with sleek white cabinetry extending to the ceiling, a timeless tile backsplash and expansive island finished with a dramatic stone waterfall. Stainless-steel appliances include an induction cooktop, hood fan, built-in ovens and upgraded refrigerator. Across, a large coat closet, custom stone-appointed shelf and drawers provide everyday organization, while a large walk-in storage room keeps seasonal items and household extras neatly tucked away. The kitchen flows into the dining area and living room, where the ceiling rises to an impressive 10’ height. An electric fireplace and custom built-in cabinetry create a sophisticated focal point, while a large window and door open to a sunny patio with BBQ gas line. A discreet powder room completes the main level. Upstairs, contemporary glass railing and upgraded soft carpet lead to three well-proportioned bedrooms. The expansive primary suite feels particularly indulgent, with large windows, custom drapery and a serene boutique-hotel feel. Dual closets lead to the spa-inspired ensuite, featuring a large soaker tub, tiled shower with 10mm glass, dual sinks, stone counters and private water closet. Two additional bedrooms (one with a large walk-in closet) offer excellent flexibility and share an impressive five-piece bathroom with stone counters and upgraded plumbing fixtures. A spacious laundry room with built-in shelving completes the upper level. Thoughtful details include secure heated underground parking and two storage lockers. Ground-level access from both the secure interior and private patio adds convenience. Pet-friendly and exceptionally well maintained, this is townhome living for those who value quality, privacy and space without the upkeep of a traditional home. Live minutes from 17th Avenue and Marda Loop, with restaurants, cafés, boutiques, shops and parks all within walking distance. Equally suited to professionals, a young family or an investor seeking a distinctive inner-city property, this residence delivers an exceptional combination of value, versatility, urban convenience, and low-maintenance lifestyle. Schedule your showing or view the virtual tour today! More details
    Listed by CIR Realty
    CHANTEL GOGOWICH
  • 1945B 25 Avenue SW in Calgary: Bankview Semi Detached (Half Duplex) for sale : MLS®# A2350280

    1945B 25 Avenue SW Bankview Calgary T2T 1A6
    OPEN HOUSE: Oct 17, 2026
    02:30 PM - 04:30 PM MDT
    Open House on Saturday, October 17, 2026 2:30PM - 4:30PM
    Main Photo: 1945B 25 Avenue SW in Calgary: Bankview Semi Detached (Half Duplex) for sale : MLS®# A2350280
    $1,085,000
    Residential
    Status:
    Active
    MLS® Num:
    A2350280
    Bedrooms:
    4
    Bathrooms:
    4
    Floor Area:
    1,979 sq. ft.
    OPEN HOUSE SAT OCT 17, 2:30-4:30PM. Well positioned on the upper west side of Bankview, surrounded by mature tees and estate homes, this residence showcases the best from preeminent builder, multi award-winning Dream Ridge Homes in association with architecture by McDowell & Associates. Step into luxury, where distinctive design meets every day functionality. From the refined and bespoke finishings to the seamless floorplan, the oversized 139’ lot depth to the custom Kayu hardwood outdoor lounge, this space offers something special. The home is adorned with site-finished white oak floors, 10’ main floor ceilings, concealed architectural storage and bathed in natural light from the expansive windows. The contemporary front dining room flows into the kitchen anchored by a 6-burner Wolf gas range, panelled Sub Zero fridge and Asko dishwasher, marble counters and integrated storage solutions in every cabinet and drawer. Opening up to the living room, this space is framed by wooden beams, a linear 7’ gas fireplace, and clever built-in storage, creating an airy yet cozy atmosphere. Double sliding glass doors extend to the private, sunny south facing deck flowing down with stadium seating to the beautifully landscaped yard. Guests will delight with the exquisite powder room. The stunning metal and glass feature wall, leads up a solid wooden staircase to a space naturally lit with a skylight. Detail has been poured into the primary retreat with a tray ceiling, panelled walls, built-in pendent bedside lights, custom closet, and a luxurious ensuite with heated floors, a curbless steam shower, free-standing tub and a skylight. Set on their own wing, the additional upper bedrooms have built-in closets and are adjacent to an oversized bathroom with dual vanities and a skylight. Upper laundry has both a sink and hanging rod. The same attention carries through to the lower level with in-floor radiant heating, offering a spacious rec room, full wet bar with a statement fridge, wine room with oak cladding and glass doors, an additional finished storage room, fourth bedroom with a walk-in closet and a full bathroom. Built as the homebuilder’s personal residence, every upgrade and elevated building standard was integrated into this home (list available). Exceptional details to note: A/C, built-in speakers, heated garage, poured sidewalk along the side, Brazillian Kayu hardwood (fence, deck, house siding, soffits), water softener, hardwood stairs, Roxul sound insulation in party wall, Lux windows, Superseal foundation, landscaping with built-in planter boxes and the list goes on. Ideally located on a quiet street - just down from a park, a quick stroll to both Marda Loop, 17th Avenue and a short commute into downtown. The surrounding amenities are fantastic including an outdoor swimming pool, tennis courts, library and charming restaurants and shops nearby. Thoughtfully designed down to the finest detail, built to the highest standard – a true offering of excellence. More details
    Listed by REMAX Innovations
    CHANTEL GOGOWICH
  • 2208 32 Street SW in Calgary: Killarney/Glengarry Semi Detached (Half Duplex) for sale : MLS®# A2352685

    2208 32 Street SW Killarney/Glengarry Calgary T3E 2R5
    Main Photo: 2208 32 Street SW in Calgary: Killarney/Glengarry Semi Detached (Half Duplex) for sale : MLS®# A2352685
    $899,900
    Residential
    Status:
    Active
    MLS® Num:
    A2352685
    Bedrooms:
    4
    Bathrooms:
    4
    Floor Area:
    1,965 sq. ft.
    Set in the well established inner city community of Killarney, this beautifully finished 3+1 bedroom home offers more than 2,800 sq ft of refined living space. The open, airy main level is drenched in natural light and features hardwood floors, lofty ceilings, and a front formal dining room with generous space for memorable gatherings. The dining area flows seamlessly into a tastefully appointed kitchen with quartz countertops, contrasting Legacy cabinetry, an island with seating, and stainless steel appliances, including a new fridge. A casual dining nook with built in hutch and wine storage is ideal for everyday meals, while the living room—anchored by a striking floor to ceiling fireplace and custom built ins—creates a warm, inviting focal point. A 2 piece powder room completes the main level. The second floor hosts three well proportioned bedrooms, a stylish 4 piece bath, and a convenient laundry room with new washer and dryer, sink and storage. The primary retreat offers a walk in closet and a luxurious 5 piece ensuite featuring dual sinks, a tranquil soaker tub, and a separate shower. The fully developed basement extends the living space with a spacious family room complete with wet bar and wine fridge—perfect for movie nights or entertaining. A fourth bedroom and 4 piece bath provide excellent flexibility for guests or teens. Additional highlights include central air conditioning, a 6 zone speaker system, central vacuum system and a private backyard with patio and access to the double detached garage. This prime location offers exceptional convenience—steps to the Killarney Rec Centre, nearby golf, schools, shopping, public transit, and effortless access to downtown via 17th Avenue. More details
    Listed by RE/MAX First
    CHANTEL GOGOWICH
  • 107 910 18 Avenue SW in Calgary: Lower Mount Royal Apartment for sale : MLS®# A2352717

    107 910 18 Avenue SW Lower Mount Royal Calgary T2T 0H1
    OPEN HOUSE: Oct 17, 2026
    12:00 PM - 02:00 PM MDT
    Open House on Saturday, October 17, 2026 12:00PM - 2:00PM Come on by and check out this fabulous move in ready 2 bedroom and 2 bathroom unit! Buzz 1142 for access
    Main Photo: 107 910 18 Avenue SW in Calgary: Lower Mount Royal Apartment for sale : MLS®# A2352717
    $325,000
    Residential
    Status:
    Active
    MLS® Num:
    A2352717
    Bedrooms:
    2
    Bathrooms:
    2
    Floor Area:
    893 sq. ft.
    OPEN HOUSE Saturday Oct 17th 12-2pm, come on by and check out this great unit. Move in Ready! Live right in the heart of Lower Mount Royal just steps to vibrant 17th Avenue (RED MILE) and WALK everywhere with all the cool restaurants, cafes, shopping, gyms, for all your everyday essentials, convenient transit right on your doorstop for unbeatable urban vibe and conveniences. Rare and convenient, MAIN level unit with large balcony/deck framed by trees with gas BBQ hook, no need to have to wait for elevators, 2 spacious bedrooms with 2 bathrooms, ideal for roommate or large home office, gas fireplace and wall mounted TV included, corner unit with massive bright windows, primary bedroom has walk in closet and 4 pc ensuite, in suite stackable washer/dryer, maple kitchen with eating bar and stainless appliances, large in unit storage room, ample coat closet in foyer, hardwood floors, carpet and tile flooring, air conditioning, fresh paint. When you are not walking your car stays warm and dry with secure underground heated parking stall (#24) which is a great parking spot close to the unit and Bike storage if you ride. Thoughtfully designed open floor plan AIRY feel with 9-foot ceilings, almost 900 sq ft of living space (893.09 interior area and 969.85 exterior area) This is trendy inner city living at its finest, the Mantra is tucked off the hustle and bustle of 17th Ave being on 18th Ave and 8th Street SW. Pet friendly with board approval as per the condo board pet policy. Convenient access to both University of Calgary, Mount Royal University and downtown. Perfect for busy professionals, down-sizers, students or investors with the ultimate lock and go lifestyle. More details
    Listed by Century 21 Bamber Realty LTD.
    CHANTEL GOGOWICH
  • 1215 15 Avenue SW in Calgary: Beltline Row/Townhouse for sale : MLS®# A2352877

    1215 15 Avenue SW Beltline Calgary T3C 0X5
    Main Photo: 1215 15 Avenue SW in Calgary: Beltline Row/Townhouse for sale : MLS®# A2352877
    $239,000
    Residential
    Status:
    Active
    MLS® Num:
    A2352877
    Bedrooms:
    1
    Bathrooms:
    3
    Floor Area:
    565 sq. ft.
    1,053 SQ FT OF FINISHED LIVING SPACE | COVERED PARKING STALL | 1 BED + DEN | 2.5 BATHS | There’s more space here than you might expect! The lower level offers nearly 500 sq ft of finished living space, bringing the TOTAL LIVING AREA to 1,053 sq ft. Welcome to 1215 15th Avenue SW! This two-level townhome offers privacy, convenience, and a truly walkable inner-city lifestyle. Upon entry, the recent renovations and upgrades are evident, with HARDWOOD FLOORS throughout the open-concept main floor. The kitchen offers ample cabinetry, storage, and room to entertain, while the front sitting room features a cozy GAS FIREPLACE—perfect for those cool winter days. The lower level features updated carpet and a spacious, well-lit primary bedroom with a WALK-IN CLOSET and a four-piece ensuite. A separate den, complete with a full closet and its own three-piece ensuite, makes an ideal home office. Recent improvements include the complete removal and replacement of the home’s Poly-B plumbing, new toilets throughout, and a fresh coat of neutral paint. The boiler system provides in-floor heating on the lower level and radiant heat throughout the main floor. A COVERED ASSIGNED PARKING STALL adds convenience and protection from the elements. Enjoy an exceptional location close to downtown and just steps from 17th Avenue, with shopping, dining, and everyday conveniences within easy reach. QUICK POSSESSION AVAILABLE! Book your private showing today! More details
    Listed by 2% Realty
    CHANTEL GOGOWICH
  • 1410 Scotland Street SW in Calgary: Scarboro Detached for sale : MLS®# A2352503

    1410 Scotland Street SW Scarboro Calgary T3C 2L4
    OPEN HOUSE: Oct 17, 2026
    12:00 PM - 02:00 PM MDT
    Open House on Saturday, October 17, 2026 12:00PM - 2:00PM
    Main Photo: 1410 Scotland Street SW in Calgary: Scarboro Detached for sale : MLS®# A2352503
    $1,825,000
    Residential
    Status:
    Active
    MLS® Num:
    A2352503
    Bedrooms:
    4
    Bathrooms:
    4
    Floor Area:
    2,173 sq. ft.
    **OPEN HOUSE, Saturday, October 17, 12:00-2:00** Timeless character. Modern sophistication. An exceptional Scarboro address. Beautifully reimagined and renovated from top to bottom, this two-storey character home blends the charm of its era with the comfort and style of modern living. Nestled on a quiet, tree-lined street in one of Calgary’s most sought after inner-city communities, the home sits on an expansive 50’ x 119’ west-facing lot surrounded by mature landscaping. Offering over 3,000 sq. ft. of thoughtfully updated living space, 4 bedrooms and 3.5 bathrooms, this home delivers a wonderful balance of character, functionality and contemporary appeal. Thoughtful details add to its charm, including a partial view of the Calgary Tower from an upstairs bedroom—a subtle reminder of the vibrant city just beyond your doorstep. Enjoy the peace and established beauty of Scarboro while being just minutes from downtown Calgary, with convenient access to the city’s amenities, restaurants and urban lifestyle. A rare opportunity to own a beautifully transformed character home in a truly special inner-city setting. More details
    Listed by MaxWell Canyon Creek
    CHANTEL GOGOWICH
  • 501 1312 13 Avenue SW in Calgary: Beltline Apartment for sale : MLS®# A2352825

    501 1312 13 Avenue SW Beltline Calgary T3E 0T3
    Main Photo: 501 1312 13 Avenue SW in Calgary: Beltline Apartment for sale : MLS®# A2352825
    $169,999
    Residential
    Status:
    Active
    MLS® Num:
    A2352825
    Bedrooms:
    2
    Bathrooms:
    1
    Floor Area:
    831 sq. ft.
    PRIME INNER-CITY LOCATION! Welcome to Lancaster Gate, a well-maintained concrete building tucked away on a QUIET, TREE-LINED STREET in the heart of the Beltline. This VACANT, MOVE-IN READY 2-bedroom, 1-bathroom condo offers a functional OPEN-CONCEPT layout with a comfortable flow between the kitchen, dining and living areas. The kitchen features a convenient BREAKFAST BAR with additional seating and opens into the spacious dining area, providing plenty of room for a full-sized table. The inviting living room is the perfect place to unwind, complete with an ELECTRIC FIREPLACE and access to your private balcony, where you can enjoy your morning coffee or take in the peaceful surroundings. The generously sized bedrooms offer comfortable living space, while FRESH PAINT AND NEW LAMINATE FLOORING throughout give the home a clean, move-in-ready feel. The MICROWAVE, OVEN AND TOILET HAVE ALSO BEEN RECENTLY REPLACED. Another standout feature is the RARE, COVERED PARKING STALL, offering added convenience and protection from the elements. CONDO FEES INCLUDE UTILITIES! Enjoy being just steps from 17th Avenue SW, with its incredible selection of restaurants, cafés, shops and amenities, while parks, transit and downtown are all close by. Easy access to 14th Street and major routes makes getting around the city simple. A fantastic opportunity for a first-time home buyer or investor looking for a well-located, move-in ready property in the heart of the Beltline! More details
    Listed by 2% Realty
    CHANTEL GOGOWICH
  • 706 Sovereign Common SW in Calgary: Shaganappi Row/Townhouse for sale : MLS®# A2350772

    706 Sovereign Common SW Shaganappi Calgary T3C 3Y3
    Main Photo: 706 Sovereign Common SW in Calgary: Shaganappi Row/Townhouse for sale : MLS®# A2350772
    $849,900
    Residential
    Status:
    Active
    MLS® Num:
    A2350772
    Bedrooms:
    3
    Bathrooms:
    3
    Floor Area:
    2,178 sq. ft.
    Welcome to 706 Sovereign Common SW, a brand-new Stanley Walkout by Brookfield Residential in the sought-after inner-city community of Crown Park. Offering nearly 2,200 sqft of developed living space, this thoughtfully designed multi-level townhome features 3 bedrooms, 2.5 bathrooms, a dedicated home office, a spacious lower-level flex room, two outdoor living spaces and a private double attached garage. The walkout level welcomes you with a bright and spacious flex room offering endless possibilities for a media room, home gym, studio, additional office or guest space. Large windows and direct access to the covered patio extend the living space outdoors, while the double attached garage provides secure parking and additional storage. The main living level is designed for effortless everyday living and entertaining. The open-concept layout brings together the kitchen, dining area and family room, with large windows allowing natural light to fill the space. The upgraded gourmet kitchen serves as the heart of the home, featuring a large central island, a gas cooktop, built-in wall oven and microwave, chimney hood fan, and a spacious pantry. The adjoining family room features extended-ceiling height and is anchored by a fireplace, while doors lead directly onto the expansive balcony for seamless indoor-outdoor living. A dedicated 2-piece powder room completes this level. The upper level is thoughtfully designed with a spacious primary retreat featuring a walk-in closet and a beautifully upgraded 4-piece ensuite with dual vanities and a fully tiled walk-in shower with a tiled base. Two additional bedrooms, a full bathroom, dedicated office or flex space, and conveniently located laundry complete the upper floor, providing an excellent balance of comfort and functionality. Additional upgrades throughout the home include upgraded railings, thoughtfully selected finishes, and a natural gas line for BBQing. Ideally situated in Crown Park, this home offers quick access to downtown Calgary, nearby pathways, green spaces and the Shaganappi Golf Course, combining an urban lifestyle with a peaceful residential setting. Complete with Brookfield Residential’s builder warranty and Alberta New Home Warranty, 706 Sovereign Common SW is an exceptional opportunity for professionals, families, down-sizers or investors looking for a brand-new inner-city home with space to grow. Experience the comforts of a brand new home and maintenance-free living, all with a warranty that provides additional peace of mind. Please note: The property is under construction, and the photos are not an exact representation of the property for sale. More details
    Listed by Charles
    CHANTEL GOGOWICH
1-12/1,500
Data was last updated October 16, 2026 at 06:05 PM (UTC)
Data is supplied by Pillar 9™ MLS® System. Pillar 9™ is the owner of the copyright in its MLS®System. Data is deemed reliable but is not guaranteed accurate by Pillar 9™.
The trademarks MLS®, Multiple Listing Service® and the associated logos are owned by The Canadian Real Estate Association (CREA) and identify the quality of services provided by real estate professionals who are members of CREA. Used under license.