INNER-CITY CALGARY HOMES FOR SALE

Realtor.ca listings

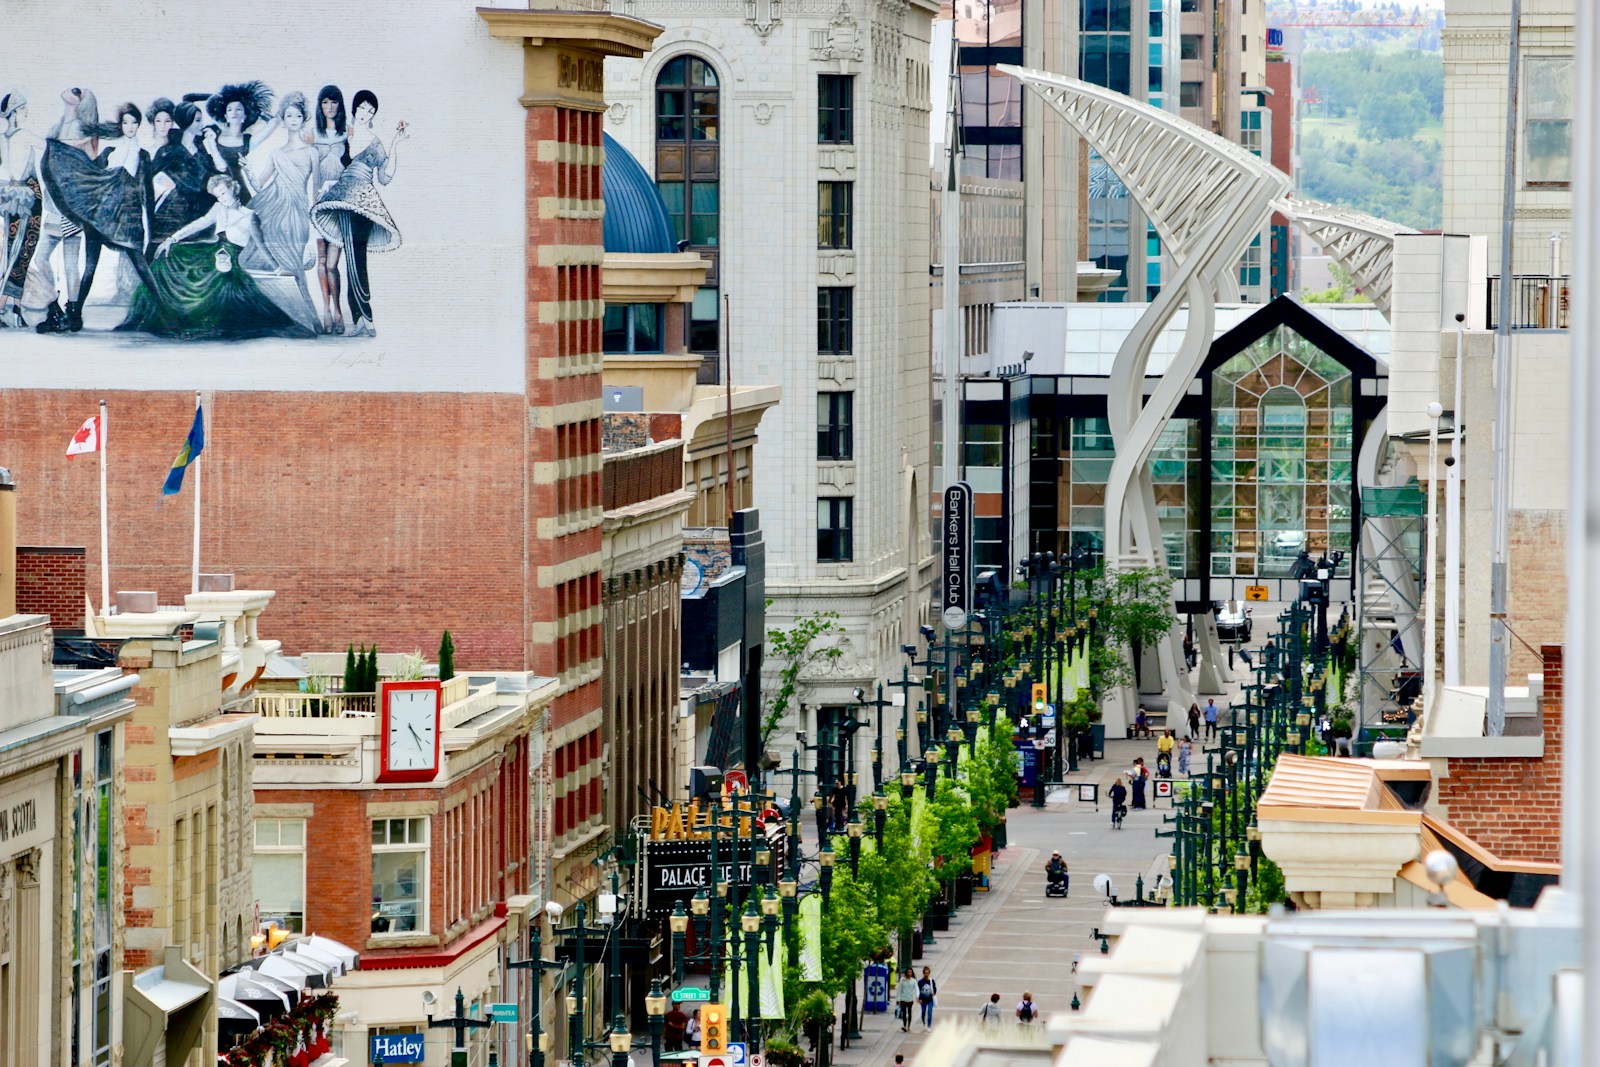
Discover inner-city Calgary homes for sale in neighbourhoods known for their walkability, vibrancy, architectural character, and proximity to downtown. From long-established areas like Mount Royal, Kensington, and Hillhurst to revitalized districts including Altadore and Marda Loop, the inner city delivers a blend of convenience and modern urban energy. Steps from downtown, city landmarks, everyday amenities, river pathways and Calgary’s top dining and cultural attractions, inner-city Calgary is a location built for lifestyle and long-term value.

Browse Realtor.ca listings below to find homes that match your lifestyle and budget.

Inner-City Lifestyle & Amenities

Save search On map Reset Filters
Forgot password Extend Verify Contact
We have found a total of 2,145 listings, but only 1,500 are available for public display. Please refine your criteria, in order to narrow the total number of matching listings.
1-12/1,500
  • 5424 37 Street SW in Calgary: Lakeview Residential Land for sale : MLS®# A2339655

    5424 37 Street SW Lakeview Calgary T3E 5M5
    Main Photo: 5424 37 Street SW in Calgary: Lakeview Residential Land for sale : MLS®# A2339655
    $385,000
    Land
    Status:
    Active
    MLS® Num:
    A2339655
    *LAND SALE* for INTERIOR portion of lot. Subdivision already conditionally approved for a 25x120 lot with exceptional mountain views in the prestigious community of Lakeview There are more than enough cookie cutter infills out there! This is your opportunity to make your mark and build a home that truly reflects you and your family. After all, you deserve something special, don’t you!? Known for its exceptional location, Lakeview offers incredible value to the discerning buyer. With an easy commute to work via Stoney or Crowchild Trail, three schools within walking distance (Connect Charter, Jennie Elliott, & Bishop Pinkham) a thriving community centre, and easy access to all the pathways and playgrounds in Glenmore Park, this is one neighbourhood that truly has it all! Lots like this don’t come around often. What are you waiting for? More details
    Listed by Real Broker
    CHANTEL GOGOWICH
  • 3432 31A Avenue SE in Calgary: Dover Detached for sale : MLS®# A2337331

    3432 31A Avenue SE Dover Calgary T2B 0J1
    Main Photo: 3432 31A Avenue SE in Calgary: Dover Detached for sale : MLS®# A2337331
    $459,900
    Residential
    Status:
    Active
    MLS® Num:
    A2337331
    Bedrooms:
    4
    Bathrooms:
    2
    Floor Area:
    1,050 sq. ft.
    Beautifully maintained and updated 3 plus 1 bedroom bungalow with double heated garage.Hardwood floors south rear yard brand new kitchen More details
    Listed by Alberta First Realty
    CHANTEL GOGOWICH
  • 1410 303 13 Avenue SW in Calgary: Beltline Apartment for sale : MLS®# A2339193

    1410 303 13 Avenue SW Beltline Calgary T2R 0Y9
    Main Photo: 1410 303 13 Avenue SW in Calgary: Beltline Apartment for sale : MLS®# A2339193
    $369,000
    Residential
    Status:
    Active
    MLS® Num:
    A2339193
    Bedrooms:
    2
    Bathrooms:
    2
    Floor Area:
    757 sq. ft.
    Welcome to this beautifully appointed 2-bedroom, 2-bathroom condo in The Park, offering breathtaking west-facing views overlooking Central Memorial Park. With large windows throughout, this home is filled with natural light and showcases stunning sunsets year-round. The thoughtfully designed layout features tile flooring throughout. The upgraded kitchen is a standout, complete with stainless steel appliances, a gas range, sleek cabinetry, and ample counter space — perfect for both everyday living and entertaining. The spacious primary bedroom includes a private ensuite, while the second bedroom and full bath provide flexibility for guests, a home office, or roommates. Enjoy urban living at its finest with panoramic park views, contemporary finishes, and an unbeatable location just steps from green space, dining, and downtown amenities. A rare opportunity to own in one of the city’s most desirable buildings — don’t miss it! More details
    Listed by City Homes Realty
    CHANTEL GOGOWICH
  • 2857 12 Avenue SW in Calgary: Shaganappi Row/Townhouse for sale : MLS®# A2339296

    2857 12 Avenue SW Shaganappi Calgary T3C 3Y7
    Main Photo: 2857 12 Avenue SW in Calgary: Shaganappi Row/Townhouse for sale : MLS®# A2339296
    $727,888
    Residential
    Status:
    Active
    MLS® Num:
    A2339296
    Bedrooms:
    3
    Bathrooms:
    4
    Floor Area:
    1,880 sq. ft.
    An unbelievable price for nearly 1,900 sq ft of space, PLUS a double car garage and some of the best, sweeping views you will find anywhere! Welcome to elevated inner-city living in this stylish townhome just steps from Bow Trail and the Shaganappi Point LRT Station. The modern 3-bedroom, 4-bathroom residence combines contemporary elegance with carefully curated living spaces, including two outdoor retreats, a loft-style upper level, and an attached double garage. The entry level offers a spacious foyer, access to the double attached garage, driveway parking, and additional storage. Upstairs, the bright open-concept main floor is designed for both everyday comfort and entertaining featuring luxury vinyl plank flooring, oversized windows, and an inviting gas fireplace. The centrally positioned dining space connects seamlessly to the well-appointed kitchen showcasing dramatic cabinetry, quartz countertops, stainless steel appliances, a gas cooktop, a large island with seating, and a walk-in pantry. A convenient 2-piece powder room and access to the first balcony complete this level. The well-planned third floor features two primary suites. Each bedroom boasts lovely windows, walk-in closet and an indulgent ensuite with large vanity and double sinks. Laundry is conveniently located on this level. The top-floor adds remarkable versatility to the home and is ideal as home office, media lounge, fitness area, guest space, or third bedroom. This level also includes a 3-piece bathroom and access to a stunning rooftop terrace finished with composite decking and glass railings. The sweeping views of the Shaganappi Golf Course and Calgary’s downtown skyline make this impressive outdoor space the perfect spot for entertaining or unwinding on warm evenings under the stars. This END unit offers two front entries with one having a lovely west facing front porch. With Westbrook Mall, the LRT, the Bow River pathway system, 17th Avenue amenities, parks, coffee shops, and restaurants nearby plus quick access to Bow Trail, Crowchild Trail, and downtown Calgary, this location delivers an outstanding blend of urban convenience and established neighbourhood appeal. Welcome home! More details
    Listed by Coldwell Banker Mountain Central
    CHANTEL GOGOWICH
  • 209 119 19 Street NW in Calgary: West Hillhurst Apartment for sale : MLS®# A2339535

    209 119 19 Street NW West Hillhurst Calgary T2N 2S7
    Main Photo: 209 119 19 Street NW in Calgary: West Hillhurst Apartment for sale : MLS®# A2339535
    $369,900
    Residential
    Status:
    Active
    MLS® Num:
    A2339535
    Bedrooms:
    2
    Bathrooms:
    1
    Floor Area:
    733 sq. ft.
    Welcome to this beautifully designed condo in the highly sought-after Savoy, ideally located in one of Calgary’s most vibrant inner-city communities. Perfectly positioned close to Kensington, downtown, and the Bow River pathway system, this home offers the convenience of inner-city living while still enjoying a quieter, more relaxed atmosphere. Cafes, restaurants, shopping, parks, and scenic river running and biking paths are all just moments away. One of the most exceptional features of this home is the incredible expansive south-facing patio, a large outdoor space that truly transforms condo living by nearly doubling the functional living and entertaining area during the warmer months. Whether you are enjoying morning coffee, hosting friends, relaxing in the sun, or creating your own private urban garden with flowers, herbs, tomato plants, or vegetables, this patio is a rare and special extension of the home. Complete with a natural gas hookup, the space can easily accommodate a gas patio heater, allowing you to comfortably enjoy the outdoors well into the fall and again early in the spring during Calgary’s milder days. Inside, the thoughtfully designed open-concept layout combines style, comfort, and efficiency. The kitchen is beautifully appointed with high-end European appliances including a gas cooktop, quality countertops, extensive built-in storage, pantry space, and a highly functional layout designed to maximize both workspace and organization. Generous counter space provides ample room for cooking, entertaining, and casual dining while maintaining an open, spacious feel throughout the main living area. The bathroom was designed to create a luxurious spa-inspired retreat, featuring stunning floor-to-ceiling tile and an oversized walk-in shower that elevates the everyday experience. The home also features a full laundry room with storage space, offering functionality rarely found in condo living. Complete with secure underground parking, bike storage, and additional storage, this move-in ready condo offers an exceptional opportunity to enjoy sophisticated inner-city living with incredible outdoor space in one of Calgary’s most desirable locations. More details
    Listed by RE/MAX House of Real Estate
    CHANTEL GOGOWICH
  • 1612 24 Avenue NW in Calgary: Capitol Hill 4 plex for sale : MLS®# A2337133

    1612 24 Avenue NW Capitol Hill Calgary T2M 1Y6
    Main Photo: 1612 24 Avenue NW in Calgary: Capitol Hill 4 plex for sale : MLS®# A2337133
    $1,450,000
    Multi-Family
    Status:
    Active
    MLS® Num:
    A2337133
    Floor Area:
    5,075 sq. ft.
    With four legal units already in place, substantial land, excellent condition and a prime location, this is a compelling opportunity to add four doors to your portfolio in one strategic purchase. A carefully maintained and exceptionally well-kept fourplex on an impressive 7,787 sq.ft. lot in one of Calgary’s most connected inner-city communities. Enjoy easy access to Confederation Park and Golf Course, Capitol Hill School, SAIT, the University of Calgary, North Hill Centre, Lions Park LRT, Foothills Medical Centre and Downtown Calgary. The property features four legal up-and-down suites and has been thoughtfully cared for over the years. Three suites are currently rented while the fourth is owner-occupied, creating additional rental upside. More details
    Listed by Real Broker
    CHANTEL GOGOWICH
  • 1212 5605 Henwood Street SW in Calgary: Garrison Green Apartment for sale : MLS®# A2329041

    1212 5605 Henwood Street SW Garrison Green Calgary T3E 7R2
    Main Photo: 1212 5605 Henwood Street SW in Calgary: Garrison Green Apartment for sale : MLS®# A2329041
    $389,900
    Residential
    Status:
    Active
    MLS® Num:
    A2329041
    Bedrooms:
    2
    Bathrooms:
    2
    Floor Area:
    880 sq. ft.
    Welcome to effortless inner-city living in the highly desirable community of Garrison Green. This fully updated ground-floor residence is located in a quiet concrete building and enjoys direct access to a stunning landscaped courtyard, creating a rare connection between indoor comfort and outdoor living. Thoughtfully designed, this spacious two-bedroom, two-bathroom home also features a versatile den—ideal for a home office, fitness space or additional flex area. The well-appointed kitchen is finished with granite countertops, newer stainless steel appliances, generous cabinetry and ample workspace. The bright and inviting living area opens directly onto the private patio and courtyard beyond, offering a peaceful setting to relax or entertain. The primary bedroom is filled with natural light and features a walk-through closet leading to a private ensuite complete with an oversized vanity, excellent storage and a separate shower. Positioned on the opposite side of the home, the second bedroom provides added privacy for guests, roommates or family members and is conveniently located near the second full bathroom with a tub/shower combination. Adding to the appeal are TWO UNDERGROUND TITLED PARKING STALLS and a storage locker, conveniently located near the elevator. The monthly condominium fee includes all essential utilities and provides access to an exceptional collection of amenities, including a fully equipped fitness centre, yoga room, bookable guest suites and an entertaining/party room. Ideally situated just minutes from downtown and surrounded by parks, pathways and everyday conveniences, Garrison Green offers the perfect balance of a peaceful residential setting and the accessibility of inner-city living. This exceptional home is an ideal opportunity for professionals, downsizers or anyone seeking space, convenience and a premium lifestyle in one of Calgary's most sought-after communities. More details
    Listed by CIR Realty
    CHANTEL GOGOWICH
  • 306 59 22 Avenue SW in Calgary: Erlton Apartment for sale : MLS®# A2323203

    306 59 22 Avenue SW Erlton Calgary T2S 3C7
    Main Photo: 306 59 22 Avenue SW in Calgary: Erlton Apartment for sale : MLS®# A2323203
    $385,000
    Residential
    Status:
    Active
    MLS® Num:
    A2323203
    Bedrooms:
    2
    Bathrooms:
    2
    Floor Area:
    1,084 sq. ft.
    Welcome to an exceptional suite in the sought-after and prestigious River Grande Estates. Ideally positioned on the 3rd floor with convenient access to the east elevator, this bright and beautifully maintained home combines elegant architectural details with a comfortable and highly-functional layout. Nearly 9-foot ceilings, cornice mouldings, large windows and a leafy east exposure create a wonderful sense of space and light. In-floor heating runs throughout the suite and hard-surface wood-look flooring extends through the principal rooms. The entire home has just been professionally repainted in a bright, neutral palette. The thoughtfully designed floor plan places the main living spaces at the centre, with the bedrooms positioned at opposite ends of the suite to enhance privacy. The spacious living room features a cozy gas fireplace with accent lighting, elegant sconces, a Hunter Douglas “silhouette” blind and direct access to a generous balcony with privacy wall. The adjoining dining area easily accommodates a substantial dining table, making it ideal for both everyday living and entertaining. The well-appointed kitchen offers abundant solid-wood cabinetry, granite countertops, a breakfast bar, stainless stove and dishwasher, plus a convenient laundry/pantry room with excellent additional storage. The generous primary suite includes a spacious bedroom that easily holds a king bed, a walk-in closet and a refreshed five-piece ensuite featuring a granite-topped double vanity. The second bedroom could also function as an office with the addition of a Murphy bed. The adjacent 3-piece bath can ensuite or offer access off the hall for guests. A well-located and titled parking stall in the heated parkade and an assigned storage locker complete the suite property. The building amenities include a social room, billiard room, courtyard garden, car wash and visitor parking. River Grande Estates offers a brilliant location within the inner-city, with the Elbow River pathway system at your doorstep and an easy walk to the vibrant 4th Street Village, MNP fitness centre and the downtown core. A wonderful opportunity to enjoy refined condominium living in one of the very best locations! More details
    Listed by Century 21 Bamber Realty LTD.
    CHANTEL GOGOWICH
  • 806 1320 1 Street SE in Calgary: Beltline Apartment for sale : MLS®# A2339493

    806 1320 1 Street SE Beltline Calgary T2G 0G8
    Main Photo: 806 1320 1 Street SE in Calgary: Beltline Apartment for sale : MLS®# A2339493
    $259,900
    Residential
    Status:
    Active
    MLS® Num:
    A2339493
    Bedrooms:
    1
    Bathrooms:
    1
    Floor Area:
    503 sq. ft.
    Experience vibrant urban living in this west-facing condo at Alura, ideally located in the heart of the Beltline. Showcasing stunning downtown views, this stylish 1-bedroom, 1-bathroom unit offers over 500 sq. ft. of thoughtfully designed living space, complete with a titled underground parking stall. Inside, you’ll find a bright open-concept layout enhanced by floor-to-ceiling windows that flood the home with natural light. Step out onto the private balcony and take in the unobstructed west-facing city views, the perfect spot to unwind or enjoy your morning coffee. The modern kitchen features sleek dark cabinetry, stainless steel appliances, and a contemporary tile backsplash. A generously sized bedroom, full 4-piece bathroom, and convenient in-suite laundry complete the interior. Residents of Alura enjoy premium amenities including a fully equipped fitness centre, recreation room, concierge service, and secure building access. Located just steps from trendy restaurants, cafes, shopping, parks, transit, and everyday conveniences, this home offers exceptional walkability and lifestyle appeal. Whether you're a first-time buyer, urban professional, or investor seeking a prime downtown opportunity, this property checks all the boxes. Schedule your private showing today! More details
    Listed by 2% Realty
    CHANTEL GOGOWICH
  • 2505 215 13 Avenue SW in Calgary: Beltline Apartment for sale : MLS®# A2339204

    2505 215 13 Avenue SW Beltline Calgary T2R 0V6
    Main Photo: 2505 215 13 Avenue SW in Calgary: Beltline Apartment for sale : MLS®# A2339204
    $369,000
    Residential
    Status:
    Active
    MLS® Num:
    A2339204
    Bedrooms:
    2
    Bathrooms:
    2
    Floor Area:
    914 sq. ft.
    Amazing 2 bedroom double en-suite Sub-Penthouse corner unit. Located in the trendy First Street Village area, this condo is perfectly positioned between downtown and 17th Ave. Towering over the city on the 25th floor (the highest level this executive floor plan is offered on), the suite overlooks the Stampede grounds and faces South & East. A balcony extends across the entire length of the unit, perfect for entertaining and watching your private firework show (Canada Day & Stampede). The Southern exposure with floor to 9' ceiling windows provides sun from the early morning through to when it goes down over the mountains. This suite comes fully upgraded from the chocolate hardwood floors and the granite countertops to the top-of-the-line stainless steel appliances. The condo also features a BOSE built-in surround sound system. This executive suite has one of the best layouts seen in any of the downtown buildings featuring 2 bedrooms with double en-suites located on opposite ends of the unit with the kitchen and living room dividing the space. The building is solid concrete construction with superior noise insulation. The kitchen opens to the living room with floor-to-ceiling windows along the entire wall with no obstructions. There are granite countertops throughout the kitchen (and both bathrooms) and there is an eating bar. The kitchen also has a glass backsplash, pantry closet and a small built-in granite computer desk with additional cupboards and a filing drawer. The master bedroom has views to the East and the Calgary Tower and features a 3-piece ensuite with a large stand-up shower and a generous walk-in closet with oversized sliding doors opening up to the living room providing an open concept but privacy when needed. The second bedroom has a 4-piece en-suite bathroom which doubles as a powder room off of the kitchen and includes in-suite laundry. The suite includes one titled oversized secure underground heated parking stall with concrete walls on both sides (no one parks next to you). The unit also includes the use of a heated secure storage unit and bike storage. The unit has central heating and air conditioning controlled with a NEST thermostat along with natural gas hook-up on the deck. Overall, the suite has an excellent layout, with a spacious feel, and incredible views both day and night! This is downtown living at its finest! More details
    Listed by Century 21 Bamber Realty LTD.
    CHANTEL GOGOWICH
  • 118 510 Edmonton Trail NE in Calgary: Bridgeland/Riverside Apartment for sale : MLS®# A2337647

    118 510 Edmonton Trail NE Bridgeland/Riverside Calgary T2E 3S5
    Main Photo: 118 510 Edmonton Trail NE in Calgary: Bridgeland/Riverside Apartment for sale : MLS®# A2337647
    $360,000
    Residential
    Status:
    Active
    MLS® Num:
    A2337647
    Bedrooms:
    2
    Bathrooms:
    2
    Floor Area:
    805 sq. ft.
    Bright, Private 2 Bedroom, 2 Bathroom Condo in the Heart of Bridgeland Tucked into a quiet corner of one of Bridgeland's most walkable pockets, this 2 bedroom, 2 bathroom condo offers a rare combination of privacy and natural light. The open floor plan is filled with sunlight throughout the day, and the layout flows easily between the living, dining, and kitchen spaces, ideal for both quiet evenings in and entertaining guests. The kitchen is well equipped with modern appliances and generous counter space, making it functional for everyday cooking. The primary bedroom includes a private ensuite bath and closet, while the second bedroom offers flexibility as a guest room, home office, or den. A standout feature of this unit is the expansive sunny patio, a true extension of the living space, perfect for morning coffee or evening unwinding outdoors. This quiet patio leads to a private courtyard. This unit comes with a titled underground parking stall and an assigned storage locker. Building amenities include a gym and additional indoor visitor parking. Pets are welcome with board approval. Located just steps from Bridgeland's restaurants, cafés, ice cream shops, grocery stores, and nightlife, walking distance to Downtown. Book your showing today! More details
    Listed by CIR Realty
    CHANTEL GOGOWICH
  • 2204 Halifax Crescent NW in Calgary: Banff Trail Detached for sale : MLS®# A2339334

    2204 Halifax Crescent NW Banff Trail Calgary T2M 4C9
    Main Photo: 2204 Halifax Crescent NW in Calgary: Banff Trail Detached for sale : MLS®# A2339334
    $985,000
    Residential
    Status:
    Active
    MLS® Num:
    A2339334
    Bedrooms:
    4
    Bathrooms:
    2
    Floor Area:
    1,955 sq. ft.
    Welcome to 2204 Halifax Crescent NW, a beautifully cared-for four-level split on a stunning 66’ x 128' corner lot in the heart of Banff Trail. Set among mature trees and beautiful landscaping, this home has a warmth and character that is hard to find. Large windows surround the home, bringing in an incredible amount of natural light and allowing you to enjoy the greenery and views from throughout the property. The four-level split layout offers 4 bedrooms, 2 bathrooms and plenty of comfortable living space. Quality hardwood flooring throughout the main and upper levels adds to the charm of the home, while the overall condition reflects how well it has been maintained over the years. This custom cherry wood cabinets highlights the kitchen which is in excellent condition and features a well-designed layout with a central island that creates a natural gathering point for the home. Plenty of counter space provides an abundance of room for cooking and meal preparation, while the thoughtful layout makes the space both practical and inviting. The outdoor space is a true highlight. The large, private corner lot offers plenty of room to relax, garden, or entertain, featuring a beautifully landscaped interior courtyard, a wraparound deck off the corner of the home, and a welcoming front porch—perfect for morning coffee or relaxing summer evenings. Located in one of Calgary’s most desirable and established northwest communities, Banff Trail offers an unbeatable inner-city lifestyle. Enjoy quick access to the University of Calgary, Foothills Medical Centre, Alberta Children’s Hospital, SAIT, Confederation Park, schools, shopping, transit and major roadways, all while coming home to a quiet, mature residential neighbourhood. A beautiful home, an incredible lot and a location that is difficult to beat. More details
    Listed by RE/MAX Real Estate (Mountain View)
    CHANTEL GOGOWICH
1-12/1,500
Data was last updated August 24, 2026 at 02:05 PM (UTC)
Data is supplied by Pillar 9™ MLS® System. Pillar 9™ is the owner of the copyright in its MLS®System. Data is deemed reliable but is not guaranteed accurate by Pillar 9™.
The trademarks MLS®, Multiple Listing Service® and the associated logos are owned by The Canadian Real Estate Association (CREA) and identify the quality of services provided by real estate professionals who are members of CREA. Used under license.