INNER-CITY CALGARY HOMES FOR SALE

Realtor.ca listings

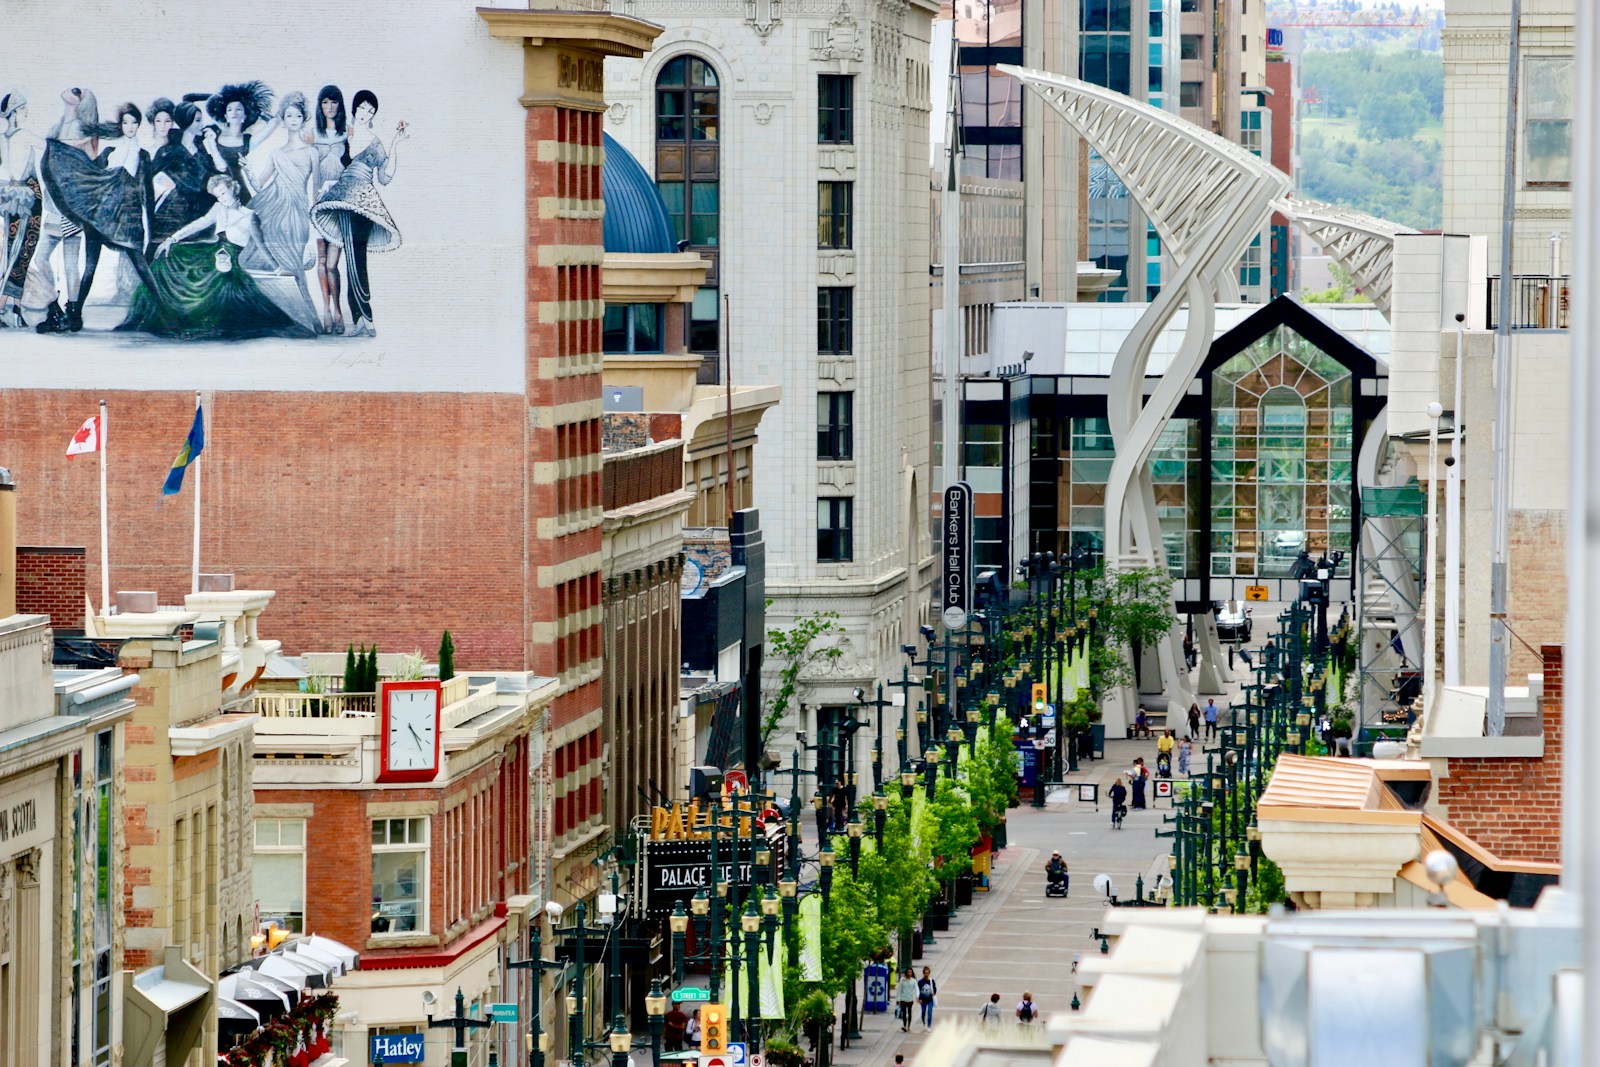
Discover inner-city Calgary homes for sale in neighbourhoods known for their walkability, vibrancy, architectural character, and proximity to downtown. From long-established areas like Mount Royal, Kensington, and Hillhurst to revitalized districts including Altadore and Marda Loop, the inner city delivers a blend of convenience and modern urban energy. Steps from downtown, city landmarks, everyday amenities, river pathways and Calgary’s top dining and cultural attractions, inner-city Calgary is a location built for lifestyle and long-term value.

Browse Realtor.ca listings below to find homes that match your lifestyle and budget.

Inner-City Lifestyle & Amenities

Save search On map Reset Filters
Forgot password Extend Verify Contact
We have found a total of 2,043 listings, but only 1,500 are available for public display. Please refine your criteria, in order to narrow the total number of matching listings.
1-12/1,500
  • 1405 683 10 Street SW in Calgary: Downtown West End Apartment for sale : MLS®# A2351803

    1405 683 10 Street SW Downtown West End Calgary T2P 5G3
    Main Photo: 1405 683 10 Street SW in Calgary: Downtown West End Apartment for sale : MLS®# A2351803
    $309,900
    Residential
    Status:
    Active
    MLS® Num:
    A2351803
    Bedrooms:
    2
    Bathrooms:
    2
    Floor Area:
    952 sq. ft.
    *** #1405-683 10 ST SW *** Modern Urban Living in Downtown West End! Enjoy breathtaking mountain and Bow River views with bright southwest exposure. This meticulously maintained corner-style layout features two spacious bedrooms thoughtfully situated on opposite sides of the unit for maximum privacy, complemented by two full bathrooms. The primary suite includes a walk-in closet and a private ensuite for your daily comfort. The functional kitchen comes equipped with stainless steel appliances and a cozy eating bar/breakfast nook for meals on the go. Relax or entertain on your expansive balcony—complete with a natural gas hookup for summer BBQs! Additional features include in-suite air conditioning and full-sized stacked laundry. Over $8K worth of new heat pump was just installed in 2026 summer . Unbeatable location: walk to work, step out onto the Bow River pathway network, or hop on the LRT (within the Free Fare Zone) right across the street. Includes secure underground parking. A perfect balance of luxury, lifestyle, and convenience—welcome home! More details
    Listed by First Place Realty
    CHANTEL GOGOWICH
  • 2208 Capitol Hill Crescent NW in Calgary: Banff Trail Detached for sale : MLS®# A2351727

    2208 Capitol Hill Crescent NW Banff Trail Calgary T2M 4B9
    OPEN HOUSE: Oct 11, 2026
    12:30 PM - 04:00 PM MDT
    Open House on Sunday, October 11, 2026 12:30PM - 4:00PM
    Main Photo: 2208 Capitol Hill Crescent NW in Calgary: Banff Trail Detached for sale : MLS®# A2351727
    $829,000
    Residential
    Status:
    Active
    MLS® Num:
    A2351727
    Bedrooms:
    5
    Bathrooms:
    3
    Floor Area:
    1,378 sq. ft.
    Open House Oct. 11 (12:30-4:00 pm). An excellent opportunity for homebuyers, investors, and builders! This beautiful, well-maintained bungalow in desirable Banff Trail offers 5 bedrooms, 3 full bathrooms, and approximately 2,800 sq. ft. of total living space. The LEGAL basement suite provides an excellent opportunity to generate rental income and help offset mortgage payments. A spacious backyard with rear lane access adds to the property’s appeal and offers potential for future redevelopment. The main floor features a slate-tiled entrance, hardwood flooring, three bedrooms, and a welcoming living room. The open-concept kitchen and dining area features corner windows, quartz countertops, an island with a breakfast bar, and ample cabinet space. A rare find in a bungalow of this style, the primary bedroom includes an ensuite and a spacious walk-in closet. An additional four-piece bathroom features a brand-new sink and toilet. A separate rear entrance leads to the legal basement suite, featuring vinyl plank flooring, two spacious bedrooms, a full bathroom, a kitchen, a family room, a flex room, and a convenient den. The large laundry room features new vinyl tile flooring, and the hot water tank was replaced in late 2021. Located approximately 500 metres from Banff Trail CTrain Station and within walking distance of the University of Calgary, this home offers excellent connectivity, with SAIT just two CTrain stops away. Convenient access to Foothills Medical Centre, Highways 1 and 1A, parks, and amenities further enhances its appeal. More details
    Listed by TrustPro Realty
    CHANTEL GOGOWICH
  • 2106 6 Street NW in Calgary: Mount Pleasant Row/Townhouse for sale : MLS®# A2351783

    2106 6 Street NW Mount Pleasant Calgary T2M 5C6
    Main Photo: 2106 6 Street NW in Calgary: Mount Pleasant Row/Townhouse for sale : MLS®# A2351783
    $575,000
    Residential
    Status:
    Active
    MLS® Num:
    A2351783
    Bedrooms:
    3
    Bathrooms:
    4
    Floor Area:
    1,341 sq. ft.
    Welcome to this beautifully designed inner-city home in Mount Pleasant, one of Calgary’s most sought-after communities. Featuring thoughtfully designed 9-foot ceilings on all three levels, this exceptional property seamlessly blends modern luxury with everyday comfort. Upstairs, you’ll find two spacious primary bedrooms, each complete with its own private ensuite, offering comfort and privacy for families, guests, or roommates. The open-concept main floor is ideal for both entertaining and daily living, showcasing durable luxury vinyl plank flooring, soaring ceilings, and a stunning fireplace that creates a warm and inviting atmosphere. The chef-inspired kitchen is beautifully appointed with quartz countertops, full-height cabinetry, a gas stove, and stainless-steel appliances. The fully finished basement offers additional living space with a large recreation room, third bedroom, and full bathroom—perfect for movie nights, guests, or a home office setup. Additional highlights include air conditioning, high-end finishes throughout, a private fenced rear patio, and a detached single-car garage. Enjoy unbeatable access to nearby shops, restaurants, grocery stores, schools, and public transit—all within walking distance. This is inner-city living at its finest, offering modern comfort, exceptional design, and a prime location. More details
    Listed by Homecare Realty Ltd.
    CHANTEL GOGOWICH
  • 615 55 Avenue SW in Calgary: Windsor Park Detached for sale : MLS®# A2347502

    615 55 Avenue SW Windsor Park Calgary T2V 0G2
    Main Photo: 615 55 Avenue SW in Calgary: Windsor Park Detached for sale : MLS®# A2347502
    $1,488,888
    Residential
    Status:
    Active
    MLS® Num:
    A2347502
    Bedrooms:
    4
    Bathrooms:
    4
    Floor Area:
    2,788 sq. ft.
    Welcome to your forever home on the most beautiful tree lined street in the hidden gem community of Windsor Park. Brand New & FULLY DETACHED, this home was immaculately built & thoughtfully designed by Hush Homes & Renovations Ltd., and features many major upgrades at every turn. This rare, pitched roof, 3 storey home, boasts almost 3590 sqft. of developed luxury space including 4 bedrooms, a den/gym/office, 3.5 baths and a mortgage helping LEGAL SECONDARY SUITE w/ kitchen, bar & separate laundry. Upon entering the home you will be greeted by sensor LED lighting around the custom brick tiled feature wall. From there you can make your way to the white oak and tiled BUTLERS BAR and hidden FOOD PANTRY before being amazed by the CHEF'S KITCHEN upgraded with PREMIUM QUARTZ countertops and matching backsplash, providing the perfect canvas for the DELTA POT FILLER, CABINET LIGHTING and high end KITCHENAID appliances. Enjoy cooking again with the rare 42" WORK STATION SINK complete with a RIOBEL faucet, COLANDER, CUTTING BOARD & DRYING RACK. Other upgraded kitchen features include PLYWOOD boxes throughout, PAINT GRADE cabinets w/ white oak slat accents, SPICE RACKS, 10 foot long DOUBLE WATERFALL ISLAND & GARBAGE/RECYCLING PULLOUT. The powder room will be sure to impress with its custom tiled wall and design. Large oversized south facing PATIO DOORS bring ample sunshine into the family room with a paneled mdf & white oak wall, while a private MUDROOM with custom bench and closet complete the main floor. Head up the LED lighted stairs with 10mm and 12mm GLASS RAILING and you will find 2 bedrooms complete with either built in desk/floating shelves and custom mdf WALK IN CLOSETS. Both the 4pc bathroom and custom laundry room on this level have been upgraded. Including premium tiles, cabinetry, fixtures and STEAM WASHER & STEAM DRYER. A large FAMILY/THEATRE ROOM with custom built in white oak entertainment unit with glass LED display cases and READING BENCH complete the 2nd floor. The entire 3rd floor was designed for luxury living. Wake up every morning to a large vaulted ceiling bedroom w/ feature wall. Let your morning coffee/tea brew in the oversized vaulted GREAT/SUNROOM complete with custom wet bar and patio. And while waiting you can relax in the LUXURIOUSLY TILED & GOLD TRIMMED ENSUITE w/ IN FLOOR HEATING, large SOAKER TUB, waterfall Quartz countertop and special ordered GOLD RIOBEL FAUCETS, RAIN SHOWER, & BODY JETS. The builder has even thoughtfully installed dedicated 3/4" waterlines for the custom shower to enjoy! Private HIS & HER closets. In addition to these features there are many upgrades in this home that are not visible but worth noting...A/C, GARAGE HEATER, UPGRADED CONCRETE THICKNESS, REBAR & SUPPORT BRACKETS THROUGHOUT, UPGRADED INSULATION THROUGHOUT WALLS AND ATTIC, SOLAR POWERED & ADDITIONAL ROOF VENTS, AND MUCH MORE!! The must see Utility Room has upgraded, top of the line Plumbing, Mechanical and Electrical components. Call your favorite Realtor today! More details
    Listed by Synterra Realty
    CHANTEL GOGOWICH
  • 2 2013 24 Street SW in Calgary: Richmond Row/Townhouse for sale : MLS®# A2351588

    2 2013 24 Street SW Richmond Calgary T3E 1T1
    Main Photo: 2 2013 24 Street SW in Calgary: Richmond Row/Townhouse for sale : MLS®# A2351588
    $464,900
    Residential
    Status:
    Active
    MLS® Num:
    A2351588
    Bedrooms:
    2
    Bathrooms:
    3
    Floor Area:
    1,224 sq. ft.
    “AMAZING VALUE IN RICHMOND | OVER 1,665 SQ FT OF FINISHED LIVING SPACE Welcome to this move-in-ready, three-level inner-city townhome offering over 1,665 sq ft of fully finished living space in one of Calgary’s most sought-after southwest communities. This quiet back unit combines space, privacy, and convenience, minutes from schools, shopping, 17th Ave, and Crowchild Trail. This well-designed layout includes 2 bedrooms, 2.5 bathrooms, and multiple living areas, making it ideal for professionals, couples, young families, or those looking to upsize or downsize without compromise. The main floor has been recently renovated with refinished hardwood flooring, recessed lighting, fresh paint, new carpet, and blinds. The kitchen features dark cabinetry, stainless steel appliances, a pantry, and a range with a built-in air fryer. A breakfast bar connects seamlessly to the dining area and spacious living room with a gas fireplace. Upstairs, the primary bedroom offers a walk-in closet and private access to the renovated four-piece bathroom, complete with a glass shower featuring triple rainfall heads and a soaker tub. A second well-sized bedroom sits on the opposite end of the hall, providing flexibility and privacy. The fully finished lower level adds significant value with a second living space ideal for movie nights, a home office, or guests, plus a full three-piece bathroom and laundry room. Outside, enjoy a large private deck with a new dual gas line, perfect for running your BBQ and fire pit simultaneously. Additional highlights: Detached garage Snow removal included If you’re looking for an inner-city home that delivers space, functionality, and exceptional value in Richmond, this is one you won’t want to miss. Book your showing today.” More details
    Listed by RE/MAX Realty Professionals
    CHANTEL GOGOWICH
  • 500 817 15 Avenue SW in Calgary: Beltline Apartment for sale : MLS®# A2351732

    500 817 15 Avenue SW Beltline Calgary T2R 0H8
    Main Photo: 500 817 15 Avenue SW in Calgary: Beltline Apartment for sale : MLS®# A2351732
    $400,000
    Residential
    Status:
    Active
    MLS® Num:
    A2351732
    Bedrooms:
    2
    Bathrooms:
    2
    Floor Area:
    899 sq. ft.
    Welcome to sophisticated urban living in this immaculate corner residence in the prestigious Montana building, ideally positioned in the heart of Calgary's amenity-rich Beltline neighbourhood. This meticulously-designed two-bedroom, two-bathroom executive residence showcases floor-to-ceiling windows that fill the space with natural light, a spacious living room, a dedicated dining area, and a beautifully appointed kitchen featuring sleek granite countertops and a stainless-steel appliance package. The expansive primary suite offers double closets and a private ensuite, while a flexible second bedroom is ideal for guests or as a work-from-home den. Additional highlights include a private balcony, convenient in-suite laundry, titled underground parking, and a storage locker. Residents also enjoy access to a renovated fitness facility. Offering an exceptional blend of comfort, style, and convenience, this outstanding residence places you just steps from downtown Calgary and the renowned 17th Avenue district, where an array of acclaimed restaurants, trendy cafés, boutique shopping, and inviting green spaces await. An exceptional opportunity to experience refined Beltline living in one of Calgary’s sought-after condominium buildings. More details
    Listed by 2% Realty
    CHANTEL GOGOWICH
  • 1651 St Andrews Place NW in Calgary: St Andrews Heights Detached for sale : MLS®# A2350722

    1651 St Andrews Place NW St Andrews Heights Calgary T2N 3Y4
    Main Photo: 1651 St Andrews Place NW in Calgary: St Andrews Heights Detached for sale : MLS®# A2350722
    $1,999,900
    Residential
    Status:
    Active
    MLS® Num:
    A2350722
    Bedrooms:
    5
    Bathrooms:
    4
    Floor Area:
    2,400 sq. ft.
    Discover exceptional luxury in this stunning bungalow, ideally situated on a rare cul-de-sac in prestigious St. Andrews Heights, with captivating downtown views and just steps from the neighbourhood’s popular toboggan hill. Offering over 3,600 sq ft of developed living space, this beautifully crafted home blends modern farmhouse charm with sophisticated contemporary design. A striking exterior featuring stone and wood accents welcomes you inside, where 12' ceilings and a dramatic 16' vaulted peak create an impressive sense of space. The front living room showcases a large picture window and a linear gas fireplace finished in elegant Venetian plaster. Triple pane European tilt-and-turn windows provide abundant natural light while enhancing interior comfort. The designer kitchen is an entertainer’s dream, featuring natural oak cabinetry, glass front display cabinets, a custom hood fan, and a fully integrated JennAir appliance package with a 6 burner gas cooktop and griddle, built-in oven and microwave, and panelled refrigerator and freezer. An extensive island offers generous seating, while the adjacent dining area features a custom built-in hutch and expansive sliding glass doors opening onto multi-tiered rear decks with glass railings. Enjoy views of McMahon Stadium, Foothills Medical Centre, and University Heights. A walk-in pantry and custom mudroom with built-in cubbies provide exceptional storage and functionality. The thoughtfully designed main floor offers three bedrooms, including a luxurious primary retreat with a custom walk-in closet, private balcony overlooking the backyard green space, and lavish 6pc ensuite featuring dual vanities, a freestanding soaker tub, heated floors, and a glass enclosed shower with body sprays. The second bedroom includes its own 3pc ensuite, complemented by an additional 3pc bathroom, dedicated laundry room, and beautifully detailed staircase with glass railings and custom oak accents. The fully finished lower level offers an expansive games area with wet bar including wine fridge, recreation room with built-in media cabinetry, two spacious bedrooms, and a full bathroom making it ideal for entertaining and accommodating family or guests. Outside, enjoy beautifully tiered decks and a fully finished triple-car garage with rooftop patio, creating an additional outdoor space to relax and entertain. Every element of this exceptional residence reflects a commitment to quality, thoughtful design, and enduring style. With its impressive scale, refined finishes, versatile five bedroom layout, captivating city views, and rare cul-de-sac location in St. Andrews Heights, this is a home that delivers on both lifestyle and substance. Steps away from the Foothills Hospital this spectacular home presents a distinctive opportunity to experience luxury bungalow living in one of Calgary’s most desirable neighbourhoods. More details
    Listed by RE/MAX House of Real Estate
    CHANTEL GOGOWICH
  • 404 3107 Warren Street NW in Calgary: University District Apartment for sale : MLS®# A2351792

    404 3107 Warren Street NW University District Calgary T3B 6N7
    Main Photo: 404 3107 Warren Street NW in Calgary: University District Apartment for sale : MLS®# A2351792
    $304,900
    Residential
    Status:
    Active
    MLS® Num:
    A2351792
    Bedrooms:
    1
    Bathrooms:
    1
    Floor Area:
    503 sq. ft.
    Eligible first-time home buyers may qualify for NO GST on this home through the Government of Canada’s new GST relief program. Eligibility requirements apply. Visit a Homes by Avi show home or speak with your REALTOR® for more information. Discover Autumn in University District—a Built Green® registered condominium by Homes by Avi, thoughtfully created for modern living in one of Calgary’s most desirable urban communities. The A1 floor plan offers more than 500 sq. ft. of smartly designed living space, featuring one bedroom and one full bathroom. Its open-concept layout feels bright and welcoming, with a contemporary kitchen, pantry storage, a dedicated dining area and a comfortable living space. The well-appointed bedroom, full bathroom and in-suite laundry bring everyday convenience to this efficient and stylish home. Ideal for first-time buyers, professionals, students, healthcare workers or investors, this floor plan makes excellent use of every square foot while maintaining an airy, comfortable feel. Life at Autumn extends well beyond your front door. Residents will enjoy an impressive collection of amenities, including a top-floor owner’s terrace with BBQs, fire tables and community garden spaces; a fully equipped fitness centre; and a stylish co-working and entertainment lounge. Additional conveniences include heated underground parking, secure storage on every residential floor, visitor parking, main-floor bike storage with direct laneway access, and a dedicated bike and pet wash station. Step outside and enjoy everything University District has to offer. Central Commons Park, shops, restaurants and everyday services are all close by, along with the University of Calgary, Alberta Children’s Hospital, Foothills Medical Centre and CF Market Mall. Modern design, exceptional amenities and one of Calgary’s most walkable neighbourhoods come together at Autumn by Homes by Avi. More details
    Listed by The Real Estate District
    CHANTEL GOGOWICH
  • 624 3107 Warren Street NW in Calgary: University District Apartment for sale : MLS®# A2351795

    624 3107 Warren Street NW University District Calgary T3B 6N7
    Main Photo: 624 3107 Warren Street NW in Calgary: University District Apartment for sale : MLS®# A2351795
    $314,900
    Residential
    Status:
    Active
    MLS® Num:
    A2351795
    Bedrooms:
    1
    Bathrooms:
    1
    Floor Area:
    503 sq. ft.
    Eligible first-time home buyers may qualify for NO GST on this home through the Government of Canada’s new GST relief program. Eligibility requirements apply. Visit a Homes by Avi show home or speak with your REALTOR® for more information. Discover Autumn in University District—a Built Green® registered condominium by Homes by Avi, thoughtfully created for modern living in one of Calgary’s most desirable urban communities. The A1 floor plan offers more than 500 sq. ft. of smartly designed living space, featuring one bedroom and one full bathroom. Its open-concept layout feels bright and welcoming, with a contemporary kitchen, pantry storage, a dedicated dining area and a comfortable living space. The well-appointed bedroom, full bathroom and in-suite laundry bring everyday convenience to this efficient and stylish home. Ideal for first-time buyers, professionals, students, healthcare workers or investors, this floor plan makes excellent use of every square foot while maintaining an airy, comfortable feel. Life at Autumn extends well beyond your front door. Residents will enjoy an impressive collection of amenities, including a top-floor owner’s terrace with BBQs, fire tables and community garden spaces; a fully equipped fitness centre; and a stylish co-working and entertainment lounge. Additional conveniences include heated underground parking, secure storage on every residential floor, visitor parking, main-floor bike storage with direct laneway access, and a dedicated bike and pet wash station. Step outside and enjoy everything University District has to offer. Central Commons Park, shops, restaurants and everyday services are all close by, along with the University of Calgary, Alberta Children’s Hospital, Foothills Medical Centre and CF Market Mall. Modern design, exceptional amenities and one of Calgary’s most walkable neighbourhoods come together at Autumn by Homes by Avi. More details
    Listed by The Real Estate District
    CHANTEL GOGOWICH
  • 4007 Norford Avenue NW in Calgary: University District Row/Townhouse for sale : MLS®# A2351530

    4007 Norford Avenue NW University District Calgary T3B 6H3
    Main Photo: 4007 Norford Avenue NW in Calgary: University District Row/Townhouse for sale : MLS®# A2351530
    $699,900
    Residential
    Status:
    Active
    MLS® Num:
    A2351530
    Bedrooms:
    3
    Bathrooms:
    3
    Floor Area:
    1,442 sq. ft.
    Welcome to the vibrant University District, where incredible walkability, fabulous amenities and maintenance free living come together in one very special home! Imagine leaving the car behind and strolling to your favourite restaurants, coffee shops, shopping and the University. With easy access in and out of the community and the city, this location truly has it all! Step inside this gorgeous townhome and fall in love with the bright, open concept design. Durable flooring throughout the main living area makes cleaning up after kids and pets a breeze. The spacious living room features a cozy fireplace and beautiful custom built-ins that flow seamlessly into the kitchen, providing additional storage and a clever bar area that is perfect for entertaining. The kitchen has gorgeous cabinetry and matching millwork stretching to the ceiling, a perfectly integrated refrigerator and dishwasher that blend beautifully into the cabinetry, a hidden hood fan and sparkling quartz countertops. The generous island is sure to become everyone's favourite gathering place! A discreetly tucked away 2 piece bathroom and convenient main floor laundry closet complete this level. Step outside and discover the first of TWO outdoor living spaces! Make your way upstairs where you will find two sweet bedrooms, perfect for little ones, guests or perhaps that home office you have been dreaming of. The lovely primary retreat features a custom accent wall, walk-in closet and beautiful ensuite with double sinks and a generous walk-in shower. Another full bathroom completes this level. Now for the showstopper! Head up to the third level and prepare to fall in love with your private rooftop patio! Morning coffee in the sunshine, afternoon lounging or evening BBQs with family and friends, this incredible outdoor space is ready for it all. There is even a convenient gas line so you can leave those propane bottles behind! You will love the privacy this rooftop retreat provides. A massive storage area offers plenty of room for sporting equipment, luggage and seasonal decorations, while the utility room is cleverly tucked away in its own space. But wait, there is more! The finished basement offers a flexible room that would make a fantastic gym, home office or guest retreat. A convenient mudroom leads directly to your two titled, heated indoor stalls, located just outside your basement door. No hauling groceries through a parking garage or worrying about the weather! Condo fees even include gas, water and sewer. Whether you love to travel, entertain or simply enjoy everything this exciting community has to offer, this exceptional townhome makes it easy. Beautiful spaces, thoughtful design, incredible convenience and a rooftop patio you will never want to leave. Welcome home! More details
    Listed by RE/MAX Realty Professionals
    CHANTEL GOGOWICH
  • 1302 5605 Henwood Street SW in Calgary: Garrison Green Apartment for sale : MLS®# A2351281

    1302 5605 Henwood Street SW Garrison Green Calgary T3E 7R2
    Main Photo: 1302 5605 Henwood Street SW in Calgary: Garrison Green Apartment for sale : MLS®# A2351281
    $238,000
    Residential
    Status:
    Active
    MLS® Num:
    A2351281
    Bedrooms:
    1
    Bathrooms:
    1
    Floor Area:
    580 sq. ft.
    Located in the beautiful community of Garrison Green, this well-maintained 580 sq. ft. apartment offers comfortable, low-maintenance living in a fantastic location, with the added comfort of AIR CONDITIONING to keep you cool through Calgary's warm summer months! The open-concept layout makes great use of the space, with a kitchen featuring granite countertops, a convenient breakfast bar, plenty of cabinet space, and a practical layout that flows nicely into the living area. The living room is bright and welcoming, with access to your private, courtyard-facing patio, offering a peaceful spot to enjoy your morning coffee, unwind at the end of the day or simply take in the beautifully maintained surroundings. The main bathroom features a granite countertop, adding style to this practical, comfortable space. You'll also appreciate the convenience of a titled parking stall in the secure underground parkade. The building offers great amenities, including a fitness centre, guest suites, a party room, a car wash, bike storage, and visitor parking. Low condo fees cover ALL utilities except internet. Garrison Green is known for its beautiful green spaces, walking paths, and quiet, welcoming atmosphere, all while staying close to shopping, restaurants, schools, North Glenmore Park and everyday amenities. Whether you're looking for your first home, downsizing or adding to your investment portfolio, this is a great opportunity to own in one of Calgary's most desirable communities. More details
    Listed by Century 21 Bamber Realty LTD.
    CHANTEL GOGOWICH
  • 2009 40 Avenue SW in Calgary: Altadore Detached for sale : MLS®# A2350309

    2009 40 Avenue SW Altadore Calgary T2T 1R5
    Main Photo: 2009 40 Avenue SW in Calgary: Altadore Detached for sale : MLS®# A2350309
    $2,060,000
    Residential
    Status:
    Active
    MLS® Num:
    A2350309
    Bedrooms:
    5
    Bathrooms:
    4
    Floor Area:
    2,588 sq. ft.
    Welcome to 2009 40 Ave SW, a stunning custom-built detached home with 35 feet of frontage in the heart of Altadore. This exceptional residence combines sophisticated design, thoughtful functionality, and an impressive amount of living space. A spectacular 19-foot foyer welcomes you with a beautiful skylit staircase and sets the tone for the impressive open-concept main floor, featuring 10-foot painted flat ceilings and wide-plank flooring throughout. The sun-drenched gourmet kitchen is truly the heart of the home, seamlessly connecting to the great room and dining area. A spectacular 13-foot island comfortably seats six and is complemented by two sinks, professional-grade appliances, and an abundance of cabinetry and counter space. Designed for both everyday living and effortless entertaining, the great room features a cozy wood-burning fireplace and patio doors opening to the backyard. A spacious tiled mudroom with built-in lockers adds exceptional convenience, while an elegant powder room and highly desirable main-floor office with beautiful custom built-ins complete this level. Upstairs, the luxurious primary retreat is spacious and sophisticated featuring an indulgent ensuite finished with an abundance of marble, a double vanity, heated towel rack, separate water closet, soaker tub, and steam shower. The dreamy dressing room is filled with natural light and offers exceptional storage. Two generous additional bedrooms, a spacious laundry room, and a beautiful family bathroom complete the upper level. The impressive lower level expands the home's living space with in-floor heating, two additional rooms, a family/TV room, and a temperature-controlled wine room—perfect for movie nights, guests, or entertaining. The basement is also roughed in for a wet bar. Outside, enjoy a sunny south-facing backyard featuring a new deck, gas hookup, and turf with a putting green, creating the perfect setting for outdoor dining and lounging. The yard provides direct access to the oversized heated garage, offering exceptional convenience and year-round functionality. Gemstone lighting adds to the home's impressive exterior. Located on one of Altadore's quiet and desirable avenues, directly across from a park, this outstanding home offers an unbeatable lifestyle. Walk to schools, shops, cafés, and restaurants in Marda Loop while enjoying quick and easy access to downtown. A truly exceptional home in one of Calgary's most sought-after neighbourhoods. More details
    Listed by Charles
    CHANTEL GOGOWICH
1-12/1,500
Data was last updated October 11, 2026 at 06:05 PM (UTC)
Data is supplied by Pillar 9™ MLS® System. Pillar 9™ is the owner of the copyright in its MLS®System. Data is deemed reliable but is not guaranteed accurate by Pillar 9™.
The trademarks MLS®, Multiple Listing Service® and the associated logos are owned by The Canadian Real Estate Association (CREA) and identify the quality of services provided by real estate professionals who are members of CREA. Used under license.