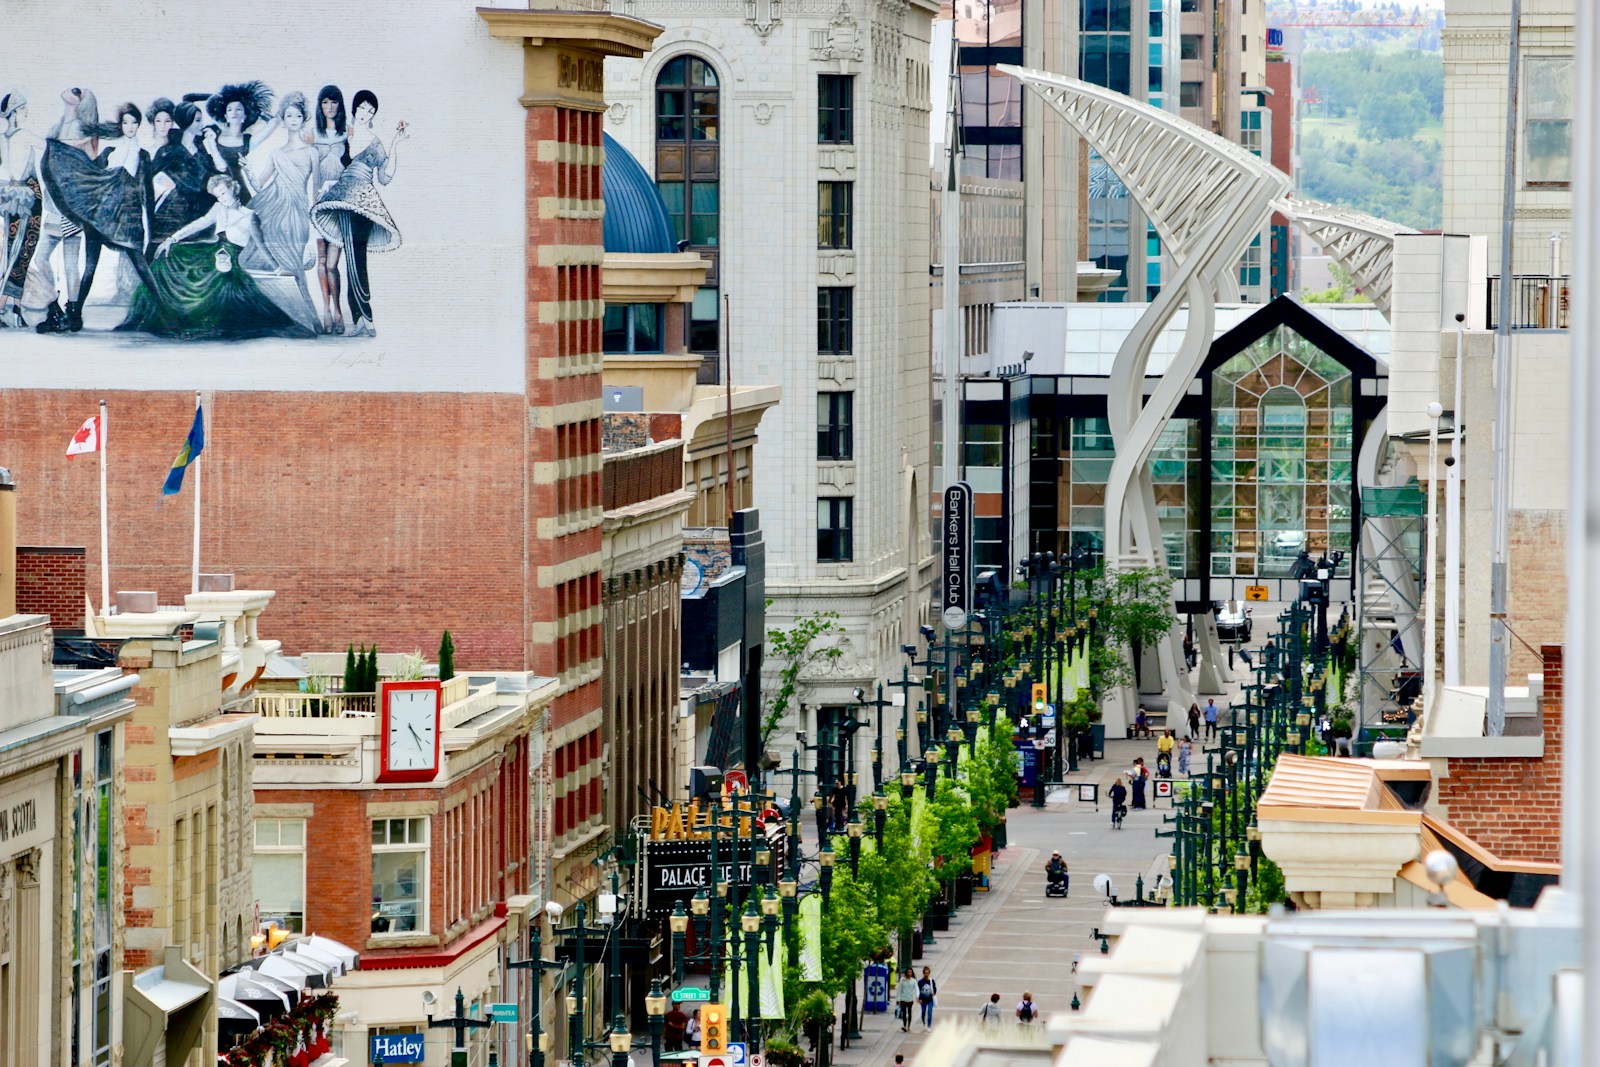
INNER-CITY CALGARY HOMES FOR SALE

Realtor.ca listings

Discover inner-city Calgary homes for sale in neighbourhoods known for their walkability, vibrancy, architectural character, and proximity to downtown. From long-established areas like Mount Royal, Kensington, and Hillhurst to revitalized districts including Altadore and Marda Loop, the inner city delivers a blend of convenience and modern urban energy. Steps from downtown, city landmarks, everyday amenities, river pathways and Calgary’s top dining and cultural attractions, inner-city Calgary is a location built for lifestyle and long-term value.

Browse Realtor.ca listings below to find homes that match your lifestyle and budget.

Inner-City Lifestyle & Amenities

Save search On map Reset Filters
Forgot password Extend Verify Contact
We have found a total of 2,060 listings, but only 1,500 are available for public display. Please refine your criteria, in order to narrow the total number of matching listings.
1-12/1,500
  • 1302 5605 Henwood Street SW in Calgary: Garrison Green Apartment for sale : MLS®# A2351281

    1302 5605 Henwood Street SW Garrison Green Calgary T3E 7R2
    Main Photo: 1302 5605 Henwood Street SW in Calgary: Garrison Green Apartment for sale : MLS®# A2351281
    $238,000
    Residential
    Status:
    Active
    MLS® Num:
    A2351281
    Bedrooms:
    1
    Bathrooms:
    1
    Floor Area:
    580 sq. ft.
    Located in the beautiful community of Garrison Green, this well-maintained 580 sq. ft. apartment offers comfortable, low-maintenance living in a fantastic location, with the added comfort of AIR CONDITIONING to keep you cool through Calgary's warm summer months! The open-concept layout makes great use of the space, with a kitchen featuring granite countertops, a convenient breakfast bar, plenty of cabinet space, and a practical layout that flows nicely into the living area. The living room is bright and welcoming, with access to your private, courtyard-facing patio, offering a peaceful spot to enjoy your morning coffee, unwind at the end of the day or simply take in the beautifully maintained surroundings. The main bathroom features a granite countertop, adding style to this practical, comfortable space. You'll also appreciate the convenience of a titled parking stall in the secure underground parkade. The building offers great amenities, including a fitness centre, guest suites, a party room, a car wash, bike storage, and visitor parking. Low condo fees cover ALL utilities except internet. Garrison Green is known for its beautiful green spaces, walking paths, and quiet, welcoming atmosphere, all while staying close to shopping, restaurants, schools, North Glenmore Park and everyday amenities. Whether you're looking for your first home, downsizing or adding to your investment portfolio, this is a great opportunity to own in one of Calgary's most desirable communities. More details
    Listed by Century 21 Bamber Realty LTD.
    CHANTEL GOGOWICH
  • 3432 31A Avenue SE in Calgary: Dover Detached for sale : MLS®# A2351506

    3432 31A Avenue SE Dover Calgary T2B 0J1
    OPEN HOUSE: Oct 10, 2026
    12:00 PM - 04:00 PM MDT
    Open House on Saturday, October 10, 2026 12:00PM - 4:00PM
    Main Photo: 3432 31A Avenue SE in Calgary: Dover Detached for sale : MLS®# A2351506
    $429,900
    Residential
    Status:
    Active
    MLS® Num:
    A2351506
    Bedrooms:
    4
    Bathrooms:
    2
    Floor Area:
    1,050 sq. ft.
    Beautifully maintained and updated 3 plus 1 bedroom bungalow with double heated garage.Hardwood floors south rear yard brand new kitchen More details
    Listed by Alberta First Realty
    CHANTEL GOGOWICH
  • 2750 26 Avenue SW in Calgary: Killarney/Glengarry Semi Detached (Half Duplex) for sale : MLS®# A2347614

    2750 26 Avenue SW Killarney/Glengarry Calgary T3E 7V8
    OPEN HOUSE: Oct 10, 2026
    11:00 AM - 01:00 PM MDT
    Open House on Saturday, October 10, 2026 11:00AM - 1:00PM
    Main Photo: 2750 26 Avenue SW in Calgary: Killarney/Glengarry Semi Detached (Half Duplex) for sale : MLS®# A2347614
    $899,900
    Residential
    Status:
    Active
    MLS® Num:
    A2347614
    Bedrooms:
    4
    Bathrooms:
    4
    Floor Area:
    1,958 sq. ft.
    OPEN HOUSE SAT OCT 10, 11AM-1PM. Every so often, a home is offered that feels different than anything else. A home with custom details, elevated finishings and a floorplan that feels just right. Welcome to this beautiful infill set on the most picturesque street in Killarney; where a canopy of trees creates a charming setting while being just minutes from downtown, Marda Loop and an array of nearby amenities. Positioned on the corner lot, this home is enhanced with additional windows and an abundance of natural light. Greeted by an 8ft door, the home opens into a spacious foyer and dual closets. The main floor living room is warm and inviting, making a stunning first impression with a generously scaled gas fireplace with stonework to the ceiling, built-in, illuminated display niches and expansive windows. This is a space family will effortlessly love to gather in. The timeless hardwood flooring carries into the kitchen, showcasing European inspired cabinetry, premium Brigade (Viking) appliances including a gas range, newer dishwasher, microwave drawer and a full pantry – an exceptional feature. The oversized waterfall island creates a natural place for both casual conversation and meal preparation. Mornings will be savoured at the coffee bar complete with extra counterspace and storage. The dining room is surrounded by windows and comfortably accommodates a full-size table. Everyday life is made easier with the well-laid out mudroom, offering a built-in bench with storage, wall-mounted hooks and a full wall of closet space and built-ins. The powder room is tucked away while showcasing stunning details. Heading upstairs, the hardwood continues throughout. The primary suite is a true retreat, anchored by a double-sided gas fireplace, luxurious ensuite with a bubble-jet tub, dual vanities, new glass shower with body sprays, separate water closet and a walk-in closet with built-ins. Generously sized additional bedrooms offer vaulted ceilings and closet built-ins complemented by a nearby main bathroom with dual vanities and excellent natural light. Enjoy the convenience of an upstairs laundry room. The fully finished lower level continues with the same high level of finishing detail. Opening up to the rec room and full wet bar, this space is made for lounging and playing. The lower level is completed with a spacious fourth bedroom offering a generous window and extra roomy walk-in closet, full bathroom and plenty of storage under the stairs. Step outside to savour the sunny and fully landscaped west back yard – all ready to enjoy. With quaint garden boxes, a concrete patio and strawberry and raspberry bushes, this will be your own urban oasis. Notable features include A/C, skylights, heated bathroom floors, built-in speakers throughout, freshly painted and a new hot water tank (2025). Killarney is filled with parks, top schools and quieter than ever with 26 Ave being converted to 40km/hr, with a bike lane and a widened boulevard. Welcome home! More details
    Listed by REMAX Innovations
    CHANTEL GOGOWICH
  • 2618 26 Street SW in Calgary: Killarney/Glengarry Detached for sale : MLS®# A2351496

    2618 26 Street SW Killarney/Glengarry Calgary T3E 2A9
    Main Photo: 2618 26 Street SW in Calgary: Killarney/Glengarry Detached for sale : MLS®# A2351496
    $2,190,000
    Residential
    Status:
    Active
    MLS® Num:
    A2351496
    Bedrooms:
    4
    Bathrooms:
    4
    Floor Area:
    2,673 sq. ft.
    Welcome to an exceptional custom-built luxury home in the heart of Killarney. Built in 2025 by Renova Homes & Renovations, this stunning residence offers a total of over 4,000 sq. ft. of beautifully developed living space, combining sophisticated design, exceptional craftsmanship and impressive technology. A dramatic 21' foyer with a 12' statement chandelier sets the tone, complemented by 10' ceilings on the main-floor. The spectacular chef's kitchen features full-height custom cabinetry, architectural hood surround, Cambria Inverness Streetstone quartz waterfall island and premium built-in KitchenAid appliances with gas burners and induction cooktops. Additional features include a pot filler, prep sink, filtered water, ROHL instant hot water dispenser and designer lighting. The main level also offers an elegant dining room, private office/den, custom mudroom and inviting living room with a 46" linear fireplace, floor-to-ceiling tile and expansive 12' x 8' sliding doors opening to the outdoor living space. Upstairs are 3 bedrooms and a beautifully appointed laundry room. The luxurious primary retreat features a dedicated dressing room with custom LED-lit oak cabinetry and a spa-inspired ensuite with heated floors, steam shower, designer fixtures, quartz counters and illuminated mirrors. The fully developed lower level is designed for entertaining with 9' ceilings, hydronic in-floor heat, a spacious media/recreation room, bedroom/gym and 3-piece bath. A showpiece custom wine room features a black walnut acoustic ceiling, illuminated wine displays and millwork, leather-finished granite, Fisher & Paykel dishwasher drawer, sink and dedicated climate control. Exceptional features continue with triple-pane windows, Hardie Board and Lux architectural aluminum exterior detailing, composite decking, professional landscaping and automated irrigation. The heated detached TRIPLE garage includes in-floor heat, water, drain and electrical provisions for potential future carriage suite development (subject to approval). Additional luxuries include Lutron programmable lighting, electric window coverings, security/camera system and integrated Martin Logan speakers with SONOS amplification. Located in sought-after Killarney, enjoy an established inner-city community close to parks, schools, Killarney Aquatic & Recreation Centre, 17th Avenue shops and restaurants, and minutes from downtown. A truly exceptional home where thoughtful design, craftsmanship and technology come together. More details
    Listed by Property Solutions Real Estate Group Inc.
    CHANTEL GOGOWICH
  • 301 2411 Erlton Road SW in Calgary: Erlton Rental for sale : MLS®# A2351495

    301 2411 Erlton Road SW Erlton Calgary T2S 3B9
    Main Photo: 301 2411 Erlton Road SW in Calgary: Erlton Rental for sale : MLS®# A2351495
    $3,800
    Rental
    Status:
    Active
    MLS® Num:
    A2351495
    Floor Area:
    1,360 sq. ft.
    Welcome to this beautifully renovated, fully furnished condo in the desirable inner-city community of Erlton, just steps from Mission! Offering nearly 1,400 sq. ft. of stylish living space, this exceptional unit features 2 spacious primary suites, each with its own ensuite, ideal for professionals or roommates seeking comfort and privacy. Enjoy an open-concept layout with a modern kitchen featuring brand-new stainless steel appliances, white cabinetry, quartz countertops, a breakfast bar, and a full-sized pantry. The bright living and dining areas feature large east-facing bay windows and direct access to a spacious patio, perfect for relaxing or entertaining. Both bedrooms include king-sized beds, walk-in closets, and private ensuites. One king bed can be converted into two twin beds, and one bathroom features an oversized soaker tub. Additional highlights include a brand-new LG washer and dryer tower, brand-new More details
    Listed by Keller Williams BOLD Realty
    CHANTEL GOGOWICH
  • 2031 37 Street SW in Calgary: Glendale Row/Townhouse for sale : MLS®# A2351441

    2031 37 Street SW Glendale Calgary T3E 3A5
    Main Photo: 2031 37 Street SW in Calgary: Glendale Row/Townhouse for sale : MLS®# A2351441
    $989,000
    Residential
    Status:
    Active
    MLS® Num:
    A2351441
    Bedrooms:
    4
    Bathrooms:
    5
    Floor Area:
    2,091 sq. ft.
    A private top-floor retreat with its own balcony and spa ensuite, plus a one-bedroom legal suite downstairs. This brand-new Glendale end unit offers four finished levels and an ensuite for every bedroom. The main floor is built for hosting. A linear fireplace framed by built-ins anchors the living room, and the kitchen has a quartz island seating four, full-height pantry storage, and KitchenAid stainless steel appliances throughout, including a gas range and wall oven. A powder room completes the level. Upstairs, two bedrooms each have a private ensuite, connected by a lounge with a wet bar and beverage fridge, plus a full laundry room. The third floor is devoted entirely to the primary suite, a private sanctuary set above the rest of the home, with a balcony, office nook, walk-in closet, and an ensuite featuring a freestanding soaker tub, double vanity, and walk-in shower with a brick feature wall. The legal suite has its own entrance, a full kitchen, bedroom, 4-piece bath, in-suite laundry, and its own furnace and water heater. A single detached garage, wired for an EV charger, is included. It's minutes to Westbrook LRT and Mall, 17 Ave SW dining, schools, parks, and downtown. Estimated completion is December 2026 to January 2027. Reach out for floor plans and the full finish details. More details
    Listed by eXp Realty
    CHANTEL GOGOWICH
  • 3101 210 15 Avenue SE in Calgary: Beltline Apartment for sale : MLS®# A2351437

    3101 210 15 Avenue SE Beltline Calgary T2G 0B5
    Main Photo: 3101 210 15 Avenue SE in Calgary: Beltline Apartment for sale : MLS®# A2351437
    $499,900
    Residential
    Status:
    Active
    MLS® Num:
    A2351437
    Bedrooms:
    2
    Bathrooms:
    2
    Floor Area:
    1,039 sq. ft.
    LIVE ABOVE IT ALL! Perched high on the 31st floor, this one-of-a-kind Calgary condo offers an extraordinary lifestyle with breathtaking, unobstructed 270-degree views of the city skyline and the majestic Rocky Mountains. Offering over 1,000 sq. ft. of thoughtfully designed living space, this impressive 2-bedroom, 2-bathroom residence combines elevated urban living with spectacular scenery at every turn. The open-concept layout is designed for both everyday comfort and effortless entertaining. The stunning kitchen features oversized granite countertops with an expansive eat-up bar, stainless steel appliances, a striking metallic backsplash, and floor-to-ceiling maple cabinetry. Seamlessly connected to the living and dining areas, this inviting space is perfect for hosting friends or simply enjoying the incredible views from the comfort of home. Both generously sized bedrooms offer walk-in closets, four-piece ensuites with granite countertops, and incredible views to wake up to each morning. Step outside onto the impressive wraparound balcony, complete with a gas BBQ hookup, and take in the sweeping panorama stretching from Calgary's vibrant downtown skyline all the way west to the magnificent Rocky Mountains. Whether you're enjoying your morning coffee or entertaining guests against a spectacular sunset, this is a view you'll never tire of. The exceptional building amenities elevate the experience even further, with a games room, fully equipped fitness centre, sauna, hot tub, and private theatre room. And the location is just as impressive! Enjoy being steps from the Stampede Grounds, the Saddledome, the CTrain, and the vibrant shops, restaurants, and nightlife of Mission, 17th Avenue, and downtown Calgary. Spectacular views, exceptional amenities, and an unbeatable location — this is elevated downtown living at its finest! More details
    Listed by The Real Estate District
    CHANTEL GOGOWICH
  • 306 537 14 Avenue SW in Calgary: Beltline Apartment for sale : MLS®# A2350464

    306 537 14 Avenue SW Beltline Calgary T2R 0M7
    Main Photo: 306 537 14 Avenue SW in Calgary: Beltline Apartment for sale : MLS®# A2350464
    $270,000
    Residential
    Status:
    Active
    MLS® Num:
    A2350464
    Bedrooms:
    2
    Bathrooms:
    2
    Floor Area:
    986 sq. ft.
    Welcome to great living in the heart of the Beltline and one of the largest two bedroom, one and a half bathroom, with in suite Laundry/storage unit, perfectly situated on a quiet tree -lined street just steps away from the trendy 17 Avenue. This unit facing south with a lot of natural light through-out. From the Kitchen you enter into the Dining area and Livingroom with a gas fireplace creating a warm focal pointe before leading onto private balcony where you can enjoy sonny Summer days. Primary bedroom offers a large closet space and a 2 pc ensuite, while secondary, good size Bedroom features sliding door which takes you to a large Balcony. Additional features include a secure underground parking, and a well-managed building with an incredible rooftop terrace complete with BBQs, pergolas, and panoramic downtown views. Just steps from Calgary's best restaurants, cafés, boutique shopping, and vibrant nightlife. Whether you're grabbing your morning coffee, meeting friends on 17th Avenue, walking to work downtown, or spending the weekend exploring nearby parks and festivals, this unbeatable Beltline location truly puts the best of the city at your doorstep. More details
    Listed by Stonemere Real Estate Solutions
    CHANTEL GOGOWICH
  • 1623 Rouleau Crescent SE in Calgary: Albert Park/Radisson Heights Detached for sale : MLS®# A2351221

    1623 Rouleau Crescent SE Albert Park/Radisson Heights Calgary T2A 1Y8
    Main Photo: 1623 Rouleau Crescent SE in Calgary: Albert Park/Radisson Heights Detached for sale : MLS®# A2351221
    $515,000
    Residential
    Status:
    Active
    MLS® Num:
    A2351221
    Bedrooms:
    4
    Bathrooms:
    2
    Floor Area:
    1,039 sq. ft.
    Click brochure link for more details** Perfect for families, this charming 4-bedroom, 2-bathroom bungalow is located in the desirable Radisson Heights neighbourhood in Southeast Calgary. Built in 1965, this solid 1,043 sqft home offers great bones and sits on a 50 x 104 ft landscaped lot with mature fruit trees, beautiful perennial flower beds and plenty of outdoor space. The sunny west-facing backyard features a covered deck, large cement pad and a spacious shed with electricity, while the oversized double heated garage provides plenty of room for parking, storage and projects. Inside, the main floor features 3 bedrooms, a 4pc bathroom and original hardwood floors. The developed basement features a 4th bedroom, 3pc bathroom and living area with entertainment unit. The exterior has been freshly painted and all interior walls have been thoroughly washed. The location is exceptionally convenient, with a secondary school just 2 blocks away, transit including bus service and a CTrain station approximately 1.5 blocks away, and a grocery store, pharmacy, liquor store and bank just 1 block away. Downtown Calgary is approximately 15 minutes away, making this a fantastic opportunity in a well-connected neighbourhood. More details
    Listed by Honestdoor Inc.
    CHANTEL GOGOWICH
  • 1513 924 14 Avenue SW in Calgary: Beltline Apartment for sale : MLS®# A2351139

    1513 924 14 Avenue SW Beltline Calgary T2R 0N7
    Main Photo: 1513 924 14 Avenue SW in Calgary: Beltline Apartment for sale : MLS®# A2351139
    $149,000
    Residential
    Status:
    Active
    MLS® Num:
    A2351139
    Bedrooms:
    1
    Bathrooms:
    1
    Floor Area:
    636 sq. ft.
    Welcome to this most affordable 1 Bedroom 1 Bathroom unit 1513 with great north views of the downtown and one Underground Parking in the Well-maintained building Dorchester Square. The Pet and Smoke Free Unit with perfect layouts features 636 square feet of living space, thoroughly renovated tile and vinyl flooring, updated baseboard, painted walls, a functional kitchen with an electricity range with range hood, dishwasher, refrigerator, tons of updated cabinet space and an adjoining dinning area. The spacious living room with large French Door leading to a private balcony can easily fit a sectional sofa and TV table. It also offers a generous bedroom, a renovated 4-pc full bathroom and a flex area as a den or storage room. The unit also includes a titled underground parking spot. The condo building is equipped with a gym, squash court, sauna, lounge with a pool table, private garden, and a common laundry area. Condo Fees include Heat, Water, and access to All Amenities. Great Location within walking distance to Urban Fare Supermarket, Canadian Tire, West Elm, Best Buy, and all the entertainment, shopping, and dining on 17th Avenue! Call now for your own viewing! More details
    Listed by Homecare Realty Ltd.
    CHANTEL GOGOWICH
  • 2003 1100 8 Avenue SW in Calgary: Downtown West End Apartment for sale : MLS®# A2351189

    2003 1100 8 Avenue SW Downtown West End Calgary T2P 3T9
    Main Photo: 2003 1100 8 Avenue SW in Calgary: Downtown West End Apartment for sale : MLS®# A2351189
    $299,900
    Residential
    Status:
    Active
    MLS® Num:
    A2351189
    Bedrooms:
    2
    Bathrooms:
    2
    Floor Area:
    1,213 sq. ft.
    Step into a lifestyle of effortless luxury on the 20th floor of Downtown Calgary’s highly sought-after West End. Spanning more than 1,200 square feet of bright, open-concept living space, this remarkable 2 bedroom, 1.5 bathroom condo perfectly blends sophisticated urban design with the natural beauty of Calgary. From morning coffee to evening sunsets, this home delivers an elevated living experience you truly have to see in person to appreciate. The heart of this home is a spacious, open floor plan anchored by hardwood floors and framed by massive windows facing south and west. The layout maximizes natural light and positions the dining and living areas to capture spectacular, unobstructed views of the Bow River and the Rocky Mountains. The awesome, chef-ready kitchen is a functional masterpiece, featuring premium granite countertops, an abundance of cabinet space, a newly added pantry for ultimate organization, and a raised breakfast bar perfect for casual dining or entertaining guests. The primary bedroom serves as a true private sanctuary. It boasts three double closets for an exceptional amount of storage, an updated ensuite bathroom, and its own sliding door leading out to a southwest-facing balcony—the ultimate spot to watch the sun set over the mountains. The versatile second bedroom is smartly designed with a built-in Murphy bed, allowing the room to easily transition between a comfortable guest room and a highly functional home office or den. Both the full bathroom (featuring an oversized walk-in shower and modern fixtures) and the half-bath have been beautifully updated. Living here feels like staying at a five-star resort, with an unparalleled amenity package covered right in your condo fees. Enjoy exclusive access to an Indoor pool, hot tub, sauna, and steam room with full change rooms and showers, a newly renovated fitness centre plus squash and racquetball courts, a social lounge equipped with a billiards/pool table for entertaining, and 24-hour Concierge and Security for ultimate peace of mind and convenience. Location is everything, and this building places you at the epicentre of convenience. You are just one block away from the LRT (located within the 7th Avenue Free Fare Zone) for seamless transit across the core, grocery stores, restaurants, and a very short walk to the iconic Bow River pathway system for biking, running, and outdoor recreation. More details
    Listed by Real Estate Professionals Inc.
    CHANTEL GOGOWICH
  • 2201 1025 5 Avenue SW in Calgary: Downtown West End Apartment for sale : MLS®# A2351301

    2201 1025 5 Avenue SW Downtown West End Calgary T2P 1N4
    Main Photo: 2201 1025 5 Avenue SW in Calgary: Downtown West End Apartment for sale : MLS®# A2351301
    $569,000
    Residential
    Status:
    Active
    MLS® Num:
    A2351301
    Bedrooms:
    2
    Bathrooms:
    2
    Floor Area:
    912 sq. ft.
    *SUB-PENTHOUSE* WITH INCREDIBLE RIVER AND MOUNTAIN VIEWS l 2BED 2 BATH + DEN l CONCIERGE l BEST PARKING SPOT & PRIVATE STORAGE ROOM IN THE BUILDING l DESIRABLE WEST END LOCATION l Amazing build by 2 renowned West Coast developers Grosvenor & Cressy - complete with all the features needed to live a luxury inner-city condo lifestyle. Located overlooking the Bow, this sub-penthouse condo is designed to maximize all the square footage & capture the breathtaking views that this property has to offer. *Floorplan attached in photos* Unit 2201 was completed with all of the Luxurious Penthouse upgrades possible featuring: Hardwood Floors throughout, Upgraded Bosch appliances including a 36" 5 burner gas range, 30" wall oven, wine/beverage cooler, paneled wall fridge, Quartz Countertops, soft close cabinetry, Lutron Smart Home lighting, custom black-out blinds in the bedrooms & a reconfigured larger master bedroom with floor to ceiling marble in the master bathroom. Additional upgrades include a custom walnut floating desk and built-in cupboards in the den which makes for a great home office, built-in closet organizers throughout and radiant heat flooring in the bathrooms. In addition to air conditioning, the unit offers central humidity to keep the flooring in excellent condition and create a more comfortable living environment. Fantastic location steps away from the Bow River cycling and walking paths, a dog park, Kensington and the Downtown Core. More details
    Listed by RE/MAX House of Real Estate
    CHANTEL GOGOWICH
1-12/1,500
Data was last updated October 9, 2026 at 06:05 PM (UTC)
Data is supplied by Pillar 9™ MLS® System. Pillar 9™ is the owner of the copyright in its MLS®System. Data is deemed reliable but is not guaranteed accurate by Pillar 9™.
The trademarks MLS®, Multiple Listing Service® and the associated logos are owned by The Canadian Real Estate Association (CREA) and identify the quality of services provided by real estate professionals who are members of CREA. Used under license.