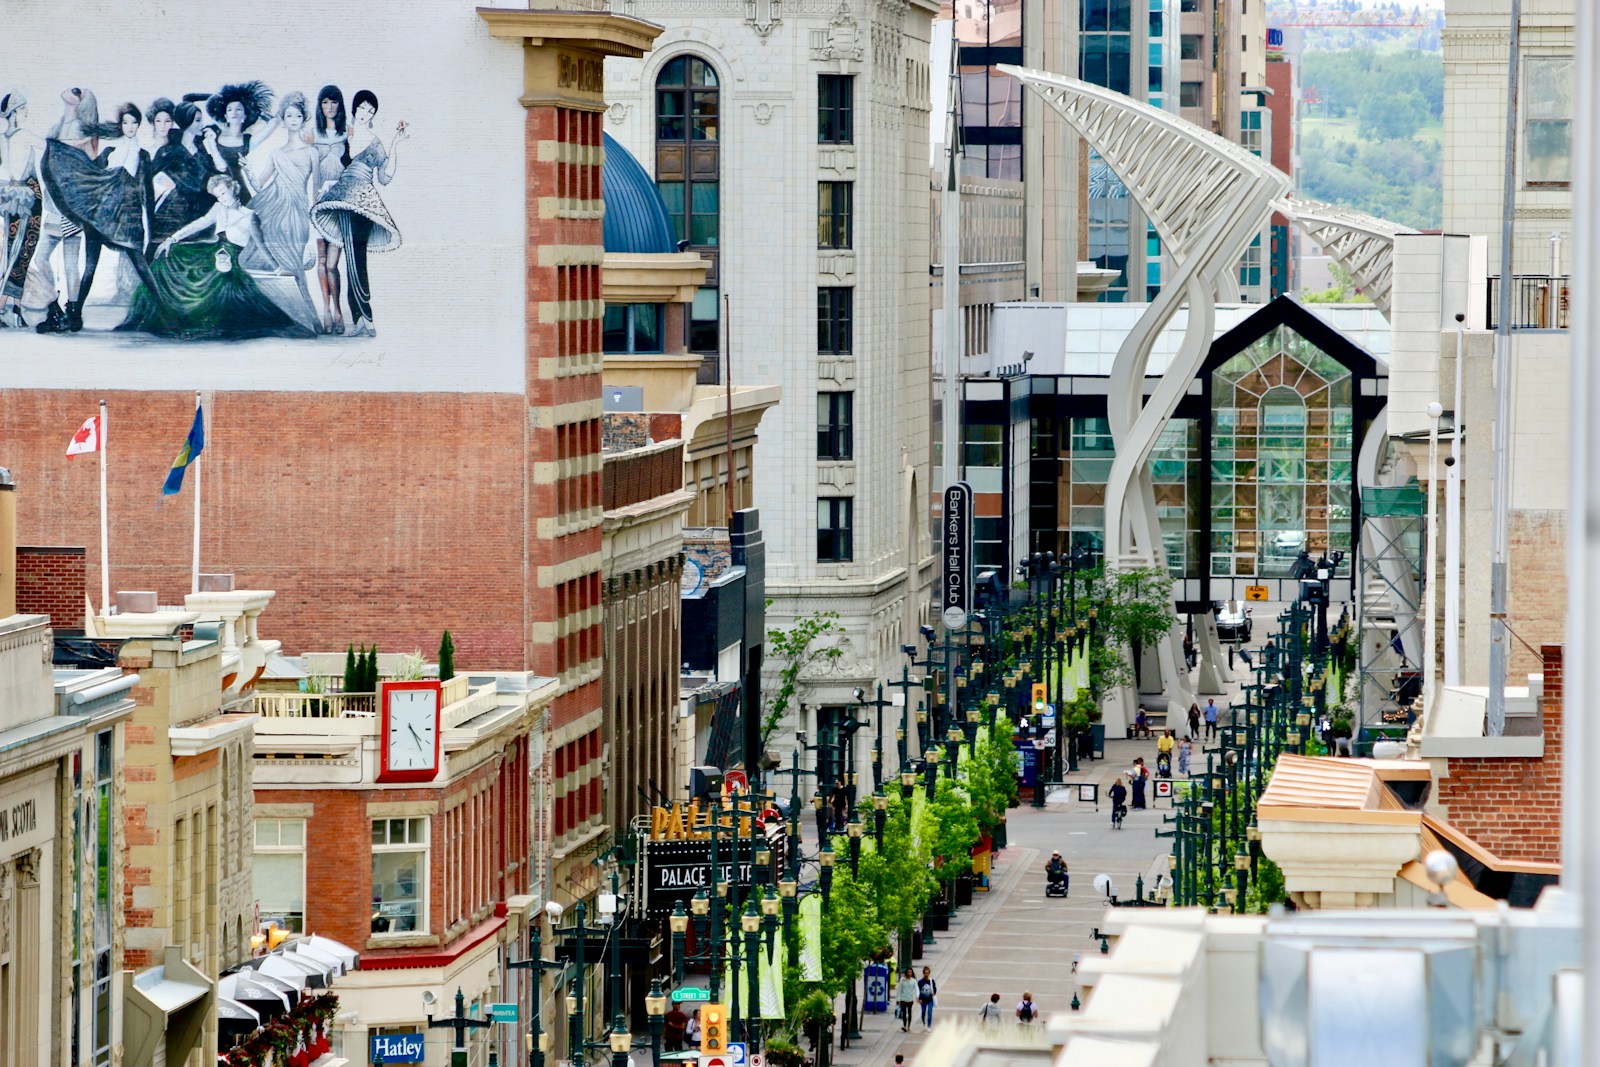
INNER-CITY CALGARY HOMES FOR SALE

Realtor.ca listings

Discover inner-city Calgary homes for sale in neighbourhoods known for their walkability, vibrancy, architectural character, and proximity to downtown. From long-established areas like Mount Royal, Kensington, and Hillhurst to revitalized districts including Altadore and Marda Loop, the inner city delivers a blend of convenience and modern urban energy. Steps from downtown, city landmarks, everyday amenities, river pathways and Calgary’s top dining and cultural attractions, inner-city Calgary is a location built for lifestyle and long-term value.

Browse Realtor.ca listings below to find homes that match your lifestyle and budget.

Inner-City Lifestyle & Amenities

Save search On map Reset Filters
Forgot password Extend Verify Contact
We have found a total of 2,073 listings, but only 1,500 are available for public display. Please refine your criteria, in order to narrow the total number of matching listings.
1-12/1,500
  • 113 6919 Elbow Drive SW in Calgary: Kelvin Grove Row/Townhouse for sale : MLS®# A2336343

    113 6919 Elbow Drive SW Kelvin Grove Calgary T2V 0E6
    Main Photo: 113 6919 Elbow Drive SW in Calgary: Kelvin Grove Row/Townhouse for sale : MLS®# A2336343
    $250,000
    Residential
    Status:
    Active
    MLS® Num:
    A2336343
    Bedrooms:
    3
    Bathrooms:
    1
    Floor Area:
    1,111 sq. ft.
    This spacious, 1,110-square-foot, three-bedroom unit in the highly sought-after Kelvin Grove Condominiums offers a generous, light-filled layout with plenty of space for comfortable living. Designed for everyday convenience and functionality, the home features a full bathroom, in-suite laundry, stainless steel appliances, and the exceptional bonus of two separate storage lockers along with an assigned parking stall. Step outside to enjoy your own private yard and patio—a rare outdoor retreat ideal for dining, gardening, or relaxing. Vacant, bright, clean, and exceptionally well-maintained, this move-in-ready home sits in an unbeatable location with rapid access to public transit, Chinook Mall, major roadways, and downtown. Whether for yourself or as a prime investment in an established community, this complete package delivers incredible value and room to grow. More details
    Listed by eXp Realty
    CHANTEL GOGOWICH
  • 4206 5605 Henwood Street SW in Calgary: Garrison Green Apartment for sale : MLS®# A2336427

    4206 5605 Henwood Street SW Garrison Green Calgary T3E 7R2
    Main Photo: 4206 5605 Henwood Street SW in Calgary: Garrison Green Apartment for sale : MLS®# A2336427
    $239,900
    Residential
    Status:
    Active
    MLS® Num:
    A2336427
    Bedrooms:
    1
    Bathrooms:
    1
    Floor Area:
    582 sq. ft.
    TOP FLOOR UNIT | UPGRADED | TITLED UNDERGROUND PARKING | ALL-INCLUSIVE CONDO FEES | 1 BED + DEN | Welcome to Garrison Green, where comfort, convenience, and value come together in this upgraded top-floor 1 bedroom plus den condo in a concrete building. With a smart open layout, titled underground parking, in-suite laundry, and all-inclusive condo fees covering electricity, gas, heat, water, sewer, parking, and more, this home is an excellent fit for first-time buyers, downsizers, or anyone looking for low-maintenance living in a well-managed building. Inside, the layout is practical and inviting, with updated flooring and paint, 9 foot ceilings, an open living area, and a functional kitchen featuring granite countertops, a kitchen island, and stainless steel appliances. The living room offers comfortable everyday space with access to a private balcony, while the den gives you flexibility for a home office, reading nook, or extra storage. The primary bedroom is sized for real living, and the in-suite laundry adds everyday convenience. You’ll also appreciate the titled underground parking stall, secure building access, elevators, guest suites and amenities including a fitness centre, theatre room, courtyard, and secured parking. Located in the established community of Garrison Green, this building offers quick access to schools, shopping, Mount Royal University, parks, transit, and major routes. If you’re looking for an affordable, move-in-ready top-floor condo with strong value and practical upgrades, this one is worth seeing. More details
    Listed by 2% Realty
    CHANTEL GOGOWICH
  • 5604 21 Street SW in Calgary: North Glenmore Park Detached for sale : MLS®# A2336065

    5604 21 Street SW North Glenmore Park Calgary T3E 1S5
    Main Photo: 5604 21 Street SW in Calgary: North Glenmore Park Detached for sale : MLS®# A2336065
    $899,000
    Residential
    Status:
    Active
    MLS® Num:
    A2336065
    Bedrooms:
    3
    Bathrooms:
    2
    Floor Area:
    922 sq. ft.
    Investment Opportunity. Home being sold as-is where is. More details
    Listed by RE/MAX Landan Real Estate
    CHANTEL GOGOWICH
  • 20 Gainsborough Drive SW in Calgary: Glamorgan Detached for sale : MLS®# A2333065

    20 Gainsborough Drive SW Glamorgan Calgary T3E 4W7
    Main Photo: 20 Gainsborough Drive SW in Calgary: Glamorgan Detached for sale : MLS®# A2333065
    $1,150,000
    Residential
    Status:
    Active
    MLS® Num:
    A2333065
    Bedrooms:
    2
    Bathrooms:
    3
    Floor Area:
    1,176 sq. ft.
    Completely reimagined and extensively renovated, this exceptional bungalow in the heart of Glamorgan offers a rare combination of thoughtful design, quality craftsmanship and incredible outdoor living in one of Calgary’s most established SW communities. Offering over 2,300 sq. ft. of developed living space, this is far from a typical renovation. The home was transformed over the years for the current owner with a focus on long-term quality, functionality and attention to detail rather than resale, and it shows throughout. The main floor is centred around an impressive custom triple-tone kitchen extensively renovated in 2021, featuring a huge central island, custom cabinetry, Electrolux side-by-side fridge and freezer, KitchenAid gas range, panelled dishwasher and built-in pantry. The hardwood flooring was also beautifully refinished. The primary retreat is a standout, featuring an incredible walk-in closet with extensive built-ins and a dedicated shoe wall. The ensuite offers a freestanding tub, glass-tiled shower, walnut vanity, radiant heated flooring and towel warming drawer. Patio doors from the primary bedroom provide a seamless transition to the outdoor living spaces. The backyard is truly exceptional and remarkably private. Extensively redesigned, it features composite decking, an Arctic Spas hot tub, gas fire table, paving stone patio, front and backyard irrigation, custom lighting and mature landscaping. Established trees, including beautiful aspens, create an incredible sense of privacy and a backyard that needs to be experienced in person. The fully developed lower level features luxury vinyl plank flooring, a convenient side entrance with access to the front and backyard, a media area with projector and built-in screen, and a spacious flex/recreation area ideal for a gym or games room with a gas fireplace. A den with French doors provides an ideal home office, while an additional bedroom, full bathroom, dedicated laundry and unique pantry/storage room with extensive built-in shelving complete the level. The exterior has been refreshed with repainted acrylic stucco, and the oversized single attached garage provides additional storage and functionality. Other significant improvements include upgraded windows throughout much of the home, additional attic insulation, a replaced sewer line and newer hot water tank. Located in one of Calgary’s most established and connected communities, enjoy exceptional access to shopping, restaurants, schools, parks and major roadways, with downtown just minutes away. Glamorgan's mature trees and established streets provide a sense of privacy and character difficult to replicate in newer communities. Move-in ready bungalows renovated to this standard are incredibly rare, especially with this combination of location, craftsmanship and exceptional outdoor living. Click on the media link for the video and book a private showing today! More details
    Listed by RE/MAX Real Estate (Mountain View)
    CHANTEL GOGOWICH
  • 219 2233 34 Avenue SW in Calgary: Garrison Woods Apartment for sale : MLS®# A2335241

    219 2233 34 Avenue SW Garrison Woods Calgary T2T 6N2
    Main Photo: 219 2233 34 Avenue SW in Calgary: Garrison Woods Apartment for sale : MLS®# A2335241
    $268,862
    Residential
    Status:
    Active
    MLS® Num:
    A2335241
    Bedrooms:
    1
    Bathrooms:
    1
    Floor Area:
    619 sq. ft.
    219, 2233 34 Avenue SW | Welcome To The Vibrant Community Of Marda Loop! This Bright & Open-Concept Condo Offers A Functional Layout Designed For Comfortable Everyday Living & Easy Entertaining. The Kitchen Features Stainless Steel Appliances, A Central Island & Seamless Sightlines To The Dining & Living Areas, All Leading To Your Private Balcony Complete With A Gas BBQ Hookup. Residents Enjoy Access To A Well-Appointed Third-Floor Party Room With A Large Outdoor Terrace, Perfect For Hosting Larger Gatherings. Additional Highlights Include In-Suite Laundry, Secure Underground Parking, Bike Storage, Visitor Parking, Elevator Access, & Storage Options. This Well-Managed, Pet-Friendly Building Offers Exceptional Value With Condo Fees of $480.10 That Include Gas, Electricity, Water, & Sewer. Ideally Located Within Walking Distance To Safeway, Shops, Restaurants, & All The Amenities Marda Loop Has To Offer, With Quick Access To Crowchild Trail & Glenmore Trail For An Easy Commute | Some Photos Have Been Virtually/Digitally Staged With Furniture & Decor For Illustrative Purposes Only; These Items Are Not Included With The Property. More details
    Listed by Real Broker
    CHANTEL GOGOWICH
  • 2025 27 Avenue SW in Calgary: South Calgary Semi Detached (Half Duplex) for sale : MLS®# A2335168

    2025 27 Avenue SW South Calgary Calgary T2T 1H6
    Main Photo: 2025 27 Avenue SW in Calgary: South Calgary Semi Detached (Half Duplex) for sale : MLS®# A2335168
    $1,849,800
    Residential
    Status:
    Active
    MLS® Num:
    A2335168
    Bedrooms:
    4
    Bathrooms:
    5
    Floor Area:
    2,868 sq. ft.
    10 Reasons You'll Fall in Love with This Home: (1.) You're Steps from Marda Loop: Walk to coffee, dinner, river, parks, and your favorite shops. Minutes to downtown Calgary. You're in the heart of one of Calgary's best neighborhoods, but the moment you step inside, it feels like your own private escape. (2.) The Exterior Stops People in Their Tracks: French transitional architecture with timeless mouldings, balconies to enjoy the view, and proportions that just work. This isn't another cookie-cutter build, it's timeless, elegant, and undeniably beautiful. (3.) The Kitchen Is Where You'll Actually Want to Spend Time: A 14-foot quartz island that's equal parts functional and sculptural. Premium oversized appliances, pot filler, spice racks, open shelving. And the custom hood fan with a quartz backsplash, aesthetic shelf, and zellige tile up to the ceiling. It's the kind of detail you don't see anywhere else. (4.) Your Morning Coffee Just Got an Upgrade: A dedicated arched coffee bar with open shelves featuring brass tipping rails detail and smart storage. Start every day here... you'll really look forward to it. (5.) Rich Green Cabinetry: Featured in the laundry room, foyer, butler's pantry, and powder room walls. It's intentional, cohesive, and gives the home a personality that feels distinctly European and completely you. (6.) The Butler's Pantry and Mudroom Handle Real Life: Butler's pantry with sink and cabinetry keeps entertaining stress-free. Mudroom with built-ins manages the daily chaos. Everything has a place, so the beautiful spaces stay that way. (7.) Light, Views, and Spaces That Flow: European windows frame the skyline. A Venetian plaster accents the fireplace. The living areas open to a turfed backyard and composite deck low-maintenance, high-reward. (8.) The Primary Suite Feels Like a Spa: Wake up to city views and soft natural light. Your ensuite has in-floor heat, steam shower, dual vanities, arched details, custom textured walls, and tilework that was chosen with care. The secondary bedrooms are spacious with walk-in closets, sharing a bathroom that blends French timeless design with everyday function. Shared bathroom includes in-floor heat. (9.) The Rooftop Is Where You'll Live: Third-floor lounge with a gas fireplace. Rooftop patio with sweeping downtown downtown views. A custom wet bar with gold railing details, LED-lit glass shelving, and timeless finishes. This isn't a space you use once it's where you'll host, relax, and fall in love with Calgary all over again. (10.) The Extras That Make Life Easier: Epoxy-finished heated garage. Central A/C. Full security system. Integrated sound. Fully finished basement with a guest bedroom/gym room, full bathroom, and heated floor rough-ins. Heated driveway rough-ins (Calgary winters solved). Landscaping designed so you enjoy it, not maintain it. This home isn't just beautiful. It's thoughtful, functional, and designed to be lived in fully. European charm meets Calgary living, and it's waiting for you. More details
    Listed by eXp Realty
    CHANTEL GOGOWICH
  • 2023 27 Avenue SW in Calgary: South Calgary Semi Detached (Half Duplex) for sale : MLS®# A2335165

    2023 27 Avenue SW South Calgary Calgary T2T 1H6
    Main Photo: 2023 27 Avenue SW in Calgary: South Calgary Semi Detached (Half Duplex) for sale : MLS®# A2335165
    $1,849,800
    Residential
    Status:
    Active
    MLS® Num:
    A2335165
    Bedrooms:
    4
    Bathrooms:
    5
    Floor Area:
    2,876 sq. ft.
    This three-storey home feels like it was pulled from the streets of Paris and planted in the heart of Calgary, just steps to Marda Loop, skyline views from the top floor, and every detail designed to make you never want to leave. The exterior sets the tone: French transitional style with timeless mouldings, arched windows, and proportions that just feel right. Inside, it's all soft curves, high ceilings, and French-inspired finishes that manage to be both romantic and livable. The kitchen is where you'll spend your most of your time. A 14-foot quartz island with dual-sided storage anchors the room; functional, surrounded by premium oversized appliances that make you want to cook. On the other side, custom built-in display with glass windows and LEDs to show off your fancy dinnerware. Pot filler, spice racks, open shelving, quartz backsplash. The custom arched hood fan is finished in Venetian plaster, adding texture and depth you don't see in most new builds. The butler's pantry with sink and cabinetry keeps the mess out of sight, while the mudroom with built-ins handles daily life seamlessly. Warm cabinetry gives the whole space personality and warmth. The arched window floods the home with natural light into the dinning area. A living room with a Venetian plaster fireplace surround. Step outside to a turfed backyard and composite deck that is beautiful, low-maintenance, ready for summer dinners, morning coffee, or quiet evenings under the stars. Upstairs, the primary suite is your private retreat. Wake up to soft light and city views, then step into a spa-like ensuite with dual vanities, arched mirror details, custom plaster finishes, in-floor heat, and tilework that was thoughtfully designed. The shower is a showstopper with multi-integrated tiles and quartz jamb, straight out of a design magazine. Sit on the bench and enjoy the steam shower. The secondary bedrooms are generously sized with walk-in closets, and the shared bathroom with in-floor heat blends French-inspired design with everyday practicality, dual vanities. The third floor is where this home earns its reputation. A rooftop lounge with another beautiful gas fireplace, opening onto a patio with sweeping downtown views. The kind of space you'll use constantly, not just on special occasions. The custom wet bar features brass tipping rails, glass shelving with LED lighting, and finishes that feel refined but never stuffy. The basement expands the living space even further: a huge guest bedroom/rec room or gym, full bathroom, extra storage, heated floor and heated driveway rough-ins for future comfort. Epoxy-finished heated garage with built-in speakers. Central A/C. Full security system. Integrated sound. Front and back landscaping designed so you're not spending weekends on yard work. Minutes from cafés, shops, and downtown Calgary, but it feels like its own world. European charm, thoughtful craftsmanship, and design that doesn't age. Elegant, functional, effortlessly beautiful. This is the one! More details
    Listed by eXp Realty
    CHANTEL GOGOWICH
  • 2234 15A Street SE in Calgary: Inglewood Detached for sale : MLS®# A2335496

    2234 15A Street SE Inglewood Calgary T2G 3N1
    Main Photo: 2234 15A Street SE in Calgary: Inglewood Detached for sale : MLS®# A2335496
    $699,900
    Residential
    Status:
    Active
    MLS® Num:
    A2335496
    Bedrooms:
    4
    Bathrooms:
    3
    Floor Area:
    916 sq. ft.
    Welcome home to a wonderful opportunity to own a spacious, newer home in beautiful Inglewood, offering the room, comfort, and features today’s families are looking for. With nearly 1,800 sq. ft. of developed living space, this home offers an impressive amount of room to live, relax, and grow, especially when compared with many of the more modestly sized homes in the area. From the moment you arrive, the West-facing wood deck welcomes you into the home and provides a fantastic outdoor space to enjoy the afternoon and evening sun. Inside, the main floor is bright and inviting, with beautiful hardwood flooring, large windows, and a warm and welcoming front living room featuring a three-way fireplace. The thoughtful floor plan provides plenty of space for both everyday family living and entertaining. This home offers four bedrooms and three full bathrooms, including a private ensuite. The spacious primary bedroom is a comfortable retreat, complete with its own ensuite and walk-in closet. Bright windows throughout the home bring in an abundance of natural light, creating an airy and welcoming atmosphere. A major bonus is the oversized single detached garage, which is fully heated and offers excellent year-round parking, storage, or workspace. Recent updates include a new roof in 2020 and a new hot water tank in 2024, adding valuable peace of mind for the next owner. A home with this much space and versatility offers plenty of opportunity to settle in., make it your own, and enjoy it for years to come. A short walk or bike ride to all shops, bike/walking paths and everything Inglewood has to offer. Come see for yourself how well this home combines comfortable family living with the features and space you've been looking for. More details
    Listed by RE/MAX First
    CHANTEL GOGOWICH
  • 104 812 15 Avenue SW in Calgary: Beltline Apartment for sale : MLS®# A2335512

    104 812 15 Avenue SW Beltline Calgary T2R 0S1
    Main Photo: 104 812 15 Avenue SW in Calgary: Beltline Apartment for sale : MLS®# A2335512
    $168,000
    Residential
    Status:
    Active
    MLS® Num:
    A2335512
    Bedrooms:
    1
    Bathrooms:
    1
    Floor Area:
    465 sq. ft.
    Welcome to this bright and inviting south-facing 1-bedroom condo in the heart of Calgary’s vibrant Beltline. Whether you’re an investor, first-time buyer, or looking for a turnkey inner-city home, this move-in-ready unit offers an excellent opportunity in one of Calgary’s most walkable and amenity-rich communities. The open-concept floor plan creates a comfortable flow between the living and dining areas, with hardwood flooring throughout and large south-facing windows that fill the home with natural light. The updated kitchen features ceiling-height cabinetry, updated appliances, granite countertops, under-cabinet lighting, open shelf style cabinet with cubbies, and a convenient extended breakfast bar - perfect for casual dining or entertaining. The spacious bedroom offers a large closet and stylish barn-style sliding doors, while the bathroom features matching sliding-door functionality for a modern, space-efficient feel. In-suite laundry adds everyday convenience. The professionally managed concrete building is pet-friendly and offers the added flexibility of SHORT-TERM RENTALS (with board approval) - a valuable option for investors. Street parking is available and resident street parking with a City of Calgary residential parking permit. Located on 15 Avenue SW, you’re surrounded by the best of inner-city living. The Beltline is known for its exceptional walkability, with an abundance of restaurants, cafés, pubs, boutique shops, grocery stores, fitness studios and everyday services all close by. Enjoy easy access to 17 Avenue SW and downtown, while Calgary’s extensive pathway and cycling network makes getting around without a car even easier. The newly completed protected bike lane along 15 Avenue SW further enhances active transportation in the area. Turn-key, bright, well located and offering flexible investment potential—this is an opportunity you won’t want to miss. Schedule your private showing today! More details
    Listed by REMAX Innovations
    CHANTEL GOGOWICH
  • 624 38 Street SW in Calgary: Spruce Cliff Semi Detached (Half Duplex) for sale : MLS®# A2336389

    624 38 Street SW Spruce Cliff Calgary T3C 1T2
    OPEN HOUSE: Aug 16, 2026
    12:00 PM - 02:00 PM MDT
    Open House on Sunday, August 16, 2026 12:00PM - 2:00PM
    Main Photo: 624 38 Street SW in Calgary: Spruce Cliff Semi Detached (Half Duplex) for sale : MLS®# A2336389
    $529,900
    Residential
    Status:
    Active
    MLS® Num:
    A2336389
    Bedrooms:
    3
    Bathrooms:
    2
    Floor Area:
    885 sq. ft.
    ATTENTION INVESTORS, FIRST-TIME BUYERS, AND SAVVY PURCHASERS — Welcome to 624 38 Street SW, a well-maintained semi-attached bungalow in the heart of Spruce Cliff, one of Calgary’s most established and sought-after inner-city communities. Offering over 1,700 sq ft of fully developed living space, this bungalow duplex features three bedrooms, two full bathrooms, and a functional layout suited to a wide range of lifestyles. The main floor opens to a spacious front living area with hardwood flooring and a designer feature wall, flowing seamlessly into the dining space enhanced by a new light fixture. The kitchen is finished with luxury vinyl plank flooring, white cabinetry, newer white appliances, ample cupboard storage, a practical island, and open shelving that adds both charm and utility. Two generous bedrooms and a full bathroom with updated designer finishes complete this level. The fully developed basement provides valuable additional living space and includes a separate entrance. The floorplan is exceptionally versatile, featuring a kitchenette with fridge, hot plate, portable dishwasher and microwave, abundant storage, a newer washer and dryer, a dedicated storage room, and a bright front living area with an oversized window and luxury vinyl plank flooring. The third bedroom is king-sized with plenty of room for additional furnishings, and a three-piece bathroom serves this level. Outside, the property offers a generous backyard for outdoor enjoyment, along with a single garage and an additional parking pad suitable for RV parking. Spruce Cliff is known for its mature trees, strong community atmosphere, excellent schools, and convenient access to local shops, cafés, Westbrook Mall, and the amenities of Signal Hill. This quiet, family-friendly neighborhood provides inner-city convenience while maintaining a relaxed residential feel. Whether you’re entering the market, seeking a low-maintenance lifestyle, or looking for a promising investment in a prime location, 624 38 Street SW delivers exceptional value and flexibility More details
    Listed by RE/MAX Realty Professionals
    CHANTEL GOGOWICH
  • 513 38 9 Street NE in Calgary: Bridgeland/Riverside Apartment for sale : MLS®# A2336153

    513 38 9 Street NE Bridgeland/Riverside Calgary T2E 7X9
    Main Photo: 513 38 9 Street NE in Calgary: Bridgeland/Riverside Apartment for sale : MLS®# A2336153
    $319,000
    Residential
    Status:
    Active
    MLS® Num:
    A2336153
    Bedrooms:
    1
    Bathrooms:
    1
    Floor Area:
    545 sq. ft.
    AMAZING DOWNTOWN VIEWS AND LRT STATION STEPS FROM YOUR FRONT DOOR — THIS IS INNER-CITY LIVING DONE RIGHT. Renters are committed to Dec 2026 but would extend if desired by new owner. Live in Bridgeland and be just one C-Train stop from downtown, with the Bow River pathways, restaurants, cafés and some of Calgary’s best inner-city amenities all around you. Welcome to Bridgeland Crossing and this bright, modern one-bedroom condo with a location that is hard to beat. Whether you're heading downtown for work, meeting friends for dinner, grabbing a coffee, or jumping on your bike for a ride along the river, you can leave the car at home and enjoy everything this neighbourhood has to offer. Inside, the open floor plan makes great use of the space, with large windows bringing in plenty of natural light and showcasing the impressive views toward downtown Calgary. The kitchen features quartz countertops, a large island, sleek cabinetry and stainless steel appliances including a gas cooktop and built-in oven — a great setup for cooking, entertaining or simply pulling up a stool for breakfast. The living room takes full advantage of the views and opens onto your private balcony, giving you your own outdoor space to enjoy the city skyline. The bedroom is comfortably sized with good closet space and easy access to the full bathroom. In-suite laundry and central air conditioning add the everyday conveniences you want in a downtown condo. Bridgeland Crossing also offers an impressive collection of amenities including a fitness centre, social/party room, theatre, guest suite, landscaped courtyard with BBQ area, community gardens, dog wash and secure bike storage. The unit also includes titled underground parking and additional storage. But the real advantage here is the location. The Bridgeland/Memorial LRT station is literally steps away — hop on and you're one stop from downtown Calgary, or switch directions for shopping and hospital. The Bow River and extensive pathway system are just a minute away, while Bridgeland's restaurants, coffee shops, pubs and local businesses are an easy walk from home. St. Patrick's Island, the Calgary Zoo and East Village are also close by. It's easy to understand why Bridgeland has become one of Calgary's favourite inner-city communities. For a first-time buyer, downtown professional, or investor looking for a property with excellent transit and rental appeal, this one checks a lot of boxes: great views, underground parking, a modern building and one of the best locations for getting in and out of downtown without actually living in the downtown core. More details
    Listed by Real Broker
    CHANTEL GOGOWICH
  • 1404 888 4 Avenue SW in Calgary: Downtown Commercial Core Apartment for sale : MLS®# A2332537

    1404 888 4 Avenue SW Downtown Commercial Core Calgary T2P 0V2
    OPEN HOUSE: Aug 14, 2026
    03:00 PM - 05:00 PM MDT
    Open House on Friday, August 14, 2026 3:00PM - 5:00PM
    Main Photo: 1404 888 4 Avenue SW in Calgary: Downtown Commercial Core Apartment for sale : MLS®# A2332537
    $538,000
    Residential
    Status:
    Active
    MLS® Num:
    A2332537
    Bedrooms:
    2
    Bathrooms:
    2
    Floor Area:
    1,073 sq. ft.
    Exceptional executive residence at Solaire, offering refined urban living in one of Calgary’s most desirable downtown-adjacent addresses. Floor to ceiling windows offer unobstructed views of the river, peace bridge, pathways, and west city. Gorgeous in the daytime and nighttime, and all year round. This beautifully appointed 2-bedroom, 2-bath corner suite on the 14th floor features over 1,073 sq. ft. of luxurious living space. Ideally situated downtown, a block from the pathways, on the edge of Eau Claire, so close to Kensington and the unit is perfectly situated in the building with no busy street or hallway noise. Walk to grocery, dinner, work. Bike, jog or relax in the park. Clean, safe, Titled parking with lots of visitor spaces too. Amazingly well managed building with First Service residential. New carpet and fresh paint, the residence showcases a clean contemporary aesthetic. The kitchen has granite countertops, high-end appliances, lots of cabinets for storage, and carefully selected finishes throughout. The desirable split-bedroom layout enhances privacy between the two bedrooms, while the primary suite offers a walk-in closet and elegant ensuite with dual sinks, a soaker tub, and a glass shower. The unit has insuite laundry which is an added convenience. A private balcony with a gas line perfect for your BBQ, and the unit has titled underground heated parking, and a storage locker on Level 3. Solaire residents enjoy a distinguished lifestyle with concierge service, secure bike storage, and a well-equipped fitness centre. Perfectly suited to the discerning professional or executive buyer, this exceptional condo offers low-maintenance luxury in a premier inner-city setting. More details
    Listed by RE/MAX First
    CHANTEL GOGOWICH
1-12/1,500
Data was last updated August 11, 2026 at 06:05 PM (UTC)
Data is supplied by Pillar 9™ MLS® System. Pillar 9™ is the owner of the copyright in its MLS®System. Data is deemed reliable but is not guaranteed accurate by Pillar 9™.
The trademarks MLS®, Multiple Listing Service® and the associated logos are owned by The Canadian Real Estate Association (CREA) and identify the quality of services provided by real estate professionals who are members of CREA. Used under license.