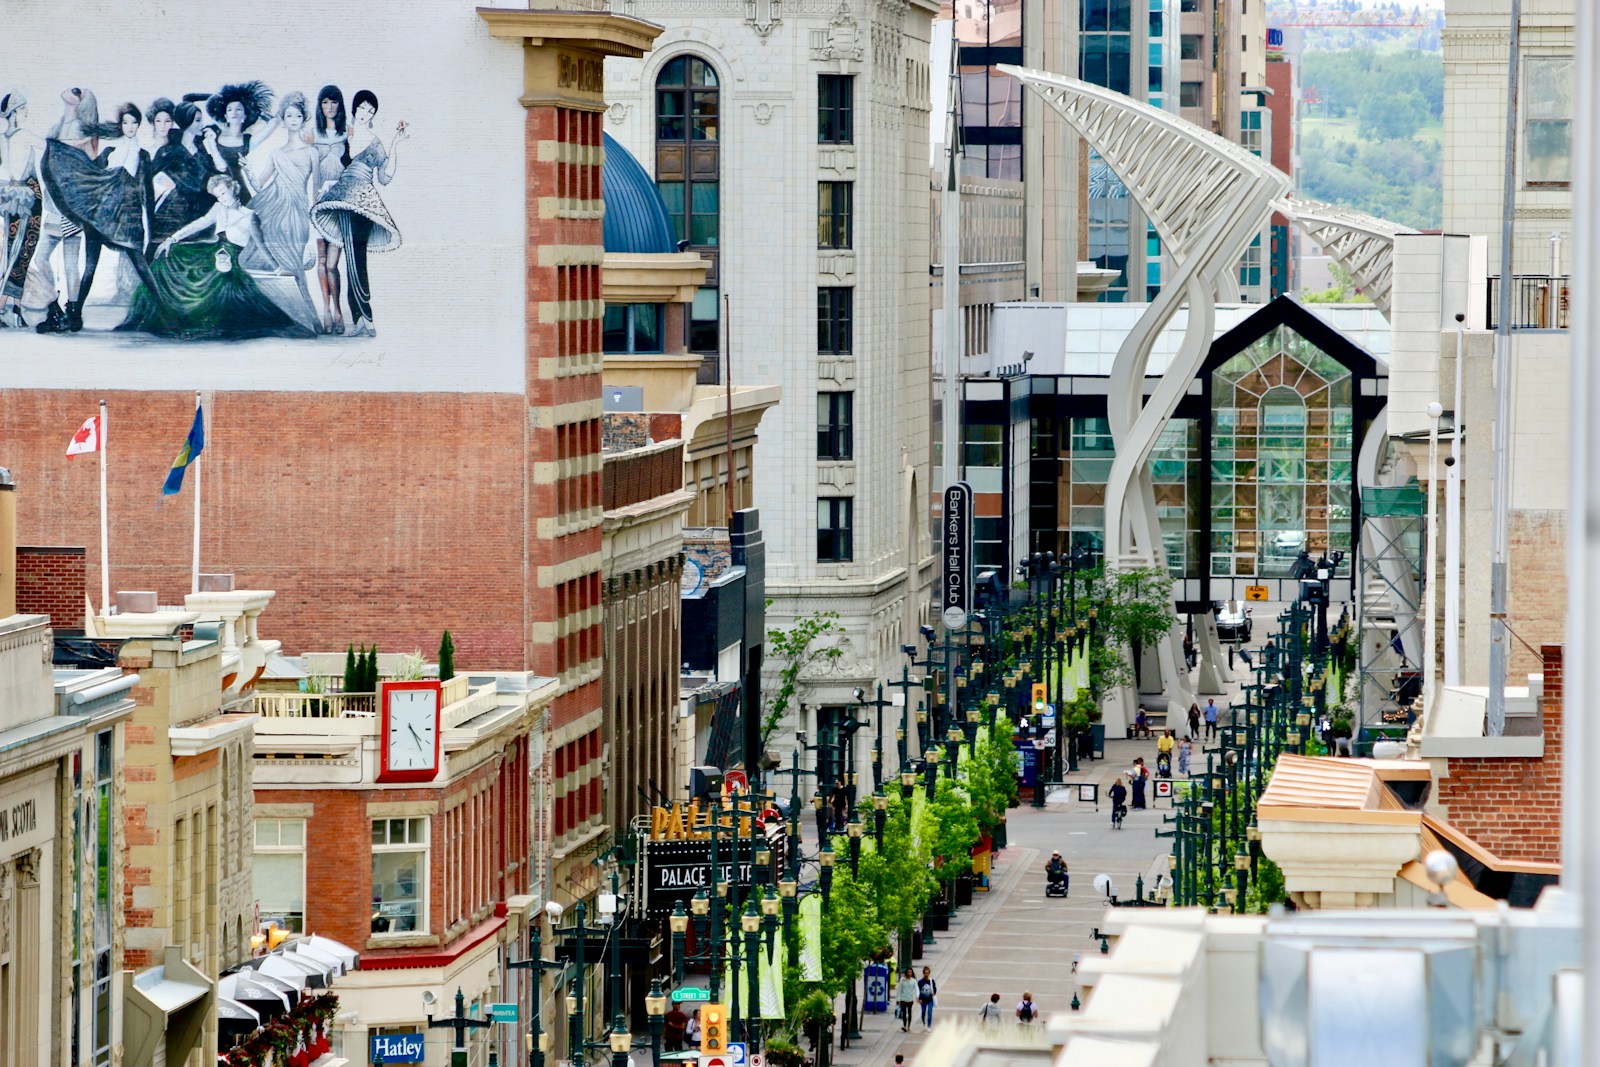
INNER-CITY CALGARY HOMES FOR SALE

Realtor.ca listings

Discover inner-city Calgary homes for sale in neighbourhoods known for their walkability, vibrancy, architectural character, and proximity to downtown. From long-established areas like Mount Royal, Kensington, and Hillhurst to revitalized districts including Altadore and Marda Loop, the inner city delivers a blend of convenience and modern urban energy. Steps from downtown, city landmarks, everyday amenities, river pathways and Calgary’s top dining and cultural attractions, inner-city Calgary is a location built for lifestyle and long-term value.

Browse Realtor.ca listings below to find homes that match your lifestyle and budget.

Inner-City Lifestyle & Amenities

Save search On map Reset Filters
Forgot password Extend Verify Contact
We have found a total of 2,034 listings, but only 1,500 are available for public display. Please refine your criteria, in order to narrow the total number of matching listings.
1-12/1,500
  • 2323 1 Street NE in Calgary: Tuxedo Park Row/Townhouse for sale : MLS®# A2352489

    2323 1 Street NE Tuxedo Park Calgary T2E 9E6
    Main Photo: 2323 1 Street NE in Calgary: Tuxedo Park Row/Townhouse for sale : MLS®# A2352489
    $489,900
    Residential
    Status:
    Active
    MLS® Num:
    A2352489
    Bedrooms:
    2
    Bathrooms:
    3
    Floor Area:
    1,380 sq. ft.
    THIS COULD BE THE ONE! Set in the desirable community of Tuxedo, just five minutes from downtown Calgary and within walking distance of schools, restaurants and shops, this inviting townhome puts the best of city living close at hand. One of just five homes in this sought-after complex, this three-storey corner unit welcomes you with standout curb appeal, a rare double attached garage and a double-car driveway. At approx 1400 sq.ft. you'll love how this great floor plan feels. Step inside to a spacious front foyer with direct access to the garage, a convenient half bath and the laundry/mechanical room. A beautiful hardwood staircase leads to the bright, open main floor. The kitchen is ready for everyday living and easy entertaining, with stainless steel appliances, a gas range, solid wood cabinetry, a pantry and granite countertops. Enjoy your morning coffee in the kitchen nook or step out onto the balcony for a breath of fresh air. The generous living room is bathed in morning sunlight, with a gas fireplace (with blower) creating a warm focal point. There’s plenty of room to gather around the table in the expansive dining area or use the extra space for whatever your heart desires. Upstairs, unwind in the spacious primary bedroom, complete with a large closet and renovated ensuite featuring a soaker tub and gorgeous stand-up shower. A second bedroom and full four-piece bathroom complete the upper level. Thoughtful extras make this home even more comfortable: central air conditioning, a five-stage reverse osmosis water filtration system, a 240V EV charger in the garage, fresh paint, a 60-gallon hot water tank (2025), and a new over-the-range microwave (2025), along with many other recent improvements. With low condo fees, a premium location and great neighbours, this well-run complex offers a wonderful place you’ll be proud to call home. VIRTUAL TOUR AVAILABLE! More details
    Listed by Real Broker
    CHANTEL GOGOWICH
  • 339 35 Richard Court SW in Calgary: Lincoln Park Apartment for sale : MLS®# A2346928

    339 35 Richard Court SW Lincoln Park Calgary T3E 6R3
    Main Photo: 339 35 Richard Court SW in Calgary: Lincoln Park Apartment for sale : MLS®# A2346928
    $350,000
    Residential
    Status:
    Active
    MLS® Num:
    A2346928
    Bedrooms:
    2
    Bathrooms:
    2
    Floor Area:
    875 sq. ft.
    RARE FIND! SPECTACULAR CHIC CONDO showcasing TWO Titled Parking stalls - Two bedrooms plus a den (or 3rd bedroom) - 2 baths - Spacious covered balcony facing into the courtyard - End Unit with NEW Paint, New Carpet and underlay! This is truly a Beautiful, Quiet condo, with exceptional views adjacent to MOUNT ROYAL University, 10 minutes to DOWNTOWN Calgary, 10 minutes to WESTHILL'S Shopping Plaza and only minutes to the MAGNIFICENT NORTH GLENMORE PARK featuring, biking and walking paths, Kayaking or canoeing on the Reservoir and more! You may also enjoy Embracing the vibrant communities of Marda Loop and Currie Barracks just a short drive away, that offer trendy dining, boutique shopping, and entertainment options. This bright, sunny end unit features granite kitchen counters, a spacious kitchen island, an abundance of cabinetry, a Corner Gas fireplace for ambience throughout the living space, a second bathroom with jack and jill doors for guests also connected to the second bedroom! The two bedrooms are separated by the living area creating privacy for roommates or guests. The office space has a closet and a lovely large SW facing window ideal for a home office or you can enclose it for a 3rd bedroom. Primary bedroom is expansive with a four-piece bathroom including a granite counter. Second bedroom is also generous in size with amazing views into the courtyard with an abundance of trees for privacy! Second bathroom is a three-piece and is connected to the 2nd bedroom with its own door creating an ensuite. Wait..... Now you are sure to be impressed as you step out onto the OVERSIZED COVERED BALCONY with a Gas line for barbecuing and space for several pieces of outdoor furniture making it perfect for morning coffees, nighttime relaxation, as you enjoy a glass of wine and entertaining several guests!! The Morgan Building is beautifully updated and includes an abundance of guest parking, a newly renovated exercise room, a party room perfect for entertaining guests, on site management, a guest suite for visitors, Bike Storage and a secured and heated underground parkade for your vehicles, your guests and your two storage lockers! Incredible value, MOVE-IN ready, making it the perfect property to call your new home or new investment! Don't miss the chance to call this condo your own, where comfort, convenience, and a vibrant community converge in perfect harmony. Experience the best of Calgary living at "The Morgan". More details
    Listed by RE/MAX Realty Professionals
    CHANTEL GOGOWICH
  • 2613 35 Street SW in Calgary: Killarney/Glengarry Detached for sale : MLS®# A2353133

    2613 35 Street SW Killarney/Glengarry Calgary T3E 2Y3
    OPEN HOUSE: Oct 18, 2026
    12:30 PM - 02:30 PM MDT
    Open House on Sunday, October 18, 2026 12:30PM - 2:30PM
    OPEN HOUSE: Oct 18, 2026
    12:30 PM - 02:30 PM MDT
    Open House on Sunday, October 18, 2026 12:30PM - 2:30PM
    Main Photo: 2613 35 Street SW in Calgary: Killarney/Glengarry Detached for sale : MLS®# A2353133
    $1,399,000
    Residential
    Status:
    Active
    MLS® Num:
    A2353133
    Bedrooms:
    4
    Bathrooms:
    4
    Floor Area:
    1,952 sq. ft.
    BRAND NEW DETACHED INFILL IN KILLARNEY BY MOON HOMES! Featuring an EXTENDED BASEMENT, PRIVATE BASEMENT SAUNA, CENTRAL A/C, and a FULLY FINISHED GARAGE WITH EPOXY FLOORING! Offering 2,900 sq. ft. of thoughtfully designed living space, this exceptional home combines modern luxury with everyday functionality. Buyers also have the rare opportunity to personalize select finishes and design elements while working directly with the builder. The bright and open main floor showcases expansive windows that fill the home with natural light. A welcoming foyer leads to a spacious front dining area, perfect for hosting family and friends. At the heart of the home, the designer kitchen features full-height cabinetry, quartz countertops, a large island, generous pantry storage, and a premium gas cooktop. Open sightlines connect the kitchen to the dining area and rear living room, creating an effortless flow for everyday living and entertaining. The rear living room is centred around a contemporary fireplace feature with ample space for a full media setup. Oversized bi-parting patio doors open to the backyard, seamlessly connecting indoor and outdoor living. A discreet powder room is tucked beside the staircase, while a practical side-entry mudroom with built-in storage adds everyday convenience. Additional highlights include CENTRAL AIR CONDITIONING and a FINISHED GARAGE COMPLETE WITH EPOXY FLOORING. Upstairs, the primary suite serves as a private retreat with a stunning vaulted ceiling, spacious walk-in closet, and spa-inspired ensuite featuring a steam shower. Two additional bedrooms each include walk-in closets, offering flexibility for family, guests, or a home office. A modern four-piece bathroom and conveniently located upper-level laundry room complete the second floor. The EXTENDED BASEMENT takes this home to another level, offering additional functional living space designed for relaxation, fitness, and entertainment. This beautifully planned lower level features a spacious family room, glass-enclosed fitness area, and a PRIVATE SAUNA, creating the ultimate at-home wellness retreat. A fourth bedroom with built-in shelving and a full bathroom provide comfortable accommodations for guests or extended family. The extended layout maximizes usable living space while maintaining dedicated storage and mechanical areas. Situated in the heart of Killarney, this exceptional home offers convenient access to 17 Avenue SW, Westbrook LRT Station, neighbourhood parks, the Killarney Aquatic & Recreation Centre, and Shaganappi Golf Course. With its EXTENDED BASEMENT, PRIVATE SAUNA, INCLUDED A/C, FINISHED EPOXY GARAGE, and the opportunity to customize select finishes, this is a rare opportunity to own a beautifully crafted new home in one of Calgary's most desirable inner-city communities. More details
    Listed by Real Estate Professionals Inc.
    CHANTEL GOGOWICH
  • 2310 17 Street SW in Calgary: Bankview Residential Land for sale : MLS®# A2353173

    2310 17 Street SW Bankview Calgary T2T 4M6
    Main Photo: 2310 17 Street SW in Calgary: Bankview Residential Land for sale : MLS®# A2353173
    $440,000
    Land
    Status:
    Active
    MLS® Num:
    A2353173
    BARE LOT - BUILDERS & BUYERS - Nestled in a Bankview sweet-spot, Rare find opportunity to build your Dream home in Bankview, this lot offers several big advantages. The M-CG d72 land use designation opens the door to a larger build than everyday R-C2. Having 32' lot width, 'steps outside the box', an escape from narrow 25' RC-2 lots. And having no alley invites the rarity of an attached front drive garage. Convenient lock and leave style of lot. With the lot being cleared, there's significant demolition cost savings. Abundant inner city atmosphere, picturesque streetscape....the heritage feel blended with upscale development. Steps to fabulous Buckmaster Park and tennis.. Stroll to the bistro/boutique/services scene in Marda Loop or 17th Ave District.. One may wish to take advantage of the conditionally approved development permit Or use this as perspective for your own creation or simply step out on your own. Check it out - a delightful opportunity! More details
    Listed by URBAN-REALTY.ca
    CHANTEL GOGOWICH
  • 311 328 21 Avenue SW in Calgary: Mission Apartment for sale : MLS®# A2353114

    311 328 21 Avenue SW Mission Calgary T2R 0E2
    Main Photo: 311 328 21 Avenue SW in Calgary: Mission Apartment for sale : MLS®# A2353114
    $315,000
    Residential
    Status:
    Active
    MLS® Num:
    A2353114
    Bedrooms:
    1
    Bathrooms:
    1
    Floor Area:
    621 sq. ft.
    Welcome to this beautiful unit in The LeBeau! Located within one block from the shopping and dining hotspot in 4th street SW, this unit definitely shared the fun and wonderful lifestyle in the 4th street SW and 17 avenue. It is in walking distance to Calgary’s downtown core, MNP Community & Sports Centre and most importantly, the C-train station and Elbow riverside beach are just 1-2 minutes walk. Featuring 620 square feet, 1 bedroom, in-unit laundry and a full kitchen, this unit has everything you need. Kitchen appliances include refrigerator, microwave hood, electric oven and stove and a dishwasher, this is everything you need in a kitchen. 1 parking stall in the underground parking is included as well. Balcony has close to 50 square feet of area. Plus, the backlane of this building is paved. Bustling but tranquil is the conclusion of the living style here. Current tenant is on periodic tenancy but she is stable and willing to stay. Come check this out. More details
    Listed by First Place Realty
    CHANTEL GOGOWICH
  • 2108 930 6 Avenue SW in Calgary: Downtown Commercial Core Apartment for sale : MLS®# A2353081

    2108 930 6 Avenue SW Downtown Commercial Core Calgary T2P 1J3
    Main Photo: 2108 930 6 Avenue SW in Calgary: Downtown Commercial Core Apartment for sale : MLS®# A2353081
    $419,900
    Residential
    Status:
    Active
    MLS® Num:
    A2353081
    Bedrooms:
    2
    Bathrooms:
    2
    Floor Area:
    770 sq. ft.
    Welcome to Vogue, where luxurious downtown living meets convenience and comfort. This beautiful 2 bed/2bath unit offers a large living room with floor to ceiling windows to allow lots of natural light to beam in with hardwood floors. You will love your beautiful modern kitchen with beautiful cabinets, stainless steel appliances and quartz countertops. Enjoy your lifestyle with modern amenities and breathtaking VIEWS. This unit has been curated to offer the best of functionality, style, and efficiency. The split bedroom layout with 2 full baths allows for privacy while maintaining a light filled open space. In-suite laundry, ample closet space, and a balcony completes the package, while the titled underground parking adds convenience and security. Additionally, residents and guests alike have access to a lot of amenities, including a rooftop sky gym, party room, yoga room, games room, boardroom/business center, and a secure bike room with a pet washing station. central A/C as well as stunning mountain views from the 36th floor Sky lounge. Visitor parking and concierge service 7 days a week ensures a seamless and enjoyable living experience. Situated just a block away from the C-Train station, commuting and exploring the city is effortless. You'll find yourself surrounded by an array of shops, restaurants, and entertainment options. also Bow River Pathway is only a few blocks away. Whether you're looking for luxurious living spaces, or breathtaking views, Vogue is your best choice. More details
    Listed by First Place Realty
    CHANTEL GOGOWICH
  • 43 Maranda Close NE in Calgary: Marlborough Detached for sale : MLS®# A2353137

    43 Maranda Close NE Marlborough Calgary T2A 3E7
    Main Photo: 43 Maranda Close NE in Calgary: Marlborough Detached for sale : MLS®# A2353137
    $530,000
    Residential
    Status:
    Active
    MLS® Num:
    A2353137
    Bedrooms:
    5
    Bathrooms:
    2
    Floor Area:
    1,025 sq. ft.
    WELCOME TO THIS BEAUTIFULLY UPDATED AND WELL-LOCATED HOME IN THE HEART OF MARLBOROUGH! Situated on a quiet close in a highly convenient location, this spacious and well-maintained home offers incredible value for families, first-time buyers, and investors alike. Featuring 3 GOOD-SIZED BEDROOMS UPSTAIRS, this bright and inviting home showcases stylish LUXURY VINYL PLANK (LVP) FLOORING, creating a clean, modern, and durable living space throughout. The main floor offers a functional layout with a bright living area, spacious kitchen, and comfortable dining space perfect for everyday living and entertaining. Large windows bring in plenty of natural light, giving the home a warm and welcoming feel. The BASEMENT FEATURES A SUITED LIVING AREA with 1 BEDROOM, A DEN/OFFICE, KITCHEN, AND A SEPARATE SIDE ENTRANCE — offering excellent flexibility for extended family, guests, home office use, or potential rental income opportunities (subject to city approval and compliance). Outside, enjoy the convenience of a great-sized yard with ample space for outdoor enjoyment, gardening, or future possibilities. LOCATION IS EVERYTHING — and this home delivers! Conveniently located just minutes from Marlborough Mall, schools, parks, public transit, restaurants, shopping, and major roadways, making daily commuting and errands incredibly easy. Whether you are looking for a comfortable family home or an investment opportunity in a mature and established Northeast Calgary community, this property checks all the boxes. DON’T MISS THIS OPPORTUNITY TO OWN A WELL-PRICED HOME IN A PRIME LOCATION! BOOK YOUR PRIVATE SHOWING TODAY! More details
    Listed by First Place Realty
    CHANTEL GOGOWICH
  • 98 2519 38 Street NE in Calgary: Rundle Row/Townhouse for sale : MLS®# A2353094

    98 2519 38 Street NE Rundle Calgary T1Y 4W8
    Main Photo: 98 2519 38 Street NE in Calgary: Rundle Row/Townhouse for sale : MLS®# A2353094
    $254,500
    Residential
    Status:
    Active
    MLS® Num:
    A2353094
    Bedrooms:
    2
    Bathrooms:
    1
    Floor Area:
    1,090 sq. ft.
    Welcome to Rundlemere Court, an ideally located townhouse complex in the established community of Rundle, offering an excellent opportunity for first-time home buyers, downsizers, and savvy investors alike. This well-maintained 2-bedroom, 1-bathroom townhome offers a functional and inviting floor plan with several updates, including fresh paint, new carpeting, and an updated kitchen. The spacious living room is highlighted by a cozy wood-burning fireplace, creating the perfect setting to relax and unwind during Calgary's cooler months. The kitchen offers ample cabinetry and a practical layout, with convenient access to the dining and living areas, making everyday living and entertaining a breeze. Two generously sized bedrooms and a full 4-piece bathroom provide comfortable living accommodations. Step outside onto your private balcony, the perfect spot to enjoy your morning coffee, soak up the summer sunshine, or fire up the BBQ. The home also includes one parking stall, along with plenty of visitor parking for friends and family. One of the biggest selling features of this property is its exceptional location! Situated just steps from the Rundle LRT station, commuting throughout Calgary couldn't be more convenient. Sunridge Mall, Peter Lougheed Centre, grocery stores, restaurants, schools, parks, and numerous other everyday amenities are all within easy reach. With convenient access to major roadways, this location offers the perfect balance of accessibility and everyday convenience. Whether you're looking to purchase your first home, simplify your lifestyle, or add a well-located property to your investment portfolio, this townhome offers an attractive combination of comfort, value, and location. Don't miss this fantastic opportunity to own in one of Calgary's most conveniently located communities! More details
    Listed by Power Properties
    CHANTEL GOGOWICH
  • 95 Rundleson Way NE in Calgary: Rundle Detached for sale : MLS®# A2353076

    95 Rundleson Way NE Rundle Calgary T1Y 3H7
    Main Photo: 95 Rundleson Way NE in Calgary: Rundle Detached for sale : MLS®# A2353076
    $689,900
    Residential
    Status:
    Active
    MLS® Num:
    A2353076
    Bedrooms:
    6
    Bathrooms:
    4
    Floor Area:
    1,280 sq. ft.
    Welcome to this beautifully updated property offering a fantastic layout, quality finishes, and an established revenue stream! This home is an excellent opportunity for savvy investors or homeowners. The main level features a bright and inviting living room with beautiful hardwood flooring and pot lights, flowing seamlessly into a well-appointed kitchen with solid wood cabinetry, granite countertops, and a full stainless steel appliance package. This level offers three generously sized bedrooms with comfortable carpeting, including a primary suite with custom closet organizers and a private 3-piece ensuite featuring a standing shower. An additional 4-piece main bathroom completes this level. Enjoy abundant natural light throughout, thanks to all-new windows on both the main floor and basement. The lower level features a separate side entrance and has been thoughtfully designed with privacy, comfort, and quality in mind, including extensive ceiling soundproofing with soundproof insulation. This level offers three additional bedrooms, each with custom closets, a 4-piece bathroom, and a 2-piece bathroom. Both bathrooms feature ceramic tile flooring and tiled shower/tub surrounds. The modernized basement kitchen showcases white, ceiling-height, high-gloss cabinetry with top molding, soft-close hinges and drawer sliders, complemented by a classic subway tile backsplash. High-quality 8mm Stone Plastic Composite (SPC) luxury vinyl flooring runs throughout the basement bedrooms, living room, kitchen, and stairs. DMX Plastics Limited DMX 1-Step 2.0 underlayment has been installed beneath the basement flooring for added comfort and moisture-management benefits. Pot lights throughout the basement enhance its bright, welcoming atmosphere, while a dedicated TV entertainment area provides an ideal space for relaxing. For added convenience, the property features separate laundry facilities for the main floor and basement, making it well suited for multi-generational living or rental use. The current tenants are happy with the property and have expressed a strong desire to stay with the new owner, offering a potential turnkey income opportunity. With six bedrooms, 3.5 bathrooms, extensive upgrades, abundant natural light, and a functional layout, this property offers an attractive combination of comfortable living and income potential. Book your showing today! More details
    Listed by Exa Realty
    CHANTEL GOGOWICH
  • 67 Holland Street NW in Calgary: Highwood Detached for sale : MLS®# A2353079

    67 Holland Street NW Highwood Calgary T2K 1Y3
    Main Photo: 67 Holland Street NW in Calgary: Highwood Detached for sale : MLS®# A2353079
    $1,025,000
    Residential
    Status:
    Active
    MLS® Num:
    A2353079
    Bedrooms:
    5
    Bathrooms:
    4
    Floor Area:
    2,078 sq. ft.
    Welcome to modern luxury living at its finest! Masterfully crafted by Invicto Homes, this brand-new, meticulously curated 3+2 bedroom executive residence redefines sophisticated urban design. From the striking brick-finished front face that delivers timeless character and massive curb appeal to over 2,000 sq. ft. of above-grade living space complemented by a fully finished legal basement suite, every detail of this home has been thoughtfully designed to offer the ultimate blend of elegance, versatility, and high-end craftsmanship. Step inside to discover stunning white oak hardwood flooring, soaring ceiling heights, and an abundance of natural light. For today's professional, a brilliantly designed main-floor home office enclosed by striking architectural glass doors provides a quiet, inspiring workspace. The open-concept living area features a linear fireplace flanked by custom built-ins, flowing effortlessly into the culinary masterpiece of a kitchen. Designed for the serious cook and entertainer alike, the kitchen showcases premium two-tone cabinetry, high-end stainless-steel appliances, a massive waterfall island, sophisticated integrated LED lighting, and meticulously selected imported tiles that add an unmistakable touch of luxury. A custom mudroom and sleek 2-piece powder room complete the main level. Upstairs, you will find three generous bedrooms, including a magnificent primary retreat with a custom walk-in closet and a spa-inspired 5-piece ensuite. Indulge your senses in the ultimate primary ensuite featuring dual vanities, a freestanding soaking tub, stunning luxury green subway tile accents, gleaming brushed gold fixtures throughout, and a deluxe custom glass-enclosed shower equipped with a built-in steam system. A beautifully appointed 4-piece main bath and a convenient upper-floor laundry room complete the top level. Offering incredible flexibility and potential, the lower level hosts a fully finished legal suite complete with a spacious open living and kitchen area, two additional bedrooms, a stylish 4-piece bathroom, and separate laundry & utility space. Beyond the stunning interior, this home is equipped with incredible modern infrastructure: rough-in for central air conditioning, pre-wiring for a comprehensive security and camera system, natural gas line right to the patio for your BBQ and built-in sound wiring to set the perfect ambiance throughout. Outside, the detached garage features an upgraded power supply ready for an electric vehicle (EV) charger, alongside a private rear patio. Situated in a prime, established community close to parks, schools, and major routes, this turnkey luxury masterpiece is an absolute must-see. Schedule your private showing today! More details
    Listed by Five Star Realty
    CHANTEL GOGOWICH
  • 4912 Carney Road NW in Calgary: Charleswood Detached for sale : MLS®# A2353042

    4912 Carney Road NW Charleswood Calgary T2L 1E8
    Main Photo: 4912 Carney Road NW in Calgary: Charleswood Detached for sale : MLS®# A2353042
    $1,547,000
    Residential
    Status:
    Active
    MLS® Num:
    A2353042
    Bedrooms:
    4
    Bathrooms:
    3
    Floor Area:
    1,801 sq. ft.
    Welcome to 4912 Carney Rd, a one-of-a-kind luxury home re-defining trends! NEW HOME WARRANTY / MODERN ELEVATION / ATTACHED DOUBLE GARAGE / OVERSIZED WINDOWS CREATING EXPANSIVE VIEWS / HIGH-END DESIGNER FINISHES / GOURMET KITCHEN / DUAL EXTERIOR PATIO AREAS / UPTO 12 FEET HIGH VAULTED CEILINGS THROUGOUTH MAIN FLOOR / THREE SKYLIGHTS / BIG SOUTH FACING BACKYARD WITH MATURE TREES / INCREDIBLE CORNER LOT. A strikingly designed residence that blends timeless mid-century architecture with modern functionality, exceptional natural light, and beautifully curated outdoor spaces. The elevated roofline creates an impressive first impression, while the oversized yard and established trees provide privacy and a welcoming sense of space. Inside, the floorplan offers an exceptional balance of open entertaining spaces and comfortable private retreats. The main level features an impressive living room, complete with a fireplace, flowing naturally into the spacious dining area with a feature wall. The GOURMET KITCHEN is thoughtfully designed to be the heart of the house. The main floor offers three bedrooms, including a generous primary bedroom with a large walk-in closet and a well-appointed 5-piece ensuite with heated flooring. Two additional bedrooms and a separate 3-piece bathroom provide excellent flexibility for family living, guests, or a home office. The lower level adds another dimension of functionality with a spacious recreation room, additional bedroom, a wet bar, 3-piece bathroom, mudroom with dog wash, laundry and storage, making it exceptionally versatile for extended family, guests or entertaining. The home also features an attached garage with epoxy flooring, offering generous space for vehicles, storage, and everyday convenience. Step outside and the property continues to impress with its TWO exterior entertaining areas. The large patio on the north side connects directly with dining area and offers seamless indoor-outdoor experience. The big covered patio in the back yard adds another space to entertain or enjoy outdoors with a beautiful view of your lawn. Mature landscaping, manicured lawn, privacy trees, and thoughtfully designed outdoor areas—create a wonderful setting for morning coffee, summer entertaining, or simply enjoying your own private retreat. Call now to book your private showing. More details
    Listed by URBAN-REALTY.ca
    CHANTEL GOGOWICH
  • 28 Franklin Drive SE in Calgary: Fairview Detached for sale : MLS®# A2352814

    28 Franklin Drive SE Fairview Calgary T2H 0T9
    Main Photo: 28 Franklin Drive SE in Calgary: Fairview Detached for sale : MLS®# A2352814
    $549,000
    Residential
    Status:
    Active
    MLS® Num:
    A2352814
    Bedrooms:
    4
    Bathrooms:
    3
    Floor Area:
    1,112 sq. ft.
    **THIS FAIRVIEW PROPERTY HAS IT ALL! Large bungalow, three bathrooms, parking for 5 vehicles...** If you're looking for a home with room to grow, an opportunity to renovate and build equity, or a property with excellent investment potential, this Fairview home deserves your attention. Situated on a quiet street in one of Calgary's well-established inner-city communities, this 1960-built home offers **2,451 sq. ft. of total living space**, including approximately 1,410 sq. ft. above grade (including the sunroom). With a generous footprint, functional layout and plenty of natural light, there is a great foundation here for someone looking to make a home their own. The main level features three bedrooms, including a spacious primary bedroom with its own ensuite, along with hardwood flooring throughout the main living areas and bedrooms. The large kitchen is equipped with granite countertops, stainless steel appliances, newer cabinetry with convenient pull-out storage, and a window overlooking the yard. Just off the main living area, the bright sunroom provides a comfortable space to unwind, complete with a wood-burning stove. **THE BASEMENT IS WHERE THE OPPORTUNITY REALLY BEGINS.** Offering substantial additional square footage, the lower level is ready for renovation and presents an excellent opportunity to modernize the space and add value to the property. The existing layout includes a large recreation room, a fourth bedroom, an additional room suitable for an office or potential fifth bedroom, a three-piece bathroom, a flex room with a utility sink, and plenty of storage, including a cold room. For investors, renovators or buyers who want to create a space tailored to their needs, the possibilities are exciting. **NEED PARKING? HOW ABOUT SPACE FOR FIVE VEHICLES!** This property offers an attached, heated double garage with room for two vehicles, PLUS a separate rear parking pad with space for THREE additional vehicles. The garage has its own dedicated furnace, making it particularly appealing for vehicle enthusiasts, hobbyists or households needing extra parking. The landscaped yard adds to the home's appeal, featuring flagstone pavers and attractive wrought-iron fencing. The home also offers several notable features and updates, including a Frigidaire stainless steel refrigerator, Maytag gas range, KitchenAid dishwasher, Frigidaire Gallery hood fan, newer washer and dryer, a large pantry with pull-out shelving, a TOTO heated bidet toilet in the primary ensuite, and newer garage doors and openers. Additional improvements include replacement of many windows in 1999, a sunroom door in 2019, and a hot water tank in 2017. The furnace, complete with an electronic air filter, was installed in 1998. With its large existing footprint, basement renovation potential, five-vehicle parking capacity and desirable location, this property offers an attractive combination of immediate functionality and future possibilities. Some listing photographs are virtually staged. More details
    Listed by Charles
    CHANTEL GOGOWICH
1-12/1,500
Data was last updated October 18, 2026 at 12:05 PM (UTC)
Data is supplied by Pillar 9™ MLS® System. Pillar 9™ is the owner of the copyright in its MLS®System. Data is deemed reliable but is not guaranteed accurate by Pillar 9™.
The trademarks MLS®, Multiple Listing Service® and the associated logos are owned by The Canadian Real Estate Association (CREA) and identify the quality of services provided by real estate professionals who are members of CREA. Used under license.