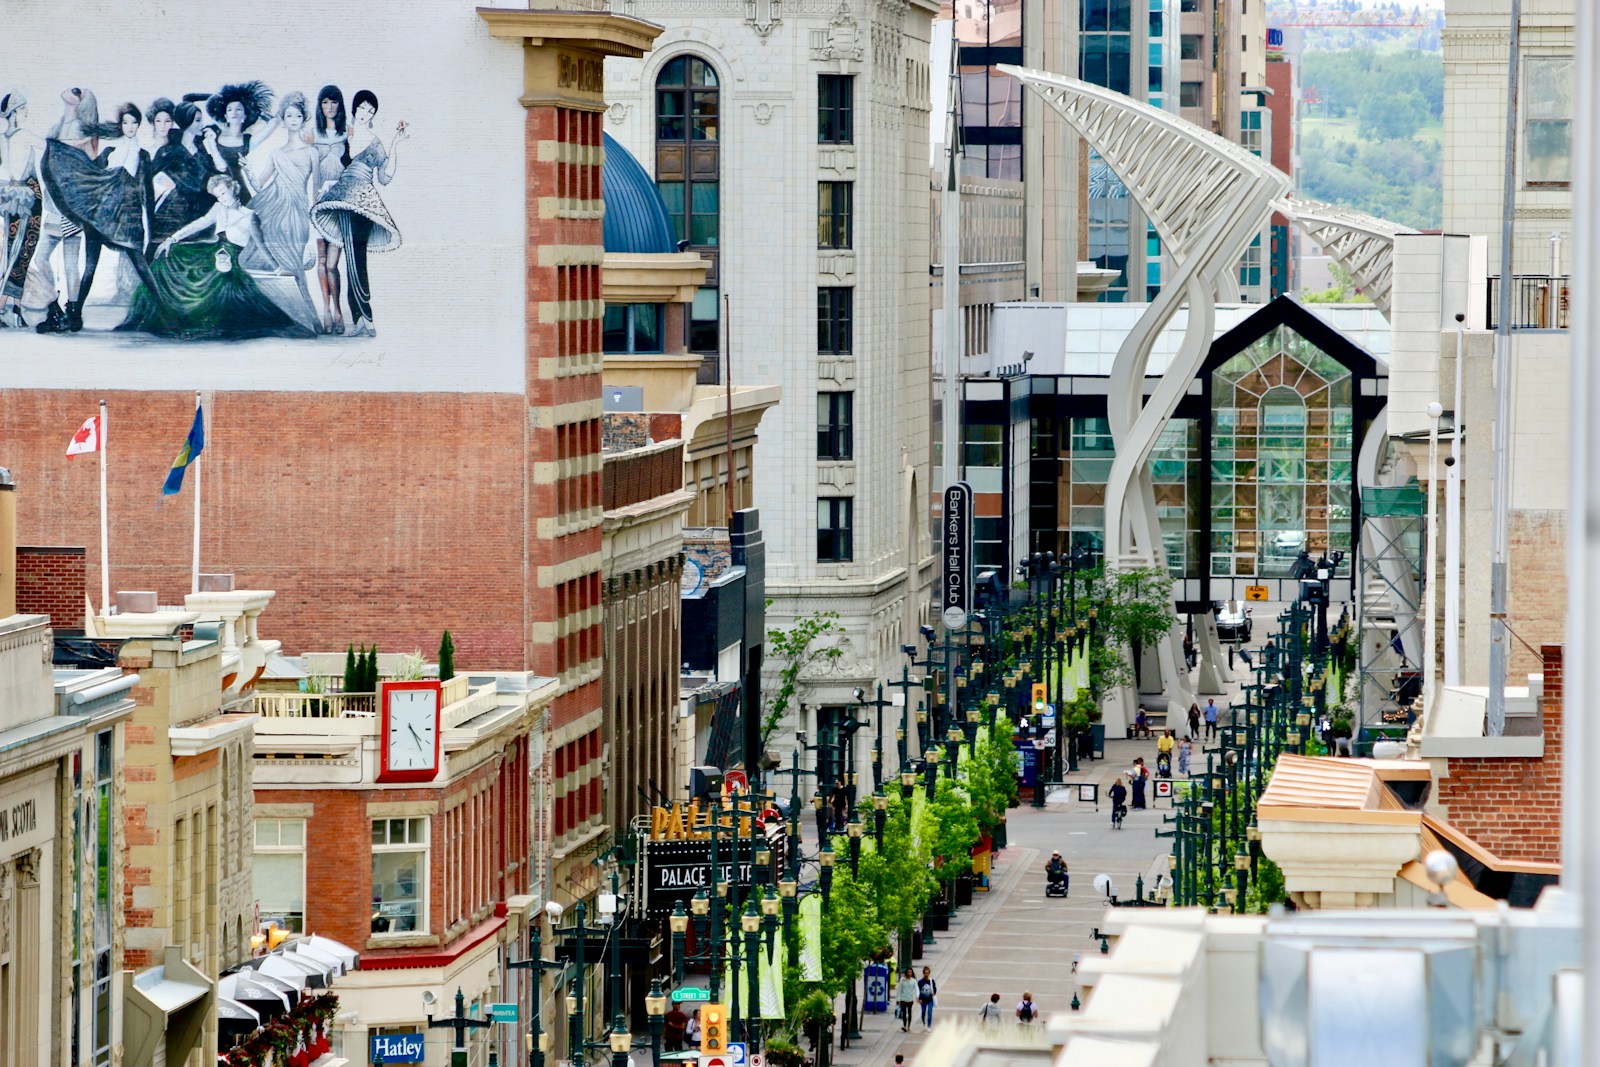
INNER-CITY CALGARY HOMES FOR SALE

Realtor.ca listings

Discover inner-city Calgary homes for sale in neighbourhoods known for their walkability, vibrancy, architectural character, and proximity to downtown. From long-established areas like Mount Royal, Kensington, and Hillhurst to revitalized districts including Altadore and Marda Loop, the inner city delivers a blend of convenience and modern urban energy. Steps from downtown, city landmarks, everyday amenities, river pathways and Calgary’s top dining and cultural attractions, inner-city Calgary is a location built for lifestyle and long-term value.

Browse Realtor.ca listings below to find homes that match your lifestyle and budget.

Inner-City Lifestyle & Amenities

Save search On map Reset Filters
Forgot password Extend Verify Contact
We have found a total of 2,046 listings, but only 1,500 are available for public display. Please refine your criteria, in order to narrow the total number of matching listings.
1-12/1,500
  • 227 Lynnwood Drive SE in Calgary: Ogden Detached for sale : MLS®# A2340954

    227 Lynnwood Drive SE Ogden Calgary T2C 0T1
    Main Photo: 227 Lynnwood Drive SE in Calgary: Ogden Detached for sale : MLS®# A2340954
    $549,900
    Residential
    Status:
    Active
    MLS® Num:
    A2340954
    Bedrooms:
    2
    Bathrooms:
    1
    Floor Area:
    1,103 sq. ft.
    OPPORTUNITY KNOCKS!!!! This outstanding opportunity sits on a fabulous 60’ x 110’ corner lot, backing onto the ridge and adjacent park space. With its generous lot size, the property offers exciting future redevelopment potential while providing a fantastic setting to enjoy today. The home is charming, updated and move-in ready. There are 2 spacious bedrooms and large windows throughout that fill the home with natural light. The living room features a bayed window, as does the primary bedroom. The updated kitchen includes quartz countertops, a full appliance package, plenty of cupboard and counter space plus a bright and cheerful dining area with built-in bench seating and extra storage. A fully renovated spacious 4-piece bathroom and separate laundry room complete the living space. There is a partial basement, ideal for additional storage but not suitable for development. A fully fenced south rear yard offers oodles of space and privacy - ideal for relaxing or entertaining guests and family. There is both a deck and patio for outdoor seating, and plenty of room for gardening for those with a green thumb. A carport provides convenient covered parking for two vehicles. A great property to enjoy today, hold for the future, or explore the redevelopment possibilities of this prime lot. More details
    Listed by RE/MAX House of Real Estate
    CHANTEL GOGOWICH
  • 416 723 57 Avenue SW in Calgary: Windsor Park Apartment for sale : MLS®# A2341513

    416 723 57 Avenue SW Windsor Park Calgary T2V 4Z6
    Main Photo: 416 723 57 Avenue SW in Calgary: Windsor Park Apartment for sale : MLS®# A2341513
    $259,000
    Residential
    Status:
    Active
    MLS® Num:
    A2341513
    Bedrooms:
    2
    Bathrooms:
    2
    Floor Area:
    1,149 sq. ft.
    Welcome to Windsor Point, a well-maintained 40+ building ideally located in the desirable community of Windsor Park. Offering over 1,100 sq. ft. of comfortable living space, this bright and spacious two-bedroom, two-bathroom condo offers an exceptional combination of privacy, functionality, and convenience in an unbeatable inner-city location. Step inside to a generous foyer that opens into a bright and inviting living room, where large patio doors fill the space with natural light and lead to your private fourth-floor balcony. Overlooking beautifully landscaped grounds, the balcony is the perfect place to enjoy your morning coffee, unwind at the end of the day, or entertain guests. A separate dining room provides an elegant space for everything from intimate dinners to larger gatherings. The spacious eat-in kitchen is both practical and inviting, with an abundance of cabinetry and counter space. Thoughtfully designed for privacy, the floor plan places the two bedrooms on opposite sides of the home. Both are generously sized and feature dual closets. The primary bedroom offers direct access to the main bath. The second bedroom is equally spacious. Complete with a full-size washer and dryer—an especially desirable feature in condo living. The home also includes an assigned, heated underground parking stall for added comfort and convenience. Well-Maintained Building with an On-Site Caretaker. Windsor Point offers a secure and welcoming environment with elevators, professionally managed common areas, beautifully landscaped grounds, and a social room where residents can gather and connect with neighbours. Enjoy an outstanding location just minutes from Chinook Centre, Britannia Plaza, Glenmore Reservoir, golf courses, transit, restaurants, shopping, and downtown Calgary. Whether you're looking to simplify your lifestyle, travel more, or downsize without giving up space, this inviting home offers the perfect balance of comfort, convenience, and low-maintenance living. More details
    Listed by RE/MAX Complete Realty
    CHANTEL GOGOWICH
  • 2437 52 Avenue SW in Calgary: North Glenmore Park Semi Detached (Half Duplex) for sale : MLS®# A2341510

    2437 52 Avenue SW North Glenmore Park Calgary T3E 1K5
    Main Photo: 2437 52 Avenue SW in Calgary: North Glenmore Park Semi Detached (Half Duplex) for sale : MLS®# A2341510
    $1,049,900
    Residential
    Status:
    Active
    MLS® Num:
    A2341510
    Bedrooms:
    5
    Bathrooms:
    4
    Floor Area:
    1,972 sq. ft.
    **FREE A/C INSTALLED IF FIRM BY SEPTEMBER 30TH** | *BOTH SIDES AVAILABLE & QUICK POSSESSION AVAILABLE!** | Welcome to this truly remarkable residence in the heart of the highly desirable North Glenmore Park community, where contemporary architecture meets meticulous craftsmanship. This property seamlessly blends luxury, functionality, and investment potential. South-facing backyard, and a 2-bedroom legal basement suite, this home offers unparalleled comfort, elegance, and versatility for families and investors alike. From the moment you step through the door, you’ll be captivated by the open-concept layout, high-end finishes, and abundance of natural light. The main floor is an entertainer’s dream, designed to maximize functionality without compromising style. The central gourmet kitchen is the heart of the home, featuring stainless steel appliances, custom high-rise cabinetry, quartz countertops, a spacious built-in pantry, and a large island with bar seating. Whether you’re hosting dinner parties or enjoying casual meals with family, this kitchen is sure to impress. The kitchen also features a coffee bar that has a sink. Adjacent to the kitchen, the dining area is flooded with light from oversized windows, creating a warm and inviting space for gatherings. The main-floor office, thoughtfully tucked away, provides the perfect environment for productivity, whether for remote work, study, or personal projects. A well-organized mudroom, complete with built-in storage and a bench, adds a layer of convenience, while the elegantly designed half bathroom enhances the functionality of this level. The upper floor continues to impress with its focus on luxury and practicality. The primary suite is a true retreat, featuring sky-high vaulted ceilings, a walk-in closet, and a spa-like 5-piece ensuite. The ensuite is a masterpiece in itself, offering a free-standing soaker tub, a walk-in rain shower, dual sinks, and premium finishes, creating a space that feels like your own private sanctuary. Two additional bedrooms, each with sophisticated tray ceiling accents, provide comfort and style for family members or guests. A spacious laundry room with a sink, counter space, and linen storage ensures organization and efficiency on this level. One of the home’s standout features is the fully developed legal basement suite, which offers a host of possibilities. With its own private side entrance, this legal suite is designed for maximum privacy and functionality. It includes two spacious bedrooms, a sleek kitchen with quartz countertops and modern finishes, a stylish 4-piece bathroom, and its own laundry facilities. Whether used as a mortgage helper, a rental property, or a space for extended family, this legal suite is a valuable addition to the home. Close to parks, schools, shopping, Mount Royal University, Marda Loop, Lakeview Golf Course. More details
    Listed by Real Broker
    CHANTEL GOGOWICH
  • 1711 49 Avenue SW in Calgary: Altadore Detached for sale : MLS®# A2309638

    1711 49 Avenue SW Altadore Calgary T2T 2V1
    Main Photo: 1711 49 Avenue SW in Calgary: Altadore Detached for sale : MLS®# A2309638
    $1,999,500
    Residential
    Status:
    Active
    MLS® Num:
    A2309638
    Bedrooms:
    4
    Bathrooms:
    4
    Floor Area:
    2,332 sq. ft.
    Welcome to this beautifully crafted new build by Paramount Homes, ideally located in the sought-after community of Altadore. Offering 2,332 sq. ft. of thoughtfully designed living space, this detached home features 4 bedrooms, 3.5 bathrooms, and a double detached garage. Designed with modern living in mind, the home showcases elevated finishes and functional details throughout. The spacious kitchen is anchored by a large island and complemented by a walk-in pantry, creating an inviting space for everyday living and entertaining. Generous walk-in closets, double vanities, and a wet bar add both style and convenience to the thoughtfully planned interior. With quality craftsmanship, a spacious layout, and a prime Altadore location, this brand-new Paramount Homes residence offers an exceptional opportunity to enjoy contemporary inner-city living in Calgary. More details
    Listed by eXp Realty
    CHANTEL GOGOWICH
  • 2 24 34 Avenue SW in Calgary: Erlton Row/Townhouse for sale : MLS®# A2340380

    2 24 34 Avenue SW Erlton Calgary T2S 2Z2
    Main Photo: 2 24 34 Avenue SW in Calgary: Erlton Row/Townhouse for sale : MLS®# A2340380
    $529,900
    Residential
    Status:
    Active
    MLS® Num:
    A2340380
    Bedrooms:
    3
    Bathrooms:
    3
    Floor Area:
    1,240 sq. ft.
    Welcome to inner-city living in the heart of Erlton! Tucked away as an end unit in a quiet 4plex, this beautifully maintained 3-bedroom, 3-bathroom home offers an exceptional combination of privacy, natural light, and so close to Downtown The bright, open-concept main floor features large windows throughout the living and dining areas, creating a warm and inviting space filled with natural light. The kitchen offers stone countertops, a breakfast bar, a range hood, and striking green tile extending to the ceiling. The dining area provides direct access to a private balcony with privacy screens, creating a comfortable outdoor space to BBQ, enjoy your morning coffee or an evening wind down beverage. A convenient main-floor laundry area is located near the front entrance, along with built-ins providing practical storage for coats and shoes. Upstairs, you'll find three bedrooms, including a spacious primary bedroom with a walk-in closet and cheater ensuite access to the updated main bathroom. The second-floor bathroom also features in-floor heating for added comfort. The fully developed walk-out basement provides even more living space, with a comfortable family room centred around a gas fireplace and a third bathroom with a walk-in shower. The walk-out leads to your private, fenced backyard, featuring a low-maintenance yard with rock landscaping and a stone patio. With no homes directly behind you, the backyard offers a rare sense of privacy for inner-city living. With a mix of hardwood, tile, carpet, and lino flooring, this home offers both character and practicality. All 3 bathrooms have been tastefully updated. One assigned parking spot adds convenience. The location is truly hard to beat. Enjoy easy access to the shops, restaurants, and amenities of Mission, with downtown, the LRT, Stampede Park, Chinook Centre, and major roadways all just minutes away. Located within the catchment areas for Rideau School and Western Canada High School, this is an ideal opportunity for a family, professional couple, or anyone looking to enjoy the best of Calgary's inner city. Private outdoor spaces, abundant natural light, no direct rear neighbours, and an exceptional Erlton location — this is inner-city living at its best. More details
    Listed by RE/MAX First
    CHANTEL GOGOWICH
  • 554 Killarney Glen Court SW in Calgary: Killarney/Glengarry Row/Townhouse for sale : MLS®# A2341694

    554 Killarney Glen Court SW Killarney/Glengarry Calgary T3E 7H4
    Main Photo: 554 Killarney Glen Court SW in Calgary: Killarney/Glengarry Row/Townhouse for sale : MLS®# A2341694
    $364,900
    Residential
    Status:
    Active
    MLS® Num:
    A2341694
    Bedrooms:
    3
    Bathrooms:
    2
    Floor Area:
    1,075 sq. ft.
    Enjoy the best of inner-city living in the highly desirable community of Killarney/Glengarry. Nestled in the quiet and well-maintained complex of Killarney Glen Court, this beautiful townhome offers an ideal blend of comfort and convenience. The main floor features beautiful hardwood flooring throughout and a spacious living room highlighted by a cozy gas fireplace. The modern kitchen offers crisp white cabinetry and appliances, complemented by sleek quartz countertops. Upstairs, you’ll find three generously sized bedrooms, providing plenty of space for family, guests, or a home office. The fully developed basement adds even more versatility, featuring a large second living area with another gas fireplace and a convenient 3-piece bathroom. Step outside to your spacious private back porch, the perfect spot to enjoy summer BBQs, patio dining, or relaxing. An assigned parking stall is conveniently located just steps from your door. The location is hard to beat, with close proximity to schools, parks, playgrounds, restaurants, the community pool, shopping, and convenient access to downtown. Whether you’re looking for a comfortable family home or a fantastic investment opportunity, this townhome checks all the boxes. Book your private viewing today and experience all that Killarney has to offer! More details
    Listed by 2% Realty
    CHANTEL GOGOWICH
  • 402 2419 Erlton Road SW in Calgary: Erlton Apartment for sale : MLS®# A2341495

    402 2419 Erlton Road SW Erlton Calgary T2S 3B8
    Main Photo: 402 2419 Erlton Road SW in Calgary: Erlton Apartment for sale : MLS®# A2341495
    $519,900
    Residential
    Status:
    Active
    MLS® Num:
    A2341495
    Bedrooms:
    2
    Bathrooms:
    2
    Floor Area:
    1,218 sq. ft.
    FULLY RENOVATED 2-BEDROOM, 2-BATHROOM CONDO WITH OVER 1,200 SQ FT, 2 PARKING STALLS, AND BEAUTIFUL COURTYARD VIEWS IN THE HEART OF ERLTON. Offering exceptional value in one of Calgary’s most sought-after inner-city communities, this spacious condo combines extensive renovations, a functional layout, and an unbeatable walkable location ideal for professionals, downsizers, or investors. Inside, the bright open-concept layout features luxury vinyl plank flooring throughout, fresh paint, and large windows that fill the space with natural light. The thoughtfully designed floor plan places the two bedrooms on opposite sides of the unit for enhanced privacy and flexibility. The beautifully renovated kitchen showcases full-height cabinetry, quartz countertops, dual Silgranit sinks, and brand-new stainless-steel appliances. Adjacent to the kitchen, the formal dining area offers ample room for entertaining, while the spacious living room is anchored by an electric fireplace with tiled surround and built-in shelving on either side. Step out onto the oversized balcony overlooking the peaceful courtyard. Complete with a gas line and additional storage closet, the balcony extends the home’s functional living space outdoors. The generously sized primary retreat features a designer feature wall, two walk-in closets, and a fully renovated ensuite with dual sinks, quartz countertops, and a tub/shower combination. The second bedroom includes a walk-through closet, direct access to the second full bathroom, and private balcony access—ideal for guests, roommates, or a home office setup. In-suite laundry and a window air conditioning unit add everyday comfort and convenience. A rare highlight of this property is the inclusion of TWO underground parking stalls, each with its own storage locker—an uncommon offering in Erlton. Residents enjoy a professionally managed complex with amenities including a party room, bike storage, and a car wash bay. Located just steps from the Elbow River pathways, MNP Community & Sports Centre, the LRT station, and downtown Calgary, this home offers immediate access to all the amenities in neighbouring Mission, including renowned restaurants, cafés, boutique shopping, fitness studios, and the vibrant 4th Street dining and nightlife scene. *VISIT MULTIMEDIA LINK FOR FULL DETAILS INCLUDING FLOORPLANS!* More details
    Listed by RE/MAX House of Real Estate
    CHANTEL GOGOWICH
  • 18 1813 25 Avenue SW in Calgary: Bankview Apartment for sale : MLS®# A2341708

    18 1813 25 Avenue SW Bankview Calgary T2T 1A4
    Main Photo: 18 1813 25 Avenue SW in Calgary: Bankview Apartment for sale : MLS®# A2341708
    $189,000
    Residential
    Status:
    Active
    MLS® Num:
    A2341708
    Bedrooms:
    1
    Bathrooms:
    1
    Floor Area:
    466 sq. ft.
    Bankview living at a comfortable price point! This bright one-bedroom condo lands you right in the middle of one of Calgary’s most vibrant inner-city neighbourhoods, with restaurants, C-Space, coffee shops, shopping and amenities within easy reach of your door. Inside, the efficient layout offers a relaxed living space, efficient kitchen and plenty of natural light, while the south-facing balcony gives you your own outdoor space to enjoy. In-suite laundry, separate storage - including bicycle storage- and an assigned, energized parking stall add everyday convenience, and the well managed building is another welcome bonus. A great opportunity for a first-time buyer, investor, or anyone who appreciates a walkable inner-city lifestyle without paying for space they don’t need. More details
    Listed by CIR Realty
    CHANTEL GOGOWICH
  • 2615/2613 39 Street SE in Calgary: Forest Lawn Full Duplex for sale : MLS®# A2341560

    2615/2613 39 Street SE Forest Lawn Calgary T2B 1A8
    Main Photo: 2615/2613 39 Street SE in Calgary: Forest Lawn Full Duplex for sale : MLS®# A2341560
    $835,000
    Residential
    Status:
    Active
    MLS® Num:
    A2341560
    Bedrooms:
    10
    Bathrooms:
    5
    Floor Area:
    3,242 sq. ft.
    A rare FULL DUPLEX OPPORTUNITY with exceptional flexibility, multiple (FOUR) existing living spaces and incredible potential for an investor, multi-generational household, or owner looking to offset their mortgage with rental income. Offering over 3200sf above grade between both sides, this unique property provides a variety of possibilities both now and in the future. One side features a spacious 1760sf TWO STOREY HOME WITH FULLY DEVELOPED BASEMENT. Keep the home as one large residence, live here while generating income from the neighbouring units, or explore the potential to create an additional basement suite with its own separate entrance (subject to city requirements). The two storey side does require some TLC, but its size and layout offer an excellent opportunity to renovate and add value. The adjoining 1450sf BUNGALOW adds even more versatility. Its lower level already includes an EXISTING 1-BEDROOM LEGAL SUITE, along with an ADDITIONAL STUDIO STYLE LIVING SPACE with a kitchenette. The bungalow also benefits from an existing SEPARATE SIDE ENTRANCE, helping provide privacy and independence between living areas. For an investor with vision, the property offers the potential for UP TO FIVE SELF-CONTAINED LIVING SPACES across the entire duplex (subject to city requirements). Alternatively, occupy one side and rent the other, accommodate extended family while maintaining separate spaces, or simply hold the property as a substantial full-duplex rental. Outside, the property is already well designed for multiple households. The backyards are SEPARATELY FENCES, each with its own access to the EXPANSIVE REAR PARKING PAD spanning the width of the property. There is also significant potential to further develop the parking area with up to two garages or one oversized garage. Big properties create big possibilities, and this one offers a combination of space, existing rental infrastructure and future value-add potential that is difficult to find. Whether your vision is a multi-unit investment, mortgage-helper setup, multi-generational property or renovation project, there is plenty here to work with. More details
    Listed by RE/MAX First
    CHANTEL GOGOWICH
  • 3 2429 28 Street SW in Calgary: Killarney/Glengarry Row/Townhouse for sale : MLS®# A2340909

    3 2429 28 Street SW Killarney/Glengarry Calgary T3E 2H7
    OPEN HOUSE: Sep 05, 2026
    01:00 PM - 03:00 PM MDT
    Open House on Saturday, September 5, 2026 1:00PM - 3:00PM
    OPEN HOUSE: Sep 06, 2026
    01:00 PM - 03:00 PM MDT
    Open House on Sunday, September 6, 2026 1:00PM - 3:00PM
    Main Photo: 3 2429 28 Street SW in Calgary: Killarney/Glengarry Row/Townhouse for sale : MLS®# A2340909
    $520,000
    Residential
    Status:
    Active
    MLS® Num:
    A2340909
    Bedrooms:
    3
    Bathrooms:
    3
    Floor Area:
    1,220 sq. ft.
    Welcome to this beautifully maintained and extensively updated 3-bedroom, 3-full-bathroom townhome-style unit in sought-after Killarney-Glengarry. Offering approximately 1,200 sq. ft. of comfortable living space, this east-facing home enjoys plenty of natural morning light and features an attached double garage, ample basement storage, low condo fees, and a pet-friendly complex. Numerous updates provide modern comfort and peace of mind, including a new furnace, A/C, PCO MERV 16 air cleaner, and R50 attic insulation, all completed in 2024, as well as complete Poly-B plumbing replacement. The primary bathroom features a Jacuzzi jetted tub and spacious separate shower, while the primary bedroom includes a custom California Closets system. Cellular blinds are installed throughout. The kitchen features a Samsung range and refrigerator, with an Electrolux washer and dryer. The functional layout offers three full bathrooms and comfortable living spaces, making this home ideal for families, professionals, or those looking for a low-maintenance inner-city lifestyle. Enjoy an exceptional location just minutes from downtown Calgary, Westbrook LRT, shopping, restaurants, parks, schools, recreation, 17th Avenue, and Marda Loop. With extensive updates already completed, excellent storage, a double garage, and a highly convenient location, this is a true move-in-ready opportunity in one of Calgary's most desirable inner-city communities. Simply move in and enjoy! More details
    Listed by Royal LePage Benchmark
    CHANTEL GOGOWICH
  • 203 924 18 Avenue SW in Calgary: Lower Mount Royal Apartment for sale : MLS®# A2341670

    203 924 18 Avenue SW Lower Mount Royal Calgary T2T 0H1
    Main Photo: 203 924 18 Avenue SW in Calgary: Lower Mount Royal Apartment for sale : MLS®# A2341670
    $170,000
    Residential
    Status:
    Active
    MLS® Num:
    A2341670
    Bedrooms:
    1
    Bathrooms:
    1
    Floor Area:
    616 sq. ft.
    Welcome to this well-positioned one-bedroom residence on the second floor of a well-established 1967 low-rise in the heart of Lower Mount Royal, one of Calgary’s most walkable and desirable inner-city communities. Located on a quiet, tree-lined street just moments from the energy and amenities of 17th Avenue SW, this home offers an excellent opportunity to enjoy the best of urban living in a mature and established neighbourhood.The functional floor plan offers a comfortable separation between the living, dining, and kitchen areas, making the space easy to furnish and enjoy. The generous living room provides plenty of room to relax and entertain, while the adjacent dining area creates a natural gathering space for everyday meals.The kitchen offers practical storage and workspace, with the opportunity for a future owner to personalize the space to suit their own style and needs. The spacious primary bedroom comfortably accommodates larger furnishings and provides generous closet space. The bathroom and overall layout offer a practical combination of comfort and functionality. Additional features include in-suite laundry, access to common laundry facilities, dedicated in-unit storage, and an assigned parking stall—valuable conveniences that add to the everyday livability of the home. For a first-time buyer, this is an opportunity to enter the Lower Mount Royal market and make the home your own. For an investor, the highly desirable inner-city location provides lasting rental appeal, with many of Calgary’s most popular amenities right outside your door. Enjoy the incredible convenience of being just minutes from 17th Avenue SW, where cafés, restaurants, boutiques, fitness studios, and entertainment are all within easy reach. The vibrant communities of Mission and Beltline are nearby, as is downtown Calgary, making commuting, dining out, and enjoying the city remarkably convenient.Whether you’re searching for your first home, a centrally located city residence, or a solid investment opportunity, this well-located one-bedroom offers an excellent chance to own in one of Calgary’s most established inner-city neighbourhoods. More details
    Listed by Real Broker
    CHANTEL GOGOWICH
  • 1805 18 Street SW in Calgary: Bankview Detached for sale : MLS®# A2341682

    1805 18 Street SW Bankview Calgary T2T 4T2
    Main Photo: 1805 18 Street SW in Calgary: Bankview Detached for sale : MLS®# A2341682
    $850,000
    Residential
    Status:
    Active
    MLS® Num:
    A2341682
    Bedrooms:
    3
    Bathrooms:
    2
    Floor Area:
    1,212 sq. ft.
    A Bankview original with undeniable design pedigree, this classic and eclectic Craftsman bungalow is a true standout. Search “Bankview High-Low Design” and this remarkable home appears among its celebrated features, having been showcased in no fewer than five distinguished design publications, including Apartment Therapy, Avenue Magazine, Dwell, The Globe & Mail and Western Living. A rare offering for design enthusiasts, gardeners and heritage aficionados alike. Set behind beautifully terraced gardens alive with established perennials and flowering shrubs, the home welcomes you with an inviting, neighbour-friendly front porch and an unmistakable sense of character. Inside, original architectural details have been thoughtfully preserved, including blonde oak hardwood flooring and soaring 9-foot ceilings on the main level. Two likely original Batchelder tile fireplaces have been recently restored to working condition—one enhanced with a new gas insert and the other with an electric light/heater. Three restored Arts & Crafts-era vintage light fixtures, each complemented by distinctive Meyda Tiffany shades, add another layer of authentic period charm. A cozy front-facing flex room overlooks the porch and offers exceptional versatility as a home office, reading room or additional bedroom. The inviting living room conceals a clever built-in cabinet, creating a delightful design surprise. A generously proportioned dining room—framed by designer Chiang Mai Dragon drapery by Schumacher and a charming statue nook—provides an elegant transition to the sophisticated chef’s kitchen, creating an exceptional setting for entertaining. Granite countertops, a substantial butcher-block island, sleek cabinetry, stainless-steel appliances and a cleverly concealed pantry combine style with function. The serene primary suite features chic designer wallpaper, a statement light fixture and an expansive walk-in closet with abundant custom storage. The beautifully updated main bathroom offers a granite vanity and large, easy-access walk-in shower. The developed lower level extends the living space with a comfortable family room, additional bedroom and private ensuite bathroom featuring both a generous soaker tub and separate shower. Modern infrastructure has been seamlessly integrated, including a high-efficiency furnace, central air conditioning, water softener and on-demand endless hot water. Contemporary conveniences include LED lighting throughout, smart thermostat, smart light switches and Ring security cameras. Ideally positioned just steps from the energy, restaurants, cafés and shops of 17th Avenue, this exceptional Bankview home offers a rare blend of heritage character, collected design, thoughtful updates and unmistakable personality. A truly special home for those who appreciate architecture, history and individuality. More details
    Listed by RE/MAX First
    CHANTEL GOGOWICH
1-12/1,500
Data was last updated September 1, 2026 at 08:05 PM (UTC)
Data is supplied by Pillar 9™ MLS® System. Pillar 9™ is the owner of the copyright in its MLS®System. Data is deemed reliable but is not guaranteed accurate by Pillar 9™.
The trademarks MLS®, Multiple Listing Service® and the associated logos are owned by The Canadian Real Estate Association (CREA) and identify the quality of services provided by real estate professionals who are members of CREA. Used under license.