INNER-CITY CALGARY HOMES FOR SALE

Realtor.ca listings

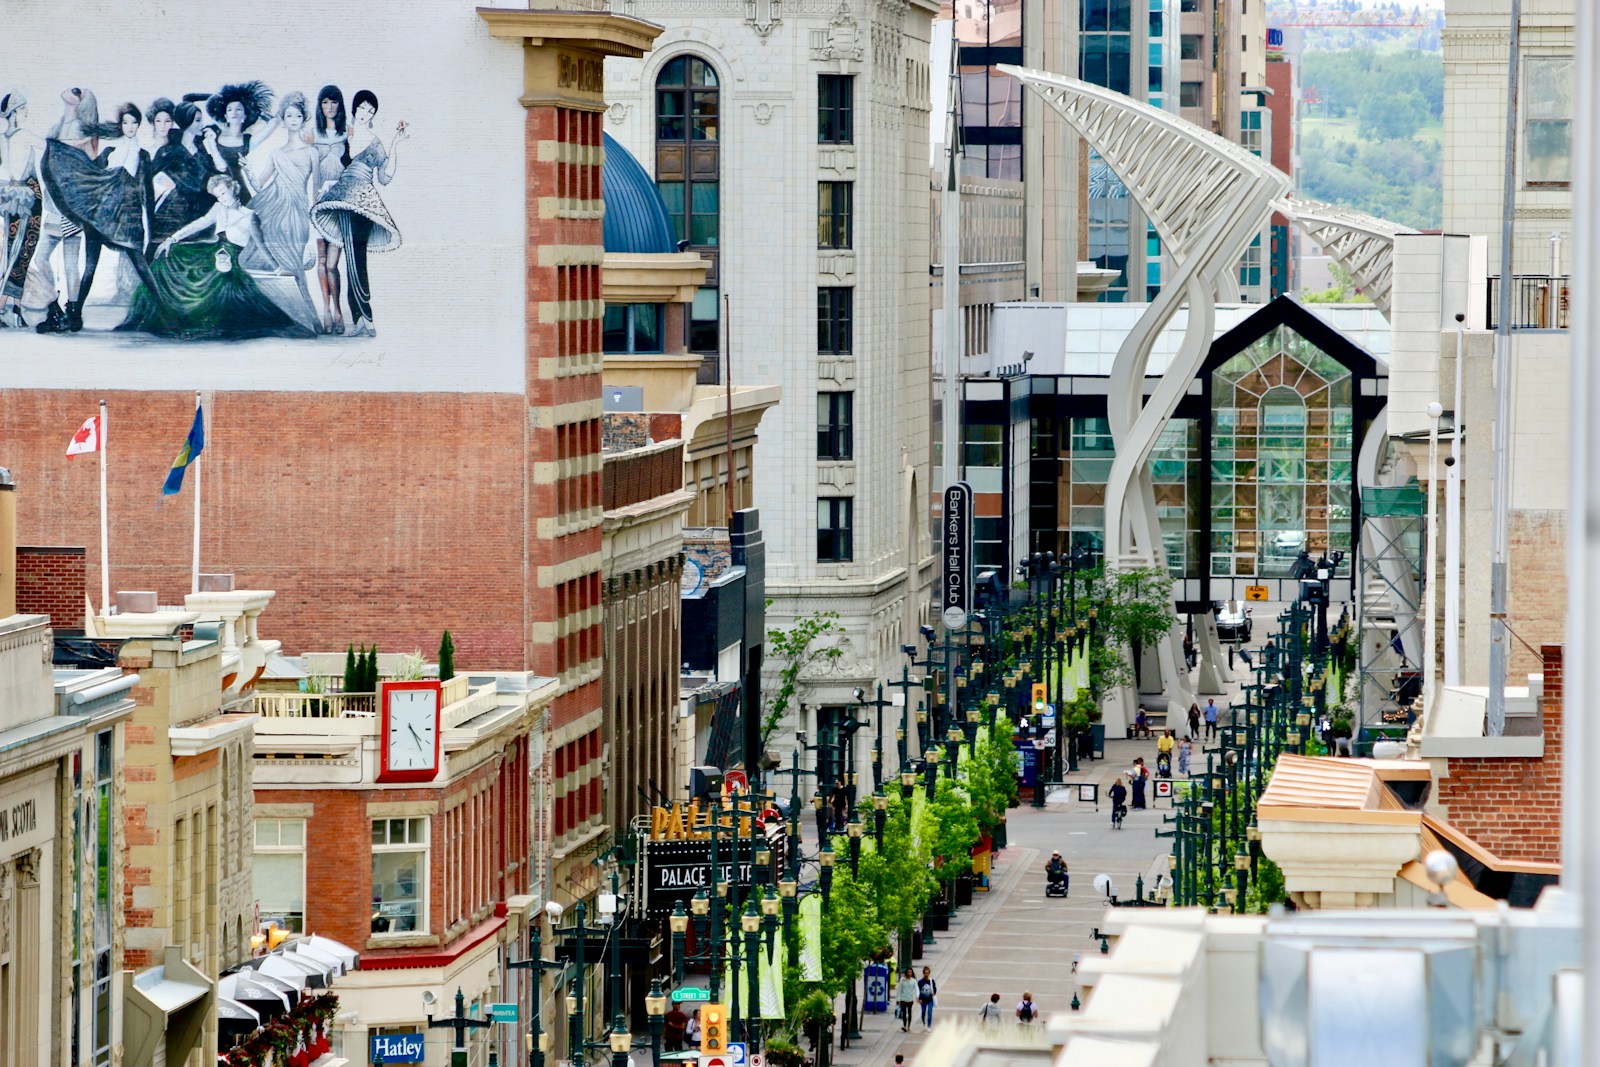
Discover inner-city Calgary homes for sale in neighbourhoods known for their walkability, vibrancy, architectural character, and proximity to downtown. From long-established areas like Mount Royal, Kensington, and Hillhurst to revitalized districts including Altadore and Marda Loop, the inner city delivers a blend of convenience and modern urban energy. Steps from downtown, city landmarks, everyday amenities, river pathways and Calgary’s top dining and cultural attractions, inner-city Calgary is a location built for lifestyle and long-term value.

Browse Realtor.ca listings below to find homes that match your lifestyle and budget.

Inner-City Lifestyle & Amenities

Save search On map Reset Filters
Forgot password Extend Verify Contact
We have found a total of 2,083 listings, but only 1,500 are available for public display. Please refine your criteria, in order to narrow the total number of matching listings.
1-12/1,500
  • 239 Lynnover Place SE in Calgary: Ogden Detached for sale : MLS®# A2336066

    239 Lynnover Place SE Ogden Calgary T2C 1L5
    OPEN HOUSE: Aug 15, 2026
    02:00 PM - 04:00 PM MDT
    Open House on Saturday, August 15, 2026 2:00PM - 4:00PM
    Main Photo: 239 Lynnover Place SE in Calgary: Ogden Detached for sale : MLS®# A2336066
    $535,000
    Residential
    Status:
    Active
    MLS® Num:
    A2336066
    Bedrooms:
    2
    Bathrooms:
    2
    Floor Area:
    1,041 sq. ft.
    *OPEN HOUSE SATURDAY 8/15 2PM* Ultra desirable corner location bordering a park and playground, just steps away from the Bow River pathway. Blocks from Lynnwood / Millican Green line C-Train station set to open in 2031. Walk to great schools. Lynnwood is Calgary's hidden gem with its central access, big trees, and sturdy homes like this updated 1973 bungalow. Roof, windows, HWT and furnace have all been replaced. Newer paint, floors, light fixtures. Main floor layout has been altered to suit singles or couples, but could be easily modified to suit a family. Oversized heated single garage with 220v outlet plus carport and driveway and street parking. Layout offers endless options and upside, only limited by your imagination... enjoy it as-is, renovate it, or turn it into a 2 unit revenue property. More details
    Listed by The Real Estate District
    CHANTEL GOGOWICH
  • 726 68 Avenue SW in Calgary: Kingsland Semi Detached (Half Duplex) for sale : MLS®# A2336114

    726 68 Avenue SW Kingsland Calgary T2V 0N2
    Main Photo: 726 68 Avenue SW in Calgary: Kingsland Semi Detached (Half Duplex) for sale : MLS®# A2336114
    $517,500
    Residential
    Status:
    Active
    MLS® Num:
    A2336114
    Bedrooms:
    4
    Bathrooms:
    2
    Floor Area:
    975 sq. ft.
    Welcome to this character-filled 4-level split semi-detached home in Kingsland, where thoughtful updates, original architectural details and flexible living space come together in a home that feels anything but ordinary. Offering 4 bedrooms, 2 bathrooms and four developed levels, there is plenty of room to make this home your own. Beautiful front landscaping creates impressive curb appeal, with mature bushes, plants and mulched garden beds adding both greenery and privacy. Step inside and you’re immediately greeted by soaring vaulted ceilings, a feature wall and an abundance of natural light. A large south-facing picture window fills the living room with sunshine, while brand new LVP flooring gives the main level a fresh, updated feel. One of the home's most distinctive features is the original textured plaster wall, now finished in a rich olive tone that celebrates its mid-century character rather than covering it up. The living room flows into the dining area and through to the kitchen, renovated ~1 year ago. Light wood-tone cabinetry with gold hardware pairs beautifully with stone countertops and tall white hexagon tile backsplash. Three large west-facing vinyl windows bring in even more natural light, while stainless steel appliances, extensive cabinetry and countertop space, plus open shelving make this kitchen as functional as it is stylish. Across from the kitchen, the 4-piece bathroom has been refreshed with a new vanity and mirror while retaining the original tub surround. Original details continue throughout the home, including the floating “spine” staircase, recently refinished to complement the olive tones, alongside the original iron railing. Upstairs, what was originally two bedrooms has been transformed into one exceptionally spacious primary retreat with two closets, newer vinyl windows overlooking the backyard and new LVP flooring. For buyers needing an additional bedroom, the space offers the potential to be converted back to its previous configuration. The next level down offers two more generous bedrooms, each with closets, laminate flooring and newer vinyl windows. New LVP runs through the hallway, and a separate side entrance provides convenient exterior access. On the lowest level, you’ll find the mechanical/laundry room along with even more developed living space, currently configured as an illegal basement suite. It includes a full kitchen with charming original light green cabinetry, stove, refrigerator and hood fan, room for a dining table, a large rec/living area, bedroom and 4-piece bathroom. Whether used as additional space for the household, guests or its current configuration, this level adds valuable flexibility. Outside, enjoy a freshly sodded backyard with rear alley access. Additional updates include a new roof, a new hot water tank (January 2026), and a recently serviced furnace. A unique Kingsland home offering a combination of character, substantial updates, four developed levels and adaptable living space, all in an est More details
    Listed by Royal LePage Benchmark
    CHANTEL GOGOWICH
  • 622 54 Avenue SW in Calgary: Windsor Park Full Duplex for sale : MLS®# A2315840

    622 54 Avenue SW Windsor Park Calgary T2V 0C8
    Main Photo: 622 54 Avenue SW in Calgary: Windsor Park Full Duplex for sale : MLS®# A2315840
    $1,300,000
    Residential
    Status:
    Active
    MLS® Num:
    A2315840
    Bedrooms:
    10
    Bathrooms:
    4
    Floor Area:
    2,340 sq. ft.
    INVESTORS More details
    Listed by RE/MAX Landan Real Estate
    CHANTEL GOGOWICH
  • 205 3205 Valleyview Park SE in Calgary: Dover Apartment for sale : MLS®# A2336058

    205 3205 Valleyview Park SE Dover Calgary T2B 3R6
    Main Photo: 205 3205 Valleyview Park SE in Calgary: Dover Apartment for sale : MLS®# A2336058
    $308,800
    Residential
    Status:
    Active
    MLS® Num:
    A2336058
    Bedrooms:
    2
    Bathrooms:
    2
    Floor Area:
    1,028 sq. ft.
    Two of everything that matters. This isn't a condo with a spare room and a powder bath tacked on for the listing sheet — it's a genuine two-bedroom, two-bathroom layout, built for two people (or a roommate, a home office, a guest room that actually gets used) to live without stepping on each other. Both bedrooms are real bedrooms. Both bathrooms are real bathrooms, including a private ensuite off the primary suite. Then there are the two balconies — one for your morning coffee and east light, one for a sunset drink and city glow. Split the day between them instead of fighting over the one deck everyone else in the building is stuck sharing. And two titled parking stalls, not one stall plus a promise. That's rental income potential, a spot for a partner's car, or space for the truck and the weekend bike — yours on title, not subject to a waitlist. Where you actually are: This unit sits inside Valleyview Park Place, in Dover, directly across from Valleyview Park itself — ball diamonds, a spray park, beach volleyball courts, playgrounds, and pathways with skyline views, right outside your door. Grab your coffee, walk the dog, or just watch the sun come up over downtown without getting in the car. Speaking of downtown — it's close. Close enough for a short commute, far enough that you're not paying downtown-condo prices for the privilege. Deerfoot Trail and Barlow Trail are both minutes away, so whether you're headed north, south, or across the city, you're never more than a quick on-ramp from where you need to be. The neighbourhood's everyday restaurants, cafés, and shops along International Avenue and the surrounding strip malls keep takeout, groceries, and a night out all within a few minutes' drive. Two bedrooms. Two bathrooms. Two balconies. Two titled stalls. One well-placed corner of the city that puts the park, the parkway, and downtown all within easy reach. More details
    Listed by Greater Calgary Real Estate
    CHANTEL GOGOWICH
  • 203 1720 13 Street SW in Calgary: Lower Mount Royal Apartment for sale : MLS®# A2335236

    203 1720 13 Street SW Lower Mount Royal Calgary T2T 3P4
    Main Photo: 203 1720 13 Street SW in Calgary: Lower Mount Royal Apartment for sale : MLS®# A2335236
    $229,900
    Residential
    Status:
    Active
    MLS® Num:
    A2335236
    Bedrooms:
    1
    Bathrooms:
    1
    Floor Area:
    677 sq. ft.
    Welcome to Labatt House, a boutique 20-unit condominium in the heart of Lower Mount Royal. This bright and spacious second-floor apartment offers approximately 677 sq. ft. of RMS-measured living space, one bedroom, one full bathroom, in-suite laundry, assigned covered parking and an impressive private balcony for all to enjoy. The distinctive interior features warm laminate flooring, crown moulding and a sunken living room filled with natural light from expansive windows. Measuring approximately 14'7" by 12', the living room provides comfortable space for relaxing and entertaining. The adjoining 12' by 9'2" dining area offers the flexibility to accommodate a full dining set, additional sitting area or workspace. The updated kitchen is finished with light brown shaker-style cabinetry, granite countertops, an undermount sink, a full-height subway tile backsplash and stainless-steel appliances, including a dishwasher and a brand new over-the-range microwave. The generously sized bedroom measures approximately 15'9" by 9'11", offering 154 sq. ft. of comfortable space and excellent closet storage. A four-piece bathroom and in-suite combination washer and dryer complete the functional single-level layout. Step outside onto the large private balcony and enjoy mature trees and a welcome sense of separation from the surrounding city. The apartment also includes assigned covered parking stall #203. Recent building improvements include replacement of the unit windows and balcony membranes completed in 2023. Cat owners will appreciate that up to two cats may be permitted with prior written Board approval. The fireplace has not been used by seller however, if the buyers want to do get a compliant WETT certificate then it can be functional again. Lower Mount Royal offers one of Calgary’s most desirable inner-city lifestyles. The restaurants, cafés, patios, boutique shopping, fitness studios and everyday services of 17th Avenue SW are only moments away. Downtown, public transit and several of Calgary’s most popular inner-city neighbourhoods are also easily accessible. More details
    Listed by RE/MAX First
    CHANTEL GOGOWICH
  • 301 1817 11 Avenue SW in Calgary: Sunalta Apartment for sale : MLS®# A2336092

    301 1817 11 Avenue SW Sunalta Calgary T3C 0N7
    Main Photo: 301 1817 11 Avenue SW in Calgary: Sunalta Apartment for sale : MLS®# A2336092
    $189,900
    Residential
    Status:
    Active
    MLS® Num:
    A2336092
    Bedrooms:
    2
    Bathrooms:
    1
    Floor Area:
    772 sq. ft.
    This 2 bedroom condo is a great purchase for first timers or investors looking to add to their rental portfolio. Occupying almost 800 sqft, this is an open floor plan that just screams potential. A bright kitchen with lots of counter + cupboard space, double sink and breakfast bar. Laminate flooring in the living area along with a wood burning fireplace. Step out to the private balcony for some fresh air and to enjoy those summer BBQs. Two ample sized bedrooms along with an impressive walk-in closet in the primary. In-suite storage room along with washing machine with hook ups. There is a space in the 4 piece bathroom to potentially install a euro washer/dryer unit. Recently replaced windows + doors throughout along with a new roof in the last year! The unit comes with a designated parking stall out back. You are walking distance to the c-train and mere minutes to all sorts of great amenities such as grocery, coffee shops, restaurants + lounges. Quick possession available. More details
    Listed by CIR Realty
    CHANTEL GOGOWICH
  • 57 3705 Fonda Way SE in Calgary: Forest Heights Row/Townhouse for sale : MLS®# A2336147

    57 3705 Fonda Way SE Forest Heights Calgary T2A 6G9
    Main Photo: 57 3705 Fonda Way SE in Calgary: Forest Heights Row/Townhouse for sale : MLS®# A2336147
    $189,900
    Residential
    Status:
    Active
    MLS® Num:
    A2336147
    Bedrooms:
    2
    Bathrooms:
    1
    Floor Area:
    944 sq. ft.
    Exceptional value in Forest Heights! Welcome to this spacious and functional 2 Bedroom, 1 Bathroom townhouse-style home offering 944 sq.ft. of comfortable living space in the convenient community of Forest Heights. Featuring an oversized private fenced front patio, open-concept layout, in-unit laundry, and assigned parking stall, this home offers excellent value for first-time buyers, downsizers, or small families alike. Step inside to a surprisingly spacious and inviting Living Room centered around a cozy wood-burning fireplace, creating a warm and comfortable atmosphere. The open-concept floorplan connects the Living Room, Dining Room, and Kitchen seamlessly, helping the home feel even larger and more functional for everyday living and entertaining. Patio doors provide direct access to the oversized private fenced front patio — perfect for relaxing outdoors, summer BBQs, or creating your own outdoor seating area. The well-positioned Dining room flows effortlessly into the spacious Kitchen, featuring abundant cabinetry, generous counter space, and a large peninsula-style layout with breakfast bar seating—perfect for casual dining, meal prep, or chatting with guests while you cook. This functional design maximizes both workspace and social connection. The generous Primary bedroom includes a large mirrored closet providing excellent storage, while the second bedroom is equally well-sized—ideal for family, guests, or a dedicated home office. A full 4-piece bathroom and convenient in-unit Laundry room with extra storage complete this thoughtfully designed home. Enjoy beautifully maintained green spaces with mature trees throughout the complex, adding to the peaceful community atmosphere and outdoor enjoyment. Ideally located close to schools, playgrounds, parks, shopping, dining, and public transit, with quick access to Memorial Drive and Stoney Trail for effortless commuting throughout Calgary. This is affordable homeownership at its best—offering exceptional space, functionality, and value in a convenient inner-city location. Don't miss this opportunity—book your private showing today! More details
    Listed by Jessica Chan Real Estate & Management Inc.
    CHANTEL GOGOWICH
  • 712 730 2 Avenue SW in Calgary: Eau Claire Apartment for sale : MLS®# A2336006

    712 730 2 Avenue SW Eau Claire Calgary T2P 1R8
    Main Photo: 712 730 2 Avenue SW in Calgary: Eau Claire Apartment for sale : MLS®# A2336006
    $345,000
    Residential
    Status:
    Active
    MLS® Num:
    A2336006
    Bedrooms:
    2
    Bathrooms:
    1
    Floor Area:
    512 sq. ft.
    Enjoy direct, iconic views of the Peace Bridge, Bow River, and lush parklands right from your living room, primary bedroom, and private balcony! Situated on the 7th floor of the prestigious First & Park Condos by Graywood Developments, this beautifully designed 1-bedroom + den residence offers a premium of Eau Claire living. Inside, you'll find a sophisticated open-concept layout accented by 9-foot ceilings, sleek luxury vinyl plank flooring, and wall-to-wall windows that flood the home with natural light while framing the river scenery. The gourmet kitchen is equipped with premium Fulgor Milano stainless steel appliances, a gas cooktop, quartz countertops, and clean-lined contemporary cabinetry. The primary bedroom provides a peaceful retreat while continuing to showcase those same signature bridge and park views. Adding to the home's practical functionality, the versatile den can easily serve as a home office, cozy guest space, or additional storage to meet your daily needs. In-unit laundry adds everyday convenience, while the private balcony offers a relaxing spot to enjoy the outdoors and scenic views. Living in the heart of Eau Claire means you are just steps away from Prince's Island Park, scenic walking trails, and downtown's fine dining, shopping, and entertainment. Residents of First & Park enjoy access to building amenities, including daytime concierge service, a state-of-the-art fitness center, and a stylish owners' lounge with a meeting room. Book your private showing today! More details
    Listed by Real Broker and Top Producer Realty and Property Management
    CHANTEL GOGOWICH
  • 305 431 1 Avenue NE in Calgary: Crescent Heights Apartment for sale : MLS®# A2335412

    305 431 1 Avenue NE Crescent Heights Calgary T2E 0B3
    Main Photo: 305 431 1 Avenue NE in Calgary: Crescent Heights Apartment for sale : MLS®# A2335412
    $149,800
    Residential
    Status:
    Active
    MLS® Num:
    A2335412
    Bedrooms:
    2
    Bathrooms:
    1
    Floor Area:
    688 sq. ft.
    ATTENTION INVESTORS: Vacant and ready for immediate possession! This top-floor 2-bedroom condo with in-unit laundry and titled parking is an outstanding opportunity in one of Calgary's most desirable inner-city locations. Just minutes from Downtown Calgary and Bridgeland, this highly walkable neighbourhood continues to attract strong rental demand from young professionals and International/Local students. ATTENTION FIRST-TIME BUYERS & YOUNG PROFESSIONALS: Looking for unbeatable inner-city value? This is your chance to own in Crescent Heights at an incredibly affordable price. With 5% down, that's approximately $8,500, making homeownership more attainable than you might think. Why keep paying your landlord's mortgage when you could start building equity in a move-in-ready home? Enjoy the privacy of top-floor living, the convenience of titled parking, and a location that puts you steps from downtown, Bridgeland, river pathways, parks, cafés, restaurants, shopping, and transit. Spend less time commuting and more time enjoying everything the inner city has to offer. Affordable. Vacant. Top Floor. Titled Parking. Inner City. Whether you're looking for a smart investment or an affordable place to call home, this property delivers exceptional value in an unbeatable location. More details
    Listed by LPT Realty
    CHANTEL GOGOWICH
  • 235 11 Avenue NE in Calgary: Crescent Heights Detached for sale : MLS®# A2336170

    235 11 Avenue NE Crescent Heights Calgary T2E 0Y9
    Main Photo: 235 11 Avenue NE in Calgary: Crescent Heights Detached for sale : MLS®# A2336170
    $1,069,000
    Residential
    Status:
    Active
    MLS® Num:
    A2336170
    Bedrooms:
    4
    Bathrooms:
    4
    Floor Area:
    1,942 sq. ft.
    Just move in and hang pictures!!! Bright, spacious, modern, detached 1942 sq.ft. two storey located on one of the most desirable Avenues in Crescent Heights. Walking distance to restaurants, parks and shopping makes this Crescent Heights location perfect for the urban inner city dweller. Purposefully designed to make the best use of space and light. Open, inviting floor open plan; crafted with plenty of windows for fantastic natural light, soaring 10 ft ceilings, wide plank hardwood floors, large centre island all provide a seamless flow, ideal for entertaining or family gatherings. Upstairs, the primary bedroom has a great vibe with views of the lush tree canopy, a convenient walk-in closet and a 5-piece ensuite with heated floors. There are two more bedrooms with lovely light, a laundry room with a convenient utility basin completes the second level. The basement is equally inviting, offering a spacious family room, roomy bedroom, full bathroom with an awesome steam shower and built-in bench, plus a storage room. Soak in the sun on the south deck and yard, with easy egress to an insulated and drywalled, double garage. You will love the Crescent Heights, vibrant, inner-city location with a walk score of 76/100. A great place to jump on your bike, e-scooter, or explore on foot. The amenity score is 10/10; steps to Rotary Park, Off Leash dog park, Tennis Courts, Lawn bowling, Splash Park, Mini Art Galleries plus a 10 minute walk to downtown, the Bow River pathway and Prince's Island! More details
    Listed by RE/MAX House of Real Estate
    CHANTEL GOGOWICH
  • 1826 6 Street NE in Calgary: Winston Heights/Mountview Detached for sale : MLS®# A2335999

    1826 6 Street NE Winston Heights/Mountview Calgary T2E 3Z1
    Main Photo: 1826 6 Street NE in Calgary: Winston Heights/Mountview Detached for sale : MLS®# A2335999
    $1,349,000
    Residential
    Status:
    Active
    MLS® Num:
    A2335999
    Bedrooms:
    4
    Bathrooms:
    6
    Floor Area:
    2,318 sq. ft.
    Luxury New Build in Winston Heights | Legal 2-Bed Suite | Detached Garage Welcome to 1826 6 Street NE, an exceptional new build in the heart of Winston Heights-Mountview. This beautifully designed home offers a rare combination of luxury, functionality and income potential. The main floor features a bright open-concept layout with custom built-ins, designer lighting, a striking feature fireplace and a stunning chef’s kitchen with premium Dacor appliances, oversized island and a custom granite-wrapped hood fan. Built-in speakers are installed throughout the main and upper floors. Thoughtful details continue throughout including heated tile flooring in the rear foyer and primary ensuite plus a high-end automatic toilet with opening and closing lid in the ensuite. The upper level offers beautifully finished living spaces with excellent natural light and a private balcony. The fully developed legal 2-bedroom basement suite is finished to a standard well above the typical basement suite, offering excellent flexibility for rental income or extended family. Outside, enjoy a fully landscaped and fenced yard, private outdoor spaces and a detached garage. Located just minutes from downtown with easy access to Edmonton Trail, 16 Avenue, major roadways, transit, schools, parks, shopping plazas, restaurants and everyday amenities. Georges P. Vanier School is approximately a 4-minute walk away and Winston Heights Park is also nearby. Golf enthusiasts will love the exceptional location with The Winston Golf Club and Fox Hollow Golf Course just a short walk from your doorstep. A truly exceptional inner-city home where luxury, thoughtful design and location come together. More details
    Listed by Coldwell Banker YAD Realty
    CHANTEL GOGOWICH
  • 3711 Centre B Street NW in Calgary: Highland Park Detached for sale : MLS®# A2336081

    3711 Centre B Street NW Highland Park Calgary T2K 0W1
    Main Photo: 3711 Centre B Street NW in Calgary: Highland Park Detached for sale : MLS®# A2336081
    $679,900
    Residential
    Status:
    Active
    MLS® Num:
    A2336081
    Bedrooms:
    3
    Bathrooms:
    2
    Floor Area:
    825 sq. ft.
    Prime Highland Park Opportunity | 50' x 120' Lot | Redevelopment Potential. ATTENTION FIRST-TIME BUYERS, INVESTORS & DEVELOPERS! Welcome to this charming bungalow situated on a large 50' x 120' lot in the highly sought-after inner-city community of Highland Park. Perfectly positioned directly across from a school, this home offers exceptional convenience for young families looking to eliminate the daily school commute while enjoying all the benefits of a mature, centrally located neighborhood. The main level features a bright and functional layout with 2 bedrooms, a spacious living area, a full bathroom, and a welcoming kitchen space. Downstairs, you'll find an illegal 1-bedroom basement suite with a separate living area, providing excellent potential and/or additional flexibility for extended family living. Highland Park continues to undergo significant revitalization and redevelopment, making this an outstanding opportunity for homeowners and investors alike. Centrally located with quick access to schools of all levels, parks, shopping, major transportation corridors, public transit, downtown Calgary, and Calgary International Airport, the location simply cannot be beat. Whether you're looking to live up and rent down, hold as a long-term investment, or explore future redevelopment opportunities, this property offers tremendous potential. The flat 50' x 120' lot provides multiple development possibilities. With its current zoning, buyers may explore subdivision into two 25-foot lots or the construction of a semi-detached duplex pair (subject to municipal approvals). For those seeking greater density, there may also be future opportunities to pursue rezoning applications for multi-family development, subject to City of Calgary and community approval. The redevelopment story in Highland Park speaks for itself. Opportunities to secure large redevelopment parcels in this rapidly transforming inner-city community are becoming increasingly rare. Whether you're searching for an affordable entry into one of Calgary's most promising inner-city neighborhoods, a revenue-generating investment property, or your next development project, this Highland Park gem deserves your attention. More details
    Listed by Century 21 Bravo Realty
    CHANTEL GOGOWICH
1-12/1,500
Data was last updated August 10, 2026 at 08:05 PM (UTC)
Data is supplied by Pillar 9™ MLS® System. Pillar 9™ is the owner of the copyright in its MLS®System. Data is deemed reliable but is not guaranteed accurate by Pillar 9™.
The trademarks MLS®, Multiple Listing Service® and the associated logos are owned by The Canadian Real Estate Association (CREA) and identify the quality of services provided by real estate professionals who are members of CREA. Used under license.