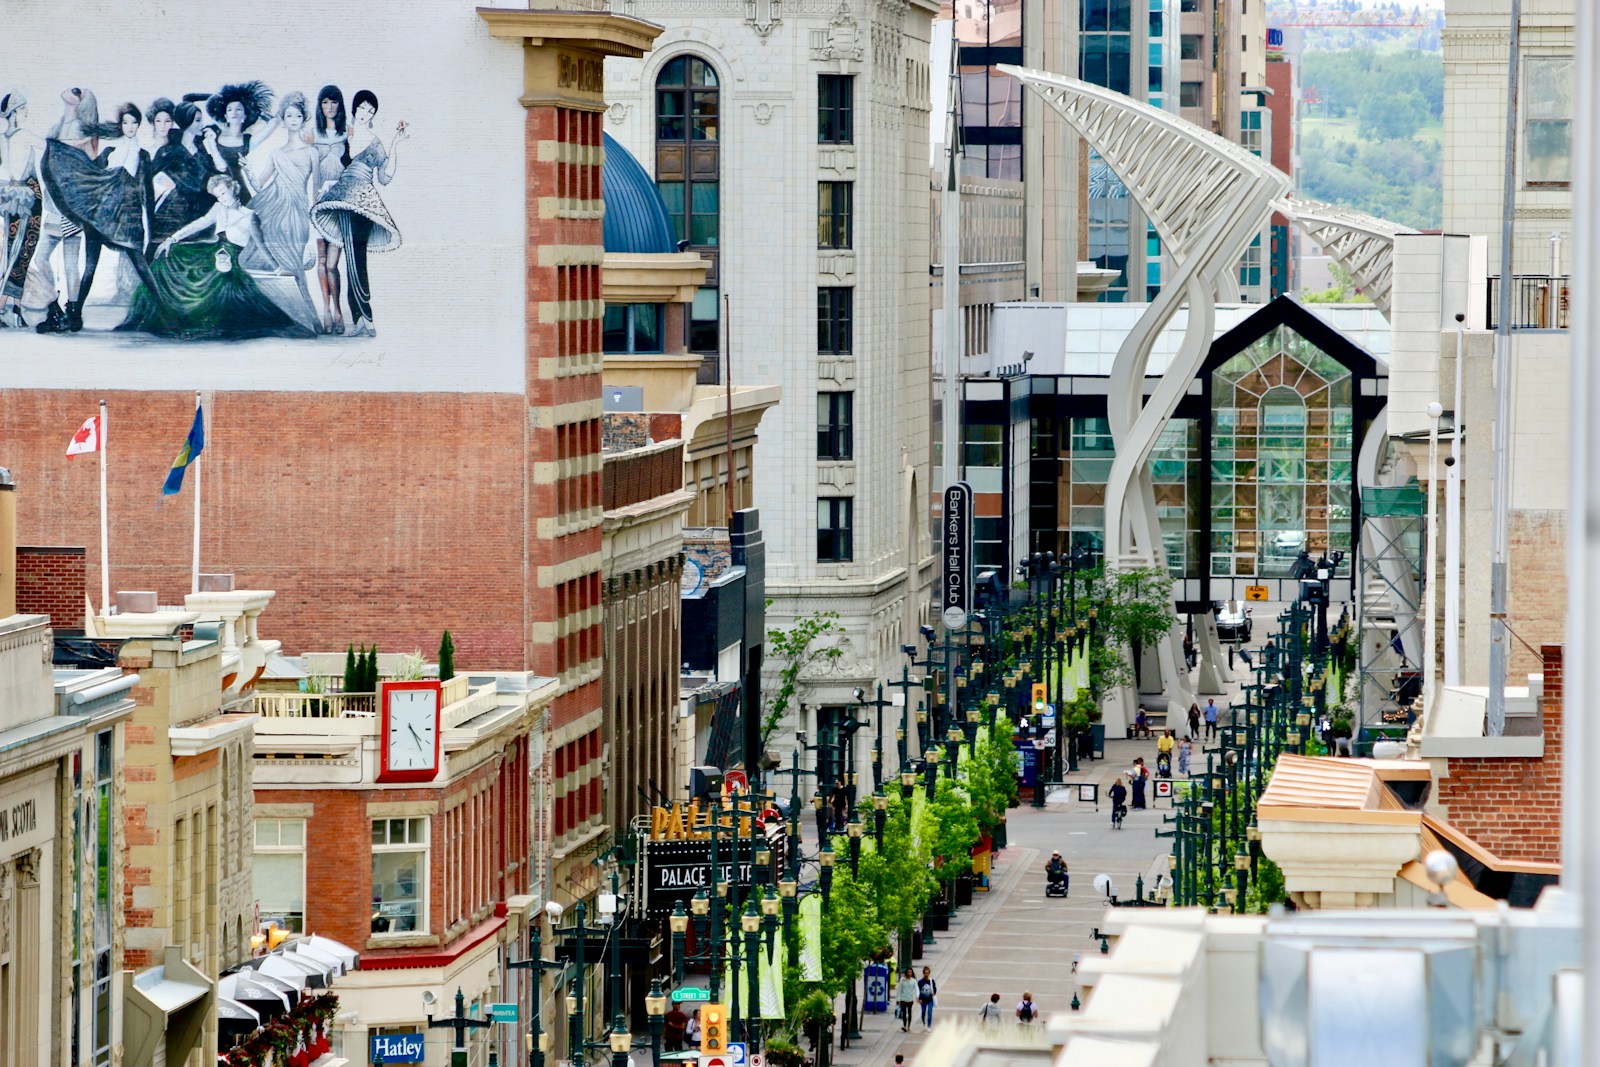
INNER-CITY CALGARY HOMES FOR SALE

Realtor.ca listings

Discover inner-city Calgary homes for sale in neighbourhoods known for their walkability, vibrancy, architectural character, and proximity to downtown. From long-established areas like Mount Royal, Kensington, and Hillhurst to revitalized districts including Altadore and Marda Loop, the inner city delivers a blend of convenience and modern urban energy. Steps from downtown, city landmarks, everyday amenities, river pathways and Calgary’s top dining and cultural attractions, inner-city Calgary is a location built for lifestyle and long-term value.

Browse Realtor.ca listings below to find homes that match your lifestyle and budget.

Inner-City Lifestyle & Amenities

Save search On map Reset Filters
Forgot password Extend Verify Contact
We have found a total of 2,048 listings, but only 1,500 are available for public display. Please refine your criteria, in order to narrow the total number of matching listings.
1-12/1,500
  • 1215 Sifton Boulevard SW in Calgary: Elbow Park Detached for sale : MLS®# A2334439

    1215 Sifton Boulevard SW Elbow Park Calgary T2T 2L2
    Main Photo: 1215 Sifton Boulevard SW in Calgary: Elbow Park Detached for sale : MLS®# A2334439
    $1,899,000
    Residential
    Status:
    Active
    MLS® Num:
    A2334439
    Bedrooms:
    5
    Bathrooms:
    4
    Floor Area:
    3,151 sq. ft.
    A rare opportunity to own a beautifully crafted residence in one of Calgary’s most prestigious communities - welcome to Elbow Park. Built in 2003, this 5-bedroom home with 4,050 square feet of living space sits on a large pie-shaped lot. Approached by grand front steps, this exceptional home makes an immediate impression with an impressive 11-foot front door welcoming you inside. The expansive main living room, perfect for entertaining, features a striking gas fireplace and floor-to-ceiling windows that flood the space with natural light, while the formal dining room provides the perfect setting for dinner parties. A private home office with frosted double doors offers a quiet and sophisticated workspace. The fully updated, thoughtfully designed kitchen is the heart of the home, featuring a large centre island with elevated seating, a beverage fridge, and two retractable tambour doors that cleverly conceal appliances when not in use. Just off the kitchen, the cozy family room provides a comfortable space to relax and unwind. A convenient two-piece powder room completes the main level. The backyard is truly a gardener’s and entertainer’s dream. This multi-level, fully landscaped outdoor retreat features a full irrigation system, ambient landscape lighting, a built-in gas fireplace, and multiple entertaining areas designed for enjoying warm summer evenings and hosting family and friends. Upstairs, the luxurious primary retreat offers a private escape with a balcony overlooking the backyard oasis, a cozy gas fireplace, a fully renovated five-piece ensuite with heated floors and a steam shower, and a spacious walk-in closet. Three additional bedrooms provide exceptional flexibility for growing families or guests. A four-piece bathroom and convenient laundry room complete this level. Entering from the oversized, heated, attached double car garage, the lower level offers even more versatility with an additional bedroom, a four-piece bathroom, and a spacious 354 square foot bonus room. Create a home theatre, executive workspace, children’s play room, gym, or hobby room. Notable upgrades include: inclined roof (2014), renovated kitchen and refinished hardwood floors (2018), ensuite bath (2008), heat pump and hot water tank (2024), front and back balconies redone (2024), front steps and railings (July 2026), washer and dryer (July 2026). Enjoy a walkable lifestyle with a quick walk for brunch at Our Daily Brett, tacos at Native Tongues in Britannia, or all the best spots of Marda Loop, including DOPO, Penny Crown and Deville Coffee. Surrounded by the natural beauty of the Elbow River, River Park, and scenic pathways, you can take advantage of endless opportunities for outdoor recreation while remaining just minutes from downtown Calgary. Families will appreciate access to some of Calgary’s top schools; Elbow Park School, Rideau Park School, and Western Canada High School. The home is also just a five-minute drive to The Glencoe Club, offering world-class amenities! More details
    Listed by Century 21 Bamber Realty LTD.
    CHANTEL GOGOWICH
  • 3331 41 Street SE in Calgary: Dover Detached for sale : MLS®# A2335227

    3331 41 Street SE Dover Calgary T2B 1E7
    Main Photo: 3331 41 Street SE in Calgary: Dover Detached for sale : MLS®# A2335227
    $649,900
    Residential
    Status:
    Active
    MLS® Num:
    A2335227
    Bedrooms:
    6
    Bathrooms:
    3
    Floor Area:
    1,225 sq. ft.
    Welcome to this beautifully renovated bungalow, perfectly positioned on a prime corner lot in the established community of Dover. Offering 1,225 SQ FT above grade and a total of 6 bedrooms, this home is ideal for large families, multi-generational living, or savvy investors seeking strong rental potential. Step inside to a bright, modern open-concept layout featuring a massive kitchen island, sleek cabinetry, and high-end finishes throughout—perfect for entertaining or everyday living. The spacious living and dining areas are flooded with natural light from oversized windows, creating a warm and inviting atmosphere. The main floor offers 3 generously sized bedrooms, including a well-appointed primary suite, along with beautifully updated bathrooms showcasing contemporary design and quality craftsmanship. The fully developed illegal basement suite features 3 large bedrooms, a full bathroom, separate laundry, and a separate entrance. Complete with its own full kitchen and island, this level offers excellent flexibility for extended family or potential rental income. Outside, the corner lot provides added privacy and curb appeal, while the double detached garage offers ample parking and storage. Located just steps from a school, parks, and playgrounds, and with quick access to major routes, shopping, and downtown, this home delivers both convenience and lifestyle. A rare opportunity to own a turn-key, fully renovated bungalow with exceptional space, style, and income potential in a well-connected Calgary neighborhood. More details
    Listed by URBAN-REALTY.ca
    CHANTEL GOGOWICH
  • 3042 28 Street SW in Calgary: Killarney/Glengarry Detached for sale : MLS®# A2335224

    3042 28 Street SW Killarney/Glengarry Calgary T3E 2J5
    Main Photo: 3042 28 Street SW in Calgary: Killarney/Glengarry Detached for sale : MLS®# A2335224
    $849,000
    Residential
    Status:
    Active
    MLS® Num:
    A2335224
    Bedrooms:
    4
    Bathrooms:
    2
    Floor Area:
    1,191 sq. ft.
    If you've been searching for a home in one of Calgary's most desirable inner-city communities, this is one you'll want to see. A beautifully maintained raised bungalow in the heart of Killarney offering over 1,900 square feet of fully developed living space, this home combines timeless character, thoughtful updates, and incredible flexibility. Step inside and you'll immediately notice the bright, open main floor filled with natural light. The kitchen is the heart of the home, featuring custom cabinetry, granite countertops, a large island with eating bar, quality stainless steel appliances, and plenty of space to cook, entertain, and gather with family and friends. The spacious living and dining areas flow beautifully together, while hardwood floors, updated trim, doors, lighting, and custom millwork add warmth and style throughout. The main level offers comfortable living with generous bedrooms and an updated bathroom, while the fully developed lower level features a self-contained illegal one-bedroom suite with its own separate entrance, kitchen, living room, fireplace, bathroom, and laundry. Whether you're looking for space for extended family, adult children, guests, or additional rental income, this setup offers outstanding flexibility. Outside, you'll find a private backyard perfect for relaxing or entertaining, along with a rare double tandem attached garage providing plenty of parking and storage. Situated on a 50-foot-wide by 125-foot-deep lot, this property also offers exceptional long-term value in a neighbourhood where larger lots continue to be highly sought after for both redevelopment and investment. The home has also been well cared for over the years, including a newer roof and hot water tank, giving buyers added peace of mind. But what truly makes this property special is the location. Killarney continues to be one of Calgary's most sought-after inner-city communities. You're just minutes from downtown, Marda Loop, 17th Avenue, schools, parks, shopping, restaurants, transit, and quick access to Crowchild Trail. The street itself is surrounded by a mix of charming bungalows and beautiful new infill homes, with redevelopment throughout the area continuing to drive long-term value. Whether you're looking for a move-in ready home, a mortgage helper, an investment property, or an opportunity in one of Calgary's premier redevelopment communities, this home checks all the boxes. If you’d like more information or would like to schedule your private showing, reach out today. Come experience everything this fantastic home has to offer. More details
    Listed by Real Broker
    CHANTEL GOGOWICH
  • 1910 29 Avenue SW in Calgary: South Calgary Semi Detached (Half Duplex) for sale : MLS®# A2333882

    1910 29 Avenue SW South Calgary Calgary T2T 1N1
    OPEN HOUSE: Aug 08, 2026
    02:00 PM - 04:00 PM MDT
    Open House on Saturday, August 8, 2026 2:00PM - 4:00PM
    Main Photo: 1910 29 Avenue SW in Calgary: South Calgary Semi Detached (Half Duplex) for sale : MLS®# A2333882
    $895,000
    Residential
    Status:
    Active
    MLS® Num:
    A2333882
    Bedrooms:
    4
    Bathrooms:
    4
    Floor Area:
    1,957 sq. ft.
    Located on prestigious 29 Avenue SW, one of South Calgary’s most sought-after streets and the highest point in the community,this exceptional walk-out home enjoys breathtaking, unobstructed DOWNTOWN SKYLINE VIEWS from both the main and upper levels. Rich hardwood floors, 9' ceilings on all levels, and substantial Craftsman-inspired millwork create timeless character throughout. The welcoming front living room features a gas fireplace and stunning custom art glass windows, flowing through a graceful curved archway into the elegant formal dining room with matching art glass. The spacious kitchen offers white shaker cabinetry, stone countertops with island seating, a kitchen nook, additional built-in storage, and a pocket door connecting to the dining room. Step onto the upper deck to enjoy spectacular CITY VIEWS, evening sunsets, and a gas line for your BBQ. Upstairs, the spacious primary retreat showcases dramatic floor-to-ceiling windows, a Juliet balcony overlooking your DOWNTOWN VIEW as well as views all the way to Nose Hill, a walk-in closet, and a luxurious ensuite with a soaker tub and body-jet shower. Two additional bedrooms share a Jack-and-Jill bathroom, while the upper-level laundry room includes a convenient sink. The fully finished walk-out basement features in-floor heat, a family room with built-in desk, 4th bedroom, full bath, and a large flex room perfect for a home office, gym, or playroom. Above the double garage, a rare loft awaits your finishing touches, ideal for a studio, home office, fitness room, or private retreat. Additional features include central A/C, central vacuum, fresh paint, built-in speakers, Phantom screens, hardwood flooring throughout (no carpet), updated shingles (2022), front irrigation, and gas lines conveniently installed to the upper and lower decks, future gas range, and the garage. Get the best of both worlds with this home on a quiet tree-lined street while being just steps from the shops, cafés, restaurants and amenities of vibrant Marda Loop, with quick access to downtown, River Park, Sandy Beach, Mount Royal University, and major roadways. More details
    Listed by RE/MAX First
    CHANTEL GOGOWICH
  • 2826 40 Street SW in Calgary: Glenbrook Semi Detached (Half Duplex) for sale : MLS®# A2305359

    2826 40 Street SW Glenbrook Calgary T3E 3J6
    OPEN HOUSE: Aug 09, 2026
    01:00 PM - 03:00 PM MDT
    Open House on Sunday, August 9, 2026 1:00PM - 3:00PM
    Main Photo: 2826 40 Street SW in Calgary: Glenbrook Semi Detached (Half Duplex) for sale : MLS®# A2305359
    $899,000
    Residential
    Status:
    Active
    MLS® Num:
    A2305359
    Bedrooms:
    4
    Bathrooms:
    4
    Floor Area:
    1,870 sq. ft.
    *OPEN HOUSE SUNDAY AUG. 9th. 1 p.m. - 3 p.m. * Welcome to this stunning Custom-built home in the highly sought-after inner-city community of Glenbrook, where timeless design, quality craftsmanship, and an unbeatable location come together. Just steps from a playground and park, close to schools of all levels, shopping, amenities, and offering quick access to downtown, this home delivers the perfect blend of luxury, comfort, and convenience. From the moment you arrive, you'll be impressed by the exceptional curb appeal featuring an elegant combination of stone, stucco, and wood accents. Inside, sleek designer finishes, Custom Window coverings, Oversized doorways & east & west windows create a bright, open atmosphere. Neutral color Wide-Plank Hardwood flooring extends throughout both the main AND upper levels, complemented by impressive 9-foot Ceilings that enhance the home's spacious feel. At the heart of the home is the gorgeous chef-inspired Kitchen showcasing Quartz countertops, a large Island, ceiling-height Cabinetry, a striking white Marble herringbone Backsplash & Gas cooktop. Front Dining area is enhanced by a beautiful feature wall, while the inviting Living room offers a stunning stone-surround Fireplace as its focal point. A discreet Powder Room and functional Mudroom complete this exceptional level. Elegant hardwood Staircase with glass panel railings adds to the sense of openness and sophistication. Upstairs, you'll find three generously sized bedrooms, each featuring oversized windows and thoughtfully designed closet organizers. The luxurious Primary retreat offers a spa-inspired ensuite with dual Vanities, a deep Soaker Tub, a Separate Shower with a built-in bench, and an inviting space to relax at the end of the day. A well-appointed Laundry Room with sink and additional storage adds everyday convenience. Fully Finished lower level expands your living space with a spacious recreation room, fourth Bedroom and a full Bathroom—ideal for guests, teenagers, or home office. Outside enjoy your own private, low-maintenance backyard complete with a pergola, creating the perfect setting for relaxing evenings or entertaining family and friends. Double detached Garage is insulated + fully finished including attractive, durable Epoxy Flooring. An exceptional opportunity to enjoy upscale inner-city living in one of Calgary's most desirable communities. A Must-See for buyers seeking style, quality, and an outstanding location! More details
    Listed by RE/MAX Realty Professionals
    CHANTEL GOGOWICH
  • 10 1717 27 Avenue SW in Calgary: South Calgary Row/Townhouse for sale : MLS®# A2334885

    10 1717 27 Avenue SW South Calgary Calgary T2T 1G9
    Main Photo: 10 1717 27 Avenue SW in Calgary: South Calgary Row/Townhouse for sale : MLS®# A2334885
    $525,000
    Residential
    Status:
    Active
    MLS® Num:
    A2334885
    Bedrooms:
    3
    Bathrooms:
    3
    Floor Area:
    1,759 sq. ft.
    Welcome to executive inner-city living in the heart of South Calgary/Marda Loop on a quiet tree-lined street. This spacious 3-bedroom townhome offers over 1700 sq ft on three thoughtfully designed levels of living space, combining modern style with an unbeatable urban location. Featuring direct access to the underground parkade, this property delivers the privacy and functionality of a large home with the convenience of low maintenance living. The bright open concept main floor is designed for both everyday living and entertaining, showcasing rich hardwood floors, recessed lighting, a cozy gas fireplace and a beautifully appointed kitchen complete with sleek dark cabinetry, stainless steel appliances, a gas range, oversized island with eating bar, and ample storage. The spacious layout provides room for large scale furniture and effortless flow throughout. The second level offers two generously sized bedrooms and a full bathroom, while the entire third floor is dedicated to an incredible primary retreat. This private oasis features a spacious bedroom, a large walk-in closet with custom built-ins, a luxurious spa-inspired ensuite with dual vessel sinks, deep soaker tub and separate shower, along with direct access to your own rooftop patio. Take in skyline views and enjoy your own private outdoor escape; perfect for morning coffee, evening drinks or relaxing under the stars. Located just steps from Marda Loop’s vibrant shops, restaurants, cafes and amenities, this executive townhome offers the ideal balance of luxury, privacy and inner-city convenience. A rare opportunity in one of Calgary’s most sought after communities! More details
    Listed by Real Broker
    CHANTEL GOGOWICH
  • 101 1521 26 Avenue SW in Calgary: South Calgary Apartment for sale : MLS®# A2335258

    101 1521 26 Avenue SW South Calgary Calgary T2T 1C4
    Main Photo: 101 1521 26 Avenue SW in Calgary: South Calgary Apartment for sale : MLS®# A2335258
    $269,900
    Residential
    Status:
    Active
    MLS® Num:
    A2335258
    Bedrooms:
    1
    Bathrooms:
    1
    Floor Area:
    477 sq. ft.
    Thoughtfully designed condo in an exceptional location. This bright and functional unit offers generous in-suite storage, in-unit washer and dryer, and a versatile den ideal for a home office or occasional guest space. Heated underground parking and additional dedicated storage add everyday convenience, all within a fully secured building. Residents enjoy access to a landscaped green roof patio — perfect for entertaining or relaxing outdoors. Located just half a block from transit, with a beautiful cherry tree framed by the living room window that’s especially stunning in spring. More details
    Listed by Bode Platform Inc.
    CHANTEL GOGOWICH
  • 2307 Richmond Road SW in Calgary: Richmond Detached for sale : MLS®# A2335435

    2307 Richmond Road SW Richmond Calgary T2T 5E3
    Main Photo: 2307 Richmond Road SW in Calgary: Richmond Detached for sale : MLS®# A2335435
    $920,000
    Residential
    Status:
    Active
    MLS® Num:
    A2335435
    Bedrooms:
    3
    Bathrooms:
    2
    Floor Area:
    956 sq. ft.
    For more information, please click the "More Information" button. Prime inner-city opportunity in Calgary’s desirable Richmond neighbourhood. This older bungalow sits on a full-size lot backing onto a rear park/pathway, offering excellent potential for investors, builders, or buyers looking for a revenue property in a sought-after southwest location. The main level features hardwood flooring, a bright living room, dining area, kitchen, two bedrooms, and a full bathroom. The finished basement adds a second kitchen, recreation room, bedroom, bathroom, utility space, and in-suite laundry. The property is in very good shape and offers multiple possibilities. The location, lot size, and park setting make this a standout opportunity in an established inner-city community. Outside, the home includes a fenced and landscaped yard, patio space, stucco exterior, asphalt shingles, and rear parking for up to four vehicles, including a detached garage, parking pad, street parking, and visitor parking options. Located on Richmond Road SW, this property offers convenient access to nearby amenities, parks, pathways, transit, schools, shopping, downtown Calgary, and major routes throughout the city. Whether you are looking for holding income, redevelopment potential, or an inner-city property with flexibility, this Richmond bungalow is a rare opportunity with strong long-term upside. More details
    Listed by Easy List Realty
    CHANTEL GOGOWICH
  • 403 2220 16A Street SW in Calgary: Bankview Apartment for sale : MLS®# A2332383

    403 2220 16A Street SW Bankview Calgary T2T 4K2
    Main Photo: 403 2220 16A Street SW in Calgary: Bankview Apartment for sale : MLS®# A2332383
    $215,000
    Residential
    Status:
    Active
    MLS® Num:
    A2332383
    Bedrooms:
    1
    Bathrooms:
    1
    Floor Area:
    475 sq. ft.
    Enjoy peaceful TOP-FLOOR living in this bright, WEST-FACING Bankview condo, set in a solid CONCRETE building beside Buckmaster Park and a large green space. Surrounded by mature trees, the home offers a quiet inner-city setting just two blocks from 17th Avenue SW and its vibrant mix of shops, cafés, restaurants, nightlife, transit, and everyday amenities. Inside, the well-cared-for unit offers hardwood flooring throughout the main living space, a large mirrored entry closet, and a functional kitchen finished with custom cherry wood cabinetry, polished black granite countertops, stainless steel appliances, and convenient in-suite laundry. The bright west-facing living room receives plenty of natural light through oversized glass doors and opens onto a generous private balcony with views over the surrounding neighbourhood. The spacious bedroom features closet organizers and built-in cherry wood cabinetry, while the bathroom includes matching granite countertops and cabinetry, along with a stainless steel sink. The unit also comes with a designated rear parking stall with an electrical outlet, secure bike storage, and two assigned stacked storage lockers. Additional advantages include low condo fees and no post-tension cables. Offering quick access to downtown Calgary, the Beltline, Marda Loop, Mount Royal University, SAIT, the University of Calgary, Westbrook Mall, Richmond Diagnostic Centre, grocery stores, schools, parks, and major transit routes, this property is an excellent option for first-time buyers, investors, or anyone seeking convenient, low-maintenance inner-city living in a quiet and well-connected location. More details
    Listed by 2% Realty
    CHANTEL GOGOWICH
  • 502 1900 25A Street SW in Calgary: Richmond Apartment for sale : MLS®# A2335317

    502 1900 25A Street SW Richmond Calgary T3E 1Y5
    Main Photo: 502 1900 25A Street SW in Calgary: Richmond Apartment for sale : MLS®# A2335317
    $200,000
    Residential
    Status:
    Active
    MLS® Num:
    A2335317
    Bedrooms:
    2
    Bathrooms:
    1
    Floor Area:
    870 sq. ft.
    Tastefully updated and move-in ready, this bright 2-bedroom corner unit offers exceptional value in the sought-after inner-city community of Richmond Hill/Killarney/Glengarry. Featuring luxury vinyl plank flooring, fresh paint, and a timeless neutral colour palette, this home provides the perfect backdrop to add your own personal style. Enjoy an expansive west-facing balcony with peek-a-boo mountain views and plenty of afternoon sunshine. The functional kitchen offers ample cabinetry and generous counter space, flowing into an open-concept living and dining area with flexibility for a home office or reading nook. Both bedrooms are generously sized with excellent closet space, while the 4-piece bathroom is conveniently located between them. An assigned heated underground parking stall adds year-round comfort and convenience. Situated just off vibrant 17 Avenue SW, this unbeatable location offers exceptional walkability to shopping, restaurants, cafés, transit, schools, and recreation. You're just a 5-minute walk to the Killarney Aquatic & Recreation Centre, Shaganappi LRT Station, Alexander Ferguson School, and the New Castle Pub, with easy access to downtown, Marda Loop, and the Bow Trail corridor. Ideal for first-time buyers, professionals, downsizers, or investors looking for a turnkey property in one of Calgary's most desirable inner-city neighbourhoods. More details
    Listed by REMAX Innovations
    CHANTEL GOGOWICH
  • 1640 16 Street SE in Calgary: Inglewood Detached for sale : MLS®# A2327124

    1640 16 Street SE Inglewood Calgary T2P 3G7
    Main Photo: 1640 16 Street SE in Calgary: Inglewood Detached for sale : MLS®# A2327124
    $1,875,000
    Residential
    Status:
    Active
    MLS® Num:
    A2327124
    Bedrooms:
    4
    Bathrooms:
    4
    Floor Area:
    2,894 sq. ft.
    Experience exceptional luxury in the heart of historic Inglewood. This extraordinary custom-built residence offers over 4,200 sq. ft. of beautifully designed living space, blending timeless architecture, exceptional craftsmanship, and outstanding functionality. Built with quality and longevity in mind, this home features ICF construction from the foundation to the roofline, hydronic in-floor heating, an elevator servicing all levels, central air conditioning, Gemstone exterior lighting, and a heated triple detached garage. Designed for both everyday living and entertaining, the main level showcases soaring ceilings, rich hardwood flooring, extensive custom millwork, and an abundance of natural light. The spectacular chef-inspired kitchen is a true showpiece, featuring granite countertops, premium Miele appliances including a built-in coffee system, steam oven, wall oven, and dishwasher, two full-size refrigerators with freezer compartments, extensive custom cabinetry, an oversized island, and a spacious butler's pantry offering exceptional storage and prep space. The elegant dining area and inviting living room flow seamlessly together, while the upper-level beverage centre features custom cabinetry, a sink, bar refrigerator, dishwasher, microwave, and generous storage, perfect for entertaining. The upper level offers two exceptional bedroom suites. The luxurious primary retreat features a tray ceiling, a custom walk-through dressing room with built-in cabinetry and direct access to the laundry room, and a stunning 5-piece ensuite complete with a steam shower, air-jet soaker tub, expansive granite vanity with makeup station, and designer finishes. The impressive second bedroom offers a custom walk-in closet and a beautifully appointed 4-piece ensuite featuring an air-jet tub, creating a private retreat for family or guests. The fully finished lower level continues to impress with two additional bedrooms, a spacious recreation and family room, fitness area, full bathroom, abundant storage, and a custom wet bar for effortless entertaining. Outdoor living is equally exceptional with beautifully landscaped grounds, an expansive composite deck, private patio, hot tub, and multiple seating areas, creating the perfect extension of the home's living space. Additional features include 200-amp electrical service, central vacuum, integrated ceiling speakers, skylights, upgraded insulation, widened hallways and doorways for enhanced accessibility, and countless custom finishes that reflect the home's exceptional quality. Located in one of Calgary's most sought-after inner-city communities, this remarkable home is just steps from the Bow River pathway system, parks, boutique shopping, acclaimed restaurants, breweries, schools, and downtown. A rare opportunity to own a truly exceptional custom-built residence where timeless design, luxurious finishes, and outstanding craftsmanship come together in one of Calgary's premier neighbourhoods. More details
    Listed by eXp Realty
    CHANTEL GOGOWICH
  • 1505 1501 6 Street SW in Calgary: Beltline Apartment for sale : MLS®# A2334823

    1505 1501 6 Street SW Beltline Calgary T2R 0Z7
    Main Photo: 1505 1501 6 Street SW in Calgary: Beltline Apartment for sale : MLS®# A2334823
    $370,000
    Residential
    Status:
    Active
    MLS® Num:
    A2334823
    Bedrooms:
    1
    Bathrooms:
    1
    Floor Area:
    623 sq. ft.
    RARE CORNER NE UNIT WITH UNOBSTRUCTED CITY VIEWS — Welcome to The Smith, where modern design meets elevated Beltline living. This bright and stylish 1-bed 1 bath residence sits on the 15th floor and showcases panoramic downtown views, extra-tall ceilings, wide-plank flooring, and floor-to-ceiling windows that flood the home with natural light. The sleek galley kitchen features custom cabinetry, white quartz counters, gas cooktop, built-in wall oven, microwave, panel-ready fridge + dishwasher, and a functional breakfast bar. The open-concept living and dining areas flow seamlessly onto the expansive full-width terrace—accessible from both the living room and the primary bedroom—perfect for morning coffee or unwinding under the city lights. The primary bedroom includes a walk-in closet and a convenient jack-and-jill ensuite with in-floor heating. A versatile den offers space for a home office or creative studio. In-suite laundry, a titled underground parking stall, and a titled storage locker add everyday convenience. The Smith offers exceptional amenities including concierge service, secure bike storage, bike share program, owner’s lounge, and visitor parking. Located steps from 17th Avenue, First Street Market, Central Memorial Park, Haultain Park, cafés, restaurants, and boutique shopping—this is urban living at its finest. More details
    Listed by RE/MAX Realty Professionals
    CHANTEL GOGOWICH
1-12/1,500
Data was last updated August 7, 2026 at 08:05 AM (UTC)
Data is supplied by Pillar 9™ MLS® System. Pillar 9™ is the owner of the copyright in its MLS®System. Data is deemed reliable but is not guaranteed accurate by Pillar 9™.
The trademarks MLS®, Multiple Listing Service® and the associated logos are owned by The Canadian Real Estate Association (CREA) and identify the quality of services provided by real estate professionals who are members of CREA. Used under license.