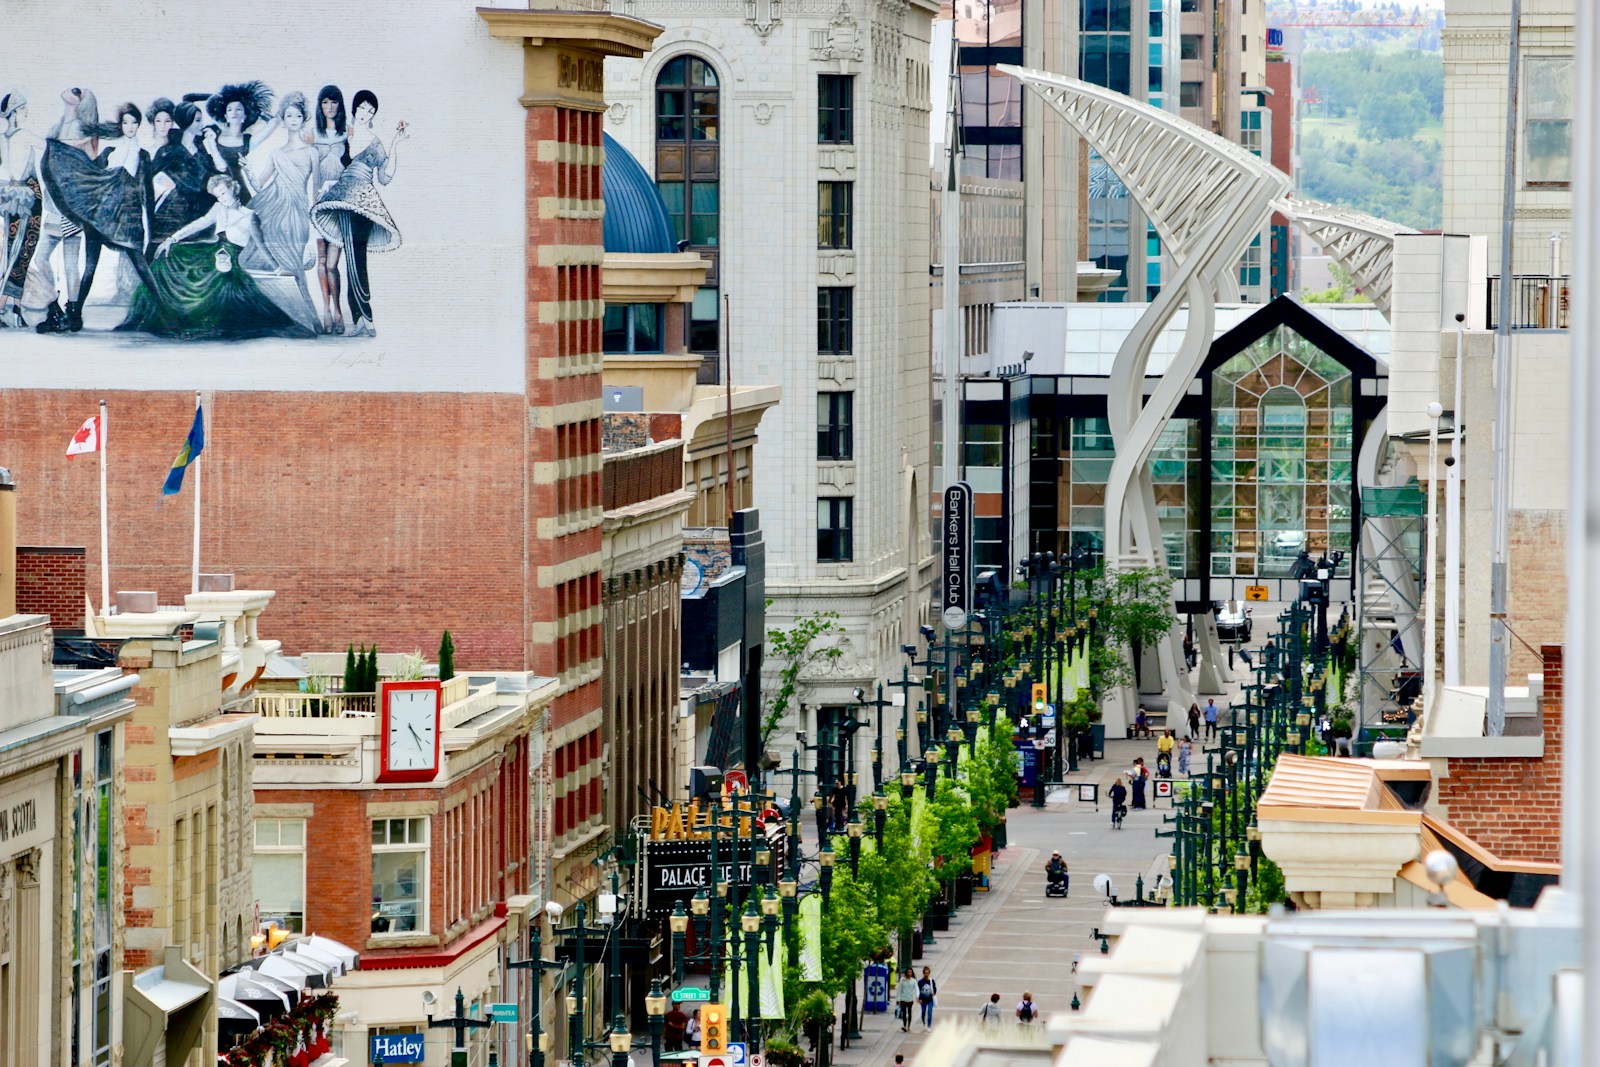
INNER-CITY CALGARY HOMES FOR SALE

Realtor.ca listings

Discover inner-city Calgary homes for sale in neighbourhoods known for their walkability, vibrancy, architectural character, and proximity to downtown. From long-established areas like Mount Royal, Kensington, and Hillhurst to revitalized districts including Altadore and Marda Loop, the inner city delivers a blend of convenience and modern urban energy. Steps from downtown, city landmarks, everyday amenities, river pathways and Calgary’s top dining and cultural attractions, inner-city Calgary is a location built for lifestyle and long-term value.

Browse Realtor.ca listings below to find homes that match your lifestyle and budget.

Inner-City Lifestyle & Amenities

Save search On map Reset Filters
Forgot password Extend Verify Contact
We have found a total of 2,034 listings, but only 1,500 are available for public display. Please refine your criteria, in order to narrow the total number of matching listings.
1-12/1,500
  • 2505 21 Street SW in Calgary: Richmond Semi Detached (Half Duplex) for sale : MLS®# A2348508

    2505 21 Street SW Richmond Calgary T2T 5A9
    OPEN HOUSE: Oct 03, 2026
    01:00 PM - 04:00 PM MDT
    Open House on Saturday, October 3, 2026 1:00PM - 4:00PM
    OPEN HOUSE: Oct 04, 2026
    02:30 PM - 05:00 PM MDT
    Open House on Sunday, October 4, 2026 2:30PM - 5:00PM
    Main Photo: 2505 21 Street SW in Calgary: Richmond Semi Detached (Half Duplex) for sale : MLS®# A2348508
    $899,900
    Residential
    Status:
    Active
    MLS® Num:
    A2348508
    Bedrooms:
    4
    Bathrooms:
    4
    Floor Area:
    2,270 sq. ft.
    An extraordinary urban luxury residence that redefines modern living in Calgary. Far from the ordinary cookie-cutter design, this architecturally distinctive home offers a truly original interpretation of open-concept luxury with breathtaking panoramic mountain and city views. Thoughtfully designed to deliver the spaciousness of a 3 storey home while minimizing excessive stairs, this residence seamlessly blends functionality, style, and innovation. Crafted well beyond standard building code requirements and finished with an impressive collection of premium upgrades, custom built-ins, and designer features throughout, the home immediately captivates with soaring 14-foot and 10-foot ceilings, expansive windows, and stunning wide-plank white oak hardwood flooring. A dramatic sunken living room creates a striking focal point, complemented by bold steel beam open-riser staircases framed with sleek 10mm glass panels for a modern architectural statement. Designed with entertaining in mind, the gourmet chef’s kitchen is a showpiece featuring high-end stainless steel appliances, a quartz waterfall island with matching perimeter countertops, high-gloss cabinetry, and a built-in coffee system. The layout flows effortlessly into multiple indoor and outdoor gathering spaces, including a large west-facing rear deck off the kitchen—perfect for enjoying sunny afternoons and evening sunsets. The upper level is dedicated to an impressive private primary retreat highlighted by a vaulted ceiling and oversized skylight that fills the space with natural light. A versatile adjacent den or home office offers additional flexibility for modern living. The luxurious walk-in closet comes complete with extensive custom built-ins, while the spa-inspired five-piece ensuite delivers ultimate comfort with dual vanities, heated floors, a deep soaker tub, and a fully tiled glass shower enclosed in 10mm glass. A uniquely designed split-level wing off the main floor accommodates three additional bedrooms and two full bathrooms, including a private ensuite, creating the ideal setup for family living or guest accommodations. The fully developed lower level is equally impressive, featuring a massive media and entertainment room with a full-length custom built-in wall unit and an exceptional wet bar complete with wine and beverage coolers. Additional premium upgrades include heated bathroom floors, dual central air conditioning units, upgraded party wall construction for enhanced soundproofing, flat-painted ceilings throughout, and an impressive 18-foot concrete foundation wall. Completing the property is an oversized double detached garage and multiple outdoor living areas that capture both mountain and city views. This is the complete urban lifestyle package for buyers seeking a truly unique, architecturally inspired home with luxury finishes, exceptional design, and unmatched character. More details
    Listed by Creekside Realty
    CHANTEL GOGOWICH
  • 103 4718 Stanley Road SW in Calgary: Elboya Apartment for sale : MLS®# A2350020

    103 4718 Stanley Road SW Elboya Calgary T2S 2R2
    OPEN HOUSE: Oct 03, 2026
    02:00 PM - 04:00 PM MDT
    Open House on Saturday, October 3, 2026 2:00PM - 4:00PM
    OPEN HOUSE: Oct 04, 2026
    02:00 PM - 04:00 PM MDT
    Open House on Sunday, October 4, 2026 2:00PM - 4:00PM
    Main Photo: 103 4718 Stanley Road SW in Calgary: Elboya Apartment for sale : MLS®# A2350020
    $344,900
    Residential
    Status:
    Active
    MLS® Num:
    A2350020
    Bedrooms:
    2
    Bathrooms:
    2
    Floor Area:
    996 sq. ft.
    LOW CONDO FEES ONLY $363 A MONTH | SELF-MANAGED | CORNER UNIT, WITH A MASSIVE 8'x16' PATIO. Rare ground-floor corner unit with a townhouse feel — 2 beds, 2 baths, nearly 1,000 sq ft under soaring 9' ceilings. Fully renovated in 2021: new flooring, paint, trim, lighting, and a refreshed fireplace, plus quartz counters throughout and sleek gunmetal Samsung appliances. Bright living room with a real stone fireplace; primary suite features a 4-pc ensuite and walk-in closet. Enjoy your private, east-facing brick terrace — perfect for morning coffee and plants. Includes in-suite laundry, heated underground parking, and ample visitor/street parking. Steps to the Saddledome, 17th Ave, and LRT; minutes to Chinook Mall, Movement gym, and major routes. Incredible value in a well-run, close-knit building — don't miss it! More details
    Listed by Five Star Realty
    CHANTEL GOGOWICH
  • 252 110 18A Street NW in Calgary: West Hillhurst Apartment for sale : MLS®# A2350024

    252 110 18A Street NW West Hillhurst Calgary T2N 5G5
    Main Photo: 252 110 18A Street NW in Calgary: West Hillhurst Apartment for sale : MLS®# A2350024
    $359,000
    Residential
    Status:
    Active
    MLS® Num:
    A2350024
    Bedrooms:
    1
    Bathrooms:
    1
    Floor Area:
    438 sq. ft.
    Step into modern urban living at Frontier, Truman’s latest boutique condo development located in the heart of Kensington—one of Calgary’s most walkable and culturally rich neighbourhoods. This brand-new 1-Bedroom, 1-Bathroom condo offers a refined blend of style, comfort, and smart design, perfect for professionals, first-time buyers, or investors looking to be in the centre of it all. The open-concept layout is filled with natural light and features a sleek kitchen complete with quartz countertops, premium stainless steel appliances, and full-height cabinetry, flowing seamlessly into the bright living space. The spacious bedroom offers a private retreat, while the beautifully finished bathroom includes modern fixtures and thoughtful detailing. A private balcony extends your living space outdoors—ideal for enjoying your morning coffee or evening unwind. This home also includes a titled underground parking stall, offering convenience and peace of mind year-round. Residents at Frontier enjoy access to a landscaped terrace, a state-of-the-art fitness centre, and stylish co-working areas —all within a well-managed, design-forward building. With boutique shops, popular cafés, acclaimed restaurants, scenic river pathways, and the downtown core just minutes away, this is inner-city living at its finest. More details
    Listed by RE/MAX First
    CHANTEL GOGOWICH
  • 614 Marlborough Way NE in Calgary: Marlborough Semi Detached (Half Duplex) for sale : MLS®# A2348066

    614 Marlborough Way NE Marlborough Calgary T2A 2V9
    Main Photo: 614 Marlborough Way NE in Calgary: Marlborough Semi Detached (Half Duplex) for sale : MLS®# A2348066
    $519,900
    Residential
    Status:
    Active
    MLS® Num:
    A2348066
    Bedrooms:
    4
    Bathrooms:
    2
    Floor Area:
    995 sq. ft.
    Location, Convenience & Comfort — All in One! Check out this newly renovated bi-level duplex, ideally situated directly across from Marlborough Mall and within walking distance to the LRT station and public transit. With shopping, restaurants, everyday essentials, and major commuter routes just steps away, this home offers a lifestyle where everything you need is right at your doorstep. Inside, you'll find a surprisingly spacious layout featuring 4 bedrooms and 2 full bathrooms—a rare and desirable find for a home of this era. The bright and generous living room flows seamlessly into a spacious dining area, creating a welcoming space for everyday living and entertaining. The fully finished basement adds even more versatility, boasting a huge family room with plenty of space for movie nights, gatherings, or simply relaxing with the family. The backyard features an oversized garage perfect for additional storage, hobbies, or a workshop, along with dedicated RV parking for added convenience. Several major components have been updated over the years, including the roof, fence, main floor windows, furnace, and hot water tank. With its fresh renovations, functional layout, and exceptional location, this move-in-ready home is an opportunity you won't want to miss. Whether you're a first-time homebuyer, a growing family, or an investor seeking a property in a highly accessible location, this home delivers space, convenience, and everyday comfort—all in one place. More details
    Listed by First Place Realty
    CHANTEL GOGOWICH
  • 827 17 Avenue NW in Calgary: Mount Pleasant Detached for sale : MLS®# A2349876

    827 17 Avenue NW Mount Pleasant Calgary T2M 0P1
    Main Photo: 827 17 Avenue NW in Calgary: Mount Pleasant Detached for sale : MLS®# A2349876
    $687,000
    Residential
    Status:
    Active
    MLS® Num:
    A2349876
    Bedrooms:
    4
    Bathrooms:
    2
    Floor Area:
    1,243 sq. ft.
    A true gem in the heart of the city! This charming bungalow located in Mount Pleasant is full of character and personality. After being well loved for decades, this home is ready for its new owners. Heading into the house, you will find a main floor filled with unique features and a thoughtful floor plan. The open living room and dining room combine to create an opulent space to entertain or enjoy cozy evenings in. Unique beams, detailed trims and sconces add to the character of this gorgeous space. Into the kitchen you will find tons of storage, cupboard and counter space, perfect for families and those who love to cook! You also have a convenient centre eat-at island with sink and extra storage. The main floor also features a large primary bedroom with his and hers closets. Plus a second well sized bedroom and 4 piece bathroom. Heading down to the lower level is a large family room including a cute built in bar area, perfect for entertaining! There are two additional bedrooms on the lower level. A full sized laundry room and 3 piece bathroom complete the space. Outside, the backyard is full of potential and is a great space to enjoy a summer night. There is also a detached single garage and convenient parking pad with room for RV. This home has so much to offer, with a fantastic location, close to downtown, and amazing bones, it is a must see! If you are ready for a home to add your personal touch and love to, don't hesitate and contact your realtor today! More details
    Listed by RE/MAX Realty Professionals
    CHANTEL GOGOWICH
  • 306 2611 15A Street SW in Calgary: Bankview Apartment for sale : MLS®# A2349167

    306 2611 15A Street SW Bankview Calgary T2T 4C1
    Main Photo: 306 2611 15A Street SW in Calgary: Bankview Apartment for sale : MLS®# A2349167
    $179,900
    Residential
    Status:
    Active
    MLS® Num:
    A2349167
    Bedrooms:
    2
    Bathrooms:
    1
    Floor Area:
    747 sq. ft.
    PRICED TO SELL! Welcome to this bright and spacious top-floor corner condo in the highly sought after community of Bankview. Offering 2 bedrooms and an inviting open concept layout, this freshly painted home is filled with natural light and is move-in ready. The generous primary bedroom features a spacious layout with a large closet and a large window, while the convenience of an in-suite portable washer makes everyday living effortless. The cozy living room is centred around a charming fireplace, creating the perfect space to relax, entertain, or showcase your TV and personal décor. One of this home’s standout features is the expansive south-facing wraparound balcony, where you can soak up sunshine all day, enjoy your morning coffee, unwind with evening sunsets, or entertain family and friends. Located just minutes from downtown Calgary, you’ll enjoy easy access to shopping, restaurants, cafés, parks, schools, transit, and all the amenities that make inner-city living so desirable. Whether you’re a first-time home buyer, investor, or someone looking to enjoy the convenience of the central location, this turnkey condo is an exceptional opportunity you won’t want to miss. Call today for your private showing. More details
    Listed by CIR Realty
    CHANTEL GOGOWICH
  • 3C Willow Crescent SW in Calgary: Spruce Cliff Semi Detached (Half Duplex) for sale : MLS®# A2344130

    3C Willow Crescent SW Spruce Cliff Calgary T3C 3B8
    Main Photo: 3C Willow Crescent SW in Calgary: Spruce Cliff Semi Detached (Half Duplex) for sale : MLS®# A2344130
    $1,412,000
    Residential
    Status:
    Active
    MLS® Num:
    A2344130
    Bedrooms:
    3
    Bathrooms:
    4
    Floor Area:
    2,539 sq. ft.
    More than a third of 3C is given over to outdoor space, a generous share for a semi-detached home, and Davignon Martin designed the house to make the most of it. Glass-walled living spaces open directly onto the yard, and oversized windows frame the adjacent park and the mature greenery around it, so the outdoors feels like part of every room rather than something seen at a distance. Built in 2023 on one of Spruce Cliff's mature lots, this semi-detached home sits on the western side of the development, bringing afternoon and evening light into the main living space. Across 2,539 square feet, a custom kitchen anchors the main floor, and handmade oak railings with almond-toned floors keep the palette warm from room to room. Each of the three bedrooms has its own ensuite, and the primary is a true retreat, with a deep soaking tub, a double shower, and a walk-in closet with room for a serious wardrobe. Built-in storage handles the everyday, with a central pantry and a proper mudroom keeping clutter out of sight and the rooms bright and open. A triple detached garage, uncommon in a home of this kind, adds real convenience without crowding the setting. This is a home planned around how a family actually lives, and built to grow with one. See how the light moves through it in person. More details
    Listed by Charles
    CHANTEL GOGOWICH
  • 135 Point Drive NW in Calgary: Point McKay Row/Townhouse for sale : MLS®# A2347387

    135 Point Drive NW Point McKay Calgary T3B 5C8
    LIVE STREAM: Oct 04, 2026
    03:00 PM - 05:00 PM MDT
    Open House on Sunday, October 4, 2026 3:00PM - 5:00PM
    Main Photo: 135 Point Drive NW in Calgary: Point McKay Row/Townhouse for sale : MLS®# A2347387
    $539,900
    Residential
    Status:
    Active
    MLS® Num:
    A2347387
    Bedrooms:
    1
    Bathrooms:
    2
    Floor Area:
    1,574 sq. ft.
    OPEN HOUSE SUNDAY OCT 4 - 3-5 PM. Welcome to this stunning riverfront townhouse in the highly desirable community of Point McKay! Well-kept by the same owner since 1983, this corner unit offers abundant natural light and an exceptional blend of urban convenience and natural beauty. The main level offers rich hardwood throughout, a main floor family room with high ceilings and a wood fireplace opening to a fully fenced courtyard, a formal dining space, and a spacious kitchen with a corner pantry, oak cabinets, granite counters, and top-of-the-line appliances. In the Upper Resting Level, you will find the Primary bedroom with a separate sitting area, pass-through double-sided closet into the 4-piece main bath; and an oversized den that functions as a home office/flex room which can easily be reverted to a second bedroom. The single attached garage, in unit storage and morning coffee in the peaceful rear courtyard that backs onto the walking path completes your new home! Prime Location: Steps from the Bow River pathways and Edworthy Park. Unmatched Convenience: Minutes from Foothills Medical Centre, Alberta Children's Hospital, University of Calgary, and downtown Calgary. Great Accessibility: Quick access to Crowchild Trail, Memorial Drive, and Shaganappi Trail. Whether you are looking for a low-maintenance primary residence or a fantastic investment property near Calgary's major employment hubs, this townhouse is a must-see. Schedule your private viewing today! More details
    Listed by First Place Realty
    CHANTEL GOGOWICH
  • 2 1739 36 Avenue SW in Calgary: Altadore Row/Townhouse for sale : MLS®# A2348747

    2 1739 36 Avenue SW Altadore Calgary T2T 2G4
    Main Photo: 2 1739 36 Avenue SW in Calgary: Altadore Row/Townhouse for sale : MLS®# A2348747
    $684,900
    Residential
    Status:
    Active
    MLS® Num:
    A2348747
    Bedrooms:
    3
    Bathrooms:
    4
    Floor Area:
    1,248 sq. ft.
    Welcome to refined inner-city living in the heart of Altadore, where sophisticated design, abundant natural light and an exceptional lifestyle come together. This beautifully appointed townhouse offers 3 bedrooms, 3.5 bathrooms and 1,248 sq. ft. above grade, complemented by a fully finished basement. The main floor is designed for both everyday living and effortless entertaining, featuring impressive 9-foot ceilings, wide-plank engineered hardwood flooring and a warm, contemporary aesthetic throughout. The beautifully finished kitchen showcases full-height cabinetry, elegant quartz countertops, premium stainless steel appliances and a gas range, offering both exceptional style and functionality. The spacious family room provides a comfortable place to gather, anchored by a cozy gas fireplace that adds warmth and ambiance to the space. The upper level is filled with natural light, enhanced by thoughtfully placed skylights that create a bright and airy atmosphere. Two generous primary-style bedrooms each feature their own private ensuite, offering an ideal layout for couples, guests or shared living. The primary retreat is complete with a walk-in closet featuring custom built-in cabinetry, while convenient upper-level laundry adds to the home’s thoughtful design. The fully finished basement extends the living space with 9-foot ceilings and incredible versatility. A spacious recreation area with a second fireplace offers the perfect setting for movie nights, a media room or relaxed family living. A third bedroom and full bathroom create a private and comfortable space for overnight guests, older children or a home office. Outside, a south-facing patio provides a sun-filled extension of the living space, perfect for entertaining, relaxing or enjoying Calgary’s warmer months. Built in 2012, this exceptional residence combines timeless finishes with low-maintenance living in one of Calgary’s most sought-after inner-city communities. Located just moments from the vibrant shops, restaurants and amenities of Marda Loop, with parks, schools, public transit and downtown all within easy reach, this is an exceptional opportunity to enjoy the very best of the Altadore lifestyle. More details
    Listed by Century 21 Bamber Realty LTD.
    CHANTEL GOGOWICH
  • 3017 3 Street SW in Calgary: Roxboro Detached for sale : MLS®# A2348980

    3017 3 Street SW Roxboro Calgary T2S 1V2
    OPEN HOUSE: Oct 03, 2026
    02:00 PM - 04:00 PM MDT
    Open House on Saturday, October 3, 2026 2:00PM - 4:00PM
    Main Photo: 3017 3 Street SW in Calgary: Roxboro Detached for sale : MLS®# A2348980
    $3,300,000
    Residential
    Status:
    Active
    MLS® Num:
    A2348980
    Bedrooms:
    5
    Bathrooms:
    5
    Floor Area:
    3,043 sq. ft.
    OPEN HOUSE: SATURDAY OCTOBER 3 2-4PM ICE CREAM TRUCK COURTESY OF PLINTZ. COME SEE US. Located in the highly desirable inner-city community of Roxboro, this extensively renovated family home sits on a beautifully landscaped 50' x 126' lot and offers an exceptional combination of space, function and timeless design. Thoughtfully updated throughout, the home features four bedrooms upstairs, generous living spaces and a floor plan designed for both everyday family living and entertaining. Beautiful custom masonry, stone and wood detailing create impressive curb appeal, while the covered front veranda offers a welcoming place to enjoy the morning coffee. The home features full hydronic in-floor heating on every level, including the basement, providing efficient and comfortable heat. Other features programmable, remote-controlled Hunter Douglas Duette Duolite shades in the great room, front office and primary bedroom. Additional updates include shingles replaced in 2025, as well as a sump pump and lift. Inside, a spacious entry opens to a classic centre-hall floor plan. A large private office with French doors is positioned just off the foyer, while the inviting living room is anchored by a wood-burning fireplace. At the rear of the home, the renovated open-concept kitchen, dining and great room create the heart of the home. The chef-inspired kitchen features extensive custom cabinetry, a substantial centre island with seating, generous storage and a large pantry. Oversized windows fill the space with natural light and overlook the beautifully landscaped west-facing backyard. A spacious mudroom with built-in lockers, closets and a convenient side entrance provides excellent everyday functionality, while a powder room, additional storage and a hidden children's play area complete the main level. Upstairs, the rare four-bedroom layout provides outstanding space for a growing family. The expansive primary retreat features custom built-ins, a large walk-in closet and a beautifully appointed ensuite with dual sinks and a soaker tub. Three additional generously sized bedrooms, two more full bathrooms and convenient upper-level laundry complete the upper floor. The fully developed lower level offers impressive additional living space with high ceilings, a large recreation and media area, an additional bedroom, full bathroom and wet bar area, creating an ideal space for guests, teenagers or entertaining. Outside, the landscaped west-facing backyard features a large deck with plenty of room to relax and entertain, along with a fully insulated and heated double detached garage. Ideally positioned across from Elbow Island Park and the Elbow River, this exceptional Roxboro residence is within walking distance of schools, Calgary's extensive pathway system, the shops and restaurants of 4th Street and The Glencoe Club, offering an outstanding inner-city lifestyle in one of Calgary's most established neighbourhoods. More details
    Listed by Century 21 Masters
    CHANTEL GOGOWICH
  • 102 622 56 Avenue SW in Calgary: Windsor Park Row/Townhouse for sale : MLS®# A2349319

    102 622 56 Avenue SW Windsor Park Calgary T2V 0G8
    Main Photo: 102 622 56 Avenue SW in Calgary: Windsor Park Row/Townhouse for sale : MLS®# A2349319
    $274,900
    Residential
    Status:
    Active
    MLS® Num:
    A2349319
    Bedrooms:
    2
    Bathrooms:
    2
    Floor Area:
    798 sq. ft.
    OPEN HOUSE SATURDAY Oct 3 from 1-3 PM | LOW CONDO FEES | RENOVATED 2 BED 2 BATH | UNDERGROUND PARKING | INSUITE LAUNDRY | SEPARATE ENTRANCE | SOUTH FACING BALCONY | Set within a charming boutique style building, this 2 bedroom, 2 bathroom main floor condo in Windsor Park offers a wonderful combination of character, privacy and convenient inner city living. Its own private entrance and sunny south-facing balcony add to the home’s charm, while the thoughtfully designed floor plan makes excellent use of the space. Inside, the bright and functional layout features 9 ft ceilings, in-floor heating, new flooring, fresh paint, new light fixtures and new window coverings. The living room is anchored by a cozy gas fireplace, while the adjoining dining area flows naturally into the kitchen, creating a welcoming space for everyday living and entertaining. The kitchen offers generous workspace with ample cabinets, a large centre island, and a new dishwasher (2026). The bedrooms are thoughtfully positioned on opposite sides of the home, with the primary featuring its own 3 pc ensuite. The spacious second bedroom offers direct access to the 4 pc main bathroom through an adjoining pocket door, a convenient feature for guests, roommates, or a home office. Additional conveniences include in-suite laundry, secure underground parking and a large dedicated storage locker. Low condo fees and a pet-friendly building add even more appeal. Located in the established community of Windsor Park, this move-in ready home is just minutes from Britannia Plaza, Chinook Centre, the LRT, downtown Calgary, Sandy Beach Park, cafés, restaurants, grocery stores and everyday amenities. With convenient access to major routes, commuting throughout the city is a breeze. Whether you are a first time buyer, downsizer or looking for a well located inner city property, this home offers an appealing combination of location, privacy, functionality and convenience. More details
    Listed by Real Broker
    CHANTEL GOGOWICH
  • 302 1328 13 Avenue SW in Calgary: Beltline Apartment for sale : MLS®# A2349655

    302 1328 13 Avenue SW Beltline Calgary T3C 0T3
    Main Photo: 302 1328 13 Avenue SW in Calgary: Beltline Apartment for sale : MLS®# A2349655
    $239,900
    Residential
    Status:
    Active
    MLS® Num:
    A2349655
    Bedrooms:
    2
    Bathrooms:
    1
    Floor Area:
    780 sq. ft.
    CORNER 2-BED CONDO W/ SUNNY SOUTHWEST EXPOSURE, A COVERED BALCONY IN A CONCRETE CONSTRUCTION IN BELTLINE! Offering 2 bedrooms, 1 bathroom, and a covered balcony, this spacious condo enjoys abundant natural light throughout the day. The main living space features updated flooring (2021) and large, newly updated vinyl windows (2025), while the kitchen offers updated countertops, a pantry closet, a French door refrigerator, and an electric stove. The open-concept living area opens onto a covered Southwest-facing balcony, providing additional outdoor space and a sheltered spot to enjoy the afternoon and evening light. Both bedrooms are generously sized to accommodate full bedroom furniture and additional storage or a desk. Each features a spacious mirrored sliding-door closet. The 4-pc bathroom is conveniently located for both bedrooms and features an extended vanity and a tub/shower combination. Updated in-suite laundry (2020) adds another level of convenience, while additional common-area laundry facilities are also available in the building. No need to find the snow brush, because this unit comes with an assigned covered parking space and a separate storage locker. Enjoy enhanced privacy and sound attenuation thanks to the building's concrete construction and NO POST-TENSION cables!. What’s more, security is no sweat, with security cameras throughout the building and an updated elevator (2014). Residents also have access to a party room for gatherings, bike storage, and an assigned storage locker with a built-in tire storage rack. Conveniently located in Beltline, this home puts you at the centre of amenities, making commuting and walking throughout Calgary easy without relying on a car. 17th Avenue is also within walking distance, with a wide selection of restaurants, cafés, shops, fitness studios, services, and everyday amenities. The central location also provides convenient access to downtown offices, entertainment, and other city-centre destinations. More details
    Listed by RE/MAX House of Real Estate
    CHANTEL GOGOWICH
1-12/1,500
Data was last updated October 3, 2026 at 08:05 PM (UTC)
Data is supplied by Pillar 9™ MLS® System. Pillar 9™ is the owner of the copyright in its MLS®System. Data is deemed reliable but is not guaranteed accurate by Pillar 9™.
The trademarks MLS®, Multiple Listing Service® and the associated logos are owned by The Canadian Real Estate Association (CREA) and identify the quality of services provided by real estate professionals who are members of CREA. Used under license.