SOUTHEAST CALGARY HOMES FOR SALE

Realtor.ca listings

Explore Southeast Calgary real estate across established neighbourhoods and newer master-planned communities. The area includes long-standing communities like Riverbend, Ogden, and Douglasdale, as well as newer developments such as Cranston, Seton, and Copperfield. It is also home to more lake communities than any other quadrant in the city such as Mahogany and Auburn Bay. Southeast Calgary offers diverse housing options, extensive parks and pathways, shopping and entertainment centres, and convenient access throughout the city.

Browse the latest Realtor.ca listings below to find homes that fit your lifestyle and budget.
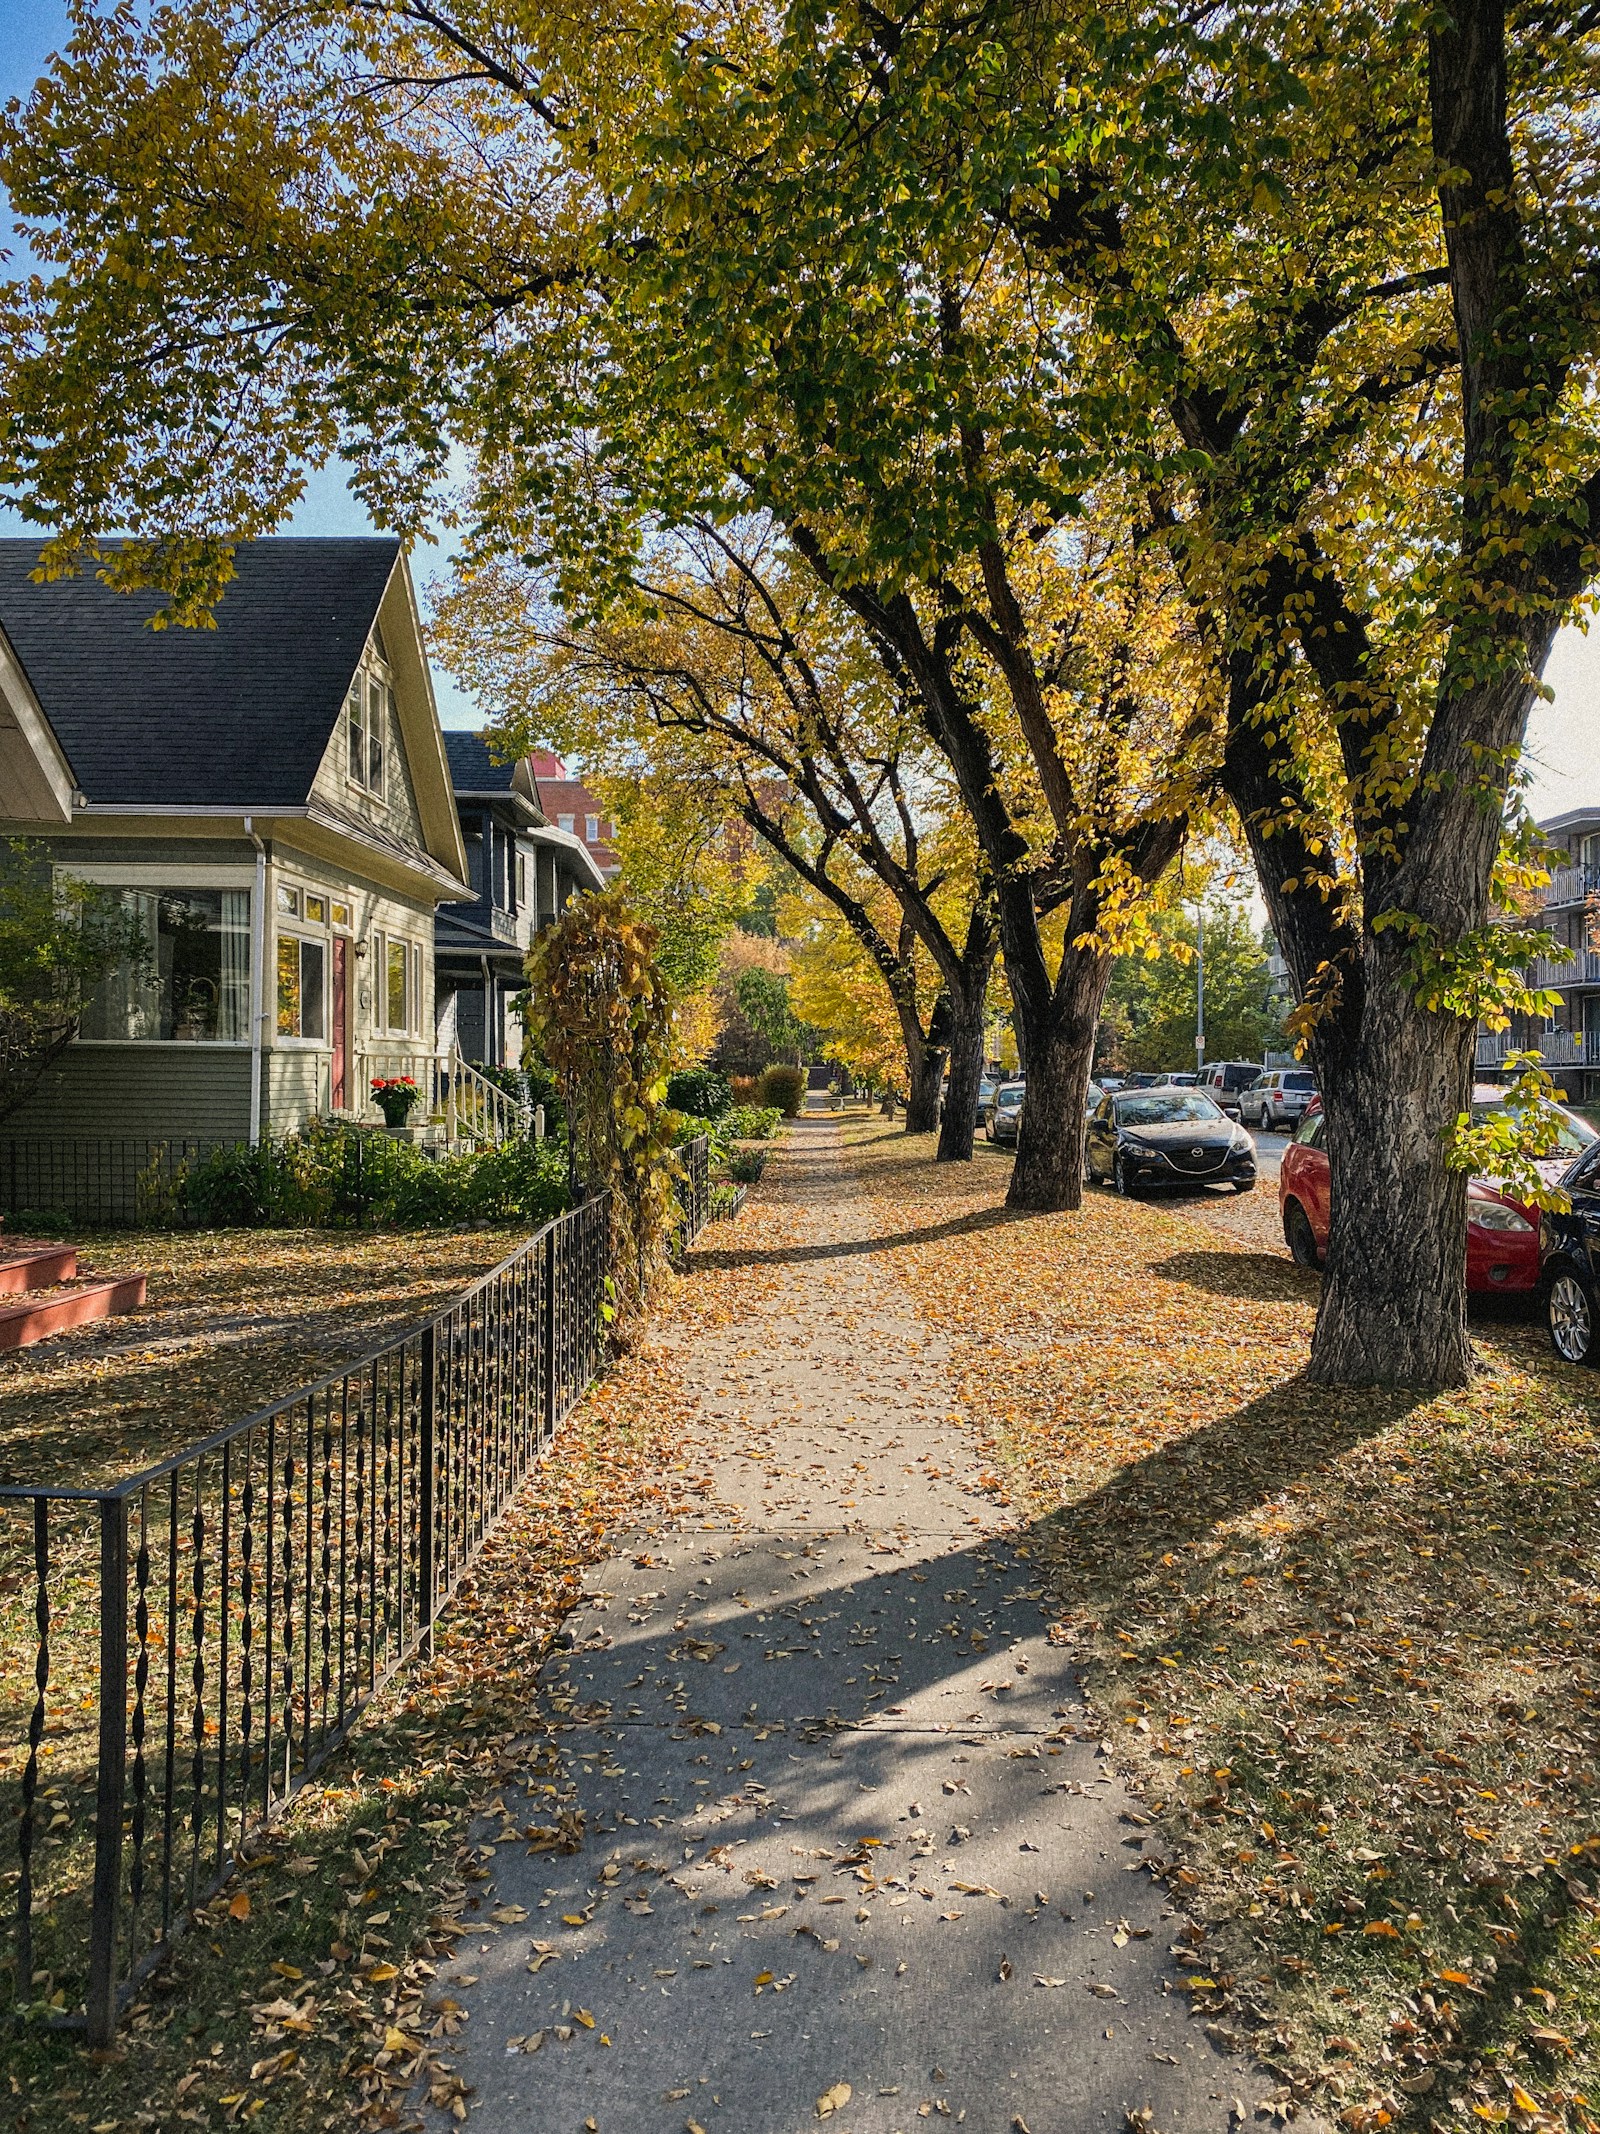
SE Calgary Lifestyle & Amenities

Save search On map Reset Filters
Forgot password Extend Verify Contact
We have found a total of 5,743 listings, but only 1,500 are available for public display. Please refine your criteria, in order to narrow the total number of matching listings.
1-12/1,500
  • 228 Cornerstone Grove NE in Calgary: Cornerstone Detached for sale : MLS®# A2314330

    228 Cornerstone Grove NE Cornerstone Calgary T3N 2A6
    Main Photo: 228 Cornerstone Grove NE in Calgary: Cornerstone Detached for sale : MLS®# A2314330
    $539,999
    Residential
    Status:
    Active
    MLS® Num:
    A2314330
    Bedrooms:
    3
    Bathrooms:
    3
    Floor Area:
    1,412 sq. ft.
    You are invited to this beautifully maintained detached laned home built in 2022, offering the perfect blend of modern style, functionality, and convenience. Featuring 1,411 sq.ft. of thoughtfully designed above-grade living space, this home boasts a bright open-concept floor plan ideal for both everyday living and entertaining. The main floor offers a well appointed and spacious living area, contemporary kitchen with ample cabinetry and counter space, dedicated dining area, and a convenient 2-piece bath. Upstairs, you’ll find 3 generously sized bedrooms including a comfortable primary retreat complete with its own ensuite, along with an additional full bathroom for the secondary bedrooms, plus the must have upper level laundry. A separate side entrance to the unfinished basement provides excellent future development potential and flexibility for growing families or investors alike. Outside, enjoy the fully fenced backyard on this extra deep lot — perfect for kids, pets, and summer gatherings. Located just steps from parks, playgrounds, and a busy shopping plaza anchored by Chalo! FreshCo, this home offers unbeatable everyday convenience with grocery stores, dining, and essential amenities all within walking distance. An excellent opportunity to own a newer home in a highly convenient and family-friendly location. More details
    Listed by MaxWell Gold
    CHANTEL GOGOWICH
  • 38 Canoe Circle SW in Airdrie: Canals Detached for sale : MLS®# A2311189

    38 Canoe Circle SW Canals Airdrie T4B 2L6
    OPEN HOUSE: May 31, 2026
    02:00 PM - 04:00 PM MDT
    Open House on Sunday, May 31, 2026 2:00PM - 4:00PM Come check out this Updated Home Backing Onto Green Space in the Canals Sunday between 2 and 4!
    Main Photo: 38 Canoe Circle SW in Airdrie: Canals Detached for sale : MLS®# A2311189
    $565,000
    Residential
    Status:
    Active
    MLS® Num:
    A2311189
    Bedrooms:
    4
    Bathrooms:
    3
    Floor Area:
    1,224 sq. ft.
    Open House Sunday May 31 from 2-4. Welcome to this extensively upgraded family home backing onto green space in the sought-after Canals community of Airdrie. Over the past five years, this 4 bedroom, 3 bathroom home has undergone a comprehensive transformation, blending thoughtful design with major mechanical and cosmetic updates to create a truly move-in ready home. The fully remodelled kitchen serves as the heart of the home, featuring a large central island, abundant storage, and modern appliances — including an induction stove with built-in air fryer functionality. New flooring throughout, refreshed paint, and updated light fixtures bring a clean, contemporary feel across every level. Significant upgrades provide long-term peace of mind, including new triple-pane windows, brand new entry doors, furnace and hot water tank, and central air conditioning added in 2024. The lower level has been enhanced with the addition of a bathtub and shower, creating a more functional full bathroom layout for growing families or guests. Outside, LeafFilter gutter guards have been installed to protect the home and reduce maintenance for years to come. Situated backing onto open fields and within walking distance to schools, parks, and everyday amenities, this home offers the perfect balance of location, comfort, and extensive modern upgrades. A rare opportunity to own a meticulously updated home in an established neighbourhood — simply move in and enjoy! More details
    Listed by eXp Realty
    CHANTEL GOGOWICH
  • 89 Douglasdale Crescent SE in Calgary: Douglasdale/Glen Detached for sale : MLS®# A2314183

    89 Douglasdale Crescent SE Douglasdale/Glen Calgary T2Z 3A2
    Main Photo: 89 Douglasdale Crescent SE in Calgary: Douglasdale/Glen Detached for sale : MLS®# A2314183
    $979,000
    Residential
    Status:
    Active
    MLS® Num:
    A2314183
    Bedrooms:
    4
    Bathrooms:
    4
    Floor Area:
    2,157 sq. ft.
    Featured by SIS Exterior Renovations as their 2025 billboard and promo home, welcome to 89 Douglasdale Crescent SE!! Prepare to be amazed by this fully renovated executive home in the beautiful neighbourhood of Douglasdale. You will be immediately impressed by the extensive exterior upgrades including Hardie Board Siding, tempered glass railing around the front veranda, new triple pane windows & professionally landscaped yard. This beautifully renovated 2 storey home blends timeless style with modern comfort in every detail. You’ll appreciate the thoughtful upgrades, elegant finishes & bright open concept design. The fully renovated interior showcases a stunning kitchen with updated cabinetry, designer tile backsplash, stainless steel appliances, stone counters, a top grade sit up butcher block island with storage that is perfect for the chef & baker in your family. Imagine hosting parties in this expansive space featuring vaulted flat ceilings, 2 large skylights, breakfast nook plus a formal dining area & both a formal living room & a warm & inviting family room with gas fireplace. It’s the perfect family & hosting home. Completing the main floor is a rare office & laundry room conveniently located by the entrance to the garage. Heading upstairs, you’ll immediately notice the upgraded carpet & underlay on the stairs & in the bedrooms. The primary retreat is an oasis with room for a king bed, extra wardrobe storage & beautiful en-suite with double vanity, huge shower with bench, separate toilet room & walk in closet. Completing the second floor are 2 amply sized additional bedrooms that share a renovated 4-pce bathroom. The fully finished basement provides more space for entertaining with another family room area with electric fireplace, room for a bar, a 4th bedroom that is being used as a gym & another fully renovated bathroom. The utility room is sure to impress with a York Affinity 100,000 BTU gas furnace, 50 gallon hot water tank, water softener, 2 electric panels & more storage space. In addition, the home has central vac & a York 3.0 ton air conditioner with Honeywell portable remote to ensure comfort in every room. Completing the home is a triple attached garage that has all the upgrades imaginable. It’s been fully insulated & drywalled, has a gas heater, insulated garage doors & full epoxy floors. Outside, this property continues to shine with a gorgeous, private yard designed for both relaxation & entertaining. Whether you’re hosting summer BBQs, enjoying evenings under the stars or watching the kids play, this outdoor space is a true retreat. Complete with a large deck & expanded concrete patio, 2 gas outlets, a fenced dog run and 2 “Shed Solutions” sheds, this yard has it all. This is an amazing home in an equally amazing neighbourhood. It’s close to schools, shopping, 1 block from Fish Creek & the bike/walking trails, easy to access main arteries & yet sits in the heart of a quiet, friendly street. This one will not disappoint! More details
    Listed by Century 21 Bamber Realty LTD.
    CHANTEL GOGOWICH
  • 82 300 Marina Drive in Chestermere: Westmere Row/Townhouse for sale : MLS®# A2314298

    82 300 Marina Drive Westmere Chestermere T1X 0P6
    Main Photo: 82 300 Marina Drive in Chestermere: Westmere Row/Townhouse for sale : MLS®# A2314298
    $439,900
    Residential
    Status:
    Active
    MLS® Num:
    A2314298
    Bedrooms:
    4
    Bathrooms:
    4
    Floor Area:
    1,329 sq. ft.
    Welcome to this beautifully designed 4-bedroom, 4-bathroom condo in the sought-after community of Westmere, just steps from Chestermere Lake. This spacious and functional home offers a unique layout perfect for modern living. The main floor welcomes you with access from the garage and features a generously sized bedroom with its own ensuite—ideal for guests, a home office, or a private gym. Upstairs, you’ll find a bright and open-concept living space highlighted by a modern kitchen with a large island, stainless steel appliances, and ample cabinetry. The dining area offers plenty of space for entertaining, while the living room provides access to a large deck and a private backyard—perfect for relaxing or hosting. Enjoy your morning coffee on the additional patio while soaking in the sunshine. The upper level features three well-appointed bedrooms, including a spacious primary suite with a 4-piece ensuite. Each of the two additional bedrooms also includes its own 4-piece ensuite, offering exceptional comfort and privacy. A conveniently located stacked washer and dryer complete the top floor. Situated in a vibrant and family-friendly neighbourhood, this home is within walking distance to Chestermere Lake and close to shopping, coffee shops, parks, and all essential amenities. A fantastic opportunity—schedule your private showing today! More details
    Listed by 1313 Elite Realty
    CHANTEL GOGOWICH
  • 911 18 Avenue SW in Calgary: Lower Mount Royal Detached for sale : MLS®# A2306697

    911 18 Avenue SW Lower Mount Royal Calgary T2T 0H2
    Main Photo: 911 18 Avenue SW in Calgary: Lower Mount Royal Detached for sale : MLS®# A2306697
    $1,195,000
    Residential
    Status:
    Active
    MLS® Num:
    A2306697
    Bedrooms:
    3
    Bathrooms:
    4
    Floor Area:
    1,663 sq. ft.
    | LOWER MOUNT ROYAL LUXURY | SOUTH-FACING OUTDOOR LIVING | MINUTES TO 17TH AVENUE SW | Welcome to this beautiful home where TIMELESS CHARACTER and MODERN LUXURY come together in one of Calgary’s most walkable and sought-after inner-city communities. Thoughtfully redesigned while preserving the home’s CLASSIC PERIOD SILHOUETTE, this residence offers the charm of a character home with the comfort, style, and functionality of a newer luxury build. From the moment you arrive, the inviting FRONT PORCH and striking curb appeal hint at the level of craftsmanship found throughout the home. Inside, HIGH CEILINGS, BAY WINDOWS, ENGINEERED HARDWOOD FLOORING, and a stunning STATEMENT FIREPLACE create a warm yet sophisticated atmosphere filled with NATURAL LIGHT. The main level was designed for both everyday living and entertaining, with an OPEN-CONCEPT LAYOUT that seamlessly connects the living room, dining area, and show-stopping kitchen. Designed with both beauty and function in mind, the kitchen features FULL-HEIGHT CUSTOM CABINETRY, expansive stone countertops, a large ISLAND WITH SEATING, soft close drawers, WOLF GAS RANGE, DOUBLE WALL OVENS, SUB-ZERO FRIDGE, and beverage cooler. The adjacent sitting area creates the perfect space for morning coffee, casual conversations, or hosting guests, while FRENCH DOORS open onto the SUN-DRENCHED SOUTH-FACING DECK — extending the living space outdoors. A stylish 2-piece powder room completes the main level. Upstairs, the PRIMARY SUITE feels like a boutique hotel retreat with BAY WINDOW, walk-in closet, and a beautifully appointed spa-inspired ensuite featuring, oversized glass shower, and timeless finishes. Two additional bedrooms offer excellent flexibility for family, guests, or a home office. 4-Piece main bath and convenient UPPER LAUNDRY. The fully DEVELOPED LOWER LEVEL offers a peaceful additional living space ideal for movie nights, a home office, fitness area, or quiet retreat. A second powder room, additional storage, and utility space complete the lower level. Outside, the EXPANSIVE SOUTH-FACING DECK — offers plenty of room for outdoor dining, summer BBQs, and entertaining friends while still enjoying the privacy of the fully fenced yard. The DOUBLE GARAGE provides secure off-street parking and additional storage, a rare and valuable feature for INNER-CITY LIVING in Lower Mount Royal. Located just MINUTES FROM 17TH AVENUE SW, this exceptional home places some of Calgary’s best restaurants, coffee shops, boutiques, and nightlife just steps away — while still offering the charm and tree-lined character that make LOWER MOUNT ROYAL one of Calgary’s most iconic inner-city neighbourhoods. Rarely do homes come available that blend HISTORIC CHARACTER, HIGH-END FINISHES, and INNER-CITY LIFESTYLE this seamlessly. More details
    Listed by RE/MAX First
    CHANTEL GOGOWICH
  • 219 Mahogany Grove SE in Calgary: Mahogany Semi Detached (Half Duplex) for sale : MLS®# A2313402

    219 Mahogany Grove SE Mahogany Calgary T3M 1W8
    Main Photo: 219 Mahogany Grove SE in Calgary: Mahogany Semi Detached (Half Duplex) for sale : MLS®# A2313402
    $559,900
    Residential
    Status:
    Active
    MLS® Num:
    A2313402
    Bedrooms:
    3
    Bathrooms:
    3
    Floor Area:
    1,583 sq. ft.
    Meticulous 3-Bed Home in Award-Winning Mahogany! Ready for summer with Air conditioning. Boasting an open-concept main floor, this semi-detached gem features abundant natural light, laminate flooring, and a sleek kitchen with granite counters, stainless steel appliances, and a breakfast bar island. The main level is completed by a practical mudroom with garage access and a 2-piece powder room. Upstairs, the primary retreat impresses with cathedral ceilings, a walk-in closet, and a 5-piece ensuite. Two more generous bedrooms, a 4-piece bath, and upper-floor laundry add ultimate convenience. Basement is unfinished and ready for your design, has rough-in plumbing. A large, fully fenced backyard equipped with a stamped concrete patio—a rare find! Prime location close to schools, parks, shopping, dining, and easy access to Stoney Trail. Book your showing today! More details
    Listed by Royal LePage Solutions
    CHANTEL GOGOWICH
  • 35 Candle Court SW in Calgary: Canyon Meadows Detached for sale : MLS®# A2313849

    35 Candle Court SW Canyon Meadows Calgary T2W 6B6
    Main Photo: 35 Candle Court SW in Calgary: Canyon Meadows Detached for sale : MLS®# A2313849
    $1,499,900
    Residential
    Status:
    Active
    MLS® Num:
    A2313849
    Bedrooms:
    4
    Bathrooms:
    4
    Floor Area:
    3,639 sq. ft.
    Welcome to this extraordinary two-storey walkout estate, perfectly positioned on a premium lot, backing directly onto beautiful Fish Creek Provincial Park. Offering 5190+ sq ft of developed living space, this exceptional 4 bedroom, 3 1/2 bathroom residence combines everyday comfort and an unbeatable location in one of Calgary’s most sought-after communities. From the moment you step inside, soaring vaulted ceilings, rich hardwood flooring, and an abundance of natural light create an impressive and inviting atmosphere. The main level is thoughtfully designed for both entertaining and family living, featuring a stunning formal living room, elegant dining room, and an expansive chef-inspired kitchen complete with a large central island, extensive cabinetry, and an oversized breakfast nook, surrounded by windows overlooking the beautiful backyard setting. The spacious family room is anchored by a striking brick-faced fireplace, creating the perfect space to gather and unwind, while convenient main floor laundry adds everyday functionality. Upstairs, you will find a versatile bonus room along with four generously sized bedrooms, ideal for growing families. The luxurious primary retreat offers exceptional space and comfort, highlighted by a spa-inspired five-piece ensuite, designed for relaxation. The fully finished walkout basement is an entertainer’s dream, featuring a large games and recreation area, a charming standalone wood-burning fireplace, a full three-piece bathroom, abundant storage space, and direct walk-up access to the garage. Step outside to your private south-facing backyard oasis, where mature landscaping, incredible sun exposure, and direct park access create a truly rare outdoor experience. The fully fenced yard also features a basketball pad for added family fun, while the oversized double attached garage offers ample room for vehicles, storage, and hobbies. Ideally located just minutes from Fish Creek Park pathways, Canyon Meadows C-Train Station, highly regarded schools including Dr. E.P. Scarlett High School, shopping, dining, and everyday amenities, this remarkable property offers the perfect balance of luxury, lifestyle, and convenience. Book your showing today! More details
    Listed by RE/MAX Landan Real Estate
    CHANTEL GOGOWICH
  • 153 Waterford Passage in Chestermere: Waterford Detached for sale : MLS®# A2314421

    153 Waterford Passage Waterford Chestermere T1X 3B6
    Main Photo: 153 Waterford Passage in Chestermere: Waterford Detached for sale : MLS®# A2314421
    $1,148,800
    Residential
    Status:
    Active
    MLS® Num:
    A2314421
    Bedrooms:
    6
    Bathrooms:
    5
    Floor Area:
    3,221 sq. ft.
    NEW BUILD IN WATERFORD!! FACING GREEN SPACE!! RIGHT ACROSS PLAYGROUND & FUTURE SCHOOL!! 4500+ SQFT OF LIVING SPACE!! 7 BEDROOMS 5 BATHROOMS!! MAIN FLOOR BEDROOM + FULL BATH!! SEPARATE ENTRANCE TO BASEMENT!! TRIPLE ATTACHED GARAGE!! Step into a beautifully designed main floor featuring a spacious bedroom and 3pc bath. The open-concept layout flows seamlessly from the dining area into a stunning living room with a fireplace and HUGE windows open to above, bringing in incredible natural light. The chef-inspired kitchen is loaded with luxury finishes, featuring a large island, BUILT-IN appliances, extensive cabinetry, and a fully equipped spice kitchen. The upper floor offers 4 generously sized bedrooms, including a PRIMARY BEDROOM with a 5pc ensuite and walk-in closet. One additional bedroom features its own 5pc bath with access from the hallway, while two more bedrooms share a convenient JACK & JILL 4pc bath. Laundry is also located on this level along with a HUGE bonus room, perfect as a family room or entertainment space. The basement, with its SEPARATE ENTRANCE, includes 2 bedrooms, a 4pc bath, a spacious rec room, and a wet bar. Located in the growing community of Waterford, this home sits RIGHT IN FRONT of a playground and future school, facing beautiful green space, with all major amenities just minutes away. CRAFTED FOR COMFORT, DESIGNED TO IMPRESS—A TRUE WATERFORD SHOWPIECE!! More details
    Listed by Real Broker
    CHANTEL GOGOWICH
  • 16 Yorkville Landing SW in Calgary: Yorkville Detached for sale : MLS®# A2314003

    16 Yorkville Landing SW Yorkville Calgary T2X 5N8
    Main Photo: 16 Yorkville Landing SW in Calgary: Yorkville Detached for sale : MLS®# A2314003
    $670,000
    Residential
    Status:
    Active
    MLS® Num:
    A2314003
    Bedrooms:
    3
    Bathrooms:
    3
    Floor Area:
    1,926 sq. ft.
    Welcome to this gorgeous LIKE NEW home (2 years old) located in the master-planned community of Yorkville by Mattamy homes! Yorkville is the perfect blend of picturesque beauty and at-home comfort in SW Calgary. This beauty is nesting at the corner of the wetland oasis among other Colonial style houses. Spare no expense, over $50k upgrades have put in for you and your family to enjoy living in. The oversized 36’ lot gives you more privacy and more yard for gardening. This magnificent 2-storey family home with 3 bed/2.5 bath offers over 1900 sf living space above ground. Upon entry, you will see the open foyer with double door closets will welcome you home. The 9 ft knock down ceiling and white oak luxury flooring makes the main floor so spacious. Passing through the hallway, you will find the centerpiece of the house, the stunning, open-concept, chief kitchen! White cotton mist colour ceiling high cabinets with black handles compliment with premium Quartz countertop. The massive center kitchen island provides the stage to show off your cooking skills. Bar stools can be placed under front island countertop overhang, it’s perfect place for breakfast or watching your kids doing homework while doing food preparation. Timeless stainless steel appliances and corner pantry complete this functional kitchen. And the large dinning room is ready for family gathering. Adjacent, there is a Great room with Big windows allow natural lights pour into the house unobstructedly. The cozy fireplace adds warmth and charm in the winter holidays. A half bath and a mudroom complete the main floor. Tasteful upgraded metal railings lead you to the second floor, you will appreciate the upgraded 8lb carpet pad offering extra comfort for your feet. The upstairs loft provides versatile space for your retreat, reading a book or empty your mind by the picture windows. A huge master bedroom with walk-in closet and ensuite bathroom. The 5 piece bathroom with window offers double sinks with Quartz countertop for Mr. and Mrs. Beautiful bath tile work goes up to the ceiling high. There are two other good size bedrooms, another 4 piece bathroom and laundry room complete the second floor. This is a smart home with Ecobee system that can control the temperature remotely or by voice. Energy saving is kept in mind too, Cool LED lights/Pot lights are throughout the home, Solar panels and EV charger rough-in are in place for your future green projects. The basement with a separate side entry is an open canvas waiting for your final touch, and the double-car attached garage is insulated to keep your vehicles warm in the winter time. The yard is fully landscaped and fenced. Various community green spaces, parks and pathways. Easy access to major roads. More details
    Listed by Century 21 Bravo Realty
    CHANTEL GOGOWICH
  • 728 Windridge Road SW in Airdrie: Windsong Detached for sale : MLS®# A2314182

    728 Windridge Road SW Windsong Airdrie T4B 2R1
    Main Photo: 728 Windridge Road SW in Airdrie: Windsong Detached for sale : MLS®# A2314182
    $639,000
    Residential
    Status:
    Active
    MLS® Num:
    A2314182
    Bedrooms:
    3
    Bathrooms:
    3
    Floor Area:
    1,963 sq. ft.
    Nestled on a sun-filled southwest-facing corner lot in the highly sought-after community of Windsong, this exceptionally well-maintained 2-storey detached home offers outstanding curb appeal, thoughtful design, and nearly 2,000 sq. ft. of inviting living space built for growing families. From the moment you arrive, pride of ownership is evident in the lush landscaping, mature perennials, and warm, welcoming exterior. Step inside to a bright and spacious foyer that opens into a versatile corner flex room flooded with natural light—perfect for a home office, yoga space, playroom, or quiet reading retreat. The heart of the home is the open-concept main floor where the kitchen, dining, and living areas seamlessly come together, creating an ideal setting for both busy family life and relaxed evenings at home. The cozy gas fireplace anchors the living room, while the kitchen impresses with granite countertops, a large island, abundant cabinet and prep space, and a walk-in pantry conveniently paired with the laundry area. Upstairs, the thoughtfully designed second level offers space for everyone with a generous bonus room ideal for hangouts, hobbies, or a second family room. The spacious primary retreat features a vaulted ceiling, large windows, a built-in window bench, a walk-in closet, and a beautifully appointed 5-piece ensuite complete with dual vanities, a standalone shower, and a relaxing soaker tub. Two additional bedrooms and a full 4-piece bathroom complete the upper level. The undeveloped basement provides endless flexibility—whether you need additional storage, a home gym, workshop space, or are ready to bring your own future vision to life. Outside, the southwest-facing backyard feels like a private oasis. Fully landscaped and fenced, it offers the perfect balance of beauty and functionality with a pergola-covered stone patio, garden beds, mature greenery, and two storage sheds—ideal for families who love spending time outdoors. Additional highlights include a double attached garage plus two extra driveway parking spaces. Located in one of Airdrie’s most family-friendly communities, Windsong offers convenient access to schools, parks, scenic walking paths, a city-run skate park, pickleball and tennis courts, plus all the everyday amenities families need close to home. With quick connections to 40th Avenue, Deerfoot Trail, and Stoney Trail, commuting is effortless, while nearby shopping and entertainment—including CrossIron Mills and the upcoming recreation centre in southwest Airdrie—make this an exceptional place to call home. More details
    Listed by REMAX Innovations
    CHANTEL GOGOWICH
  • 142 Coventry View NE in Calgary: Coventry Hills Detached for sale : MLS®# A2314198

    142 Coventry View NE Coventry Hills Calgary T3K 5H4
    Main Photo: 142 Coventry View NE in Calgary: Coventry Hills Detached for sale : MLS®# A2314198
    $600,000
    Residential
    Status:
    Active
    MLS® Num:
    A2314198
    Bedrooms:
    4
    Bathrooms:
    3
    Floor Area:
    1,253 sq. ft.
    Welcome to 142 Coventry View NE — a well-kept bi-level offering 4 bedrooms, 3 full bathrooms, 2,242 sq ft of developed living space, a double attached garage and a fully fenced backyard in the established north Calgary community of Coventry Hills. With vaulted ceilings, great natural light and a practical family-friendly layout, this home offers the space and flexibility buyers are looking for. The main level features a bright and inviting living room with large windows, soft neutral tones and an open feel that flows nicely toward the dining and kitchen areas. The kitchen offers plenty of cabinet and counter space, a pantry, breakfast bar and an adjoining dining area with large windows and access to the rear deck. This level also includes 3 bedrooms, including a spacious primary bedroom with walk-in closet and private 4-piece ensuite, along with an additional 4-piece bathroom for the secondary bedrooms. The fully finished lower level adds excellent usable space with a large family room, cozy gas fireplace, in-ceiling speakers and plenty of room for movie nights, games, entertaining or relaxing. A generous flex area provides additional options for a rec room, fitness area, hobby space or home office setup. A 4th bedroom, 3-piece bathroom, laundry area and extra storage complete the lower level. Outside, the home offers a fenced backyard with lawn space, rear deck, mature landscaping, storage and back lane access. The double attached garage, concrete driveway and garage door opener provide convenient parking and everyday functionality. Additional features include central vacuum with attachments, wired sound, window coverings, and a no animal / no smoking home. Coventry Hills is a popular north Calgary community known for its parks, pathways, schools, playgrounds and everyday convenience. You are close to shopping, restaurants, transit, Vivo Recreation Centre, Country Hills Village, Calgary International Airport and major routes including Deerfoot Trail, Stoney Trail and Country Hills Boulevard. With a functional floor plan, developed basement, fenced yard and a convenient location, this is a great opportunity to settle into a well-rounded home in a community people love. More details
    Listed by RE/MAX First
    CHANTEL GOGOWICH
  • 1205 Hillcrest Manor Estates in Strathmore: Hillview Estates Detached for sale : MLS®# A2314329

    1205 Hillcrest Manor Estates Hillview Estates Strathmore T1P 0B9
    Main Photo: 1205 Hillcrest Manor Estates in Strathmore: Hillview Estates Detached for sale : MLS®# A2314329
    $975,000
    Residential
    Status:
    Active
    MLS® Num:
    A2314329
    Bedrooms:
    4
    Bathrooms:
    3
    Floor Area:
    1,709 sq. ft.
    Welcome to this beautifully crafted 2018-built bungalow backing directly onto the golf course in the desirable community of Strathmore. Offering a perfect blend of modern design, functional living, and scenic views, this home delivers an elevated lifestyle in a quiet, sought-after setting. Step inside to a bright and open main floor where large windows frame stunning views and flood the space with natural light. The living room is anchored by a striking floor-to-ceiling stone fireplace, creating a warm and inviting focal point that can also be enjoyed from the outdoor deck space. The chef-inspired kitchen is equally impressive, featuring quartz countertops, premium stainless steel appliances, a gas cooktop, built-in wall ovens, a spacious island with seating, and a convenient servery/pantry area — ideal for both entertaining and everyday living. The dining area seamlessly connects the space and offers easy access to the outdoor living area, where you can relax and enjoy peaceful golf course views from your covered deck. This home also offers an underground irrigation system that has been well maintained through the life of it's ownership! One less thing to worry about when maintaining your backyard sanctuary. The main floor hosts a spacious primary retreat complete with a luxurious 5-piece ensuite featuring dual vanities, a deep soaker tub, glass shower, and a large walk-in closet. A second bedroom, full bathroom, and dedicated laundry room complete this level, along with access to the oversized double attached garage. Downstairs, the fully developed basement expands your living space with a large recreation room, comfortable family area, two additional bedrooms, a full bathroom, and a versatile office; perfect for working from home or accommodating guests. Thoughtful design and quality finishes continue throughout, making this level both functional and inviting. This home offers 5 bedrooms, 3 full bathrooms with an additional powder room, and a layout that balances open-concept living with private spaces for the whole family. Located in a peaceful area backing onto green space, you’ll enjoy both privacy and peacefulness of a smaller town while also having access to an abundance of amenities. Nearby shopping amenities include Strathmore Station and Ranch Market, healthcare services at Strathmore District Health Services, and long-term care options such as AgeCare Sagewood, all just a short drive away. This is a rare opportunity to own a move-in-ready home with premium finishes, a fully developed basement, and unbeatable golf course views. More details
    Listed by eXp Realty
    CHANTEL GOGOWICH
1-12/1,500
Data was last updated May 26, 2026 at 08:05 AM (UTC)
Data is supplied by Pillar 9™ MLS® System. Pillar 9™ is the owner of the copyright in its MLS®System. Data is deemed reliable but is not guaranteed accurate by Pillar 9™.
The trademarks MLS®, Multiple Listing Service® and the associated logos are owned by The Canadian Real Estate Association (CREA) and identify the quality of services provided by real estate professionals who are members of CREA. Used under license.