SOUTHEAST CALGARY HOMES FOR SALE

Realtor.ca listings

Explore Southeast Calgary real estate across established neighbourhoods and newer master-planned communities. The area includes long-standing communities like Riverbend, Ogden, and Douglasdale, as well as newer developments such as Cranston, Seton, and Copperfield. It is also home to more lake communities than any other quadrant in the city such as Mahogany and Auburn Bay. Southeast Calgary offers diverse housing options, extensive parks and pathways, shopping and entertainment centres, and convenient access throughout the city.

Browse the latest Realtor.ca listings below to find homes that fit your lifestyle and budget.
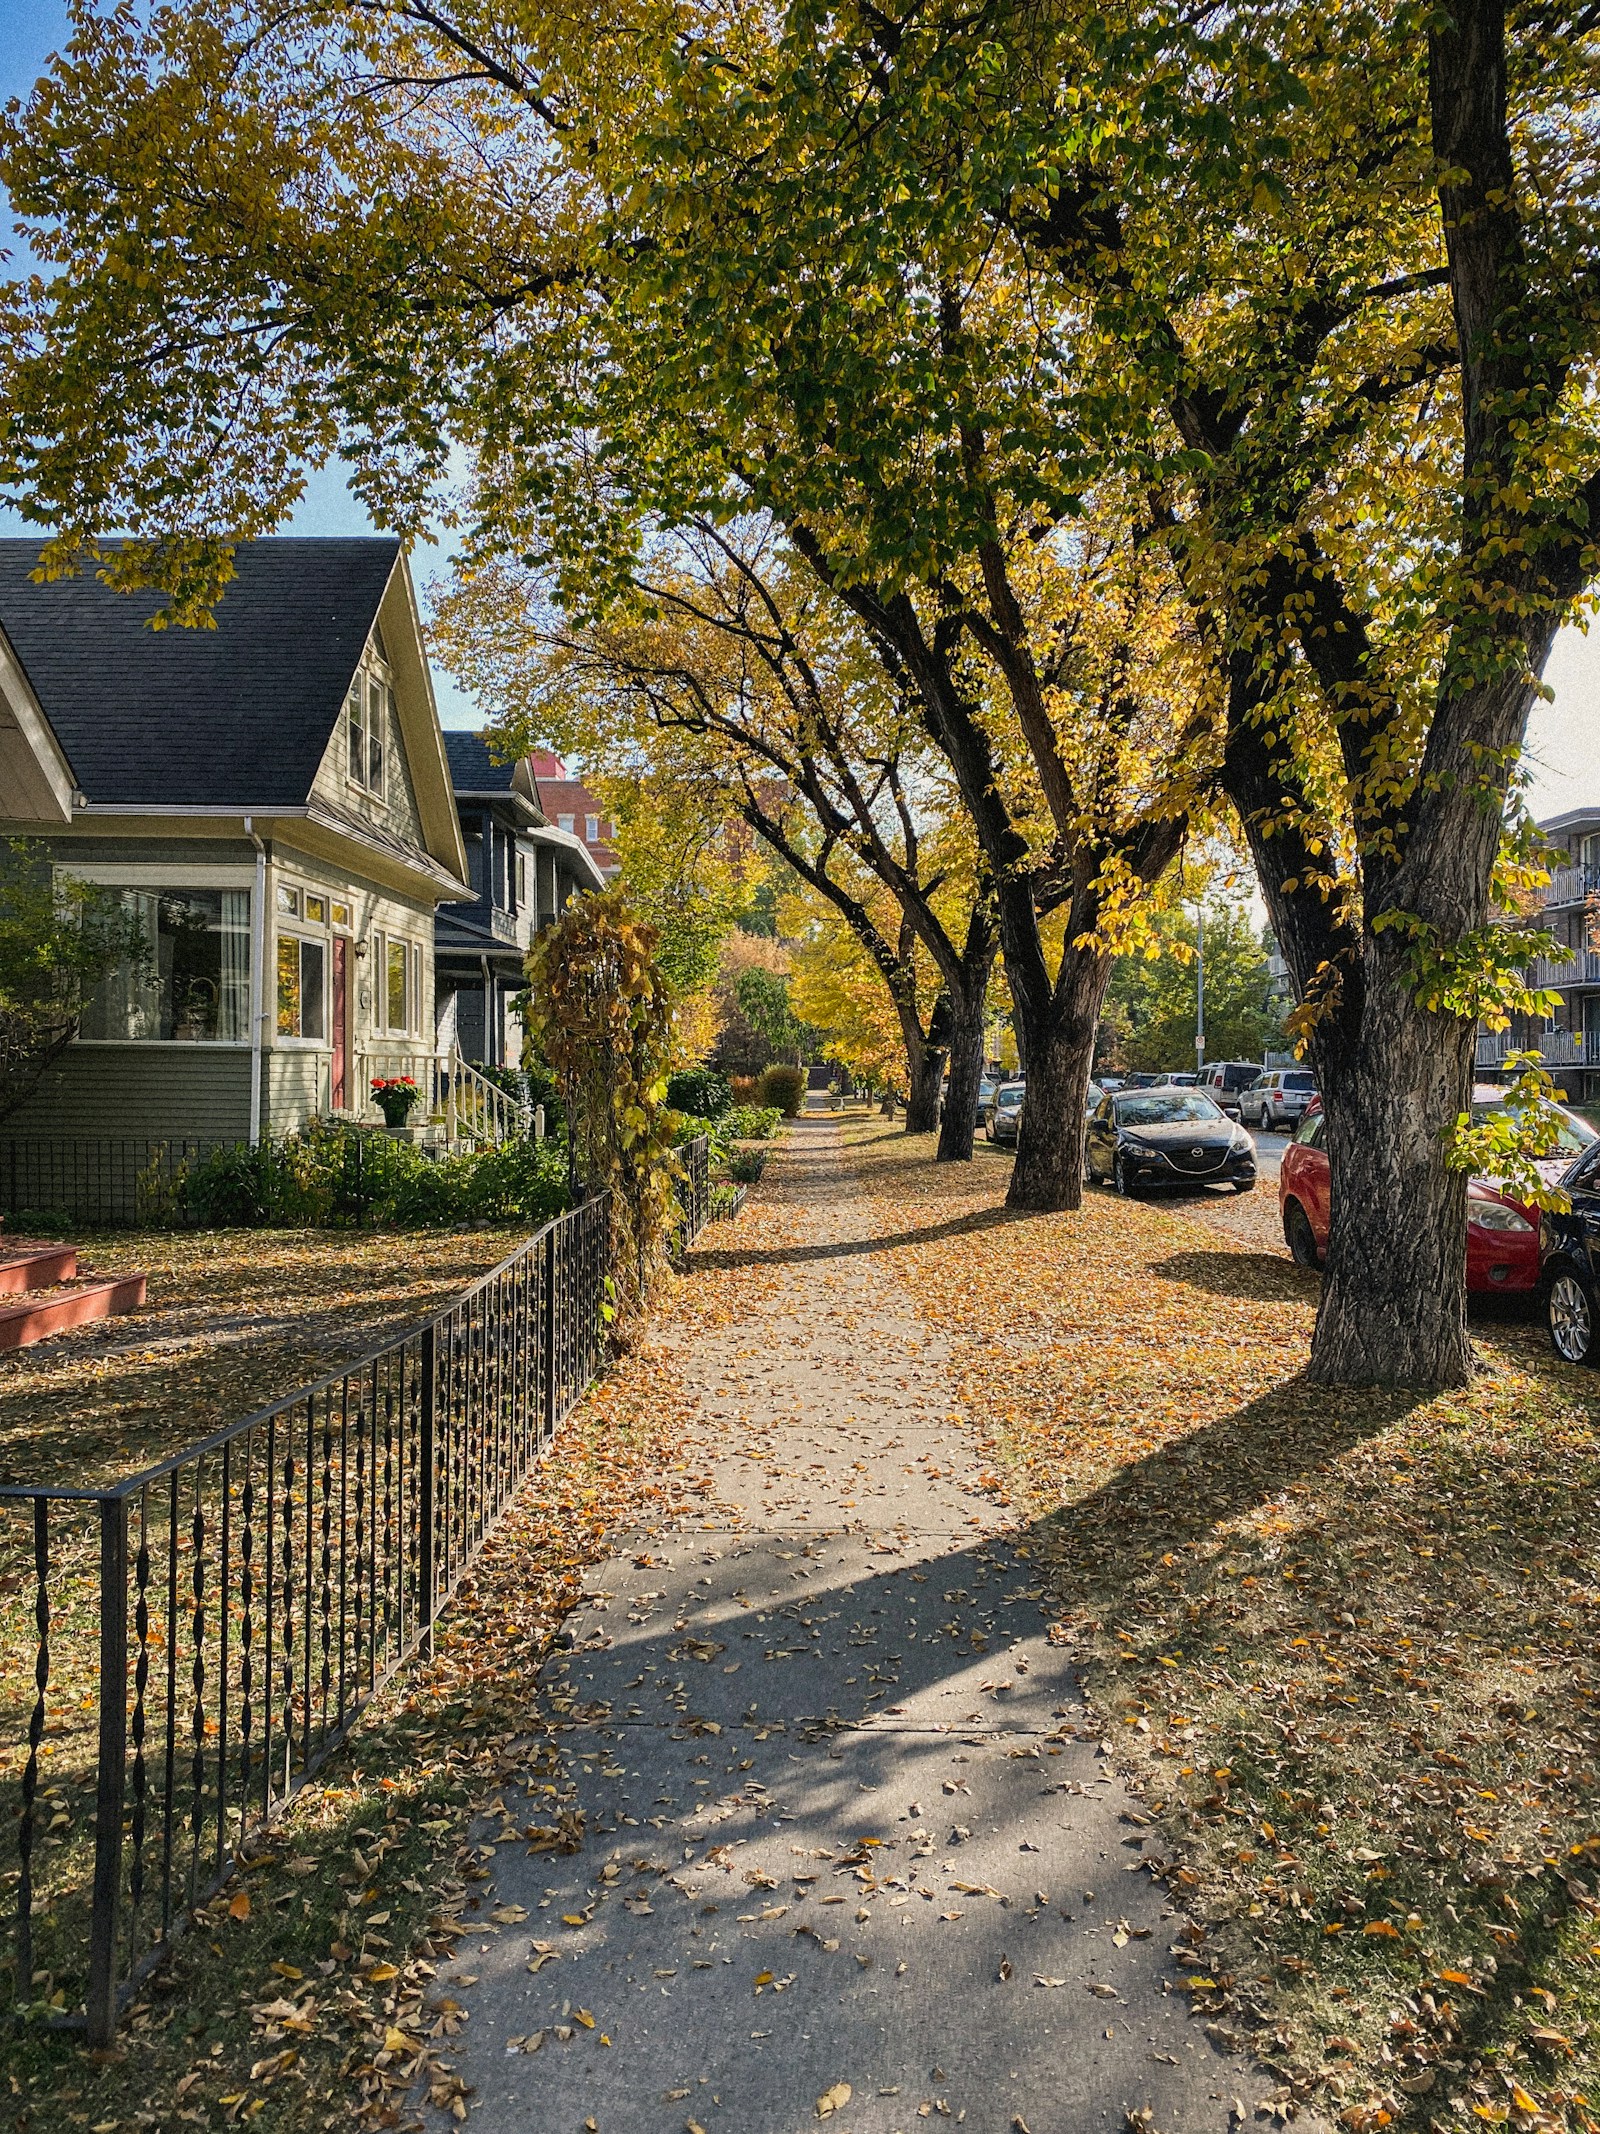
SE Calgary Lifestyle & Amenities

Save search On map Reset Filters
Forgot password Extend Verify Contact
We have found a total of 5,866 listings, but only 1,500 are available for public display. Please refine your criteria, in order to narrow the total number of matching listings.
1-12/1,500
  • 983 Rundlecairn Way NE in Calgary: Rundle Detached for sale : MLS®# A2338679

    983 Rundlecairn Way NE Rundle Calgary T1Y 2W7
    Main Photo: 983 Rundlecairn Way NE in Calgary: Rundle Detached for sale : MLS®# A2338679
    $549,999
    Residential
    Status:
    Active
    MLS® Num:
    A2338679
    Bedrooms:
    3
    Bathrooms:
    2
    Floor Area:
    1,049 sq. ft.
    Welcome to this spacious 4 level split in Rundle, offering plenty of room for the whole family. The main level features laminate flooring, a large kitchen with brand new appliances (with warranty) and a fireplace that is both gas and natural wood-burning. Upstairs offers 2 bedrooms, including a primary with an oversized closet. A large full bathroom with a Jacuzzi tub/shower. The third level features a bright living room, 3rd bedroom and another full bathroom. The 4th level provides a large family room, laundry room, storage space and a generous crawl space for added storage. Numerous updates include newer windows, a furnace and hot water tank (approx. 2009) and a roof (approx. 2013). The double detached garage features a new garage door and motor, completed approximately 7 months ago. Enjoy a double fenced yard with a fire pit, mature apple tree and raspberry bushes. Conveniently located close to schools, parks, shopping and public transit. A great opportunity to own a versatile family home in a convenient Rundle location! More details
    Listed by Century 21 Bravo Realty
    CHANTEL GOGOWICH
  • 12 Masters Court SE in Calgary: Mahogany Detached for sale : MLS®# A2335869

    12 Masters Court SE Mahogany Calgary T3M 2B7
    Main Photo: 12 Masters Court SE in Calgary: Mahogany Detached for sale : MLS®# A2335869
    $1,250,000
    Residential
    Status:
    Active
    MLS® Num:
    A2335869
    Bedrooms:
    4
    Bathrooms:
    4
    Floor Area:
    2,483 sq. ft.
    This exquisite four-bedroom family home backs directly onto the Mahogany Wetlands Pond, offering a perfect blend of luxury and natural beauty. A secluded, spacious foyer keeps the main floor private upon entry. Step up onto beautiful light-stained hardwood that flows through the naturally bright, open living space. The chef-inspired, U-shaped kitchen features a central island, a custom vent hood, and a walk-in pantry equipped with custom shelving, appliance counters, and deep drawers. Premium appliances, including a 5-burner Wolf gas cooktop, a Bosch dishwasher, all framed by clean white quartz countertops. Oversized windows provide unprecedented water views, bathing the home in light. Entertain guests in the elegant dining room or step outside to the deck, which features a natural gas BBQ hookup and scenic pond vistas. Upstairs, a central bonus room includes a dedicated homework space with a built-in desk. The functional laundry room offers built-in shelving and ample hanging space. The primary retreat serves as a spa-like oasis, boasting double sinks with central cupboard storage, a standalone shower, a soaking tub, and a custom walk-in closet complete with glass-door cabinetry and a built-in mirror. Two additional generously sized bedrooms complete the upper level. Custom accent lighting guides you to the lower level, which features nine-foot ceilings and massive sunshine windows that flood the space with natural light. The sprawling family room is built for entertaining, equipped with a fireplace and a custom wet bar. Elegant French doors lead to a home office, while a second set opens into the fourth bedroom. The lower level also features a three-piece bathroom with a glass-enclosed shower, trendy tile work, and heated floors. Built to last, the exterior is wrapped in durable Hardie Board siding. Mechanical and smart upgrades include a recently upgraded 200-amp electrical panel, dual high-efficiency forced-air furnaces, and a 60-amp EV fast charger in the garage. The garage also comes fully equipped with heavy-duty shelving and wall slats. The backyard features a private fire pit area for evening gatherings, with a back gate that opens directly onto miles of scenic community pathways. Located in a prime family-friendly area, this home is a quick walk from two local schools, four playgrounds, and just five minutes from the community recreation centre. More details
    Listed by CIR Realty
    CHANTEL GOGOWICH
  • 192 Martin Crossing Crescent NE in Calgary: Martindale Detached for sale : MLS®# A2337725

    192 Martin Crossing Crescent NE Martindale Calgary T3J 3T1
    Main Photo: 192 Martin Crossing Crescent NE in Calgary: Martindale Detached for sale : MLS®# A2337725
    $519,900
    Residential
    Status:
    Active
    MLS® Num:
    A2337725
    Bedrooms:
    4
    Bathrooms:
    3
    Floor Area:
    1,325 sq. ft.
    Newly Renovated 4 Bedroom Home with Illegal Basement Suite | Double Garage | Sunroom | Prime Martindale Location | Welcome to 192 Martin Crossing Crescent NE-a beautifully updated and well-maintained home offering over 1,900 sq. ft. of developed living space in the heart of Martindale, one of Northeast Calgary’s most vibrant and family-oriented communities. Step inside to a bright and inviting main floor featuring a spacious front living room, perfect for relaxing or entertaining guests. The layout is both functional and convenient, complete with a half bathroom and provision for separate laundry. The renovated kitchen (2026) is a standout feature, showcasing freshly painted white cabinetry, elegant stone countertops, a modern backsplash, and new Stainless Steel appliances. A pantry provides additional storage, while the kitchen seamlessly connects to the newly constructed rear sunroom-an ideal space for family gatherings, entertaining, or simply enjoying quiet moments year-round. The sunroom, completed in 2026, adds exceptional value and charm, offering a bright and versatile extension of the living space. Upstairs, you’ll find three generously sized bedrooms and a full bathroom. The entire upper level features updated flooring (2025) with no carpet throughout the house except stairs, creating a clean and modern feel throughout. This home has seen numerous upgrades, including luxury vinyl plank flooring throughout and energy-efficient LED lighting installed in 2026. The illegal basement suite offers excellent additional living space with a separate side entrance, one bedroom, full bathroom,two new egress windows, a kitchen, and a comfortable living area-ideal for extended family or added flexibility. Outside, enjoy a private backyard perfect for kids, pets, and gatherings, along with the convenience of a rear double detached garage. Location is unbeatable — within walking distance to schools, parks, shopping, the Genesis Centre, and the nearby Gurudwara Sahib (a Sikh place of Worship). With easy access to public transit and two LRT stations, commuting across the city is effortless. Move-in ready and thoughtfully upgraded, this home is perfect for families or investors alike. Don’t miss this incredible opportunity, book your private showing today! More details
    Listed by Real Broker
    CHANTEL GOGOWICH
  • 4508 87 Avenue NE in Calgary: Saddle Ridge Detached for sale : MLS®# A2339408

    4508 87 Avenue NE Saddle Ridge Calgary T3J 2H9
    Main Photo: 4508 87 Avenue NE in Calgary: Saddle Ridge Detached for sale : MLS®# A2339408
    $1,160,000
    Residential
    Status:
    Active
    MLS® Num:
    A2339408
    Bedrooms:
    7
    Bathrooms:
    6
    Floor Area:
    3,198 sq. ft.
    Welcome to this beautifully finished two-storey home in the desirable community of Saddlepeace, offering nearly 3,000 sq ft above grade plus a fully developed basement — perfect for growing or multi-generational families. Step into a bright, open-concept main floor featuring a spacious foyer, a versatile den ideal for a home office, and a stylish mudroom with built-in bench and storage. The gourmet kitchen impresses with sleek white cabinetry, quartz countertops, subway tile backsplash, and stainless steel appliances, complemented by a walk-through spice kitchen with a pot filler for everyday cooking. The oversized living room and adjoining dining area flow seamlessly together, anchored by a striking illuminated tray ceiling and modern glass-and-metal staircase. A dedicated family room and a 4-piece bath round out this level, along with access to a large attached garage. Upstairs you'll find four generous bedrooms, including a luxurious primary retreat with a 5-piece ensuite and a large walk-in closet. A second bedroom also enjoys its own 5-piece ensuite, while two additional bedrooms share a well-appointed 3-piece bath. A large bonus room offers extra space for a media room or play area, and the upper-floor laundry room adds everyday convenience. The primary bath showcases a striking penny-tile accent wall, vessel sink, and glass shower with chevron tile detail. The fully finished basement offers outstanding flexibility with its own kitchen, living area, bedrooms, and full bathroom — an excellent space for extended family, guests, or additional living quarters. This property features elegant curb appeal with stone and stucco exterior, designer lighting throughout, including a striking multi-orb chandelier, contemporary black-and-white color palette with high-end finishes and ample closet and storage space throughout Ideally located in Saddlepeace, this home combines luxury finishes with everyday functionality a must-see for buyers seeking space, style, and versatility. More details
    Listed by Century 21 Bravo Realty
    CHANTEL GOGOWICH
  • 1410 303 13 Avenue SW in Calgary: Beltline Apartment for sale : MLS®# A2339193

    1410 303 13 Avenue SW Beltline Calgary T2R 0Y9
    Main Photo: 1410 303 13 Avenue SW in Calgary: Beltline Apartment for sale : MLS®# A2339193
    $369,000
    Residential
    Status:
    Active
    MLS® Num:
    A2339193
    Bedrooms:
    2
    Bathrooms:
    2
    Floor Area:
    757 sq. ft.
    Welcome to this beautifully appointed 2-bedroom, 2-bathroom condo in The Park, offering breathtaking west-facing views overlooking Central Memorial Park. With large windows throughout, this home is filled with natural light and showcases stunning sunsets year-round. The thoughtfully designed layout features tile flooring throughout. The upgraded kitchen is a standout, complete with stainless steel appliances, a gas range, sleek cabinetry, and ample counter space — perfect for both everyday living and entertaining. The spacious primary bedroom includes a private ensuite, while the second bedroom and full bath provide flexibility for guests, a home office, or roommates. Enjoy urban living at its finest with panoramic park views, contemporary finishes, and an unbeatable location just steps from green space, dining, and downtown amenities. A rare opportunity to own in one of the city’s most desirable buildings — don’t miss it! More details
    Listed by City Homes Realty
    CHANTEL GOGOWICH
  • 1968 Rangeview Drive SE in Calgary: Rangeview Semi Detached (Half Duplex) for sale : MLS®# A2339474

    1968 Rangeview Drive SE Rangeview Calgary T3S 0C5
    Main Photo: 1968 Rangeview Drive SE in Calgary: Rangeview Semi Detached (Half Duplex) for sale : MLS®# A2339474
    $539,900
    Residential
    Status:
    Active
    MLS® Num:
    A2339474
    Bedrooms:
    3
    Bathrooms:
    3
    Floor Area:
    1,420 sq. ft.
    Tucked away on a quiet cul-de-sac, skip the wait and hidden costs of a new build—this smart-enabled, turn-key Rangeview property is loaded with premium upgrades. The bright, OPEN CONCEPT main floor boasts 9-FOOT CEILINGS, large windows, and gorgeous ENGINEERED LAMINATE flooring. The standout kitchen features upgraded SOFT-CLOSE CABINETRY, a BUILT-IN DUSTBIN AND COMPOST ORGANIZER, and a DEDICATED BEVERAGE STATION. Built for serious cooking, it showcases high-end, smart-enabled stainless appliances, including a GAS RANGE paired with a high-performance EXTRACTOR HOOD FAN—an upgrade over standard builder microwave fans. Upstairs provides a private bedroom retreat, plus an upper laundry room currently utilized as a massive linen closet for incredible storage. Downstairs, the UNFINISHED BASEMENT offers a blank canvas for future development and houses the included high-end, smartphone-enabled washer and dryer (these units can be stacked if desired). Outside, enjoy a FULLY FENCED, FULLY LANDSCAPED, and LOW MAINTENANCE backyard featuring a 2025 center patio and a dedicated side garden bed. An oversized DOUBLE DETACHED GARAGE (with built in storage) provides significantly more vehicle and storage room than a standard build. Complete with a NEST SMART THERMOSTAT, whole-home HUMIDIFIER, and a WATER SOFTENER. Don't miss your chance to secure an exceptional home in one of southeast Calgary’s most exciting communities—book your private tour today and step right into the lifestyle you deserve! More details
    Listed by Royal LePage Benchmark
    CHANTEL GOGOWICH
  • 7276 California Boulevard NE in Calgary: Monterey Park Detached for sale : MLS®# A2339477

    7276 California Boulevard NE Monterey Park Calgary T1Y 6X5
    Main Photo: 7276 California Boulevard NE in Calgary: Monterey Park Detached for sale : MLS®# A2339477
    $774,900
    Residential
    Status:
    Active
    MLS® Num:
    A2339477
    Bedrooms:
    3
    Bathrooms:
    4
    Floor Area:
    2,027 sq. ft.
    Welcome to this impressive two-storey home in the established community of Monterey Park, offering over 2,000 sq ft above grade plus a fully finished basement — ideal for growing families or multi-generational living. Step into a grand foyer with soaring vaulted ceilings and an elegant chandelier, setting the tone for this beautifully designed home. The formal living and dining areas offer a sophisticated space for entertaining, while the large kitchen impresses with rich dark cabinetry, granite countertops, a tile backsplash, and a full stainless steel appliance package including a built-in wall oven and microwave. A generous island with bar seating anchors the space. The adjoining family room features a cozy fireplace with custom built-in shelving perfect for everyday living. A versatile den, main-floor laundry, 2-piece powder room, and access to the attached garage complete this level. Upstairs, the primary bedroom offers a peaceful retreat complete with a walk-in closet and private 4-piece ensuite featuring a jetted soaker tub and glass shower. Two additional well-sized bedrooms share a full 4-piece bathroom, providing comfortable space for family or guests. The fully finished basement extends the living space significantly, featuring a large recreation room, a den, a dedicated office, a walk-in closet, a 4-piece bathroom, and a utility/storage area offering excellent flexibility for a home gym, media room. On the exterior this home has a classic stucco exterior with warm, inviting curb appeal, an attached garage and is located close to schools, and amenities. The backyard offers a private, fenced yard with a concrete patio area a great space for outdoor gatherings, parking, or storage. More details
    Listed by Century 21 Bravo Realty
    CHANTEL GOGOWICH
  • 117 Spring Water Close in Heritage Pointe: Artesia at Heritage Pointes Semi Detached (Half Duplex) for sale : MLS®# A2339565

    117 Spring Water Close Artesia at Heritage Pointes Heritage Pointe T1S 4K5
    Main Photo: 117 Spring Water Close in Heritage Pointe: Artesia at Heritage Pointes Semi Detached (Half Duplex) for sale : MLS®# A2339565
    $1,125,000
    Residential
    Status:
    Active
    MLS® Num:
    A2339565
    Bedrooms:
    3
    Bathrooms:
    3
    Floor Area:
    1,707 sq. ft.
    Experience refined, low-maintenance living in the Villas of Artesia, an executive villa community near Heritage Pointe designed for those who want space, quality and lock-and-leave convenience without the upkeep of a traditional estate home. Privately positioned within Phase Two, this exceptionally cared-for bungalow combines an impressive main-floor layout with a fully developed lower level, two additional bedrooms and an oversized triple attached garage. Inside, the home feels spacious and welcoming, with an open living area designed equally well for quiet evenings or larger gatherings. The kitchen sits at the heart of the home and features white cabinetry, extensive storage, a walk-in pantry, premium appliances, gas cooktop, instant hot water and wall oven. Its generous proportions connect naturally with the dining area and the living room, where the fireplace adds warmth and a comfortable focal point. The main floor also includes a dedicated office, powder room and a substantial laundry room, allowing everyday necessities to remain conveniently on one level. The primary suite is a true retreat, set apart from the main entertaining spaces and paired with a large walk-in closet and luxurious 5-piece ensuite. Unwind in the deep soaker tub or enjoy the tiled steam shower, while dual vanities and abundant space make the ensuite as functional as it is relaxing. The floor plan confirms the generous primary bedroom, walk-in closet and substantial ensuite arrangement. Downstairs, the home transitions into a completely different kind of living space—ideal for entertaining, visiting family or creating separation when guests stay for extended periods. A large recreation room with wet bar, beverage fridge and built-in wine storage provides plenty of room for the pool table, media area and conversation space. Two spacious bedrooms, each with excellent closet space, share a full 4-piece bathroom, while additional storage keeps seasonal items neatly out of sight. Comfort extends well beyond the visible finishes. Central air conditioning, boiler and furnace systems, water softener, filtration and instant hot water contribute to year-round convenience, while the insulated triple attached garage with epoxy flooring offers outstanding room for vehicles, hobbies and storage. The garage itself spans approximately 700 sq. ft. Outside your door, landscaping and snow removal are handled for you, leaving more time for everything else this stage of life should be about. With quick access to Heritage Pointe amenities while remaining tucked into a quiet villa setting, this is an outstanding opportunity to rightsize without giving up the space, finishes or garage capacity you’re accustomed to. More details
    Listed by 2% Realty
    CHANTEL GOGOWICH
  • 9 Martindale Crescent NE in Calgary: Martindale Detached for sale : MLS®# A2339577

    9 Martindale Crescent NE Martindale Calgary T3J 2W4
    Main Photo: 9 Martindale Crescent NE in Calgary: Martindale Detached for sale : MLS®# A2339577
    $499,900
    Residential
    Status:
    Active
    MLS® Num:
    A2339577
    Bedrooms:
    4
    Bathrooms:
    3
    Floor Area:
    1,187 sq. ft.
    499K | PRIME LOCATION | ILLEGAL BASEMENT SUITE| OVERSIZED GARAGE | WITH AC AND OTHER FEATURES | WALKING DISTANCE TO GURU GHAR AND PARK. This well-maintained, centrally air-conditioned home in the heart of Martindale sits in an unbeatable location behind the Sikh Temple, within walking distance of schools, transit, the LRT, shopping, and parks. Boasting pristine curb appeal with updated siding, roof, gutters, a recently changed hot water tank, and an extra-wide garage off a paved alley. The light-filled main level features a spacious living room and a gourmet kitchen equipped with quartz countertops and stainless steel appliances, while the upper floor offers three bedrooms—including a primary suite with dual closets—and a sleek, modern bath with a standing shower. Complete with a fully finished basement featuring two extra bedrooms and a full bath, this immaculate property delivers turnkey luxury and exceptional space. More details
    Listed by Century 21 Bravo Realty
    CHANTEL GOGOWICH
  • 189 148 Avenue NW in Calgary: Livingston Row/Townhouse for sale : MLS®# A2339583

    189 148 Avenue NW Livingston Calgary T3P 2M3
    Main Photo: 189 148 Avenue NW in Calgary: Livingston Row/Townhouse for sale : MLS®# A2339583
    $329,000
    Residential
    Status:
    Active
    MLS® Num:
    A2339583
    Bedrooms:
    2
    Bathrooms:
    1
    Floor Area:
    557 sq. ft.
    Priced to sell, this one of a kind corner lot townhome in Livingston is unheard of at this price point. Brand new and never lived in, this beautifully specced 2 bedroom, 1 bathroom home offers a rare combination of privacy, convenience, and single level living that's hard to find anywhere in the community. Set on a corner lot with no neighbors sharing your access, this end unit gives you the space and privacy of a standalone home without the price tag. And with no stairs throughout and an easy access covered garage, getting in and out couldn't be simpler perfect for anyone who wants low-maintenance, accessible living. Just a couple minutes' walk away, you'll have access to everything the Livingston HOA has to offer parks, playgrounds, community gardens, a picnic shelter, a skating rink, and more, all right around the corner. More details
    Listed by eXp Realty
    CHANTEL GOGOWICH
  • 2855 Catalina Boulevard NE in Calgary: Monterey Park Detached for sale : MLS®# A2339595

    2855 Catalina Boulevard NE Monterey Park Calgary T1Y 6R2
    Main Photo: 2855 Catalina Boulevard NE in Calgary: Monterey Park Detached for sale : MLS®# A2339595
    $594,888
    Residential
    Status:
    Active
    MLS® Num:
    A2339595
    Bedrooms:
    5
    Bathrooms:
    4
    Floor Area:
    1,872 sq. ft.
    Set on a generous 5,000+ sq ft lot in Monterey Park, this well-kept 4-level split offers more than 2,300 sq ft of developed living space with plenty of room for a growing or multigenerational family. This home offers a functional layout with multiple living areas and great natural light throughout. The main level feels bright and spacious, with large windows and a distinctive curved staircase open to the level above. A comfortable family room provides plenty of space to gather, while the formal dining area is ideal for larger dinners and entertaining. The kitchen offers ample cabinetry and counter space, along with a separate breakfast nook for casual meals. Upstairs are three bedrooms and two full bathrooms, including a spacious primary bedroom with its own ensuite. The third level adds even more flexibility with a fourth bedroom, half bathroom and direct walkout access to the backyard — a great setup for older children, guests, extended family or a private home office. Downstairs, the fully developed basement includes a large recreation room, den and another full bathroom, providing additional space for movie nights, hobbies, a workout area or whatever suits your needs. Outside, updated dark siding gives the home a fresh, modern look, while the spacious backyard and double detached garage add to the everyday functionality. Schools, playgrounds, transit and shopping are all within walking distance, making this a convenient location in an established Northeast Calgary community. With four bedrooms, multiple living spaces and a versatile layout across four finished levels, this Monterey Park home offers plenty of space to make your own. More details
    Listed by RE/MAX Real Estate (Mountain View)
    CHANTEL GOGOWICH
  • 134 Prestwick Terrace SE in Calgary: McKenzie Towne Detached for sale : MLS®# A2339586

    134 Prestwick Terrace SE McKenzie Towne Calgary T2Z 0H5
    Main Photo: 134 Prestwick Terrace SE in Calgary: McKenzie Towne Detached for sale : MLS®# A2339586
    $699,900
    Residential
    Status:
    Active
    MLS® Num:
    A2339586
    Bedrooms:
    4
    Bathrooms:
    4
    Floor Area:
    1,748 sq. ft.
    Welcome to 134 Prestwick Terrace SE, a beautifully maintained and thoughtfully updated home tucked away on a quiet dead-end cul-de-sac in the heart of desirable McKenzie Towne. With a picturesque tot lot and park just down the street, this is a wonderful setting for families, first-time buyers, investors, or anyone looking for a home that offers comfort, functionality, and flexibility. From the moment you arrive, the excellent curb appeal sets the tone. Inside, the functional layout offers plenty of room to live, work, relax, and entertain. The main floor features a welcoming family room anchored by a beautiful stone-facing gas fireplace, creating the perfect cozy gathering space. A versatile den/flex room adds valuable space for a home office, playroom, or quiet retreat. The kitchen is equipped with a newer oven and newer dishwasher, making everyday living that much easier. Upstairs, new luxury vinyl plank flooring extends beautifully from the stairs through the upper landing and all three bedrooms. The spacious primary retreat features a gorgeous 4-piece ensuite, while the additional two bedrooms share a well-appointed 4-piece bathroom—an ideal layout for a growing family.The fully developed basement offers even more flexibility with a 1-bedroom illegal suite, providing a comfortable and cozy space someone can truly call home. The illegal suite features a full kitchen with fridge, stove, and microwave hood fan, dedicated storage, a 4-piece bathroom, and convenient stacking washer/dryer. A fire-rated door separates the suite from the main living space. The seller has disclosed that the illegal suite's legalization currently has an open permit with the City, and details regarding what remains to be completed toward full legalization can be discussed with the seller. Outside, the south-facing backyard is an absolute highlight. Step onto the stamped concrete patio and enjoy sunshine throughout the day—perfect for morning coffee, summer gatherings, or simply relaxing in your own private outdoor space. The oversized 24' x 24' garage is fully finished and painted, while the adjacent poured concrete driveway provides excellent additional parking for vehicles, recreational toys, motorcycles, or whatever else your lifestyle requires. Recent improvements include a new 50-gallon hot water tank and a recently installed air conditioning unit, adding even more comfort and peace of mind. Located in one of Calgary's most popular family communities, this home combines a quiet cul-de-sac location with parks, pathways, schools, shopping, and the many amenities McKenzie Towne has to offer. The current basement tenant will be moving out August 31, 2026, providing the new owner with vacant possession as of September 1, 2026. This is a spectacular opportunity to own a versatile and inviting home in an exceptional location. Whether you're looking for room for your family, additional living space, or the flexibility of a suite, 134 Prestwick Terrace SE delivers. More details
    Listed by REMAX Innovations
    CHANTEL GOGOWICH
1-12/1,500
Data was last updated August 23, 2026 at 10:05 PM (UTC)
Data is supplied by Pillar 9™ MLS® System. Pillar 9™ is the owner of the copyright in its MLS®System. Data is deemed reliable but is not guaranteed accurate by Pillar 9™.
The trademarks MLS®, Multiple Listing Service® and the associated logos are owned by The Canadian Real Estate Association (CREA) and identify the quality of services provided by real estate professionals who are members of CREA. Used under license.