SOUTHEAST CALGARY HOMES FOR SALE

Realtor.ca listings

Explore Southeast Calgary real estate across established neighbourhoods and newer master-planned communities. The area includes long-standing communities like Riverbend, Ogden, and Douglasdale, as well as newer developments such as Cranston, Seton, and Copperfield. It is also home to more lake communities than any other quadrant in the city such as Mahogany and Auburn Bay. Southeast Calgary offers diverse housing options, extensive parks and pathways, shopping and entertainment centres, and convenient access throughout the city.

Browse the latest Realtor.ca listings below to find homes that fit your lifestyle and budget.
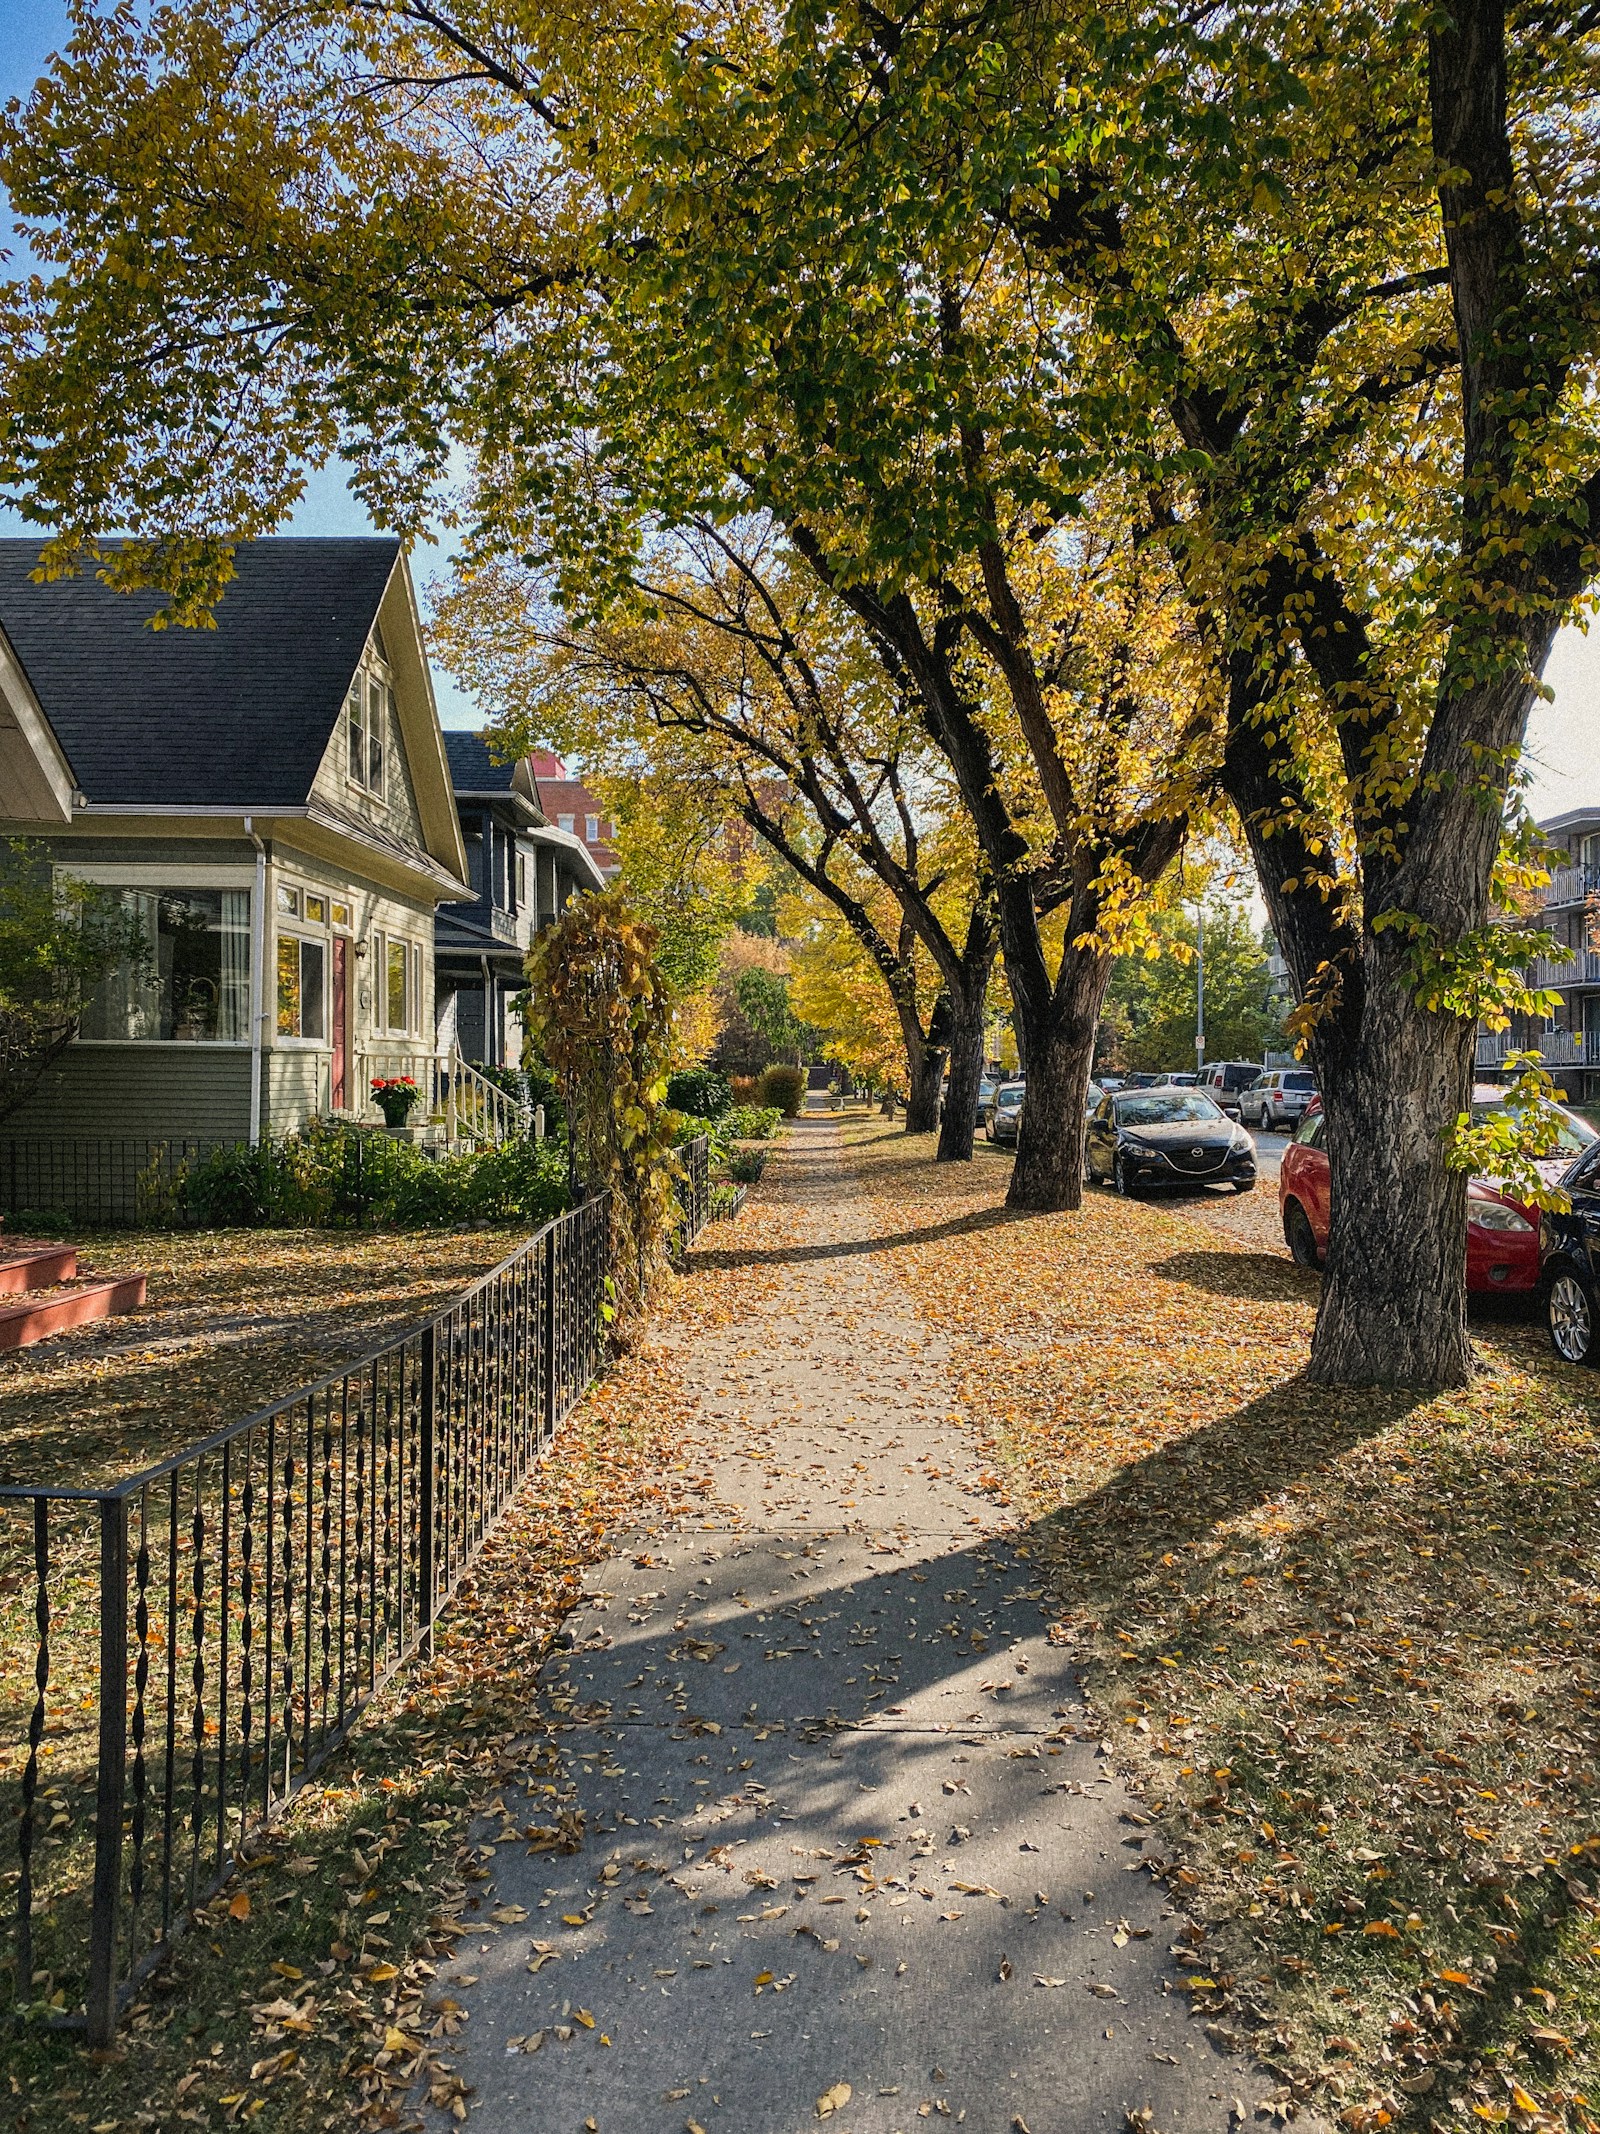
SE Calgary Lifestyle & Amenities

Save search On map Reset Filters
Forgot password Extend Verify Contact
We have found a total of 5,588 listings, but only 1,500 are available for public display. Please refine your criteria, in order to narrow the total number of matching listings.
1-12/1,500
  • 844 Rundlecairn Way NE in Calgary: Rundle Detached for sale : MLS®# A2343155

    844 Rundlecairn Way NE Rundle Calgary T1Y 2R7
    Main Photo: 844 Rundlecairn Way NE in Calgary: Rundle Detached for sale : MLS®# A2343155
    $515,000
    Residential
    Status:
    Active
    MLS® Num:
    A2343155
    Bedrooms:
    4
    Bathrooms:
    1
    Floor Area:
    1,055 sq. ft.
    This beautiful newly renovated home sits in the heart of Rundle , a mature highly sought-after neighborhood in NE Calgary. This Bungalow home greets you as you walk in with an open kitchen and living space. The kitchen with dark walnut cabinets and stainless steel appliances brings an elegant, sophisticated look. The living room; your eyes will be drawn to the spectacular floor-to-ceiling white brick accent wall, complete with a traditional wood-burning fireplace with gas starter. The ultimate cozy setting for family gatherings or cold winter nights and the holiday season. There are 3 bedrooms on the main floor. The larger primary bedroom has a walk in closet. Main floor bathroom has been beautifully renovated with all new fixtures, granite counter top, and beautiful marble tile tub-shower. It really is the perfect 4 piece bathroom. The basement has large bedroom with a walk-in closet and a unique wood crosshatch ceiling motif followed by a large room that has been renovated perfect for hobbies or media. Large living area, laundry, and storage, this basement leaves you the opportunity to put finish it with your personal touch. Possible to put in another bathroom and turn it in to a secondary living area. (subject to city permit) or friends and family visits. The choice is yours to make it whatever makes you happy. The home also has replaced windows in the upstairs (2006), updated plumbing in the upstairs bathroom, new water softener and furnace(2020) and new shingles on the roof(2020). The garage is one that many look for but is hard to find. It is a oversized double garage that is insulated and heated. It has compressed air hook ups for pneumatic tools, work benches, storage cabinets, small parts organizer cabinet and keypad access. The part that you will definitely love is the app controlled thermostat; turn it up while you drink your coffee in the morning for a warm garage with thawed cars in the winter. Keep your cars, tools and tushie warm, all from the convenience of your phone. This home also offers a gated gravel parking pad next to the garage. It is perfect for parking your trailer, boat or another vehicle, approximately 20 feet in length. (also could be rented out for extra income) The community of Rundle is one that has all that you and your family could ever need. Rundle life offers unbeatable convenience, affordability, and is truly "a walk to everything lifestyle". Rundle has an unmatched transit and commuter system with the LRT, major road access to get you anywhere in the city quickly. Massive shopping areas, close to world-class healthcare access ( Peter Lougheed Center and Sunridge Medical Center) and is built for families with many daycares, schools, Parks and recreation centers. This is not just a home, its a place for opportunity, growth and income if you want it. A must see property!! I wont last don't miss out on this opportunity!! More details
    Listed by First Place Realty
    CHANTEL GOGOWICH
  • 305 2461 Baysprings Link SW in Airdrie: Baysprings Row/Townhouse for sale : MLS®# A2343368

    305 2461 Baysprings Link SW Baysprings Airdrie T4B 4C6
    Main Photo: 305 2461 Baysprings Link SW in Airdrie: Baysprings Row/Townhouse for sale : MLS®# A2343368
    $364,900
    Residential
    Status:
    Active
    MLS® Num:
    A2343368
    Bedrooms:
    2
    Bathrooms:
    3
    Floor Area:
    1,165 sq. ft.
    STYLISH…MODERN…LOW MAINTENANCE…and ATTACHED GARAGE (with a walkout like backdoor leading to the quiet greenspace behind)! Welcome to this beautifully appointed 3-storey townhome in the much sought after Latitude 51. Not many of these come to the market! Great curb appeal greats you as you arrive home. Bold yet warm and inviting. Step inside and up to the wide open main floor which does NOT disappoint. The living area is WARM and inviting…picture a big sectional you can just sink into…where you relax before whipping up your next culinary delight. The living area flows seamlessly right into your CHEF'S KITCHEN. Speaking of which…QUARTZ countertops…stainless appliances…patterned tile backsplash…pendant lighting that makes the whole space POP…and a breakfast bar perfect for morning coffee with your favourite human (or non human). The balcony off the main floor overlooking that greenspace is ready for BBQ season…glass railings…wooden privacy screens between units…because your evenings are YOURS. Upstairs you find TWO PRIMARY SUITES each with their own 4 piece ensuite and WALK IN closets. Then add UPPER FLOOR LAUNDRY...hallelujah! There is also a half bath on the main floor for guests! The lower level entry off the garage gives you great flex space…and a walkout-like feature where you can gain direct access to the park behind. PLUS a pantry with loads of shelving for all the Costco runs. Come see this one! More details
    Listed by RE/MAX First
    CHANTEL GOGOWICH
  • 202 101 Panatella Square NW in Calgary: Panorama Hills Row/Townhouse for sale : MLS®# A2343527

    202 101 Panatella Square NW Panorama Hills Calgary T3K 2R9
    OPEN HOUSE: Sep 12, 2026
    02:30 PM - 04:30 PM MDT
    Open House on Saturday, September 12, 2026 2:30PM - 4:30PM
    Main Photo: 202 101 Panatella Square NW in Calgary: Panorama Hills Row/Townhouse for sale : MLS®# A2343527
    $380,000
    Residential
    Status:
    Active
    MLS® Num:
    A2343527
    Bedrooms:
    2
    Bathrooms:
    3
    Floor Area:
    1,246 sq. ft.
    Open House Saturday September 12th 2:30pm-4:30pm. This immaculate, move-in-ready home offers 1246 sq. ft. of contemporary living space, featuring 2 bedrooms, 3 bathrooms, and an attached garage. The bright, open-concept main floor boasts wide-plank vinyl flooring, large windows, and seamless flow between the living and dining areas. A chef-inspired kitchen shines with quartz countertops, stainless steel appliances, full-height cabinets up to the 9 foot ceilings, and direct access to a private balcony. Upstairs hosts convenient laundry and two spacious bedrooms, including a primary retreat with dual closets and a private ensuite. The covered rear patio is private an offers additional space to relax. Residents enjoy access to premium community amenities, including a private resident’s club with a splash park, sports courts, and playgrounds. Located just minutes from golf, shopping, and the Vivo Recreation Centre. More details
    Listed by eXp Realty
    CHANTEL GOGOWICH
  • 6415 128 Avenue NE in Calgary: Cornerstone Row/Townhouse for sale : MLS®# A2343632

    6415 128 Avenue NE Cornerstone Calgary T3N 1E6
    Main Photo: 6415 128 Avenue NE in Calgary: Cornerstone Row/Townhouse for sale : MLS®# A2343632
    $420,000
    Residential
    Status:
    Active
    MLS® Num:
    A2343632
    Bedrooms:
    4
    Bathrooms:
    3
    Floor Area:
    1,566 sq. ft.
    Welcome to 6415 128 Ave NE, a beautifully maintained END-UNIT townhome in the vibrant and fast-growing community of Cornerstone. This home offers nearly 1,600 sq. ft. of thoughtfully designed living space with 4 bedrooms and 2.5 bathrooms, making it an excellent choice for first-time buyers, growing families, or anyone seeking spacious, low-maintenance living. The main level features a versatile 4TH BEDROOM with large windows and a closet, making it ideal as additional bedroom, a home office, den, or guest room. You’ll also find a DOUBLE ATTACHED GARAGE offering secure parking and plenty of storage. Upstairs, the second level welcomes you with 9-FOOT CEILINGS, large windows, and durable LAMINATE FLOORING, creating a bright and inviting atmosphere. The modern kitchen features QUARTZ COUNTERTOPS, a central island, FULL-HEIGHT CABINETS, pantry, and stainless-steel appliances, seamlessly connecting to the dining and living areas. A convenient 2-PIECE BATHROOM completes this level. Step outside onto your PRIVATE BALCONY the perfect spot for morning coffee or relaxing after a long day. The third level offers 3 BEDROOMS, including a spacious master bedroom with a WALK-IN CLOSET and private ENSUITE, along with a second full bathroom and convenient laundry area. Pride of ownership is evident throughout this CLEAN, WELL-MAINTAINED, MOVE-IN-READY home. The home has been well cared for and is NON-SMOKING and PET-FREE. Enjoy the added benefit of LOW CONDO FEES and VISITOR PARKING. Located in Cornerstone, you’re close to parks, playgrounds, walking paths, shopping, restaurants, schools, transit, and everyday amenities, with quick access to Stoney Trail and Calgary International Airport. Chalo! FreshCo, cafés, and local dining are also just minutes away. A fantastic opportunity to own a stylish, spacious, and functional END-UNIT townhome in one of Calgary’s most exciting new communities. Come see it for yourself and appreciate everything this home has to offer! More details
    Listed by Prep Ultra Realty Ltd.
    CHANTEL GOGOWICH
  • 7206 151 Legacy Main Street SE in Calgary: Legacy Apartment for sale : MLS®# A2338080

    7206 151 Legacy Main Street SE Legacy Calgary T2X 4A4
    Main Photo: 7206 151 Legacy Main Street SE in Calgary: Legacy Apartment for sale : MLS®# A2338080
    $209,900
    Residential
    Status:
    Active
    MLS® Num:
    A2338080
    Bedrooms:
    1
    Bathrooms:
    1
    Floor Area:
    538 sq. ft.
    A smart blend of 1-bedroom functionality & studio-style affordability, this upgraded 2nd floor condo makes exceptional use of its footprint. Thoughtfully designed with soaring 9’ ceilings, gleaming luxury vinyl plank flooring, granite countertops and custom built-ins, the interior feels contemporary, cohesive and more elevated than a builder-basic finish package. The floorplan is equally considered, with the open-concept living room, dining area and kitchen positioned at one end of the condo, while the bedroom, bathroom, tech nook, storage and laundry are grouped at the other. The result is a natural sense of separation between living & private spaces—a layout that feels intuitive & functional. The kitchen features generous counter space finished in black granite, a timeless white brick-lay backsplash, stainless steel appliances, an over-the-range microwave & ample cabinetry. A large cupboard and pantry sit directly beside the kitchen, adding valuable everyday storage within arm’s reach. The kitchen maintains an open connection to the dining & living rooms, creating an easy, conversational space with room for a sofa, bookshelves and décor. There is also room for a small dining table or additional flex space that could be used for an extra desk or added storage. Large sliding patio doors bring in natural light & open onto a private balcony offering ample outdoor space and a convenient BBQ gas line. Down the hall, the studio inspired bedroom is enclosed by space saving pocket doors and comfortably accommodates a queen bed, side table and space for a wardrobe that could span the entire width of the room. An expansive, upgraded frosted glass interior window allows natural light to filter through from the living area, while plush carpet adds warmth and comfort to a sleeping space that can be fully closed off when desired. Across from the bedroom, a custom built-in tech nook and shelving create a dedicated workspace without sacrificing valuable living area. A large adjacent coat closet provides additional storage for everyday and seasonal items, while the laundry closet beside houses a new ventless all-in-one washer/dryer (2026). Toward the front entry, the 4-piece bathroom is tucked away for privacy and finished with a black granite vanity for continuity with the kitchen. Located in the SE community of Legacy, this condo offers quick access to Macleod Trail & Stoney Trail, while parks, pathways, green spaces and an extensive selection of amenities and dining options are all within walking distance. This condo also includes a titled parking stall in the heated underground parkade, dedicated storage locker, elevator access, secure fob entry and a mailbox in the front lobby. Small pets are permitted. With reasonable condo fees and a low-maintenance lifestyle, this is a smart option for a student, first-time buyer, single professional or investor seeking a well-appointed home with the convenience of condo living. Schedule your showing or view the virtual tour today! More details
    Listed by CIR Realty
    CHANTEL GOGOWICH
  • 56 Taralake Park NE in Calgary: Taradale Detached for sale : MLS®# A2340357

    56 Taralake Park NE Taradale Calgary T3J 0B7
    OPEN HOUSE: Sep 12, 2026
    12:00 PM - 02:00 PM MDT
    Open House on Saturday, September 12, 2026 12:00PM - 2:00PM
    OPEN HOUSE: Sep 13, 2026
    12:00 PM - 02:00 PM MDT
    Open House on Sunday, September 13, 2026 12:00PM - 2:00PM
    Main Photo: 56 Taralake Park NE in Calgary: Taradale Detached for sale : MLS®# A2340357
    $550,000
    Residential
    Status:
    Active
    MLS® Num:
    A2340357
    Bedrooms:
    4
    Bathrooms:
    3
    Floor Area:
    1,281 sq. ft.
    Welcome to this beautifully upgraded two-storey home in the heart of Taradale by the lake! This detached home offers 1,745 sq. ft. of total finished living space, including 4 bedrooms and 2.5 bathrooms above and below grade, with a permitted, fully finished basement featuring its own bedroom, family room, and full bathroom, ideal for extended family or extra living space. Inside, you will love the bright, open feel created by brand-new triple-pane windows that fill the home with natural light while keeping it cozy year-round. The kitchen and laundry come equipped with a full set of new stainless steel LG appliances, including the fridge, stove, range hood, dishwasher, washer, and dryer, giving this home a fresh, move-in-ready feel from day one. Major updates are already complete, including a new roof, new siding, new light fixtures, and new window blinds throughout, so you can move in and enjoy the home without worrying about big projects. Outside, the fully landscaped yard offers a poured concrete surround from the side of the home around the entire backyard, plus a spacious 17 X 11-foot wood deck in excellent condition, perfect for relaxing or entertaining, all framed by a high privacy wall for added comfort and peace of mind. Car enthusiasts and hobbyists will appreciate the heated, oversized detached double garage, permitted by the City, offering year-round comfort and plenty of room for vehicles and storage. Ideally located close to schools, parks, playgrounds, shopping, and transit, this home offers the space, updates, and location today's buyers are looking for. This home is in truly move-in-ready condition, and homes like this do not last long, so come see it for yourself and picture your family living here. Contact your REALTOR® today to book your private showing before this incredible opportunity is gone. More details
    Listed by KIC Realty
    CHANTEL GOGOWICH
  • 497 Hillcrest Road SW in Airdrie: Hillcrest Row/Townhouse for sale : MLS®# A2343222

    497 Hillcrest Road SW Hillcrest Airdrie T4B 4T8
    OPEN HOUSE: Sep 13, 2026
    12:00 PM - 02:00 PM MDT
    Open House on Sunday, September 13, 2026 12:00PM - 2:00PM
    Main Photo: 497 Hillcrest Road SW in Airdrie: Hillcrest Row/Townhouse for sale : MLS®# A2343222
    $469,900
    Residential
    Status:
    Active
    MLS® Num:
    A2343222
    Bedrooms:
    3
    Bathrooms:
    3
    Floor Area:
    1,483 sq. ft.
    SO MANY REASONS TO LOVE THIS HOME **Hello from Hillcrest!** Meet 497 Hillcrest Road — the kind of endlessly livable home that's perfect whether you're just starting out or planning to outgrow your current place (kids, pets, or both). And yes, we'll say it twice: NO CONDO FEES. The owners have babied this house, and honestly? Pictures don't do it justice. You need to walk through it yourself. Step through the front door and a nicely sized foyer eases you in — calm, welcoming, no chaos. The half bath is close enough to be convenient but far enough from the kitchen that your guests get their privacy (and you get yours). **Room to Grow** The single garage has serious ceiling height — basically an open invitation to build shelving, stack storage, and finally get organized. **The Heart of the Home** This main living space just works. The peninsula seats three (minimum), the living room plays nice with any furniture layout you throw at it, and the dining area fits a table for six without anyone squeezing past each other. Slide open the door to the small deck — gas line included — and BBQ season basically plans itself. In the kitchen, quartz counters and a sink under the window mean you can wash dishes and supervise backyard shenanigans at the same time. Backing east, the whole home soaks up light all day, especially those golden morning rays while your coffee's still hot. A cute pantry seals the deal. **An Upstairs Retreat** This floor knows how to keep the peace. The kids' bedrooms live up front on the west side, next to a full laundry room (an actual room, not a glorified closet) with hanging space and shelving for days. A wide linen closet and a well-stocked main bath round out their side of the floor. Tucked at the back, the primary bedroom gets the quiet life — plenty of room for a king bed and two nightstands, no debate needed. The ensuite and walk-in closet sit side by side, so you can get ready in the morning without waking anyone up. Double sinks, a generous shower, and a little window in the closet for good measure. **Downstairs, Full of Possibility** The walkout level is bright, has its own entrance, and has a huge finished room that you could use as a gym, bedroom (nice big window), playroom or home office! It also comes with rough-in plumbing just waiting for a future bathroom. Storage room, second hobby room, home gym, whatever you're dreaming up — it's got the space. Out back, the long yard is ready for landscaping plans or years of kids running wild. **Perfectly Positioned** Hillcrest puts you close to everything: quick access to Deerfoot, a walk to Cooper's Crossing Shopping and Balzac Brewing, and just minutes from parks, great schools, Stoney Trail, and Deerfoot Trail. Beautifully maintained, move-in ready, zero condo fees, and gorgeous from top to bottom — this one checks every box. Book your showing before someone beats you to it! More details
    Listed by CIR Realty
    CHANTEL GOGOWICH
  • 1012 Cranston Drive SE in Calgary: Cranston Detached for sale : MLS®# A2343604

    1012 Cranston Drive SE Cranston Calgary T3M 1A7
    OPEN HOUSE: Sep 11, 2026
    03:00 PM - 07:00 PM MDT
    Open House on Friday, September 11, 2026 3:00PM - 7:00PM OPEN HOUSE FRIDAY, SEPTEMBER 11, 2026 FROM 3:00 PM – 7:00 PM!
    Main Photo: 1012 Cranston Drive SE in Calgary: Cranston Detached for sale : MLS®# A2343604
    $579,900
    Residential
    Status:
    Active
    MLS® Num:
    A2343604
    Bedrooms:
    2
    Bathrooms:
    3
    Floor Area:
    1,410 sq. ft.
    OPEN HOUSE FRIDAY, SEPTEMBER 11 FROM 3:00 PM – 7:00 PM! Welcome to 1012 Cranston Drive SE, a well-maintained detached two-storey home offering approximately 1,410 sq. ft. above grade, a substantially developed basement, a SolarEdge HD-Wave solar energy system installed in 2022, and the everyday convenience of a double attached garage. The bright and functional main level features an inviting living room with gas fireplace, a practical kitchen and dining area, main floor laundry, and convenient access to both the garage and backyard, while upstairs you will find two generously sized bedrooms, including an impressive primary retreat measuring approximately 16’8” × 16’2” with a large walk-in closet and private four piece ensuite, along with an additional four-piece bathroom. The lower level adds valuable living space with a spacious 23’10” × 14’10” family/recreation room and an existing bathroom rough-in offering future development potential. A major feature of this home is the 2022 SolarEdge HD-Wave solar system, providing a substantial modern energy-efficiency upgrade, while additional improvements include a 2018 roof, central air conditioning, water softener, 2025 dishwasher, and an insulated double attached garage with EV charging capability. Outside, the fully fenced and landscaped yard includes a large deck ideal for summer entertaining, and the property is conveniently located within the established community of Cranston with easy access to schools, parks, pathways, shopping, South Health Campus, Seton, Deerfoot Trail and Stoney Trail. With its combination of thoughtful upgrades, practical living space, energy conscious features, and a well established Cranston location, this home offers a compelling opportunity for buyers seeking comfort, convenience, and long term functionality. More details
    Listed by Century 21 Foothills Real Estate
    CHANTEL GOGOWICH
  • 33 Riverview Point SE in Calgary: Riverbend Row/Townhouse for sale : MLS®# A2343671

    33 Riverview Point SE Riverbend Calgary T2C 4H8
    OPEN HOUSE: Sep 12, 2026
    12:00 PM - 02:00 PM MDT
    Open House on Saturday, September 12, 2026 12:00PM - 2:00PM
    Main Photo: 33 Riverview Point SE in Calgary: Riverbend Row/Townhouse for sale : MLS®# A2343671
    $575,000
    Residential
    Status:
    Active
    MLS® Num:
    A2343671
    Bedrooms:
    3
    Bathrooms:
    3
    Floor Area:
    1,283 sq. ft.
    **** OPEN HOUSE SATURDAY SEPTEMBER 12th 12:00-2:00PM **** Welcome to the highly desirable Dreamview Village in Riverbend, a well-managed 55+ adult living community. Located directly across from Carburn Park - a spectacular 135-hectare natural park with the Bow River, scenic walking/biking paths and direct access to Calgary’s extensive Bow River pathway system. This rare and highly sought after Bungalow is situated on a premium corner lot. The bright, spacious living and dining room combination is filled with natural light, creating a warm and inviting atmosphere for everyday living and entertaining. The oversized primary bedroom features a private 3-piece ensuite and the convenient main floor laundry adds to the home’s functional layout. The fully developed lower level provides additional living space with a generous bedroom, a 3 piece bathroom, and abundant storage. Residential enjoy beautifully landscaped grounds and an active community lifestyle with a welcoming clubhouse featuring a party room with a full kitchen, library and pool tables. This is a rare opportunity to own a home in one of Riverbend’s most desirable adult communities. More details
    Listed by RE/MAX Landan Real Estate
    CHANTEL GOGOWICH
  • 190 Inglewood Grove SE in Calgary: Inglewood Row/Townhouse for sale : MLS®# A2340657

    190 Inglewood Grove SE Inglewood Calgary T2G 5R4
    OPEN HOUSE: Sep 12, 2026
    12:00 PM - 02:00 PM MDT
    Open House on Saturday, September 12, 2026 12:00PM - 2:00PM
    Main Photo: 190 Inglewood Grove SE in Calgary: Inglewood Row/Townhouse for sale : MLS®# A2340657
    $600,000
    Residential
    Status:
    Active
    MLS® Num:
    A2340657
    Bedrooms:
    2
    Bathrooms:
    3
    Floor Area:
    1,292 sq. ft.
    OPEN HOUSE - Saturday 12th. September from 12 - 2 PM. FUNKY. STYLISH. UNFORGETTABLE. This is not your average townhouse. Tucked into one of Calgary’s coolest inner-city communities, this fully finished end unit delivers serious personality, dramatic architecture and a location that puts the best of the city right at your doorstep. The showstopper is the soaring two-storey living room, bright, bold and full of wow factor, anchored by a corner gas fireplace and oversized windows that draw your eye straight through to the peaceful pond beyond. With the home backing onto the water, there’s a sense of space and privacy that’s hard to find this close to downtown. The spacious kitchen is made for cooking, gathering and lingering, with a centre island and cheerful dining area that keeps everything connected. Upstairs, you’ll find two generous primary suites, each with its own walk-in closet and four-piece ensuite, ideal for guests, roommates or simply having your own retreat. Downstairs, the finished rec room gives you flexible space for a gym, office, den, movie room or whatever suits your lifestyle. The west-facing rear exposure brings in beautiful afternoon light, while central A/C keeps things comfortable through Calgary summers. And then there’s the garage. Yes, it has a climbing wall. Yes, it’s awesome. And yes, you can still park a car in the garage with the climbing wall in place. Keep it and embrace your inner adventurer, or the sellers can remove it if vertical hobbies aren’t your thing. The location: doesn't get any better, just steps from the Bow River pathway system, minutes to downtown and surrounded by the restaurants, shops, breweries, cafés and unmistakable energy of Inglewood. Urban, unexpected and effortlessly chic, this one has personality to spare! More details
    Listed by RE/MAX First
    CHANTEL GOGOWICH
  • 904 211 13 Avenue SE in Calgary: Beltline Apartment for sale : MLS®# A2341103

    904 211 13 Avenue SE Beltline Calgary T2G 1E1
    Main Photo: 904 211 13 Avenue SE in Calgary: Beltline Apartment for sale : MLS®# A2341103
    $259,900
    Residential
    Status:
    Active
    MLS® Num:
    A2341103
    Bedrooms:
    1
    Bathrooms:
    1
    Floor Area:
    546 sq. ft.
    DOWNTOWN VIEWS | OPEN FLOOR PLAN | TITLED UNDERGROUND PARKING | IDEAL DOWNTOWN LOCATION | Stunning views from this 1 BED + 1 BATH unit at Nuera. This immaculate one bedroom condo in the heart of downtown showcases just what downtown living is all about. With sweeping views from every room, this unit will not disappoint. This condo features tile flooring throughout, a spacious living room, large open kitchen, private patio overlooking downtown, in suite laundry, large primary bedroom, 4 pc bathroom, and views from every room in the home. This unit is perfect for entertaining and showcases what inner city living is meant to be. New commercial businesses on the main floor mean you can enjoy a coffee without leaving your building or pop into Shoppers Drug Mart for a quick snack. The building also features secure titled underground parking, fitness facilities, and visitor parking. Just steps to the CTrain, Stampede Park, Sunterra Market, the BMO Centre, Saddledome, 17th Ave, and only a few blocks from the Elbow River. Don’t miss this chance to enjoy Fall from your new downtown condo. Please call today for a private showing. *** Most furniture is negotiable *** More details
    Listed by RE/MAX House of Real Estate
    CHANTEL GOGOWICH
  • 19825 45 Street SE in Calgary: Seton Row/Townhouse for sale : MLS®# A2341413

    19825 45 Street SE Seton Calgary T3M 3B5
    Main Photo: 19825 45 Street SE in Calgary: Seton Row/Townhouse for sale : MLS®# A2341413
    $504,900
    Residential
    Status:
    Active
    MLS® Num:
    A2341413
    Bedrooms:
    3
    Bathrooms:
    3
    Floor Area:
    1,491 sq. ft.
    As an end unit, you get something most townhomes at this price point can't offer, a single shared wall, and a corner feel that you notice the moment you walk in. You own the land, you pay no condo fees, and you're covered by the remaining Alberta New Home Warranty. On the main floor, you've got LVP throughout, easy to live on, easy to keep clean, with a kitchen, dining area, and living space that flow naturally together. A 2pc bath and mud room handle the everyday practicalities. Upstairs, your primary bedroom is a real one: 16'6" x 11'3" with a walk-in closet and a private 3pc ensuite. Two more bedrooms, a full 4pc bath, and upper-level laundry round out the floor. The unfinished basement gives you 634 sq ft to grow into: gym, office, rec room, and a bathroom already roughed in so you're not starting from scratch when you're ready. Outside, the landscaping is complete, plus a new concrete patio for easier outdoor living. Your utility costs are working in your favour from day one: 10 solar panels, a tankless hot water system, and a high-efficiency furnace mean you spend less on the basics every month. Step outside and you're minutes from the YMCA, South Health Campus, Cineplex VIP, the public library, and a full strip of restaurants and shopping. Contact your REALTOR® today to book your private showing. More details
    Listed by RE/MAX Complete Realty
    CHANTEL GOGOWICH
1-12/1,500
Data was last updated September 9, 2026 at 04:18 PM (UTC)
Data is supplied by Pillar 9™ MLS® System. Pillar 9™ is the owner of the copyright in its MLS®System. Data is deemed reliable but is not guaranteed accurate by Pillar 9™.
The trademarks MLS®, Multiple Listing Service® and the associated logos are owned by The Canadian Real Estate Association (CREA) and identify the quality of services provided by real estate professionals who are members of CREA. Used under license.