SOUTHEAST CALGARY HOMES FOR SALE

Realtor.ca listings

Explore Southeast Calgary real estate across established neighbourhoods and newer master-planned communities. The area includes long-standing communities like Riverbend, Ogden, and Douglasdale, as well as newer developments such as Cranston, Seton, and Copperfield. It is also home to more lake communities than any other quadrant in the city such as Mahogany and Auburn Bay. Southeast Calgary offers diverse housing options, extensive parks and pathways, shopping and entertainment centres, and convenient access throughout the city.

Browse the latest Realtor.ca listings below to find homes that fit your lifestyle and budget.
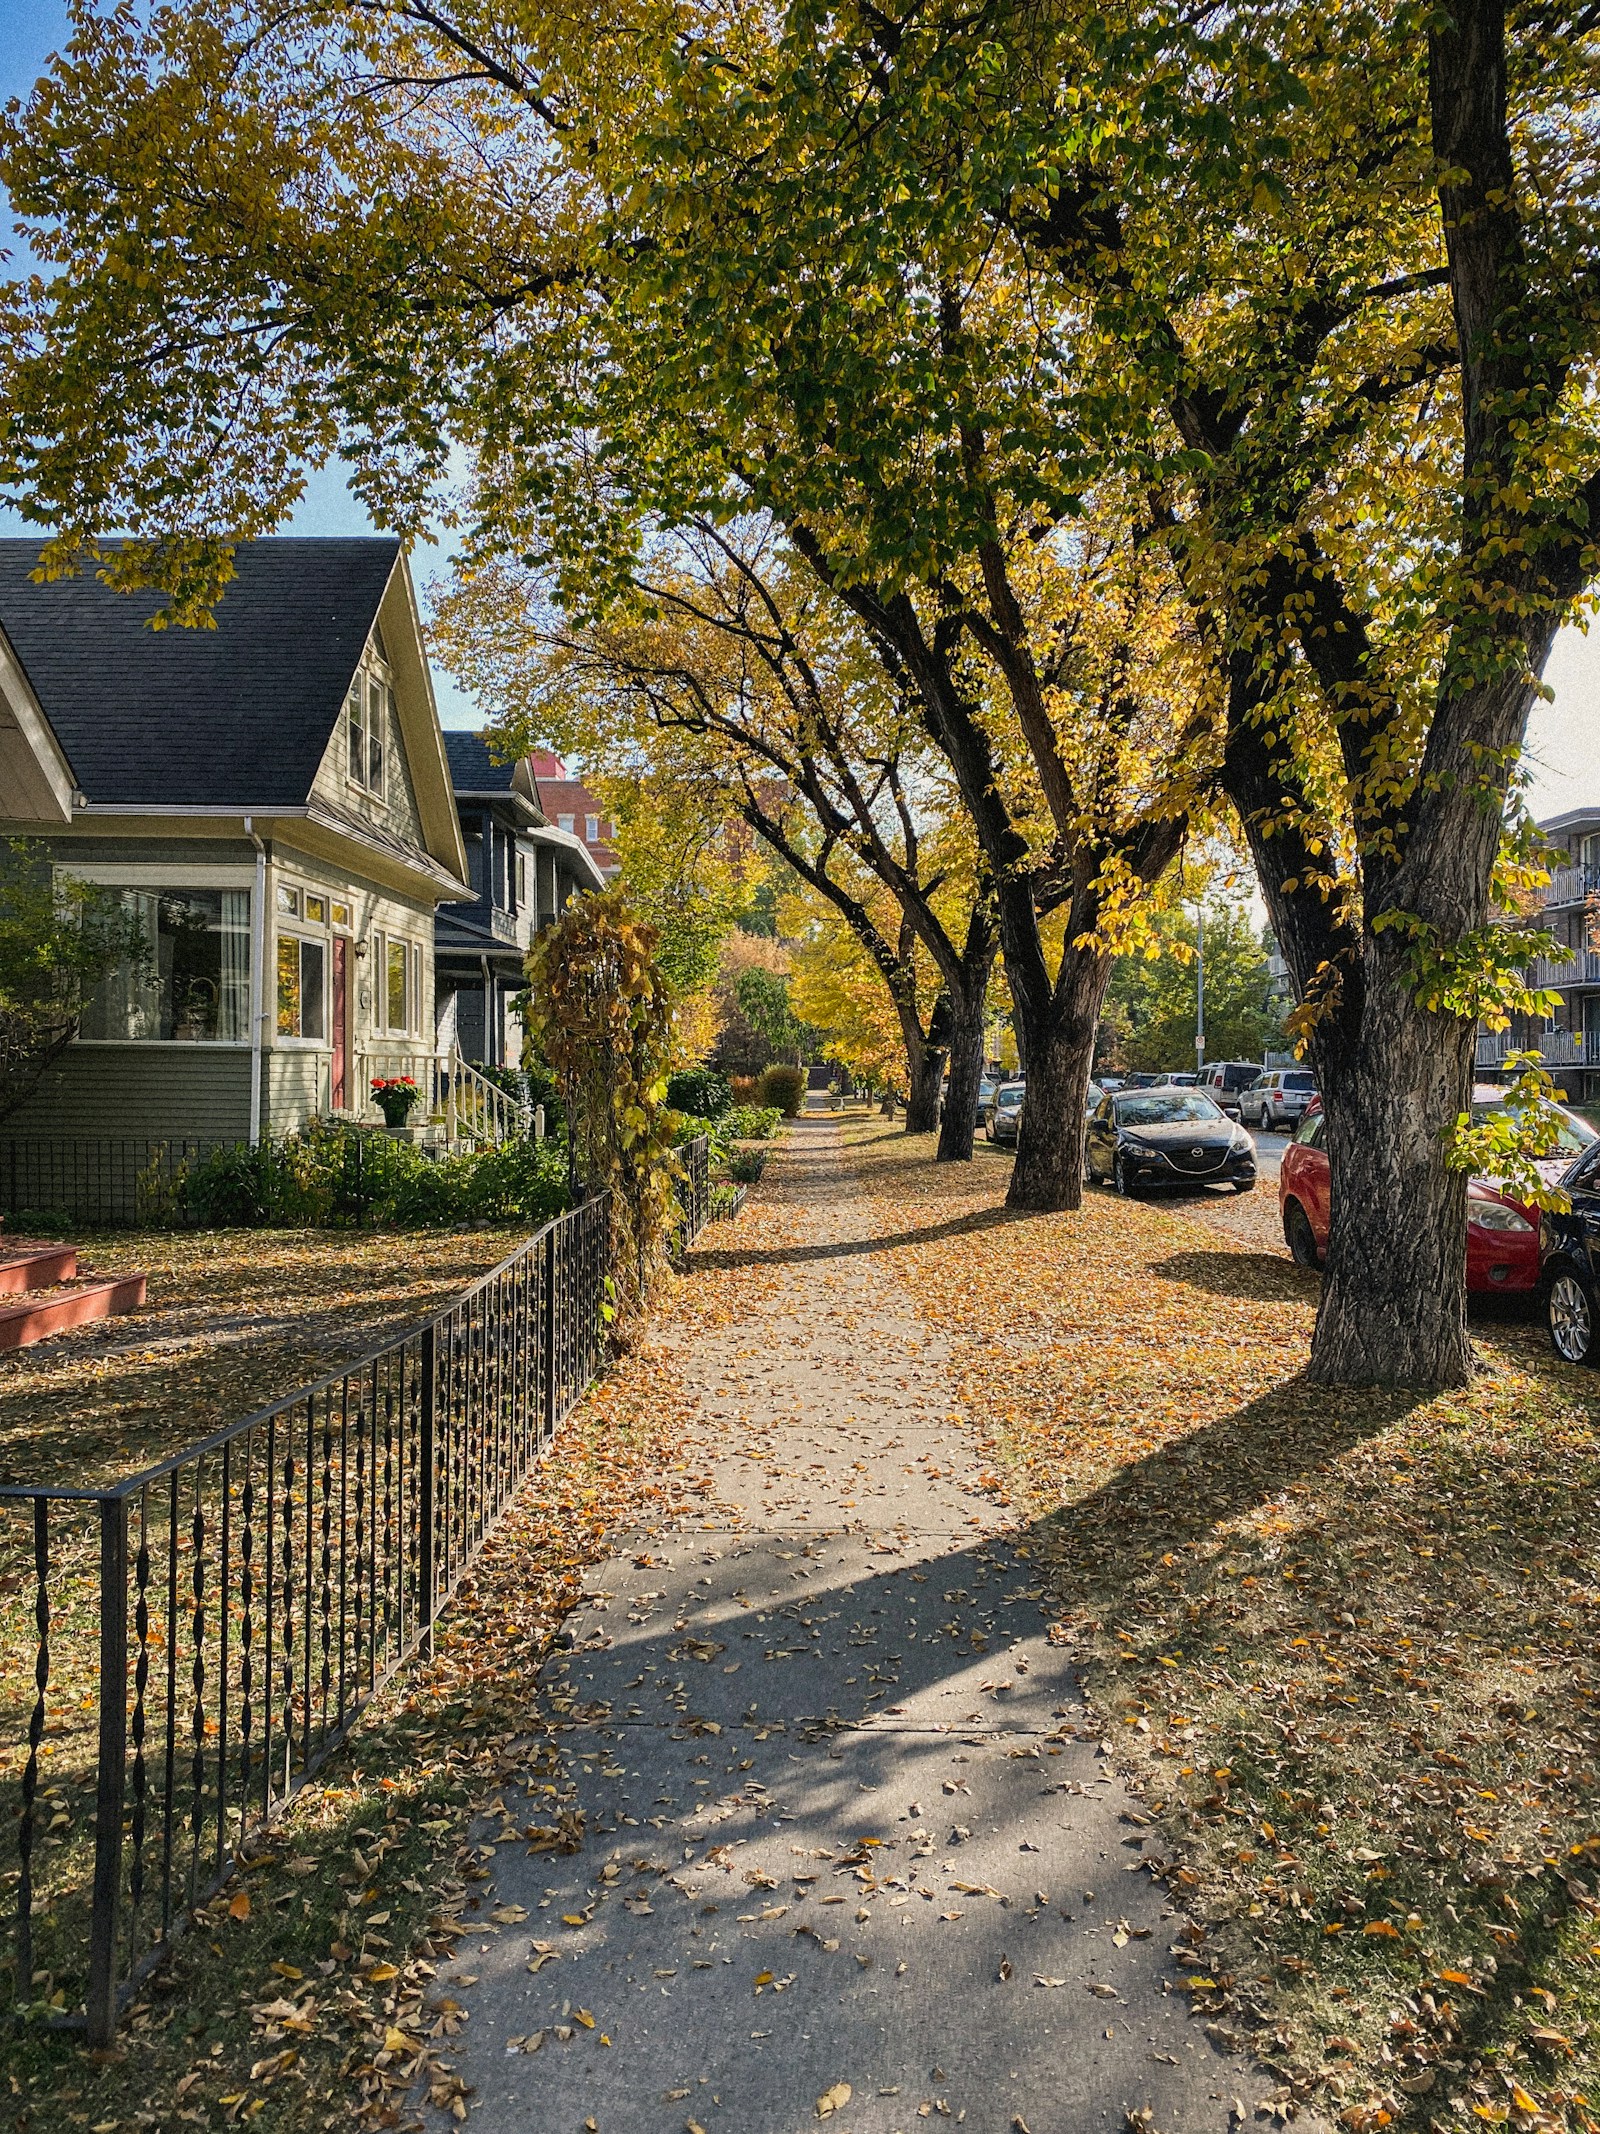
SE Calgary Lifestyle & Amenities

Save search On map Reset Filters
Forgot password Extend Verify Contact
We have found a total of 5,482 listings, but only 1,500 are available for public display. Please refine your criteria, in order to narrow the total number of matching listings.
1-12/1,500
  • 129 Shawnee Court SW in Calgary: Shawnee Slopes Detached for sale : MLS®# A2348834

    129 Shawnee Court SW Shawnee Slopes Calgary T2Y 1V8
    Main Photo: 129 Shawnee Court SW in Calgary: Shawnee Slopes Detached for sale : MLS®# A2348834
    $868,000
    Residential
    Status:
    Active
    MLS® Num:
    A2348834
    Bedrooms:
    4
    Bathrooms:
    3
    Floor Area:
    2,730 sq. ft.
    Welcome to this fabulous 2-storey home tucked in a quiet cul-de-sac, situated on a large pie-shaped lot with beautifully and professionally landscaped front and back yards. Located in prestigious Shawnee Estates, you will enjoy the exceptional weldability this home offers: just 10 minutes to the CTrain station, 5 minutes to Fish Creek Provincial Park, and 2 minutes to public tennis and pickleball courts. The many new shops, restaurants, and services at Shawnee Plaza are only a short stroll away. The main floor features a large living room with a gas fireplace, dining room, bright kitchen with breakfast nook, a family room with a natural-stone wood-burning fireplace, a rare main-floor bedroom, 3pc full bath and a convenient laundry room. The main floor bedroom with full bath offers excellent flexibility for multi-generational living. Upstairs you will find the primary bedroom and ensuite with heated floors, oversized shower, air tub, gas fireplace, double sinks, and granite vanity. Two nicely sized bedrooms, a full bath with separate shower and tub, and a loft area complete the upper level. Stunning hardwood floors flow throughout the main and second floors, adding warmth and elegance to the home. The partially developed basement offers a large rec room, wine cellar, cold room, and plenty of additional space for storage and your ideas. A Kinetico water softener and water filtration system are also included. Major, high-value upgrades in recent years: Ecoline Tri-ply windows (2024), added 6-inch attic insulation (2024), Lennox central AC (2024), shake shingle roof maintenance/replacement (2024), full Poly-B plumbing replacement (2026), updated kitchen ceiling, and fresh paint. Retreat to the south-facing backyard featuring a large pond and waterfall, cozy gazebo, tiered decking, mature garden, and abundant sunshine. Rough-in for hot tub included. Close to the LRT, Stoney Trail, schools, shopping, and everyday amenities along Macleod Trail. More details
    Listed by Skyrock
    CHANTEL GOGOWICH
  • 378 Midridge Drive SE in Calgary: Midnapore Semi Detached (Half Duplex) for sale : MLS®# A2337758

    378 Midridge Drive SE Midnapore Calgary T2X 1B8
    Main Photo: 378 Midridge Drive SE in Calgary: Midnapore Semi Detached (Half Duplex) for sale : MLS®# A2337758
    $495,000
    Residential
    Status:
    Active
    MLS® Num:
    A2337758
    Bedrooms:
    3
    Bathrooms:
    2
    Floor Area:
    1,111 sq. ft.
    Welcome to this beautifully maintained 3-bedroom, 2-bathroom semi-detached home located in the EXCLUSIVE LAKE COMMUNITY of Midnapore. Come and enjoy the private, year-round lake, which offers many leisurely activities; swimming, paddle boarding, kayaking, fishing, ice skating, and more! This home has many great features including a HOT TUB, SOLAR PANELS, PERMANENT CHRISTMAS LIGHTS, new dishwasher (2024) new electrical panel (2024), a high efficiency furnace, tankless water heater, smart thermostat, new luxury vinyl plank flooring (2025) and fresh paint. The ROOF, SIDING, FACIA and EAVESTROUGHS were all redone in 2021. Walking in the front door, there is a tiled entryway, a coat closet and a bright open concept living/dining room with large west facing windows. Beyond the dining area is the kitchen, a powder room and the back door leading to the big backyard area with pet friendly maintenance free astro TURF GRASS, a back deck and a hot tub. The yard is fully fenced, with a shed and gravel PARKING pad. In the FINISHED BASEMENT, you’ll find a flex space that is currently set up as a HOME GYM with heavy duty rubber mat flooring, but could be transformed into anything — an office, a kids playroom, a home theatre. Next to this is the large mechanical room/laundry room which also provides ample STORAGE. Upstairs on the top floor, there is a spacious primary bedroom with double closets, a 4 piece bathroom and two secondary bedrooms. This community offers an abundance of amenities, including great schools, nearby FISH CREEK PARK, playgrounds, tennis courts, sporting fields, and all the shops you could ask for right outside your doorstep. More details
    Listed by Real Broker
    CHANTEL GOGOWICH
  • 32 Walden Place SE in Calgary: Walden Detached for sale : MLS®# A2349782

    32 Walden Place SE Walden Calgary T2X 1Y5
    Main Photo: 32 Walden Place SE in Calgary: Walden Detached for sale : MLS®# A2349782
    $989,000
    Residential
    Status:
    Active
    MLS® Num:
    A2349782
    Bedrooms:
    3
    Bathrooms:
    3
    Floor Area:
    1,579 sq. ft.
    Tucked away at the end of a quiet, exclusive cul-de-sac, this architectural masterpiece offers the ultimate private park-side lifestyle. Backing directly onto the serene greenspace of Walden Park, this sprawling 1,569 sq. ft. walkout bungalow delivers nearly 3,000 sq. ft. of meticulously maintained, carpet-free luxury. From the moment you enter, transom windows flood the home with natural light, guiding you past a private French-door den into a spectacular open-concept great room. The timeless white quartz kitchen, expansive dining area, and living room are anchored by a custom central fireplace and a striking wall of windows that frame unobstructed views of your private park setting. The main-floor primary retreat is a true sanctuary with a 4-piece spa ensuite and custom walk-in closet. Downstairs, the premium walkout level completely redefines basement living. Rich hardwood floors lead to a second living room with a gas fireplace and a full entertainment games zone, complete with a wet bar, dishwasher, and beverage fridge. Walk straight out to your covered aggregate patio and large, manicured yard—featuring a private gate that steps directly into the park. Complete with central A/C, a massive double garage, and low-maintenance exposed aggregate walkways, this home checks every single box for discerning buyers. More details
    Listed by Jaymz Town Real Estate
    CHANTEL GOGOWICH
  • 103 4718 Stanley Road SW in Calgary: Elboya Apartment for sale : MLS®# A2350020

    103 4718 Stanley Road SW Elboya Calgary T2S 2R2
    OPEN HOUSE: Oct 03, 2026
    02:00 PM - 04:00 PM MDT
    Open House on Saturday, October 3, 2026 2:00PM - 4:00PM
    OPEN HOUSE: Oct 04, 2026
    02:00 PM - 04:00 PM MDT
    Open House on Sunday, October 4, 2026 2:00PM - 4:00PM
    Main Photo: 103 4718 Stanley Road SW in Calgary: Elboya Apartment for sale : MLS®# A2350020
    $344,900
    Residential
    Status:
    Active
    MLS® Num:
    A2350020
    Bedrooms:
    2
    Bathrooms:
    2
    Floor Area:
    996 sq. ft.
    LOW CONDO FEES ONLY $363 A MONTH | SELF-MANAGED | CORNER UNIT, WITH A MASSIVE 8'x16' PATIO. Rare ground-floor corner unit with a townhouse feel — 2 beds, 2 baths, nearly 1,000 sq ft under soaring 9' ceilings. Fully renovated in 2021: new flooring, paint, trim, lighting, and a refreshed fireplace, plus quartz counters throughout and sleek gunmetal Samsung appliances. Bright living room with a real stone fireplace; primary suite features a 4-pc ensuite and walk-in closet. Enjoy your private, east-facing brick terrace — perfect for morning coffee and plants. Includes in-suite laundry, heated underground parking, and ample visitor/street parking. Steps to the Saddledome, 17th Ave, and LRT; minutes to Chinook Mall, Movement gym, and major routes. Incredible value in a well-run, close-knit building — don't miss it! More details
    Listed by Five Star Realty
    CHANTEL GOGOWICH
  • 92 Del Ray Close NE in Calgary: Monterey Park Detached for sale : MLS®# A2349025

    92 Del Ray Close NE Monterey Park Calgary T1Y 6Y9
    Main Photo: 92 Del Ray Close NE in Calgary: Monterey Park Detached for sale : MLS®# A2349025
    $590,000
    Residential
    Status:
    Active
    MLS® Num:
    A2349025
    Bedrooms:
    4
    Bathrooms:
    3
    Floor Area:
    1,453 sq. ft.
    Ideal for families, this two-storey home boasts a fantastic layout and comfort throughout. With four bedrooms above grade and 2½ bathrooms, there’s plenty of space for everyday living and growing needs. The unfinished basement offers great potential—ready for your imagination to create a rec room, home office, gym, or additional living space. Overall, the home delivers a welcoming feel, practical flow, and room to customize for the lifestyle you want. All Offers must be accompanied by a Schedule A. More details
    Listed by Real Broker
    CHANTEL GOGOWICH
  • 351 141 Prince Court in Rural Rocky View County: Princeton Row/Townhouse for sale : MLS®# A2350022

    351 141 Prince Court Princeton Rural Rocky View County T3N 2R4
    Main Photo: 351 141 Prince Court in Rural Rocky View County: Princeton Row/Townhouse for sale : MLS®# A2350022
    $419,900
    Residential
    Status:
    Active
    MLS® Num:
    A2350022
    Bedrooms:
    4
    Bathrooms:
    3
    Floor Area:
    1,671 sq. ft.
    Welcome to Arabella, an exclusive collection of contemporary townhomes by TRUMAN in the new community of Princeton, Rocky View County. Designed with modern families in mind, Arabella offers the perfect blend of style, space, and everyday convenience in a peaceful setting just minutes from Calgary and Chestermere. These thoughtfully designed homes feature 3- and 4-bedroom layouts, 2.5 bathrooms, and attached double heated garages. The versatile floorplans provide the flexibility to create a home office, guest suite, fitness room, or additional living space to suit your lifestyle. Inside, you'll discover beautifully appointed interiors with approximately 9-foot ceilings, luxury vinyl plank flooring, and open-concept living spaces filled with natural light. The chef-inspired kitchens are designed for both everyday living and entertaining, featuring floor-to-ceiling cabinetry, Quartz countertops, an oversized island, full-height tile backsplash, and a premium stainless steel appliance package. Upstairs, the spacious primary retreat offers a walk-in closet and a private ensuite, while additional bedrooms and convenient upper-level laundry provide functionality for growing families. Nestled within Princeton's approximately 65-acre master-planned community, residents enjoy a tranquil setting surrounded by open landscapes while remaining connected to everyday essentials. With convenient access to Stoney Trail, East Hills Shopping Centre, Chestermere Lake, parks, pathways, schools, and YYC International Airport, Arabella delivers the perfect balance of peaceful living and urban accessibility. Photo gallery showcases a similar home, finishes may vary. More details
    Listed by RE/MAX First
    CHANTEL GOGOWICH
  • 614 Marlborough Way NE in Calgary: Marlborough Semi Detached (Half Duplex) for sale : MLS®# A2348066

    614 Marlborough Way NE Marlborough Calgary T2A 2V9
    Main Photo: 614 Marlborough Way NE in Calgary: Marlborough Semi Detached (Half Duplex) for sale : MLS®# A2348066
    $519,900
    Residential
    Status:
    Active
    MLS® Num:
    A2348066
    Bedrooms:
    4
    Bathrooms:
    2
    Floor Area:
    995 sq. ft.
    Location, Convenience & Comfort — All in One! Check out this newly renovated bi-level duplex, ideally situated directly across from Marlborough Mall and within walking distance to the LRT station and public transit. With shopping, restaurants, everyday essentials, and major commuter routes just steps away, this home offers a lifestyle where everything you need is right at your doorstep. Inside, you'll find a surprisingly spacious layout featuring 4 bedrooms and 2 full bathrooms—a rare and desirable find for a home of this era. The bright and generous living room flows seamlessly into a spacious dining area, creating a welcoming space for everyday living and entertaining. The fully finished basement adds even more versatility, boasting a huge family room with plenty of space for movie nights, gatherings, or simply relaxing with the family. The backyard features an oversized garage perfect for additional storage, hobbies, or a workshop, along with dedicated RV parking for added convenience. Several major components have been updated over the years, including the roof, fence, main floor windows, furnace, and hot water tank. With its fresh renovations, functional layout, and exceptional location, this move-in-ready home is an opportunity you won't want to miss. Whether you're a first-time homebuyer, a growing family, or an investor seeking a property in a highly accessible location, this home delivers space, convenience, and everyday comfort—all in one place. More details
    Listed by First Place Realty
    CHANTEL GOGOWICH
  • 222 Douglas Ridge Circle SE in Calgary: Douglasdale/Glen Detached for sale : MLS®# A2348818

    222 Douglas Ridge Circle SE Douglasdale/Glen Calgary T2Z 3C4
    Main Photo: 222 Douglas Ridge Circle SE in Calgary: Douglasdale/Glen Detached for sale : MLS®# A2348818
    $635,000
    Residential
    Status:
    Active
    MLS® Num:
    A2348818
    Bedrooms:
    4
    Bathrooms:
    4
    Floor Area:
    1,886 sq. ft.
    Welcome to this fully finished family home in Douglasdale/Glen, offering over 2,800 sq. ft. of developed living space with 4 bedrooms and 3.5 bathrooms. Walking up, you’ll immediately notice the composite front deck and covered porch, creating a great spot to sit and enjoy the neighbourhood. Inside, vinyl plank flooring runs through the main level, where a flexible room just off the entrance is currently set up as a kids’ craft area but could easily work as a second living room, home office or playroom. There is also a beautiful formal dining room with plenty of space for family dinners and entertaining. Down the hall you’ll find a half bathroom, access to the garage and a convenient main-floor laundry area. One of the highlights of the main level is the open-to-below living area, where two massive windows bring in an incredible amount of natural light. The kitchen features quartz countertops, stainless steel appliances, plenty of cabinet space and a breakfast nook for everyday meals. Upstairs are three bedrooms, including an oversized primary with a large walk-in closet and private ensuite featuring a separate tub and shower along with an updated vanity. Two additional bedrooms and another full bathroom complete the upper level. The fully finished basement adds even more usable space with a large recreation/play area, fourth bedroom, full bathroom and a dedicated storage room. The home has also seen some important mechanical updates, including a newer furnace, air conditioner and humidifier. The location is another big highlight, especially for families, with three playgrounds within walking distance, easy access to the Bow River pathway system and Douglasdale School just a short walk away. With over 2,800 sq. ft. of developed space, four bedrooms, a fully finished basement and a great family-friendly location in Douglasdale/Glen, this home offers a lot of value at this price point. Reach out to your favourite Realtor today for a viewing. More details
    Listed by Real Broker
    CHANTEL GOGOWICH
  • 135 30 Cornerstone Manor NE in Calgary: Cornerstone Row/Townhouse for sale : MLS®# A2349266

    135 30 Cornerstone Manor NE Cornerstone Calgary T3N 1E6
    Main Photo: 135 30 Cornerstone Manor NE in Calgary: Cornerstone Row/Townhouse for sale : MLS®# A2349266
    $409,000
    Residential
    Status:
    Active
    MLS® Num:
    A2349266
    Bedrooms:
    2
    Bathrooms:
    3
    Floor Area:
    1,546 sq. ft.
    Nestled within Cornerstone, Calgary’s vibrant northeast, this striking townhouse offers an exceptional living experience with its commanding three-story design and corner lot location. Spanning over 1546 square feet, this meticulously crafted home seamlessly blends style and functionality, boasting a harmonious blend of laminate, tile, and carpet flooring throughout. Step inside to discover a beautifully appointed interior, complete with high ceilings, built-in features, closet organizers, and quartz counters that elevate the kitchen’s appeal. A kitchen island provides an inviting space for casual dining, while the separate entrance adds convenience and privacy. Two bedrooms above grade provide comfortable retreats, one featuring a luxurious four-piece ensuite bath, while the upper level laundry room offers added practicality with its upper level location. Two parking spaces in your attached tandem garage provide secure parking and ample storage. Enjoy outdoor living with the balcony and low maintenance landscaping, set against the backdrop of a rectangular lot adorned with few trees and manicured lawn. Residents benefit from access to community amenities including picnic areas and playgrounds, while nearby parks, schools, shopping centers, sidewalks, street lights, and walking/bike paths enhance the neighborhood’s appeal. Easily access Stoney Trail, CrossIron Mall and Calgary International Airport. Book a showing with your realtor and don't miss out on this amazing property. More details
    Listed by Charles
    CHANTEL GOGOWICH
  • 114 Havenhurst Crescent SW in Calgary: Haysboro Detached for sale : MLS®# A2349618

    114 Havenhurst Crescent SW Haysboro Calgary T2V 3C5
    Main Photo: 114 Havenhurst Crescent SW in Calgary: Haysboro Detached for sale : MLS®# A2349618
    $579,900
    Residential
    Status:
    Active
    MLS® Num:
    A2349618
    Bedrooms:
    3
    Bathrooms:
    1
    Floor Area:
    1,045 sq. ft.
    AN EXCEPTIONAL LOT. AN ELEVATED SETTING. A RARE HAYSBORO OPPORTUNITY. Situated on the desirable east side of peaceful Havenhurst Crescent, this long held property offers an outstanding opportunity to renovate, reimagine or redevelop on a substantial 6,867 sq. ft. lot in one of Haysboro’s most appealing residential pockets. The existing 1,045 sq. ft. bungalow features three bedrooms on the main floor, a shared full bathroom, hardwood flooring and a traditional, functional layout. The main floor windows were replaced in 2009, roofing in 2015, and most recently, the furnace / hot water tank. The basement is partially developed and provides additional space for future improvement. Having served as a long-term rental property, the home is being presented with realistic expectations and will appeal to buyers prepared to undertake updating, a more comprehensive renovation, or explore the longer-term redevelopment potential of the property. The premium, elevated lot enjoys a wonderful easterly outlook and offers significantly more land than many typical Haysboro properties. Its generous lot width, overall size and downsloping, rear lane access are particularly noteworthy, with several neighbouring properties along this side of Havenhurst Crescent having already incorporated substantial double and triple garages with carriage style living accommodations above. Any future redevelopment, secondary suite, garage or carriage-house concept would remain subject to City of Calgary planning, land-use and development approvals. Havenhurst Crescent offers a quiet, mature residential setting with established homes, tree lined streets and limited through traffic, while remaining close to schools, parks, community amenities, Heritage and Southland LRT stations, Macleod Trail shopping and services, major transportation routes and the recreational amenities surrounding the Glenmore Reservoir. Whether your vision is to renovate, rebuild or hold for the future, this is a compelling opportunity to secure a larger, elevated lot in one of Haysboro’s most desirable residential settings. Call your real estate agent and book your showing! More details
    Listed by RE/MAX First
    CHANTEL GOGOWICH
  • 402 1101 84 Street NE in Calgary: Abbeydale Mobile for sale : MLS®# A2349695

    402 1101 84 Street NE Abbeydale Calgary T2A 7X2
    Main Photo: 402 1101 84 Street NE in Calgary: Abbeydale Mobile for sale : MLS®# A2349695
    $324,900
    Mobile
    Status:
    Active
    MLS® Num:
    A2349695
    Bedrooms:
    3
    Bathrooms:
    2
    Floor Area:
    1,512 sq. ft.
    STOP THE CAR! THIS IS THE HOME YOU'VE BEEN WAITING FOR…ALL 1512 sf OF IT. IMMACULATE & MOVE IN READY! Walking into this home is like walking into a residential bungalow but at a fraction of the cost. This is perfect for the budget conscious & those who don't want 'shared walls'. Over 1500sf, 3 bedrooms, 2 bathrooms plus a den/office with a fireplace. The spaciousness of this home is evident the moment you walk through the door. The living room has a vaulted ceiling, plenty of space for furniture and off the living room you will find the den/office with a french glass doors & gas fireplace…how perfect if you work from home or just want a little separation from the main living area. The chef’s kitchen is big & bright with a dining area that offers plenty of room for those holiday dinners. The added built in cabinets in the dining room create a warm, organized space with plenty of extra storage. And you can also make use of the breakfast bar to give you more casual seating if you like. BRAND NEW fridge (plumbed icemaker), stove, dishwasher & OTR microwave just adds to the beauty of this kitchen. You will love the huge walk-in pantry and the dedicated laundry room (so nice that it’s not in the hallway). The primary bedroom is at one end of the home giving you privacy from the rest of the hustle and bustle and easily fits a king bed and then some. And with the beautiful ensuite bath, it becomes a relaxing escape. The other 2 bedrooms and the second full bath are at the front of the home so makes it perfect for kids/roommates/extended family. And if all of this isn’t enough read on…FURNACE with A/C is only 1.5 years old. ROOF, SIDING, SKIRTING all 5 years old. New deck paint 2026 with storage under the deck that reaches from one end to the other and 2 sheds in the backyard. No shortage of storage here especially if you are looking at downsizing. The two main bedroom windows have been replaced as well. The deck is plenty big with enough space for the BBQ, outdoor furniture and still room to move around. With the yard being fully fenced, it makes it perfect for the furry friends/kids to play around. This yard would rival many yards in newer communities & is private with no neighbours behind. And yes, 2 pets are allowed with management approval. Parking is ample and easily fits 3 vehicles. And, with all the amenities and more to come, this location is a dream for anyone looking for convenience and a feeling of community. The lot fee is the lowest in the city at $645.00 and that is with the new increase! Lot fees include water, sewer, snow removal, common area maintenance, garbage & recycle pickup, landscaping & use of the club facilities. Taxes only $1210 per year. Minutes to East Hills shopping, Costco, Walmart, Theatres, Stoney Trail and Cobbs Zoo to name a few. Bus service is in the park as well as school bus service. RV storage is available on site so it's nice and close to home. When home is the most important word these days, you'll be happy to call this one home! More details
    Listed by TREC The Real Estate Company
    CHANTEL GOGOWICH
  • 827 17 Avenue NW in Calgary: Mount Pleasant Detached for sale : MLS®# A2349876

    827 17 Avenue NW Mount Pleasant Calgary T2M 0P1
    Main Photo: 827 17 Avenue NW in Calgary: Mount Pleasant Detached for sale : MLS®# A2349876
    $687,000
    Residential
    Status:
    Active
    MLS® Num:
    A2349876
    Bedrooms:
    4
    Bathrooms:
    2
    Floor Area:
    1,243 sq. ft.
    A true gem in the heart of the city! This charming bungalow located in Mount Pleasant is full of character and personality. After being well loved for decades, this home is ready for its new owners. Heading into the house, you will find a main floor filled with unique features and a thoughtful floor plan. The open living room and dining room combine to create an opulent space to entertain or enjoy cozy evenings in. Unique beams, detailed trims and sconces add to the character of this gorgeous space. Into the kitchen you will find tons of storage, cupboard and counter space, perfect for families and those who love to cook! You also have a convenient centre eat-at island with sink and extra storage. The main floor also features a large primary bedroom with his and hers closets. Plus a second well sized bedroom and 4 piece bathroom. Heading down to the lower level is a large family room including a cute built in bar area, perfect for entertaining! There are two additional bedrooms on the lower level. A full sized laundry room and 3 piece bathroom complete the space. Outside, the backyard is full of potential and is a great space to enjoy a summer night. There is also a detached single garage and convenient parking pad with room for RV. This home has so much to offer, with a fantastic location, close to downtown, and amazing bones, it is a must see! If you are ready for a home to add your personal touch and love to, don't hesitate and contact your realtor today! More details
    Listed by RE/MAX Realty Professionals
    CHANTEL GOGOWICH
1-12/1,500
Data was last updated October 3, 2026 at 08:05 PM (UTC)
Data is supplied by Pillar 9™ MLS® System. Pillar 9™ is the owner of the copyright in its MLS®System. Data is deemed reliable but is not guaranteed accurate by Pillar 9™.
The trademarks MLS®, Multiple Listing Service® and the associated logos are owned by The Canadian Real Estate Association (CREA) and identify the quality of services provided by real estate professionals who are members of CREA. Used under license.