SOUTHEAST CALGARY HOMES FOR SALE

Realtor.ca listings

Explore Southeast Calgary real estate across established neighbourhoods and newer master-planned communities. The area includes long-standing communities like Riverbend, Ogden, and Douglasdale, as well as newer developments such as Cranston, Seton, and Copperfield. It is also home to more lake communities than any other quadrant in the city such as Mahogany and Auburn Bay. Southeast Calgary offers diverse housing options, extensive parks and pathways, shopping and entertainment centres, and convenient access throughout the city.

Browse the latest Realtor.ca listings below to find homes that fit your lifestyle and budget.
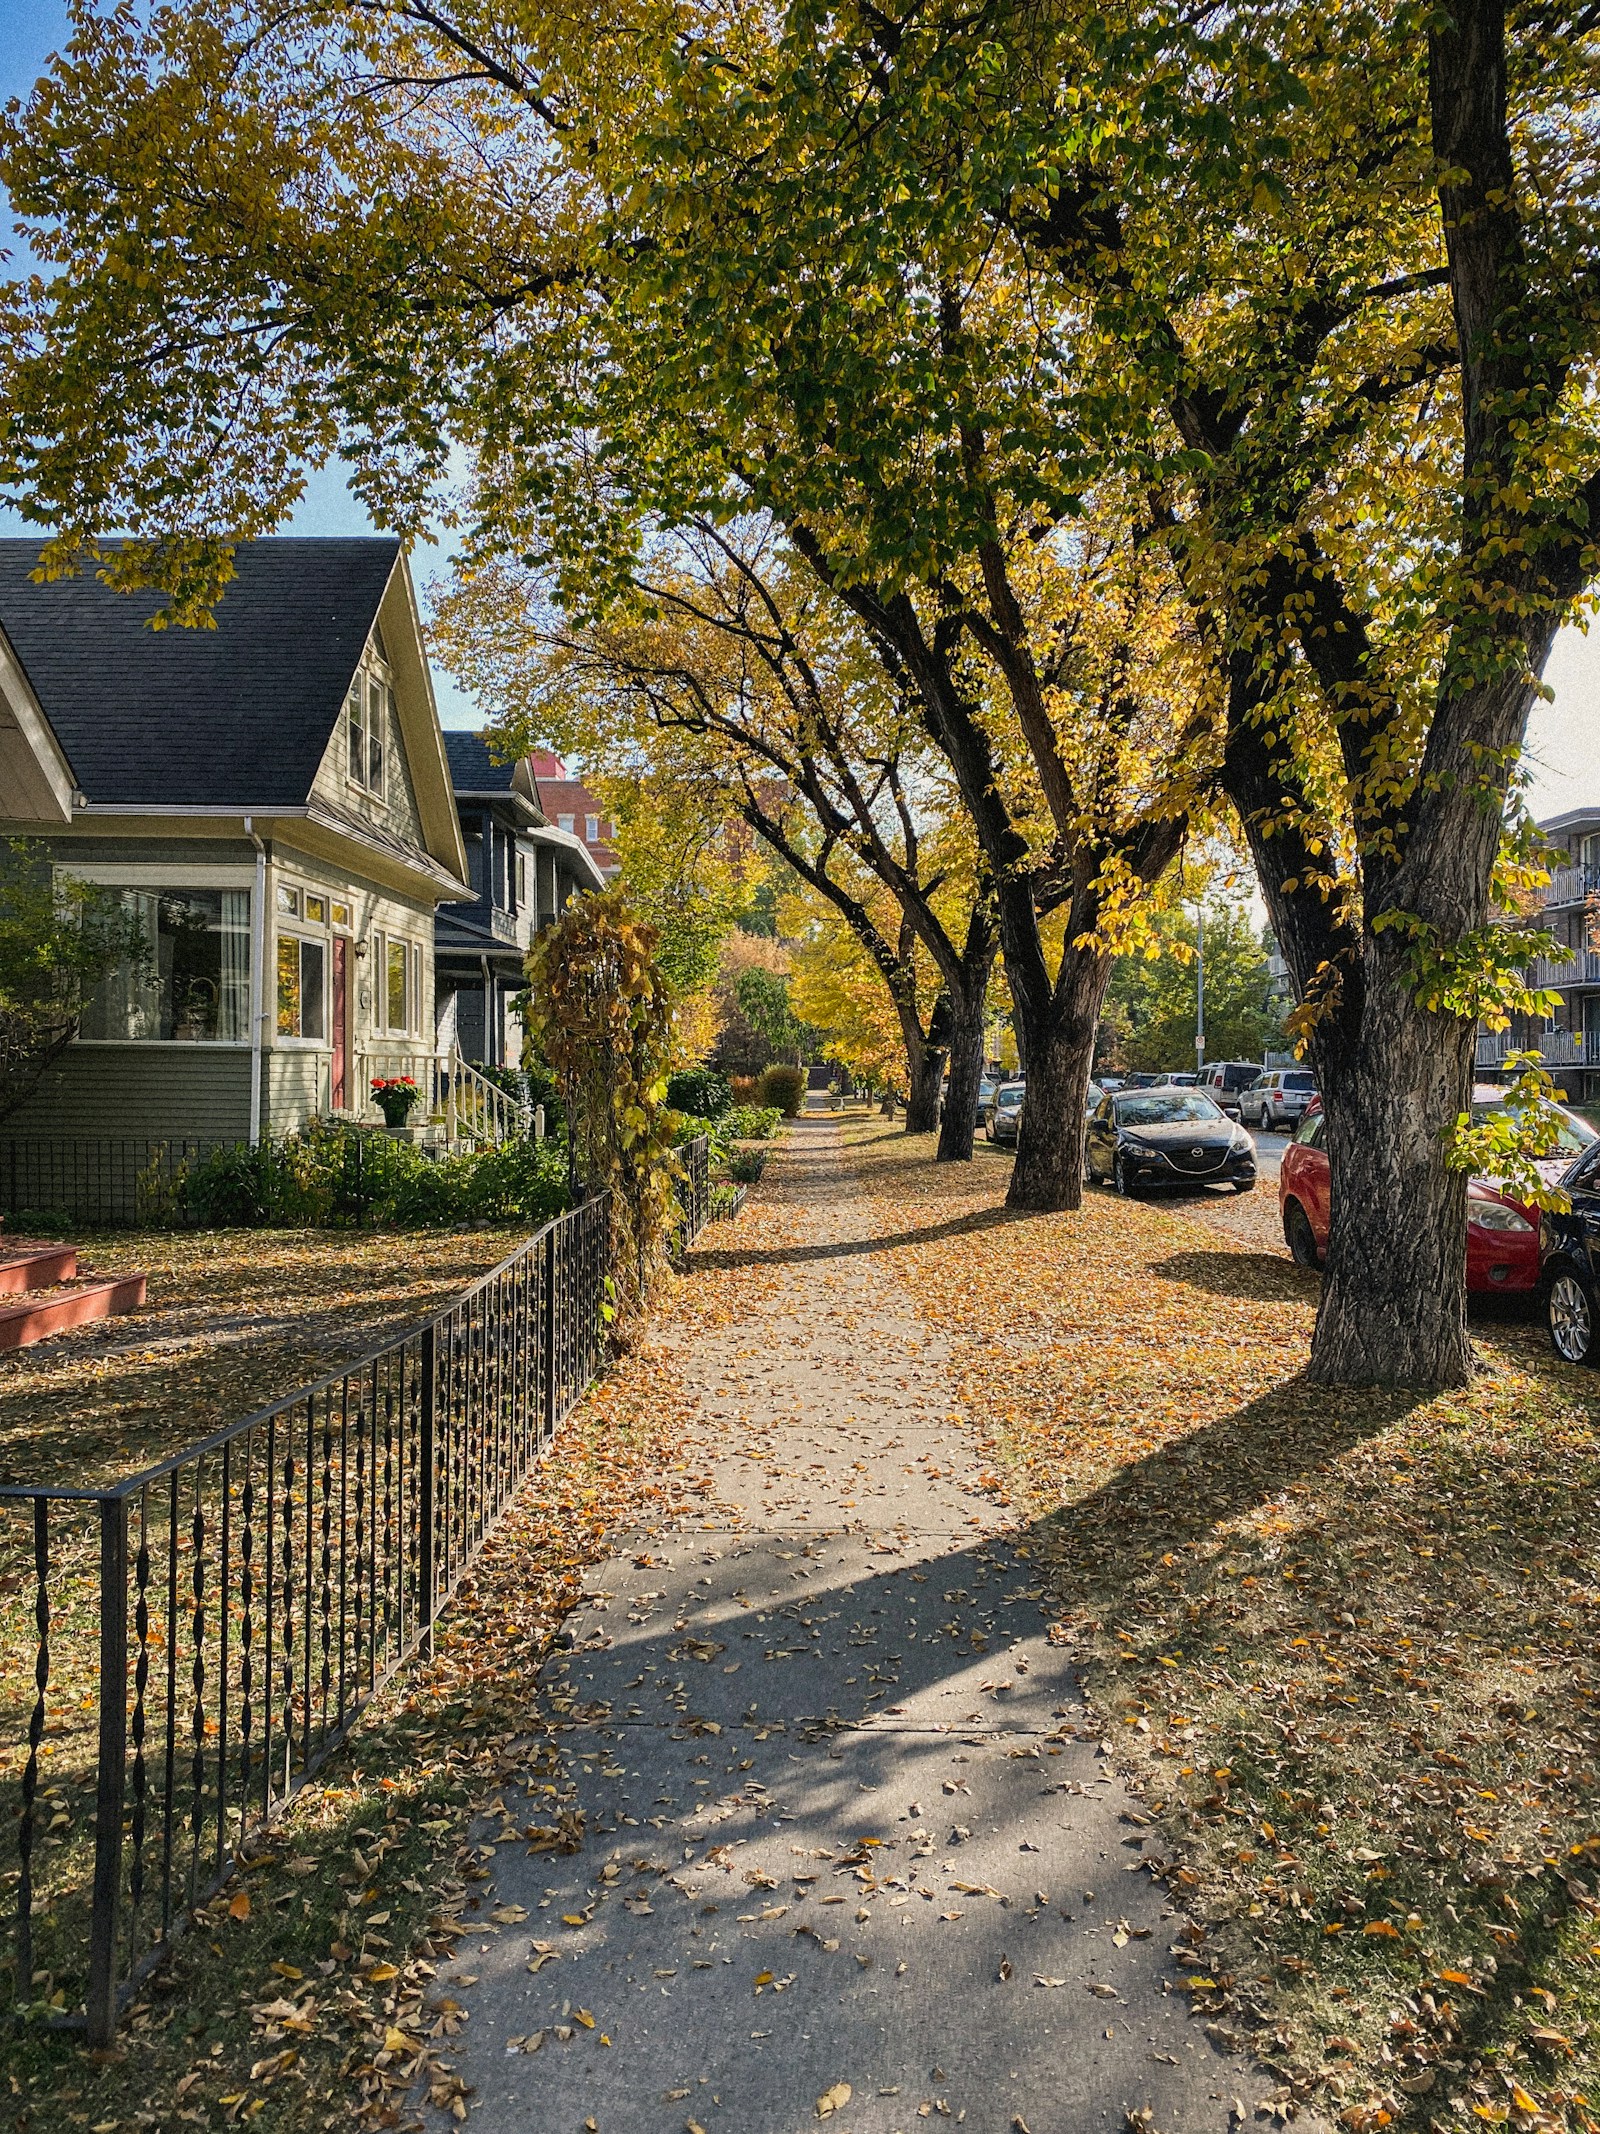
SE Calgary Lifestyle & Amenities

Save search On map Reset Filters
Forgot password Extend Verify Contact
We have found a total of 5,799 listings, but only 1,500 are available for public display. Please refine your criteria, in order to narrow the total number of matching listings.
1-12/1,500
  • 114 Chestermere in Chestermere: Kinniburgh North Detached for sale : MLS®# A2333298

    114 Chestermere Kinniburgh North Chestermere T1X 0T8
    OPEN HOUSE: Aug 01, 2026
    01:00 PM - 03:00 PM MDT
    Open House on Saturday, August 1, 2026 1:00PM - 3:00PM
    OPEN HOUSE: Aug 02, 2026
    01:00 PM - 03:00 PM MDT
    Open House on Sunday, August 2, 2026 1:00PM - 3:00PM
    Main Photo: 114 Chestermere in Chestermere: Kinniburgh North Detached for sale : MLS®# A2333298
    $979,900
    Residential
    Status:
    Active
    MLS® Num:
    A2333298
    Bedrooms:
    6
    Bathrooms:
    5
    Floor Area:
    3,064 sq. ft.
    ****OPEN HOUSE***** Saturday, August 1 & Sunday, August 2 1:00–3:00 Welcome to 114 Kinniburgh Road! With over 4,000 sq. ft. of developed living space, six bedrooms, five full bathrooms and a triple-car garage, this home offers an incredible amount of space for a growing or multi-generational family. Located only minutes from Chestermere Lake, schools, shopping, playgrounds and local cafés, you can enjoy the space of a large family home while still being close to everything this lake community has to offer. The main floor has a bright, open layout with 9-foot ceilings, hardwood and tile flooring, a front office and a full four-piece bathroom. The kitchen offers quartz countertops, custom cabinetry, high-end stainless steel appliances, a gas stove and a separate spice kitchen. The living room, dining area and kitchen all overlook the open fields behind the home. There is also a walk-through mudroom with custom-built organizers to help keep everyday family life organized. Upstairs, you will find four bedrooms, three full bathrooms, a large bonus room and a laundry room with a sink. All four bedrooms have direct bathroom access, along with custom closets and internet and cable connections. The primary bedroom has beautiful open views, a large walk-in closet and an impressive ensuite with heated tile, dual sinks, a jetted tub and a separate shower. Many of the closets and built-ins throughout the home were custom-built by hand on-site. The fully finished basement adds two more bedrooms, another full bathroom, a large recreation room, a media area with built-ins, a custom wet bar and a flexible room that could be used as a gym, office or hobby room. With a separate side entrance and two furnaces, the basement offers plenty of options for extended family, guests or teenagers. Outside, the fenced backyard backs onto sprawling open fields and includes a deck, exposed aggregate patio and in-ground sprinklers. The home also has two air-conditioning units to keep everyone comfortable during the summer. If you’re looking for plenty of space, great views and the lifestyle that comes with living only minutes from Chestermere Lake, 114 Kinniburgh Road is definitely worth seeing. Click the link to view the virtual tour! More details
    Listed by CIR Realty
    CHANTEL GOGOWICH
  • 3238 32A Street SE in Calgary: Dover Detached for sale : MLS®# A2333380

    3238 32A Street SE Dover Calgary T2B 0J5
    Main Photo: 3238 32A Street SE in Calgary: Dover Detached for sale : MLS®# A2333380
    $399,900
    Residential
    Status:
    Active
    MLS® Num:
    A2333380
    Bedrooms:
    3
    Bathrooms:
    1
    Floor Area:
    919 sq. ft.
    Opportunity knocks in Dover! If you’ve been searching for an affordable detached home with room to grow, this is your chance to build sweat equity and create something truly your own. Situated on a large lot with an expansive backyard and facing a beautiful green space with established trees, this 3-bedroom bungalow offers solid potential for first-time buyers, renovators, and investors alike. The functional main floor is ready for your personal touch, providing a great foundation to update and customize at your leisure. Downstairs, the undeveloped basement presents a blank canvas with endless possibilities. Additional bedrooms, a family room, home office, gym, or extra living space to suit your lifestyle and increase future value. Step outside and imagine the possibilities. The oversized backyard offers RV parking, ample room for kids, pets, gardening, entertaining, or even a future garage or potential garage carriage home development with city approval. Properties with this much outdoor space are becoming increasingly difficult to find at an attainable price point in the city’s SE. Located in this established SE inner city community, you’ll enjoy convenient access to schools, parks, shopping, public transit, and major roadways, making commuting around the city simple and efficient. Whether you’re looking to roll up your sleeves and transform a home into your dream space or searching for your next investment opportunity, this property offers the location, lot size, and potential to make your vision a reality. Bring your ideas and unlock the value waiting here. Connect with your favorite realtor today for your viewing! More details
    Listed by eXp Realty
    CHANTEL GOGOWICH
  • 2203 65 Street NE in Calgary: Pineridge Detached for sale : MLS®# A2331060

    2203 65 Street NE Pineridge Calgary T1Y 1N5
    Main Photo: 2203 65 Street NE in Calgary: Pineridge Detached for sale : MLS®# A2331060
    $659,900
    Residential
    Status:
    Active
    MLS® Num:
    A2331060
    Bedrooms:
    5
    Bathrooms:
    4
    Floor Area:
    1,538 sq. ft.
    Rare opportunity to own this spacious 1,538 sqft above grade bungalow in Pineridge! The main floor features both a living room and a separate family room with a cozy wood-burning fireplace, a rare layout for the area. You’ll also find 3 bedrooms, 2 bathrooms, a functional kitchen with Brazilian granite countertop, built-in oven and electric cooktop and a bright sunroom addition. The separate rear entrance leads to a basement with two (A&B) self-contained living areas (illegal A & B suites), offering excellent mortgage-helper potential. Additional features include an oversized heated double garage, a large rear deck and a park behind the home. Major updates include the shingles (2023) and the furnace and hot water tank (approx. 2006). Close to schools, parks, shopping and transit ! More details
    Listed by Century 21 Bravo Realty
    CHANTEL GOGOWICH
  • 110 525 56 Avenue SW in Calgary: Windsor Park Apartment for sale : MLS®# A2329201

    110 525 56 Avenue SW Windsor Park Calgary T2V 4Z9
    Main Photo: 110 525 56 Avenue SW in Calgary: Windsor Park Apartment for sale : MLS®# A2329201
    $189,900
    Residential
    Status:
    Active
    MLS® Num:
    A2329201
    Bedrooms:
    1
    Bathrooms:
    1
    Floor Area:
    666 sq. ft.
    Ideally situated just minutes from Chinook Centre, the Calgary C-Train, and downtown Calgary, this home offers unbeatable convenience. Enjoy easy access to Glenmore Trail, Deerfoot Trail, and Crowchild Trail, with a wide variety of amenities, shopping, and dining along Macleod Trail just moments away. This well-maintained unit features several thoughtful updates. The kitchen offers newer cabinetry, a black fridge and stove, and a newer stainless steel dishwasher. A convenient peekaboo island with an eating bar opens to the spacious living room, creating a more open concept. Flooring has been updated with ceramic tile in the kitchen and bathroom, along with newer laminate throughout the main living areas. New fresh coat of paint throughout makes it feel bright, fresh and spacious. Living room opens through sliding patio doors to a generously sized, south-facing private patio, with ample space for BBQs and outdoor furniture. The bedroom is well-proportioned and includes plenty of closet space. A partially renovated four-piece bathroom features a newer vanity and toilet. Additionally the building offers a clean well-maintained common laundry on the main level steps from the unit as well as access to the clubhouse with a cozy fireplace and space for gatherings. There is also an extra storage unit (E6) located on the main level and an assigned underground parking (54) for added convenience. Whether you’re a first-time buyer or investor, this is an excellent opportunity. Property is vacant and ready for move in. More details
    Listed by Diamond Realty & Associates Ltd
    CHANTEL GOGOWICH
  • 1609 4641 128 Avenue NE in Calgary: Skyview Ranch Apartment for sale : MLS®# A2333101

    1609 4641 128 Avenue NE Skyview Ranch Calgary T3N 1T4
    Main Photo: 1609 4641 128 Avenue NE in Calgary: Skyview Ranch Apartment for sale : MLS®# A2333101
    $199,000
    Residential
    Status:
    Active
    MLS® Num:
    A2333101
    Bedrooms:
    2
    Bathrooms:
    1
    Floor Area:
    521 sq. ft.
    This top-floor condo in SkyView Ranch offers excellent value for both first-time buyers and investors looking for an affordable ownership opportunity. A compelling option for buyers who want to transition from renting to building equity. The bright and open layout is designed for comfortable everyday living with modern finishes throughout. The floor plan includes two well-sized bedrooms and a four-piece bathroom, providing practical space for residents or tenants. A private balcony extends the living area and offers a pleasant spot to enjoy the view and natural light. The kitchen features stainless steel appliances and granite countertops, adding durability and appeal. Low condo fees and a titled, heated underground parking stall contribute to the overall affordability and convenience of this property. The building also includes a gym facility, enhancing its rental and lifestyle value. The location provides quick access to SkyView Plaza, grocery stores, restaurants, medical services, CrossIron Mills, the airport, and major routes including Stoney Trail, Metis Trail, and Deerfoot Trail. Nearby schools include Apostles of Jesus School, Prairie Sky School, Nelson Mandela High School, and Peter Lougheed School. With strong rental demand in the area and ownership costs that can be lower than renting, this home represents a smart alternative to paying someone else’s mortgage and a solid long-term investment in a growing community. some of the images are virtually stage and AI generated. More details
    Listed by CIR Realty
    CHANTEL GOGOWICH
  • 2 125 23 Avenue SW in Calgary: Mission Apartment for sale : MLS®# A2332933

    2 125 23 Avenue SW Mission Calgary T2S 0H9
    Main Photo: 2 125 23 Avenue SW in Calgary: Mission Apartment for sale : MLS®# A2332933
    $200,000
    Residential
    Status:
    Active
    MLS® Num:
    A2332933
    Bedrooms:
    2
    Bathrooms:
    1
    Floor Area:
    764 sq. ft.
    2 BEDROOMS | 1 BATHROOM | 763 SQFT | OPEN CONCEPT | IN-SUITE LAUNDRY | PRIME MISSION LOCATION | PET FRIENDLY BUILDING | Welcome to this spacious and open-concept 2-bedroom condo in the heart of Mission, offering 763 sqft of functional living space in one of Calgary’s most vibrant and walkable neighbourhoods. Perfectly positioned in a pet-friendly building (with board approval), this unit combines comfort, convenience, and an unbeatable inner-city lifestyle. Step inside to a bright and inviting living area with hardwood flooring and plenty of room to relax or entertain. The kitchen offers generous counter space, ample cabinetry, and a convenient breakfast bar that seamlessly connects to the dining area. The dining space flows effortlessly into the living room, creating an inviting open layout. Both bedrooms are well-sized with large closets. The 4-piece bathroom is centrally located, and the added bonus of in-suite laundry provides everyday convenience. Enjoy your enclosed deck, perfect for morning coffee or extending your living space during warmer months. This unit also includes an assigned parking stall and storage locker, adding extra value and practicality. Located just steps from vibrant 4th Street’s restaurants and shops, the Elbow River pathways, MNP Community & Sport Centre, the C-Train station, and endless walking and biking paths, this is truly a prime location for those who love urban living. Whether you're a first-time buyer, investor, or looking to downsize, this move-in ready condo offers the perfect balance of lifestyle and location. Book your showing today! Photos have been virtually staged and the living space (763 sqft) is below grade. More details
    Listed by RE/MAX First
    CHANTEL GOGOWICH
  • 105 345 4 Avenue NE in Calgary: Crescent Heights Apartment for sale : MLS®# A2332532

    105 345 4 Avenue NE Crescent Heights Calgary T2E 0J4
    Main Photo: 105 345 4 Avenue NE in Calgary: Crescent Heights Apartment for sale : MLS®# A2332532
    $210,000
    Residential
    Status:
    Active
    MLS® Num:
    A2332532
    Bedrooms:
    1
    Bathrooms:
    1
    Floor Area:
    783 sq. ft.
    Larger than your typical one-bedroom, and it shows. Welcome to this spacious 783 sqft condo in the heart of Crescent Heights, offering a rare blend of size, comfort, and unbeatable inner-city walkability. From the moment you step inside, you’ll notice how much natural light fills the space, enhanced by brand new windows that not only elevate the look of the home but also improve energy efficiency and comfort year-round. It’s a meaningful upgrade you can feel immediately. The open-concept layout is both functional and inviting. The living room is anchored by a feature fireplace with an electric insert, creating a warm focal point, and flows seamlessly onto your oversized private patio. Framed by a stone privacy wall and set along an exceptionally quiet street, this outdoor space feels like a true extension of your living area, perfect for a full patio setup, BBQs, and slow morning coffees. The kitchen offers a great balance of style and practicality, with granite countertops, generous cabinetry, and mostly updated appliances. (The wall oven isn’t new, but it’s solid, reliable, and performs exactly as it should.) The adjacent dining area makes entertaining easy and everyday living comfortable. The bedroom is genuinely oversized, room for a king-sized bed plus a desk, reading nook, or lounge space by the windows, and even features direct access to the patio. A thoughtfully designed walk-through closet connects to the spacious bathroom, creating a functional and private flow. Additional highlights include in-suite laundry with extra storage, modern laminate flooring, and an underground assigned parking stall with the option to add a storage cage. And then there’s the main-floor advantage: no elevators, effortless grocery drop-offs, easy pet access, and a seamless indoor-outdoor lifestyle. something buyers consistently value. The building is secure, well-managed, and impressively quiet, with excellent soundproofing between units. All of this just steps from downtown, the Bow River pathways, and some of Calgary’s best restaurants, cafés, and shops. This isn’t just a one-bedroom, it’s a smart, spacious inner-city home with upgrades that actually matter. More details
    Listed by Royal LePage Benchmark
    CHANTEL GOGOWICH
  • 153 370165 79 Street E in Rural Foothills County: Detached for sale : MLS®# A2333048

    153 370165 79 Street E Rural Foothills County T0L 0A0
    Main Photo: 153 370165 79 Street E in Rural Foothills County: Detached for sale : MLS®# A2333048
    $235,000
    Residential
    Status:
    Active
    MLS® Num:
    A2333048
    Bedrooms:
    1
    Bathrooms:
    1
    Floor Area:
    476 sq. ft.
    Country Lane Estates offers the lifestyle you've always dreamed of in a prime location, just minutes from Okotoks or High River and only a 20-minute drive to Calgary. Relax and unwind all summer in this gated seasonal community, where you're within walking distance of the Sheep River, the outdoor pool and hot tub, a cozy owners' lounge with a fireplace and billiards table, a fitness centre, games room, laundry facilities, and an off-leash dog park. This beautifully maintained 2022 modular home provides all the comfort and space you need for your perfect summer retreat. Stay cool with central air conditioning and enjoy the bright, open-concept design featuring vaulted ceilings, a stunning kitchen, and a spacious living room complete with a cozy fireplace and custom built-in shelving. The primary bedroom is thoughtfully designed with a built-in bed frame, dresser, and shelving, while the full bathroom features a tub/shower combination. A dedicated laundry closet adds everyday convenience. Step outside to your own private oasis. The low-maintenance yard is finished with durable composite decking and includes a screened-in gazebo—perfect for relaxing or entertaining. A versatile shed offers endless possibilities as a hobby room, craft studio, or home office, while an additional side storage room provides plenty of extra space for all your seasonal belongings. The property also features a 1,000-litre holding tank for water, providing added convenience for early-season arrivals before the community water system is turned on. Country Lane Estates is open seasonally from April 1 to October 31, weather permitting, making this an ideal escape for enjoying the best of spring, summer, and fall. Whether you're looking for a peaceful weekend retreat or a place to spend the entire season, this exceptional property is ready for you to enjoy! More details
    Listed by RE/MAX Complete Realty
    CHANTEL GOGOWICH
  • 427 4303 1 Street NE in Calgary: Highland Park Apartment for sale : MLS®# A2332152

    427 4303 1 Street NE Highland Park Calgary T2E 7M3
    Main Photo: 427 4303 1 Street NE in Calgary: Highland Park Apartment for sale : MLS®# A2332152
    $249,900
    Residential
    Status:
    Active
    MLS® Num:
    A2332152
    Bedrooms:
    1
    Bathrooms:
    1
    Floor Area:
    665 sq. ft.
    Fantastic location! One block from Centre Street N with easy access to downtown, U of C, Deerfoot Trail, YYC airport, bus and major driving routes. This condo feels like a home with its walkout to a private patio flowing onto a grassy area (great for pets!). The spacious one-bedroom plus den boasts nice upgrades including in-floor heating, granite counters, luxury vinyl planking, in-suite laundry and much more. Building amenities include assigned underground and heated parking, assigned storage locker, bike storage unit and a bookable event room (complete with kitchen). The building is adjacent to an off-leash greenspace plus biking and walking paths. It is professionally managed with an excellent reserve fund and active owner board. You can bask in calling this prime inner-city condo “home.” Great for the first-time buyer, the down-sizer, the investor or simply someone who appreciates the value of this tucked-away gem. Price reflects recent $40K reduction in market value. Come, see for yourself. Book your private viewing today. More details
    Listed by Purpose Realty
    CHANTEL GOGOWICH
  • 411 140 Sagewood Boulevard SW in Airdrie: Sagewood Row/Townhouse for sale : MLS®# A2332409

    411 140 Sagewood Boulevard SW Sagewood Airdrie T4B 3H5
    Main Photo: 411 140 Sagewood Boulevard SW in Airdrie: Sagewood Row/Townhouse for sale : MLS®# A2332409
    $264,900
    Residential
    Status:
    Active
    MLS® Num:
    A2332409
    Bedrooms:
    2
    Bathrooms:
    1
    Floor Area:
    906 sq. ft.
    Whether you're a first-time home buyer, downsizing, or searching for a smart investment opportunity, this charming townhouse is sure to impress! Welcome to Sage in the sought-after community of Sagewood, where comfort, convenience, and affordability come together. Ideally located close to schools, shopping, restaurants, recreation, and the extensive network of scenic walking and biking paths, this home offers an exceptional lifestyle. Step inside to discover a bright and inviting open-concept layout designed for easy everyday living. The spacious living room seamlessly flows into the well-appointed kitchen, complete with an abundance of warm maple cabinetry, black appliances, generous counter space, and a large island that's perfect for meal preparation, casual dining, or entertaining. Thoughtfully positioned away from the main living area, the two generous bedrooms provide added privacy. The primary bedroom offers direct access to the private deck—an ideal spot to enjoy your morning coffee or unwind at the end of the day. The second bedroom is incredibly versatile and can easily serve as a home office, fitness room, media space, guest room. A convenient in-suite laundry with stackable washer and dryer, a linen closet for additional storage, low monthly condo fees, and an assigned parking stall located just steps from your front door complete this fantastic package. Affordable, functional, and perfectly located—this is an excellent opportunity to own in one of Airdrie's most desirable communities! More details
    Listed by Nineteen 88 Real Estate
    CHANTEL GOGOWICH
  • 305 20 Seton Park SE in Calgary: Seton Apartment for sale : MLS®# A2320844

    305 20 Seton Park SE Seton Calgary T3M 2V4
    Main Photo: 305 20 Seton Park SE in Calgary: Seton Apartment for sale : MLS®# A2320844
    $334,800
    Residential
    Status:
    Active
    MLS® Num:
    A2320844
    Bedrooms:
    2
    Bathrooms:
    2
    Floor Area:
    859 sq. ft.
    Welcome to Seton Park, one of the most convenient and desirable locations in South Alberta. This newer, beautifully upgraded unit features 9-foot ceilings, an extended island with granite countertops, and raised cabinetry with elegant crown molding. The south-facing balcony floods the living room and bedrooms with abundant natural light, creating a bright and welcoming space. The home offers two full-size bathrooms, titled parking, and the added convenience of heat and water included in the condo fees. Enjoy unbeatable walkability, just a 2-minute walk to South Health Campus, the YMCA, schools, and Seton Plaza with shopping and dining options. With Stoney Trail and Deerfoot Trail right at your doorstep, commuting is effortless. An excellent opportunity to own a beautiful unit. More details
    Listed by Homecare Realty Ltd.
    CHANTEL GOGOWICH
  • 28 Martinview Road NE in Calgary: Martindale Detached for sale : MLS®# A2330870

    28 Martinview Road NE Martindale Calgary T3J 2X8
    Main Photo: 28 Martinview Road NE in Calgary: Martindale Detached for sale : MLS®# A2330870
    $350,000
    Residential
    Status:
    Active
    MLS® Num:
    A2330870
    Bedrooms:
    3
    Bathrooms:
    2
    Floor Area:
    1,105 sq. ft.
    ATTENTION FLIPPERS, INVESTORS, RENOVATORS & HANDYMEN! How often do you find a SINGLE-FAMILY DETACHED HOME at this price point in Calgary? Welcome to this FIXER-UPPER in the established community of Martindale — a true blank canvas for a new beginning and an incredible opportunity for someone ready to bring their vision to life. While the interior is ready for renovation, several of the BIG-TICKET ITEMS have already been taken care of, giving you a great starting point for your transformation: ROOF & SIDING REPLACED IN 2022 + FURNACE & HOT WATER TANK REPLACED IN 2023! Whether you're a first-time buyer looking to build sweat equity, an experienced renovator searching for your next handyman special, or an investor looking for a flip opportunity, this home has the good bones and potential to make it happen. Inside, this two-storey offers a functional main-floor layout featuring a spacious living and dining area, kitchen and convenient half bathroom. Upstairs you'll find 3 bedrooms and a full bathroom, providing a solid layout to work with as you reimagine the home. The developed basement adds even more living space and plenty of room for imagination — create a recreation room, home office, gym, games area or whatever best suits your vision. The large backyard comes with plenty of potential, along with a large concrete parking pad and back lane access. The interior needs work, but that is exactly where the opportunity lies. Update it, modernize it and create something entirely your own without starting from scratch on several of the expensive items. For flippers, investors, handymen or buyers willing to put in the work, this is a chance to unlock value and build equity in a detached home. Located close to schools, parks, shopping, transit and everyday amenities. At a price point where single-family detached homes are increasingly difficult to find, opportunities like this stand out. good bones. big-ticket updates completed. a blank canvas ready for a new beginning. Bring your ideas, roll up your sleeves and make it your own! More details
    Listed by Real Broker
    CHANTEL GOGOWICH
1-12/1,500
Data was last updated July 30, 2026 at 12:05 PM (UTC)
Data is supplied by Pillar 9™ MLS® System. Pillar 9™ is the owner of the copyright in its MLS®System. Data is deemed reliable but is not guaranteed accurate by Pillar 9™.
The trademarks MLS®, Multiple Listing Service® and the associated logos are owned by The Canadian Real Estate Association (CREA) and identify the quality of services provided by real estate professionals who are members of CREA. Used under license.