SOUTHEAST CALGARY HOMES FOR SALE

Realtor.ca listings

Explore Southeast Calgary real estate across established neighbourhoods and newer master-planned communities. The area includes long-standing communities like Riverbend, Ogden, and Douglasdale, as well as newer developments such as Cranston, Seton, and Copperfield. It is also home to more lake communities than any other quadrant in the city such as Mahogany and Auburn Bay. Southeast Calgary offers diverse housing options, extensive parks and pathways, shopping and entertainment centres, and convenient access throughout the city.

Browse the latest Realtor.ca listings below to find homes that fit your lifestyle and budget.
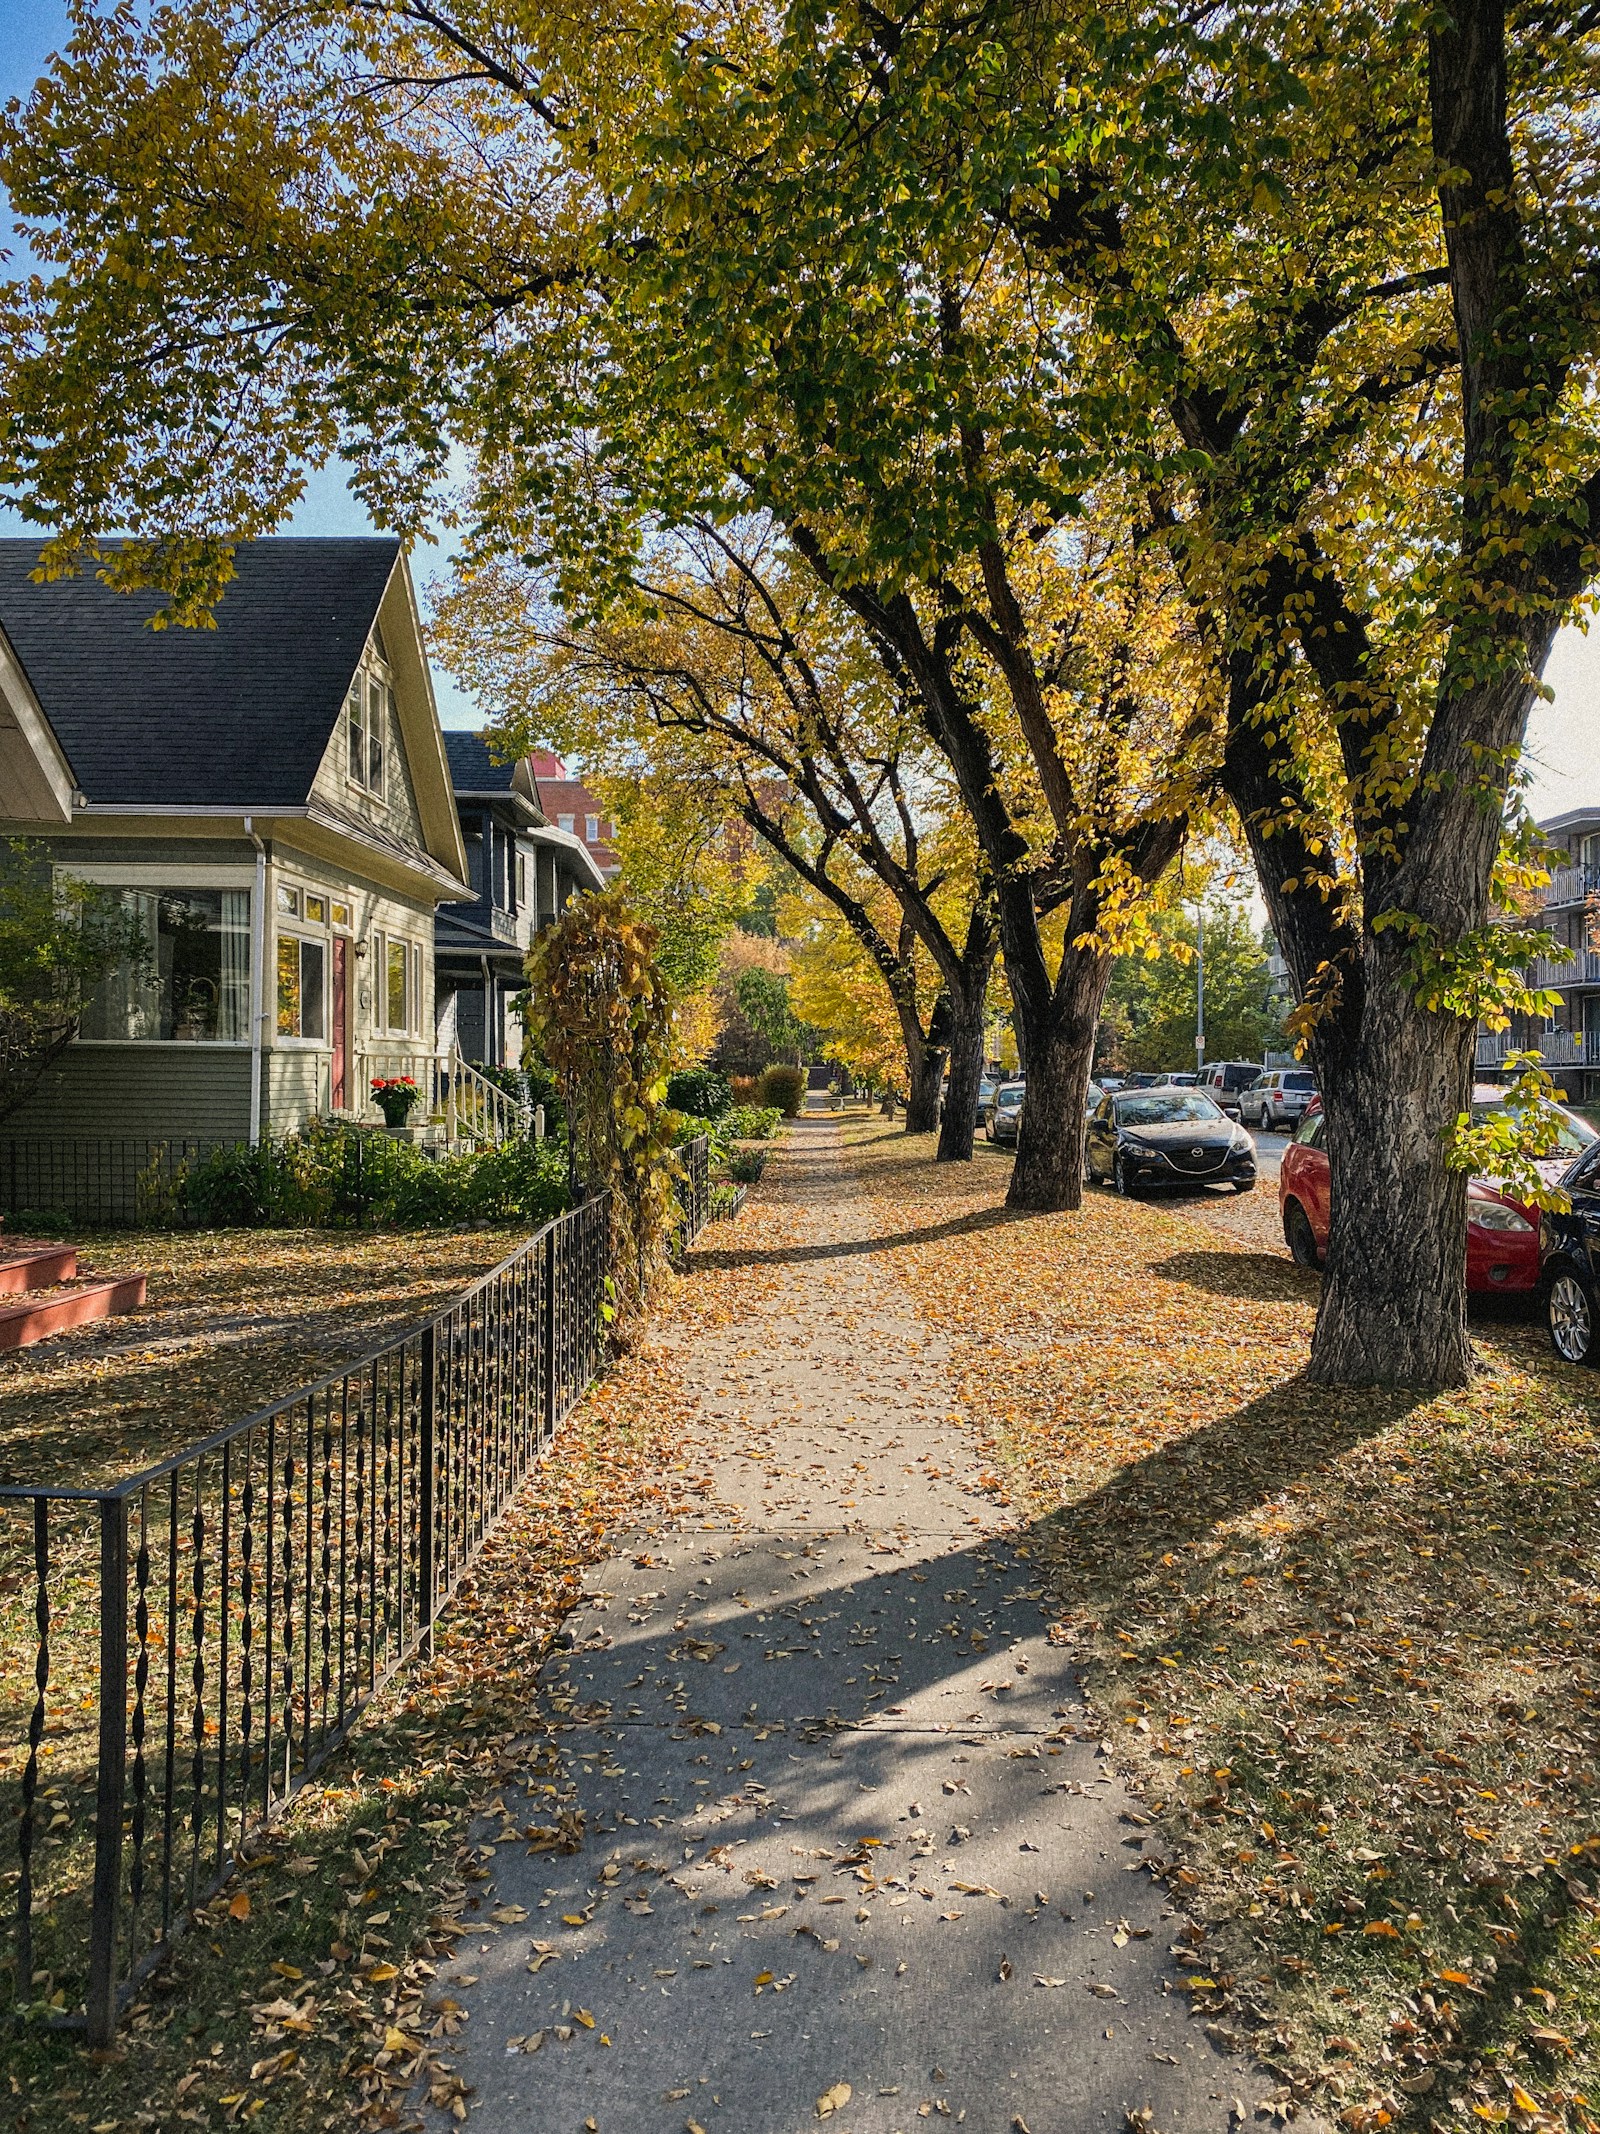
SE Calgary Lifestyle & Amenities

Save search On map Reset Filters
Forgot password Extend Verify Contact
We have found a total of 5,860 listings, but only 1,500 are available for public display. Please refine your criteria, in order to narrow the total number of matching listings.
1-12/1,500
  • 77 Martinbrook Road NE in Calgary: Martindale Detached for sale : MLS®# A2339571

    77 Martinbrook Road NE Martindale Calgary T3J 3E1
    Main Photo: 77 Martinbrook Road NE in Calgary: Martindale Detached for sale : MLS®# A2339571
    $435,000
    Residential
    Status:
    Active
    MLS® Num:
    A2339571
    Bedrooms:
    3
    Bathrooms:
    2
    Floor Area:
    1,062 sq. ft.
    Welcome to this recently fully RENOVTED and UPGRADED Detached Two Storey home in the much DESIRED community of Martindale. The RECENT RENOVATIONS( worth almost $65,000) include all new WINDOWS, new DOORS, new-highly upgraded WASHROOMS, new KITCHENS with new APPLIANCES and QUARTZ COUNTER TOPS, newer ROOF SHINGLES, freshly PAINTED, new LIGHTING FIXTURES, new FLOORING , brand new potential illegal basement suite (studio suite), new ZEBRA BLINDS. The main floor of this house boasts of comprising of a HUGE living room , dining and kitchen. The Chef's pride kitchen comprise of all new, never used Appliances with modern looking cabinets to CEILING HEIGHT. The Kitchen leads out to a huge large deck ideal for spending evenings in nature with a big backyard and a two car parking pad. Upstairs includes three SPACIOUS bedrooms and a full , highly upgraded 4-piece washroom. The brand new illegal basement suite is finished with a Separate Entrance, HUGE Family room (can be used as a bedroom too to make it an illegal studio basement suite) , a full washroom, brand new kitchen , laundry and the utility room. The backyard is fully fenced. The icing on the cake is the location of the house with it's close proximity to two c-train stations , Genesis center, shopping, schools, shopping, etcetra. An excellent starter home - don't let it slip out of your hands! More details
    Listed by First Place Realty
    CHANTEL GOGOWICH
  • 3432 31A Avenue SE in Calgary: Dover Detached for sale : MLS®# A2337331

    3432 31A Avenue SE Dover Calgary T2B 0J1
    Main Photo: 3432 31A Avenue SE in Calgary: Dover Detached for sale : MLS®# A2337331
    $459,900
    Residential
    Status:
    Active
    MLS® Num:
    A2337331
    Bedrooms:
    4
    Bathrooms:
    2
    Floor Area:
    1,050 sq. ft.
    Beautifully maintained and updated 3 plus 1 bedroom bungalow with double heated garage.Hardwood floors south rear yard brand new kitchen More details
    Listed by Alberta First Realty
    CHANTEL GOGOWICH
  • 244 Lucas Way NW in Calgary: Livingston Detached for sale : MLS®# A2337726

    244 Lucas Way NW Livingston Calgary T3P 1M4
    Main Photo: 244 Lucas Way NW in Calgary: Livingston Detached for sale : MLS®# A2337726
    $710,000
    Residential
    Status:
    Active
    MLS® Num:
    A2337726
    Bedrooms:
    4
    Bathrooms:
    4
    Floor Area:
    1,905 sq. ft.
    FRONTING ONTO POND WITH WEST VIEWS | SEPARATE ENTRANCE TO BASEMENT | JAYMAN BUILT + FULLY DEVELOPED BASEMENT | SOLAR PANELS + CENTRAL AC + GREEN HOME CERTIFIED + SMART HOME | Welcome to 244 Lucas Way NW, nestled in the charming family community of Livingston. This Jayman green home boasts a prime location overlooking the community pond and scenic walking paths, ideal for families seeking a sense of community and convenience. The main level features vinyl flooring and neutral tones throughout, providing a modern living experience. The chef’s kitchen is a culinary delight, showcasing a gas range, full-size pantry, stainless steel appliances, gleaming quartz countertops, and access off the dining area to the sun-soaked deck in the east-facing backyard, complete with a gas line, a perfect spot for summer BBQs. A private enclosed den offers versatility as a home office or dedicated homework space, while the spacious living and dining areas are flooded with natural light from expansive windows overlooking the yard. Completing this level is a convenient 2-piece powder room, a separate basement entrance, and access to the double attached garage. The upper level is where the west-facing primary suite awaits, boasting picturesque pond views, a walk-in closet, and a luxurious spa-like ensuite. Two additional generous bedrooms, a 4-piece bathroom, a large bonus TV room and a laundry area complete this level, ensuring comfort and functionality. The fully developed basement provides ample space for any growing family and could easily be converted into a legal suite with proper permitting, and features a large living room, fourth bedroom, 4-piece bathroom, second washer/dryer, and rough-in plumbing for a future kitchen. Some other upgrades and notable features to this home include a complete sprinkler system for fire protection, conventional lot- not zero-lot line, a front and rear camera system, new shingles and siding in 2025, heated garage with rough-in for an electric car charger, ultraviolet air purifier system with MERV 13 filter, triple pane windows, a smart thermostat + garage door opener, hot water on demand, and a water softener. This home offers proximity to walking and bike paths, shopping centres, and the Calgary International School, as well as easy access to Stoney Trail for effortless commuting. Schedule your private showing today and see what life is like this summer in Livingston! More details
    Listed by RE/MAX House of Real Estate
    CHANTEL GOGOWICH
  • 111 Invermere Close in Chestermere: Westmere Semi Detached (Half Duplex) for sale : MLS®# A2339080

    111 Invermere Close Westmere Chestermere T1X 1L3
    OPEN HOUSE: Aug 30, 2026
    02:00 PM - 04:00 PM MDT
    Open House on Sunday, August 30, 2026 2:00PM - 4:00PM
    Main Photo: 111 Invermere Close in Chestermere: Westmere Semi Detached (Half Duplex) for sale : MLS®# A2339080
    $599,900
    Residential
    Status:
    Active
    MLS® Num:
    A2339080
    Bedrooms:
    2
    Bathrooms:
    3
    Floor Area:
    1,482 sq. ft.
    RARE FREEHOLD ATTACHED BUNGALOW | WALKOUT | BACKS ONTO GREENSPACE | 6,009 SQ. FT. LOT | ATTACHED DOUBLE GARAGE | OPTIONAL MAINTENANCE FEE Welcome to Invermere Close — a peaceful sanctuary in Chestermere where neighbours genuinely love where they live. There’s something special about this little cul-de-sac, and you can feel it the moment you turn onto the street. Each of these homes shows pride of ownership and the friendly neighbours share a true feeling of community. It’s the kind of street that makes you slow down, take a look around, and think, “Life is good here.” This beautifully maintained villa by Shane Homes, is ideally situated, with a large backyard looking onto greenspace and an idyllic walking path just outside the garden gate. The home offers 2,400+ sq. ft. of open-concept layout, with 9' vaulted ceilings, skylights, and abundant natural light. The main floor features a spacious living room with a striking 9' window overlooking the greenspace, as well as a gas fireplace, maple cabinetry, granite countertops, main-floor laundry, and a generous primary retreat with double doors leading to a private balcony. The luxurious ensuite includes a jetted tub, separate shower, double vanity and large walk-in closet. An elegant, curved staircase leads to the walkout basement with a second bedroom, full bathroom with steam shower, spacious living area, large storage room and direct access to the patio and backyard. Enjoy the convenience of a double attached garage with built in shelving, cabinets included. The hot water tank was replaced in 2026 and shingles are from Oct 2015. Best of all, this is freehold ownership with an optional $375/quarter maintenance program, offering lawn care and snow removal—without the restrictions of a condo board or HOA. A rare opportunity to enjoy space, privacy and low-maintenance living in Chestermere! More details
    Listed by CIR Realty
    CHANTEL GOGOWICH
  • 846 Cobblefield Manor SW in Airdrie: Cobblestone Creek Detached for sale : MLS®# A2339306

    846 Cobblefield Manor SW Cobblestone Creek Airdrie T4B 5L9
    Main Photo: 846 Cobblefield Manor SW in Airdrie: Cobblestone Creek Detached for sale : MLS®# A2339306
    $959,998
    Residential
    Status:
    Active
    MLS® Num:
    A2339306
    Bedrooms:
    4
    Bathrooms:
    3
    Floor Area:
    2,624 sq. ft.
    Welcome to this impressive two-storey home in the desirable Airdrie community of Cobblestone Creek, offering a functional layout, stylish finishes and plenty of room for the entire family. The main floor features luxury vinyl plank flooring throughout, a versatile office/den, and a spacious living room centred around a cozy gas fireplace. The well-appointed kitchen offers plenty of workspace and storage, along with the added convenience of a separate spice kitchen—perfect for everyday cooking and entertaining. A 3-piece bathroom on the main floor adds even more flexibility to the layout. Upstairs you'll find four bedrooms plus a spacious bonus room. The primary retreat features a beautiful 5-piece ensuite and an oversized walk-in closet, while three additional bedrooms provide plenty of space for family, guests or another home office. The undeveloped basement is ready for your future ideas, providing the opportunity to add even more living space. Outside, enjoy a low-maintenance backyard designed for relaxing and entertaining, complete with a deck and dedicated firepit area. The home also features central air conditioning to keep you comfortable through the summer months, along with a double attached garage for added parking and storage. Located in Cobblestone Creek, this home offers an excellent combination of space, comfort and functionality. Four bedrooms upstairs, central A/C, spice kitchen, main-floor office, 3-piece main-floor bath, bonus room, double attached garage and room to grow in the undeveloped basement—this home checks a lot of boxes. More details
    Listed by CIR Realty
    CHANTEL GOGOWICH
  • 15 WATERCREST Gate in Chestermere: Waterford Estates Detached for sale : MLS®# A2339399

    15 WATERCREST Gate Waterford Estates Chestermere T1X 2Y8
    Main Photo: 15 WATERCREST Gate in Chestermere: Waterford Estates Detached for sale : MLS®# A2339399
    $1,189,999
    Residential
    Status:
    Active
    MLS® Num:
    A2339399
    Bedrooms:
    5
    Bathrooms:
    6
    Floor Area:
    3,654 sq. ft.
    WELCOME TO 15 WATERCREST GATE! THIS NEW-BUILD HOME IS LOCATED IN THE BRAND-NEW COMMUNITY OF WATERFORD ESTATES IN CHESTERMERE. THIS TRIPLE CAR GARAGE HOME OFFERS MORE THAN 3600 SQ. FT OF LIVING AREA. THE MAIN FLOOR OFFERS 10FT HIGH CEILINGS THROUGHOUT, A FORMAL LIVING ROOM, DINING ROOM AND FAMILY ROOM. THE MAIN KITCHEN GIVES YOU A LARGE CENTER ISLAND WITH HIGH-END APPLIANCES. THE SPICE KITCHEN GIVES YOU A GAS STOVE AND THE SAME COUNTERTOPS AS THE MAIN KITCHEN WITH EASY TRANSITION COMING FROM THE GARAGE. THE MUDROOM HAS AN ABUNDANCE OF STRONG AND HOOKS FOR A VERY CLEAN AND SLEEK LOOK. THIS FLOOR ALSO HAS A BEAUTIFUL TWO-PIECE BATHROOM AND A MAIN FLOOR BEDROOM WITH ITS OWN THREE-PIECE BATHROOM AND CLOSET. THE UPPER FLOOR HAS LARGE WINDOWS WITH A GREAT SOURCE OF NATURAL LIGHT THROUGHOUT THE HOME. THE UPPER FLOOR ALSO HAS 2 MASTER BEDROOMS, EACH WITH A THREE-PIECE ENSUITE, A THIRD BEDROOM WITH A JACK AND JILL BATHROOM SHARED WITH THE BONUS ROOM AND A LARGE PRIMARY RETREAT WITH A BEAUTIFUL FIVE-PIECE ENSUITE AND LARGE WALK-IN CLOSET. A DESIGNATED LAUNDRY ROOM WITH LARGE FRONT-LOADING MACHINES ON THE UPPER FLOOR GIVES YOU EASY CONVENIENCE. THE BASEMENT HAS A SIDE ENTRANCE AND IS WAITING FOR YOUR FINISHING TOUCHES ON HOWEVER YOU MAY DESIRE. THE HOME ALSO OFFERS SPEAKERS THROUGHOUT, ROUGH-IN FOR CENTRAL VACCUMS, CAMERA/ALARM ROUGH-INS, AGGREGATE DRIVEWAY AND GAS LINES IN THE GARAGE AND PATIO. WITH FUTURE SCHOOL AND OTHER AMENITIES JUST MINUTES AWAY, BOOK YOUR PRIVATE SHOWING TODAY. More details
    Listed by Real Broker
    CHANTEL GOGOWICH
  • 149 Carrington Crescent NW in Calgary: Carrington Detached for sale : MLS®# A2337458

    149 Carrington Crescent NW Carrington Calgary T3P 1R2
    OPEN HOUSE: Aug 29, 2026
    01:00 PM - 03:00 PM MDT
    Open House on Saturday, August 29, 2026 1:00PM - 3:00PM
    Main Photo: 149 Carrington Crescent NW in Calgary: Carrington Detached for sale : MLS®# A2337458
    $1,050,000
    Residential
    Status:
    Active
    MLS® Num:
    A2337458
    Bedrooms:
    4
    Bathrooms:
    4
    Floor Area:
    2,605 sq. ft.
    Welcome to this beautifully upgraded 3,000+ sq. ft. two-storey walkout home, where thoughtful design, premium finishes, and extensive improvements come together to create an exceptional family home. Featuring over $110,000 in builder upgrades plus approximately $41,900 in post-possession improvements, this property offers outstanding value and true move-in-ready convenience. The bright, open-concept main floor features 8-foot interior doors, upgraded flooring, and an elegant open railing with a Maple-Tanzania finish and black metal spindles, creating a more open and sophisticated feel. A versatile main-floor den is ideal for a home office or study. The impressive main kitchen features full-height cabinetry, quartz countertops throughout, a master cabinetry package, and garburator, complemented by a separate spice kitchen with an upgraded gas convection range. This approximately $27,000 kitchen upgrade package is designed for both everyday living and entertaining. The spacious great room features a gas fireplace with a full-height tiled feature wall, raised firebox, and built-in fan kit, creating a beautiful focal point for family gatherings. Upstairs, three spacious bedrooms each offer a walk-in closet. The spacious primary retreat is especially impressive, featuring TWO walk-in closets and a luxurious 5-piece ensuite with the upgraded “Bath Oasis” layout, 36-inch raised double vanity, fully tiled 76-inch glass shower, and premium quartz finishes—approximately $18,000 in builder upgrades. An upgraded 5-piece bathroom serves the additional bedrooms. The fully developed walkout basement with 9-foot ceilings is a standout feature, representing approximately $52,000 in builder upgrades. It includes a large recreation room, additional bedroom, full bathroom, wet bar rough-in, and second laundry connection—perfect for guests, extended family, a home gym, media room, or entertaining. Modern technology and EV readiness are also included through approximately $3,000 in builder upgrades. Outside, the fully fenced backyard overlooks a pond and pathway, offering a peaceful and private setting for morning coffee, summer entertaining, and family time. The upgrades continue beyond the builder package. After taking possession, the sellers invested approximately $41,900 in custom improvements. In 2025, the roof was upgraded to Class 4 roofing materials ($18,700), and a premium Gree central A/C system was installed ($6,000) for year-round comfort. In 2024, approximately $16,000 was invested in custom hardscaping, including a widened brick paving-stone driveway, custom side walkway and stairs, and private access leading to a fully paved rear patio at the walkout entrance. A Whirlpool whole-house water softener ($1,200) was also installed in 2024, providing conditioned water throughout the home. A rare opportunity to own a truly move-in-ready home with over $150,000 in combined builder and post-possession upgrades. Book your private showing today and experience it for yourself! More details
    Listed by Homecare Realty Ltd.
    CHANTEL GOGOWICH
  • 125 Walden Rise SE in Calgary: Walden Detached for sale : MLS®# A2337979

    125 Walden Rise SE Walden Calgary T2X 0Z1
    Main Photo: 125 Walden Rise SE in Calgary: Walden Detached for sale : MLS®# A2337979
    $749,900
    Residential
    Status:
    Active
    MLS® Num:
    A2337979
    Bedrooms:
    3
    Bathrooms:
    3
    Floor Area:
    1,402 sq. ft.
    Welcome home to a beautifully updated bungalow that pairs modern, open-concept living with standout comfort and style in sought-after Walden. From the moment you step inside, you’ll appreciate the airy feel created by high ceilings and oversized windows that flood the home with natural light. The modern open design is ideal for both everyday living and entertaining, featuring hardwood floors with flush-mount vents, a spacious great room with a cozy natural gas fireplace, and a formal dining room for hosting. Convenient main-floor laundry adds to the ease of bungalow living. At the heart of the home, the gourmet chef’s kitchen is a showstopper with a massive island, quartz countertops, stainless steel appliances, and a walk-in pantry—perfectly positioned to connect the kitchen, dining, and living spaces. Retreat to the primary bedroom, complete with a large walk-in closet and a 5-piece deluxe ensuite designed for comfort and relaxation. The fully developed lower level adds approximately 950 sq. ft. of additional living space (over 2,500 sq. ft. total developed), including two large bedrooms, a 3-piece bathroom with an oversized shower, a large recreation room, and ample storage. Outside, enjoy a sunny south-facing backyard with an irrigation system and a deck with a natural gas line for BBQs, plus an aggregate driveway, awesome curl appeal with stucco and stone exterior, and a double attached garage. Ideally located in the highly desirable community of Walden, close to pathways, green spaces, and playgrounds. Freshly painted throughout and equipped with A/C, this home is truly move-in ready. This is a rare bungalow opportunity you won’t want to miss!! More details
    Listed by RE/MAX Landan Real Estate
    CHANTEL GOGOWICH
  • 128 Chaparral Valley Drive SE in Calgary: Chaparral Detached for sale : MLS®# A2339533

    128 Chaparral Valley Drive SE Chaparral Calgary T2X 0M4
    Main Photo: 128 Chaparral Valley Drive SE in Calgary: Chaparral Detached for sale : MLS®# A2339533
    $859,888
    Residential
    Status:
    Active
    MLS® Num:
    A2339533
    Bedrooms:
    4
    Bathrooms:
    4
    Floor Area:
    2,535 sq. ft.
    Welcome to your dream home! This exquisite property offers an impressive 3,714 square feet of living space, designed to provide comfort and style for you and your family. As you enter, you'll be greeted by beautiful hardwood floors that flow seamlessly throughout the main level. The open-concept layout is perfect for entertaining, featuring a cozy fireplace that adds warmth and charm to the living area. The modern kitchen is a chef's delight, equipped with sleek quartz countertops and stainless steel appliances, making meal prep a breeze. This home boasts 4 bedrooms and 3.5 baths. The master suite is a true retreat, complete with a generous walk-in closet and a private ensuite bathroom. Need extra space for family gatherings? The bonus room is ideal for quality time together, while two additional bedrooms and a full common bathroom provide ample accommodation for everyone. But that's not all! The fully finished walkout basement is a fantastic addition, featuring a cozy bedroom, a full bathroom, and a versatile family room. Whether you're hosting friends for a movie night or enjoying a game of Poker in the recreation room, this space is designed for fun and relaxation. Located in a vibrant community, this home is conveniently situated near retail shops, schools, and wellness services, with quick access to Stoney Trail for easy commuting. There will be a walking a future walking/bike pathway at the back of the house. Don’t miss out on this incredible opportunity! Book your viewing today and come see for yourself why this stunning home is the perfect place to call your own! More details
    Listed by CIR Realty
    CHANTEL GOGOWICH
  • 4315 550 Belmont Street SW in Calgary: Belmont Apartment for sale : MLS®# A2339623

    4315 550 Belmont Street SW Belmont Calgary T2X 5X1
    Main Photo: 4315 550 Belmont Street SW in Calgary: Belmont Apartment for sale : MLS®# A2339623
    $384,000
    Residential
    Status:
    Active
    MLS® Num:
    A2339623
    Bedrooms:
    2
    Bathrooms:
    2
    Floor Area:
    1,090 sq. ft.
    Welcome to modern living in the vibrant and growing community of Belmont! This stylish SE corner unit featuring the sought-after L4 floorplan offers premium upgrades, a bright open layout, and a huge south-facing balcony designed to maximize natural light. Offering 1,089.8 sq. ft. of thoughtfully designed living space, this home features 2 bedrooms and 2 full bathrooms with a functional layout perfect for comfortable everyday living. Enjoy 9-foot ceilings, large windows throughout, and luxury vinyl plank flooring throughout (no carpet). Additional features include Low-E triple-glazed windows, electric baseboard heating, A/C rough-in, Fresh Air System (ERV), and a BBQ gas line on the balcony. The upgraded gourmet kitchen is designed to impress, featuring two-tone cabinetry, a stunning extended island measuring over 14 feet, chimney-style hood fan, stainless steel appliances, and a built-in microwave. Whether preparing daily meals or entertaining guests, this kitchen offers both style and functionality. The spacious primary bedroom is filled with natural light and includes a walk-in closet along with a 4-piece ensuite featuring dual vanities. The second bedroom is thoughtfully positioned across the unit, offering enhanced privacy and noise separation, with an additional 4-piece bathroom conveniently located nearby. A well-planned laundry and storage area adds to the home's practical design. Additional highlights include a sound-reducing membrane between floors, clear glass balcony railings, and one titled underground parking stall plus a indoor bike rack room. Located close to parks, shopping, restaurants, and everyday amenities, Belmont offers a welcoming community atmosphere with excellent connectivity to Calgary’s major roadways. Pet-friendly complex with inspired modern design and exceptional convenience. More details
    Listed by Grand Realty
    CHANTEL GOGOWICH
  • 208 2000 Applevillage Court SE in Calgary: Applewood Park Apartment for sale : MLS®# A2339659

    208 2000 Applevillage Court SE Applewood Park Calgary T2A 7Z7
    Main Photo: 208 2000 Applevillage Court SE in Calgary: Applewood Park Apartment for sale : MLS®# A2339659
    $249,999
    Residential
    Status:
    Active
    MLS® Num:
    A2339659
    Bedrooms:
    2
    Bathrooms:
    2
    Floor Area:
    756 sq. ft.
    Welcome to this bright and inviting 2-bedroom, 2-bathroom apartment in Applewood Park, offering approximately 750 sq. ft. of thoughtfully designed living space. The functional single-level layout features a spacious, light-filled living area with an easy flow into the kitchen and dining space—perfect for everyday living or entertaining. The primary bedroom features its own private 4-piece ensuite, while the second bedroom and additional 4-piece bathroom provide excellent flexibility for family, guests, a roommate, or a home office. An assigned parking underground stall adds everyday convenience. Located in the established community of Applewood Park, you'll enjoy easy access to shopping, restaurants, parks, schools, transit, and major roadways. Whether you're a first-time buyer, downsizer, or investor, this well-located 2-bedroom, 2-bathroom home offers an excellent combination of space, functionality, convenience, and value. A great opportunity in Applewood Park—book your private showing today! More details
    Listed by Prep Realty Inc.
    CHANTEL GOGOWICH
  • 68 North Bridges Court in Langdon: Bridges of Langdon Detached for sale : MLS®# A2338657

    68 North Bridges Court Bridges of Langdon Langdon T0J 1X3
    Main Photo: 68 North Bridges Court in Langdon: Bridges of Langdon Detached for sale : MLS®# A2338657
    $1,150,000
    Residential
    Status:
    Active
    MLS® Num:
    A2338657
    Bedrooms:
    5
    Bathrooms:
    4
    Floor Area:
    3,943 sq. ft.
    Welcome to 68 North Bridges Court in Langdon, a brand-new 2-storey home by Green Cedar Homes offering 3,864 sq. ft. of developed living space above grade, plus an undeveloped basement ready for your future plans. The main floor features a bedroom, a 2-piece bathroom, and an open-concept layout with a family room showcasing a built-in gas fireplace. The spacious kitchen is equipped with quartz countertops, a large island, built-in wall oven and microwave, gas cooktop, a walk-in pantry, and a separate spice kitchen. Upstairs, you'll find four bedrooms, three full bathrooms, a bonus room, and a convenient laundry room. The primary suite features a walk-in closet and a luxurious ensuite with a double vanity, soaker tub, and separate tiled shower. Additional highlights include 9-foot ceilings and 8-foot doors on the main floor, a triple attached garage, a rear deck with a gas BBQ rough-in, and a fenced backyard. The undeveloped basement offers excellent potential for future customization. More details
    Listed by eXp Realty
    CHANTEL GOGOWICH
1-12/1,500
Data was last updated August 24, 2026 at 10:05 PM (UTC)
Data is supplied by Pillar 9™ MLS® System. Pillar 9™ is the owner of the copyright in its MLS®System. Data is deemed reliable but is not guaranteed accurate by Pillar 9™.
The trademarks MLS®, Multiple Listing Service® and the associated logos are owned by The Canadian Real Estate Association (CREA) and identify the quality of services provided by real estate professionals who are members of CREA. Used under license.