SOUTHEAST CALGARY HOMES FOR SALE

Realtor.ca listings

Explore Southeast Calgary real estate across established neighbourhoods and newer master-planned communities. The area includes long-standing communities like Riverbend, Ogden, and Douglasdale, as well as newer developments such as Cranston, Seton, and Copperfield. It is also home to more lake communities than any other quadrant in the city such as Mahogany and Auburn Bay. Southeast Calgary offers diverse housing options, extensive parks and pathways, shopping and entertainment centres, and convenient access throughout the city.

Browse the latest Realtor.ca listings below to find homes that fit your lifestyle and budget.
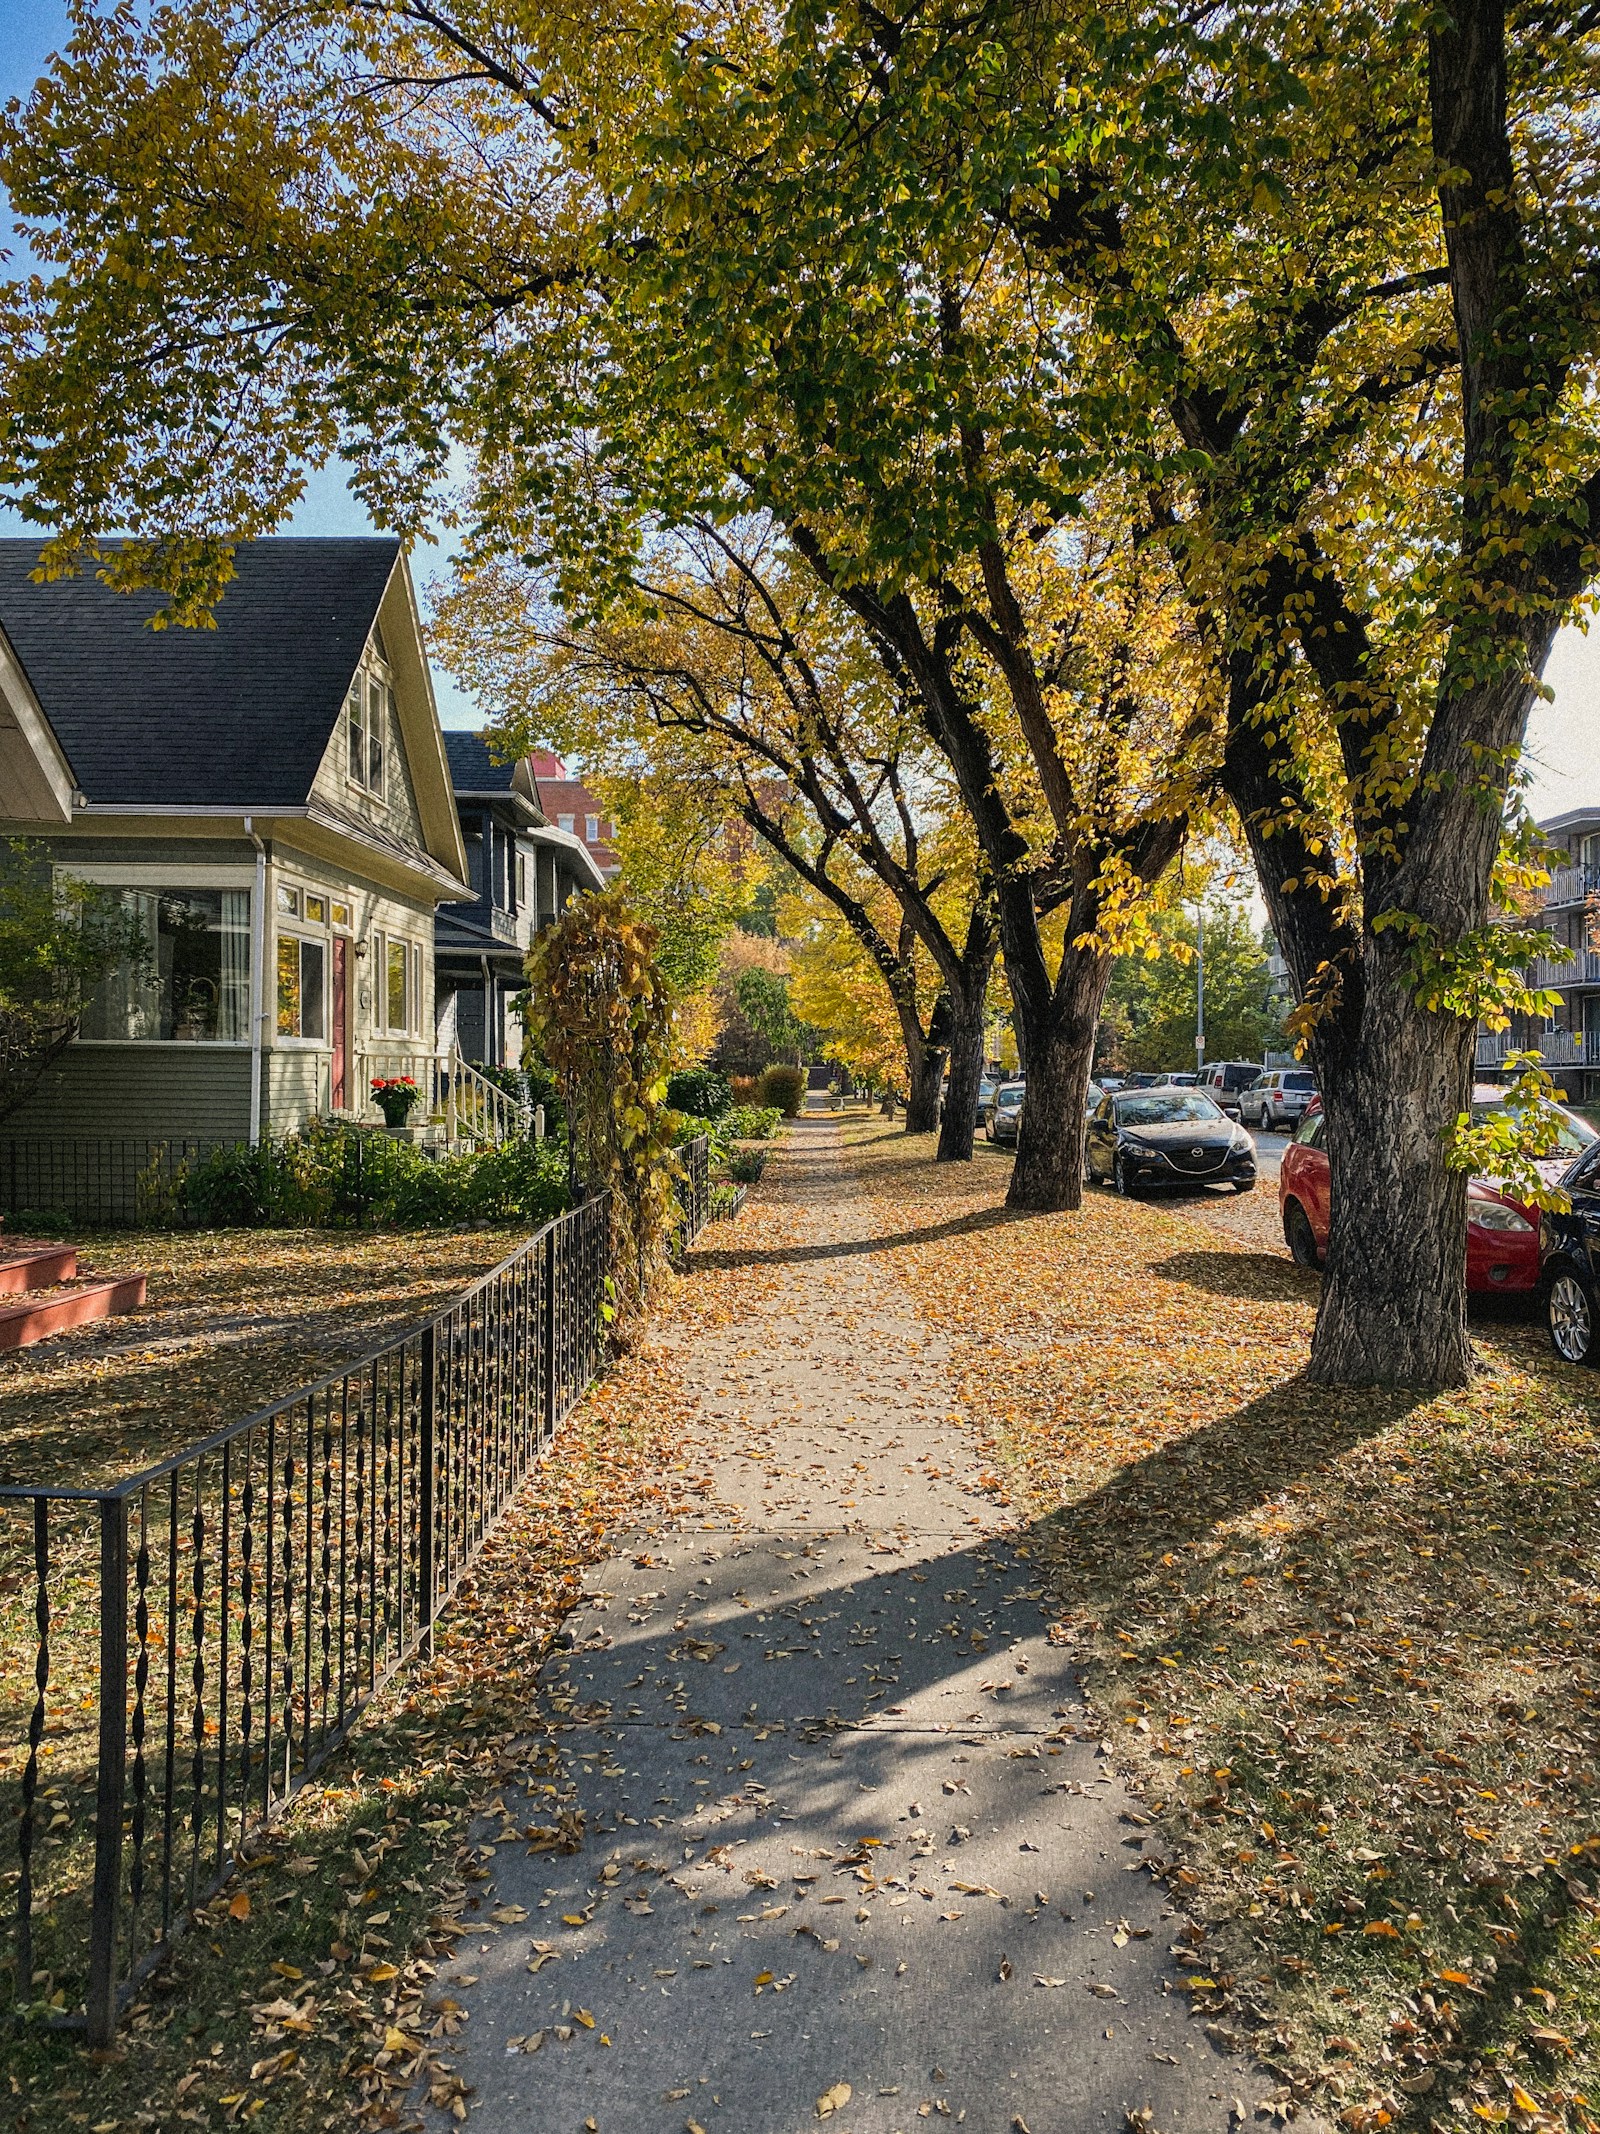
SE Calgary Lifestyle & Amenities

Save search On map Reset Filters
Forgot password Extend Verify Contact
We have found a total of 5,433 listings, but only 1,500 are available for public display. Please refine your criteria, in order to narrow the total number of matching listings.
1-12/1,500
  • 239 30 Avenue NW in Calgary: Tuxedo Park Detached for sale : MLS®# A2354240

    239 30 Avenue NW Tuxedo Park Calgary T2M 2N3
    Main Photo: 239 30 Avenue NW in Calgary: Tuxedo Park Detached for sale : MLS®# A2354240
    $669,900
    Residential
    Status:
    Active
    MLS® Num:
    A2354240
    Bedrooms:
    7
    Bathrooms:
    4
    Floor Area:
    1,079 sq. ft.
    Excellent Investment Opportunity in Tuxedo Park! Situated on a corner lot in the desirable NW community of Tuxedo Park, this updated single-family home offers excellent potential for investors and buyers seeking a spacious property. Featuring a walk-up basement, this home boasts a total of 7 bedrooms and 3.5 bathrooms, providing plenty of space and flexibility. Recent updates include vinyl flooring throughout and updated appliances. Additional features include a finished attic storage area and a single detached garage. Conveniently located close to restaurants, public transit, and playgrounds, with easy access to major roadways, this property offers an attractive opportunity in a well-connected Calgary community. ** 239 30 Avenue NW ** More details
    Listed by Century 21 Bravo Realty
    CHANTEL GOGOWICH
  • 29 Midgrove Lane SW in Airdrie: Midtown Semi Detached (Half Duplex) for sale : MLS®# A2354536

    29 Midgrove Lane SW Midtown Airdrie T4B 5H2
    Main Photo: 29 Midgrove Lane SW in Airdrie: Midtown Semi Detached (Half Duplex) for sale : MLS®# A2354536
    $500,000
    Residential
    Status:
    Active
    MLS® Num:
    A2354536
    Bedrooms:
    3
    Bathrooms:
    3
    Floor Area:
    1,635 sq. ft.
    Welcome to this beautifully upgraded duplex in the sought-after community of Midtown, Airdrie! Offering 3 bedrooms and 3 bathrooms, this stylish home combines modern finishes with everyday functionality. The bright, open-concept main floor features soaring ceilings, oversized windows, luxury vinyl plank flooring, and upscale finishes throughout. The impressive kitchen showcases quartz countertops, full-height cabinetry, stainless steel appliances, designer lighting, and an oversized island, perfect for entertaining and family gatherings. Upstairs, the spacious primary retreat features a walk-in closet and spa-inspired ensuite, complemented by two additional bedrooms, a full bathroom, and convenient upper-floor laundry. Enjoy a beautiful setting overlooking green space with charming park benches right out front, creating a peaceful place to relax and unwind. A wide rear lane and double garage add extra convenience. The unfinished basement offers endless possibilities to customize the space to suit your needs, whether you envision a home gym, media room, additional living area, or extra bedrooms. Ideally located near ponds, walking paths, parks, schools, shopping, dining, and golf, this home offers the perfect blend of comfort, style, and convenience in a vibrant, family-friendly neighborhood. Don't miss this fantastic opportunity to own a beautiful home in Midtown, Airdrie! More details
    Listed by First Place Realty
    CHANTEL GOGOWICH
  • 123 Elgin Meadows Way SE in Calgary: McKenzie Towne Detached for sale : MLS®# A2354533

    123 Elgin Meadows Way SE McKenzie Towne Calgary T2Z 0G2
    Main Photo: 123 Elgin Meadows Way SE in Calgary: McKenzie Towne Detached for sale : MLS®# A2354533
    $589,000
    Residential
    Status:
    Active
    MLS® Num:
    A2354533
    Bedrooms:
    3
    Bathrooms:
    3
    Floor Area:
    2,052 sq. ft.
    Beautiful spaces inside and out! Welcome to this thoughtfully updated 3-bedroom, 2.5-bathroom home in the Elgin area of McKenzie Towne, where a gorgeous interior, generous floor plan and inviting backyard create a wonderful setting for family life. Offering over 2,050 sq. ft. above grade, the home welcomes you with 9-foot ceilings, abundant natural light, fresh paint, updated lighting and updated living room flooring. The living room is a standout, featuring a cozy gas fireplace with an upgraded surround and beautiful built-in cabinetry. It is an inviting space to gather with friends or settle in for a quiet evening. The open-concept kitchen features an island, pantry and newer appliances, with easy flow into the generous dining area. Whether hosting a holiday dinner or enjoying everyday meals, there is plenty of room to bring everyone together. A separate main-floor flex room provides space for a home office, playroom or reading retreat, while main-floor laundry with updated cabinetry and a powder room add convenience. Upstairs, the large bonus room offers another comfortable gathering space for movie nights, games or relaxing. The spacious primary bedroom accommodates a king-sized bedroom suite and includes a walk-in closet and a 5-piece ensuite with dual sinks and a soaking tub. Two additional bedrooms and a full bathroom complete the upper level. The large, beautifully landscaped backyard is a highlight of this home. Fully fenced and thoughtfully arranged for outdoor enjoyment, it offers room to play, garden and unwind. The oversized deck extends your living space outdoors, creating a wonderful setting for summer barbecues, outdoor dining and morning coffee. A storage shed adds practicality, while rear-lane access offers potential for a future detached garage, subject to municipal approvals. The unfinished basement provides abundant storage and future development potential, with a large room already framed and electrical wiring in place. Additional improvements include updated doors and exterior enhancements. Close to parks, pathways, playgrounds, schools, shopping and restaurants, this beautifully presented home offers the space, flexibility and outdoor lifestyle your family can enjoy for years to come More details
    Listed by CIR Realty
    CHANTEL GOGOWICH
  • 684 Savanna Drive NE in Calgary: Saddle Ridge Semi Detached (Half Duplex) for sale : MLS®# A2352387

    684 Savanna Drive NE Saddle Ridge Calgary T3J 5P8
    Main Photo: 684 Savanna Drive NE in Calgary: Saddle Ridge Semi Detached (Half Duplex) for sale : MLS®# A2352387
    $598,900
    Residential
    Status:
    Active
    MLS® Num:
    A2352387
    Bedrooms:
    4
    Bathrooms:
    3
    Floor Area:
    1,683 sq. ft.
    A FULL BEDROOM WITH ITS OWN FOUR-PIECE ENSUITE ON THE MAIN FLOOR — ONCE YOU'VE LIVED WITH IT, YOU WON'T WANT TO GO BACK. Guests have their own comfortable retreat, extended family can settle in with ease, or the space can double as a private home office. It's the kind of flexibility that makes a home more useful from day one. Set on a CORNER LOT in Savanna, this Homes by Avi duplex delivers FOUR BEDROOMS, THREE FULL BATHROOMS, a DOUBLE DETACHED GARAGE and a layout designed to make every square foot count. The kitchen brings together QUARTZ COUNTERTOPS, a generous ISLAND WITH BREAKFAST BAR, PANTRY and GAS RANGE, creating a central gathering space that works equally well for cooking and conversation. The dining and living areas connect naturally, with an ELECTRIC FIREPLACE bringing a welcoming focal point to the main floor. A rear mudroom adds another practical touch. Upstairs, the CENTRAL BONUS ROOM earns its square footage, creating a comfortable separation between the primary bedroom and two additional bedrooms. Movie nights, homework, or somewhere to unwind without taking over the main floor — the choice is yours. The primary bedroom features a WALK-IN CLOSET and PRIVATE ENSUITE, while a full main bathroom and convenient UPSTAIRS LAUNDRY complete the level. Downstairs, the UNFINISHED BASEMENT offers room for future plans, with a SEPARATE SIDE ENTRANCE, BATHROOM ROUGH-IN and additional laundry connections already in place. A 200-AMP ELECTRICAL service and TANKLESS HOT WATER system add to the home's practical features. Outside, a REAR DECK and DOUBLE DETACHED GARAGE are already part of the package. Located in SAVANNA, an established northeast community with shopping, dining and services at SAVANNA BAZAAR and SAVANNA MARKET, plus parks, pathways and convenient access to major routes and the LRT. Currently under construction, with possession anticipated for JANUARY 2027 — giving you time to plan your move, get everything organized and look forward to starting the new year in a brand-new home. Contact your preferred agent for more details. • PLEASE NOTE: Photos are of a DIFFERENT Spec Home of a similar model – fit and finish may differ. Interior selections and floorplans shown in photos. Kitchen appliances are included, and will be installed prior to possession. More details
    Listed by CIR Realty
    CHANTEL GOGOWICH
  • 84 Creekside Rise SW in Calgary: Pine Creek Semi Detached (Half Duplex) for sale : MLS®# A2353868

    84 Creekside Rise SW Pine Creek Calgary T2X 6G8
    Main Photo: 84 Creekside Rise SW in Calgary: Pine Creek Semi Detached (Half Duplex) for sale : MLS®# A2353868
    $529,900
    Residential
    Status:
    Active
    MLS® Num:
    A2353868
    Bedrooms:
    3
    Bathrooms:
    3
    Floor Area:
    1,462 sq. ft.
    DUPLEX MEANS COMPROMISE? NOT HERE. This west-facing home rewrites the rulebook—designed to feel detached in all the ways that count. The curb appeal lands first: a FULL-WIDTH FRONT PORCH, balanced architecture, and the kind of proportions that make you pause before realizing it’s technically attached. Inside, 1,462 square feet unfold with intention. The main floor keeps flow and function equal—9' CEILINGS, a 50" ELECTRIC FIREPLACE with a built-in TV niche, and living/dining zones that stay connected without feeling crowded. The kitchen earns its keep with QUARTZ COUNTERS, FULL-HEIGHT CABINETRY, and a SILGRANIT UNDERMOUNT SINK. Gas rough-ins are already in place for both the range and the barbecue, while the installed electric appliances keep move-in simple. Upstairs, the primary bedroom stands out thanks to its windowed walk-in closet—a natural-light perk you rarely see at this price point. The ensuite brings a clean, modern feel with its tile-and-glass shower, creating a quiet little retreat at the end of the day. Two additional bedrooms offer flexibility for kids, guests, or home office needs, and laundry is right where you want it—steps from the closets, not a flight of stairs away. Downstairs, the basement comes ready for whatever’s next: 9' foundation walls, SEPARATE SIDE ENTRY, 200-amp panel, rough-ins for laundry as well as a wet bar, and an UPGRADED 80-GALLON HOT-WATER TANK are already waiting. Outside, an EAST-FACING RAISED REAR DECK with stairs down to grade catches the morning light, and a 20'×20' gravel parking pad gives you off-street parking options. Set in Sirocco at Pine Creek, this southwest pocket blends foothills scenery with modern convenience. MINUTES FROM ESTABLISHED AMENITIES and bordered by the PINE CREEK VALLEY and SIROCCO GOLF CLUB, it’s a community that already feels grounded but still has room to grow. Wide streets, calm architecture, and future walkable links to parks and shops keep the tone elevated yet approachable—a place designed for long-term comfort, not short-term trends. The paint is dry, the lights are on, and POSSESSION IS IMMEDIATE. Come see how this half-duplex lives larger than its label—proof that “attached” doesn’t have to mean “average.” • PLEASE NOTE: Kitchen appliances are included, and will be installed prior to possession. Washer and dryer included on qualifying homes. More details
    Listed by CIR Realty
    CHANTEL GOGOWICH
  • 524 Midtown Street SW in Airdrie: Midtown Semi Detached (Half Duplex) for sale : MLS®# A2354537

    524 Midtown Street SW Midtown Airdrie T4B 4E2
    Main Photo: 524 Midtown Street SW in Airdrie: Midtown Semi Detached (Half Duplex) for sale : MLS®# A2354537
    $430,000
    Residential
    Status:
    Active
    MLS® Num:
    A2354537
    Bedrooms:
    3
    Bathrooms:
    3
    Floor Area:
    1,486 sq. ft.
    Tucked onto a quiet street in Midtown, this semi-detached home offers a great balance of everyday comfort and room to make it your own. Inside, the main level brings everyone together with an open layout that connects the living and dining areas to a well-equipped kitchen. Stone countertops, stainless steel appliances, a gas range, and a breakfast bar make this a practical space for everything from busy weekday mornings to hosting friends on the weekend. A gas fireplace adds a cozy touch, while the attached garage offers convenient access into the home and a 220V hookup for EV charging. Upstairs, you’ll find three bedrooms, including a generous primary retreat with its own ensuite and walk-in closet. Need a dedicated work-from-home setup, a spot for movie nights, or a little extra breathing room? The additional flex area gives you options to suit your lifestyle. The unfinished basement is a blank canvas, ready for whatever comes next. Outside, the deck and gazebo set the scene for backyard dinners, summer evenings, or simply enjoying some fresh air. Central air conditioning helps keep things comfortable when temperatures climb, while the tankless hot water system is another practical feature to appreciate. Step outside and enjoy the nearby parks and pond pathways, with shopping, dining, pubs, and public transit close at hand. More details
    Listed by Century 21 Bravo Realty
    CHANTEL GOGOWICH
  • 139 Copperstone Park SE in Calgary: Copperfield Row/Townhouse for sale : MLS®# A2352238

    139 Copperstone Park SE Copperfield Calgary T2Z 5E3
    Main Photo: 139 Copperstone Park SE in Calgary: Copperfield Row/Townhouse for sale : MLS®# A2352238
    $449,900
    Residential
    Status:
    Active
    MLS® Num:
    A2352238
    Bedrooms:
    3
    Bathrooms:
    3
    Floor Area:
    1,482 sq. ft.
    Prepare to fall in love with this spacious end-unit townhome in Chalet 6. With extra windows that invite in an abundance of natural light, this beautifully appointed home offers the perfect blend of comfort, functionality, and modern living. At the heart of the home is a true chef’s kitchen, complemented by a versatile space perfect for a home office, coffee bar, library, or game centre. The primary bedroom offers a large walk-in closet and ensuite. Two additional bedrooms make this the perfect option for growing families, guests, or a home office. An additional bathroom, reading nook, and linen closet complete the upper level. Enjoy the added convenience of an insulated and drywalled attached double garage, ample storage throughout, and a welcoming mudroom to keep everyday life organized. Step outside to your peaceful front patio, complete with a natural gas BBQ hookup — the perfect spot to unwind and greet guests. Downstairs, you’ll appreciate the quiet lower-level laundry area with a professionally installed sink and even more storage. A newer roof, replaced in 2021, adds further peace of mind. Location is everything, and this home delivers! Surrounded by parks, green spaces, and scenic pathways, you’re also close to playgrounds, excellent schools, tennis and basketball courts, a skating rink, transit, South Health Campus (at Seton), a 7 minute drive to 130th Avenue with all the shops you know and love, and so much more. Bright, spacious, private, and wonderfully located, this property offers a lifestyle you’ll love coming home to. Come experience the comfort and tranquility of this special townhome for yourself — your next chapter starts here! More details
    Listed by BECK Real Estate Ltd.
    CHANTEL GOGOWICH
  • 132 Millrise Drive SW in Calgary: Millrise Detached for sale : MLS®# A2353997

    132 Millrise Drive SW Millrise Calgary T2Y 2G2
    Main Photo: 132 Millrise Drive SW in Calgary: Millrise Detached for sale : MLS®# A2353997
    $579,900
    Residential
    Status:
    Active
    MLS® Num:
    A2353997
    Bedrooms:
    4
    Bathrooms:
    4
    Floor Area:
    1,888 sq. ft.
    Welcome to this exceptionally well-maintained, former show home, in the heart of desirable Millrise! Ideally situated directly onto a large park and green space, this move-in-ready property offers a rare combination of serene outdoor living and urban convenience. Step inside to a bright, functional floor plan featuring spacious living areas filled with natural light. The heart of the home is the updated kitchen, complete with sleek granite countertops, ample cabinet space, and a sunny breakfast area perfect for daily meals. Nearby laundry adds everyday convenience, while the lower level features a cozy family room with a gas fireplace—making entertaining family and friends an absolute breeze. Downstairs, the finished basement provides versatile extra space, including an additional bedroom, games room, workshop area, and abundant storage. The features continue into the double attached garage, which boasts clean epoxy flooring and upgrading lighting. Outside, Underground sprinklers keep your front yard looking lush and your private backyard oasis awaits. Overlooking onto park views, the yard features a large outdoor patio, pergola, established garden area, and a handy garden shed. Plus, a wide gate in the back fence provides direct access to an RV pad! What the sellers have loved most is the incredible Millrise location. Tucked into a quiet, established neighborhood, you are within walking distance to local schools, parks, playgrounds, Fish Creek Provincial Park and everyday shopping. The South Calgary Health Campus is just a short drive away, while local transit and easy access to the Ring Road make commuting anywhere in the city a breeze. Don’t miss out on this fantastic property—schedule your private tour today! More details
    Listed by Graham Realty Inc.
    CHANTEL GOGOWICH
  • 5128 Rundlehorn Drive NE in Calgary: Rundle Detached for sale : MLS®# A2353825

    5128 Rundlehorn Drive NE Rundle Calgary T1Y 1C1
    OPEN HOUSE: Oct 25, 2026
    01:30 PM - 03:30 PM MDT
    Open House on Sunday, October 25, 2026 1:30PM - 3:30PM
    Main Photo: 5128 Rundlehorn Drive NE in Calgary: Rundle Detached for sale : MLS®# A2353825
    $550,000
    Residential
    Status:
    Active
    MLS® Num:
    A2353825
    Bedrooms:
    5
    Bathrooms:
    3
    Floor Area:
    1,315 sq. ft.
    OPEN HOUSE on 25 Oct 2026 (Sunday) 1:30 -3:30 pm. Welcome to this impeccably maintained, fully developed bi-level home offering incredible space, versatility, and income potential! Step through the French door entry into a warm and inviting layout. The main floor boasts a bright, spacious living room anchored by a cozy fireplace. The expansive kitchen boasts a breakfast nook and flows seamlessly into a massive dining area capable of hosting a large family gathering. Down the hall, you will find 3 well-sized bedrooms, including a primary ensuite featuring a convenient half-bath. A sparkling 4-piece main bathroom serves the rest of the floor. Head downstairs to the fully developed basement, where natural light pours through a huge egress window into an expansive family room with a second fireplace. This level also offers 2 additional bedrooms, a recreation area, a full 4-piece bathroom and a huge laundry room. With a separate entrance, it is ideal for rental to generate extra income. Outside, enjoy mature front landscaping and a big back deck, perfect for outdoor relaxing and entertaining. Across the concrete path at the back, you will find a double detached garage. This unbeatable location close to parks, schools, shopping, restaurants and just 5 minutes to the LRT station with quick access to major commuter routes to all parts of the city. Don’t wait, schedule a private viewing today. More details
    Listed by Grand Realty
    CHANTEL GOGOWICH
  • 258104 48 Street W in Rural Foothills County: Detached for sale : MLS®# A2353827

    258104 48 Street W Rural Foothills County T1S 5V8
    Main Photo: 258104 48 Street W in Rural Foothills County: Detached for sale : MLS®# A2353827
    $1,775,000
    Residential
    Status:
    Active
    MLS® Num:
    A2353827
    Bedrooms:
    5
    Bathrooms:
    4
    Floor Area:
    2,477 sq. ft.
    Up a long, quiet drive on 6.84 landscaped acres just outside Calgary, this modern rustic two-storey pairs a true small-ranch setup with mountain views from every west-facing window. And it is close to Strathcona-Tweedsmuir School and the Calgary Polo Club. Mature spruce and aspen give privacy and colour through every season. The interior has been freshly painted throughout and is ready to move in, with new luxury vinyl plank flooring on all three levels. The 2024 kitchen renovation added custom cabinetry built on site, a leathered granite island and side buffet area, a new coffee station and huge pantry, European stainless appliances including a Fulgor gas range, and instant hot water and reverse osmosis at the island sink. A two-sided gas fireplace warms both the kitchen and the great room, where large windows frame the spectacular views and flood the home with west light. Patio doors lead to the bright three-season sunroom, which is sure to be a family favourite place to hang out. The sunroom and the dining area both have double doors to a huge rear deck with a pergola, outdoor seating, hot tub, sport court, firepit, natural pond, garden, volleyball area and play structure for the kids. Completing the main floor is an office, two-piece bath and a rear mudroom with one door to the backyard and another into the heated, insulated, oversized triple garage. The open-riser staircase with custom copper and timber railings leads to the upper floor, where the mountain views are at their best. The primary retreat has its own gas fireplace and a five-piece ensuite with heated floors, a deep soaker tub, a large walk-in shower and dual vanities, plus a walk-in closet with built-ins. You can even check on your horses out the back window of the walk-in closet. Two more bedrooms, a four-piece bath, a laundry room with a sink and a flex space for a second office or reading nook complete the upper level. The fully developed lower level has in-floor heat and large windows that bring in plenty of natural light. It includes a recreation room, two bedrooms and a four-piece bath, with room for family, guests or teens. For horse lovers, the 1264 sq.ft. barn has three box stalls with rubber mats, saddle, bridle and blanket racks, and room for feed and equipment. Outside are three pastures with three-rail fencing and cross fencing, a sand riding pen, two shelters and an automatic waterer. Everything is in place, so you can simply bring the horses home. Room for them to run, and room for you to slow down. Central air, a newer well pump and pressure tank, and two newer hot water tanks add comfort and peace of mind. Yes, after the meetings, the traffic and the noise of the city, this is the other side of life. Video tour: https://rem.ax/258104video More details
    Listed by RE/MAX Complete Realty
    CHANTEL GOGOWICH
  • 6619 4 Street NW in Calgary: Huntington Hills Detached for sale : MLS®# A2354288

    6619 4 Street NW Huntington Hills Calgary T2K 1C1
    Main Photo: 6619 4 Street NW in Calgary: Huntington Hills Detached for sale : MLS®# A2354288
    $789,900
    Residential
    Status:
    Active
    MLS® Num:
    A2354288
    Bedrooms:
    6
    Bathrooms:
    4
    Floor Area:
    1,212 sq. ft.
    Welcome to this totally renovated designer home in the desirable community of Huntington! Perfect investment property, legal suite, live up and rent down, or rent both. Comes with 6 bedrooms, 4 heated washrooms, 2 laundry, 2 living, 2 kitchen, basement comes with heated floor, 2 dinning, detached Double insulated garage along with ample street parking all around, nicely done landscaped, 200 amp, tankless water heater, 2 furnesses, pls come to see for your self. The basement, with its legal suite, is a true gem—perfect for multi-generational living or a high-end rental opportunity. Here we go, the main floor showcases an expansive living room and a chef-inspired kitchen featuring quartz countertops with water fall island, custom cabinetry, high end appliances, and striking gold accents with rare high end fixtures, and fittings. Three bedrooms, including a master bed with ensuite 3pc heated washroom and full 4 pc heated washroom, and premium vinyl plank flooring throughout the main level. Downstairs, the beautifully finished legal basement suite includes another spacious living area, stunning kitchen with quartz island, three additional bedrooms (one with ensuite), and private laundry. Situated on a beautiful lot just across the school, see your kids walking and playing from your living, huge backyard with a detached garage, home combines style, comfort, and income potential. Close to all amenities— major routes, deerfoot mall , downtown, schedule your private viewing today! this is a rare opportunity to get a one time dream home, so don't miss and all the best for lucky family........... More details
    Listed by Real Estate Professionals Inc.
    CHANTEL GOGOWICH
  • 351 Shore Drive in Rural Rocky View County: Prairie Royal Estate Detached for sale : MLS®# A2354292

    351 Shore Drive Prairie Royal Estate Rural Rocky View County T1Z 0H7
    Main Photo: 351 Shore Drive in Rural Rocky View County: Prairie Royal Estate Detached for sale : MLS®# A2354292
    $1,599,900
    Residential
    Status:
    Active
    MLS® Num:
    A2354292
    Bedrooms:
    7
    Bathrooms:
    4
    Floor Area:
    2,417 sq. ft.
    Welcome to this exceptional property in Prairie Royal Estate, Rocky View County, just a short drive from Cornerstone NE Calgary. Nestled amidst picturesque nature yet conveniently close to city amenities, this renovated bungalow on over 4 acres of land, backing on to the lake, mature trees all around. As you approach, a long, beautiful driveway welcomes you to this amazing property, with attached heated garage and detached 3 car garage. Step inside to discover 3 spacious living areas perfect for entertaining or unwinding with family. The home features 7 bedrooms, and 4 full heated bathrooms designed for comfort, alongside a state-of-the-art kitchen with high-end appliances and a separate spice kitchen. Enjoy movie nights in the cozy theater room or gather for meals in the 2 dining areas. Premium carpeting in the bedrooms and basement, paired with hardwood flooring and tiled bathrooms, add to the home's luxurious feel. Outside, a vast deck overlooks the serene landscape, leading to a backyard that extends to the lake. Whether you're captivated by the peaceful surroundings or the modern comforts within, this property presents a rare opportunity for a distinguished lifestyle. Directions: EAST BOUND ON COUNTRY HILLS FROM STONEY TRAIL, LEFT OF 284 RIDGE ROAD AND RIGHT IN SHORE DR More details
    Listed by Real Estate Professionals Inc.
    CHANTEL GOGOWICH
1-12/1,500
Data was last updated October 24, 2026 at 04:05 PM (UTC)
Data is supplied by Pillar 9™ MLS® System. Pillar 9™ is the owner of the copyright in its MLS®System. Data is deemed reliable but is not guaranteed accurate by Pillar 9™.
The trademarks MLS®, Multiple Listing Service® and the associated logos are owned by The Canadian Real Estate Association (CREA) and identify the quality of services provided by real estate professionals who are members of CREA. Used under license.