SOUTHEAST CALGARY HOMES FOR SALE

Realtor.ca listings

Explore Southeast Calgary real estate across established neighbourhoods and newer master-planned communities. The area includes long-standing communities like Riverbend, Ogden, and Douglasdale, as well as newer developments such as Cranston, Seton, and Copperfield. It is also home to more lake communities than any other quadrant in the city such as Mahogany and Auburn Bay. Southeast Calgary offers diverse housing options, extensive parks and pathways, shopping and entertainment centres, and convenient access throughout the city.

Browse the latest Realtor.ca listings below to find homes that fit your lifestyle and budget.
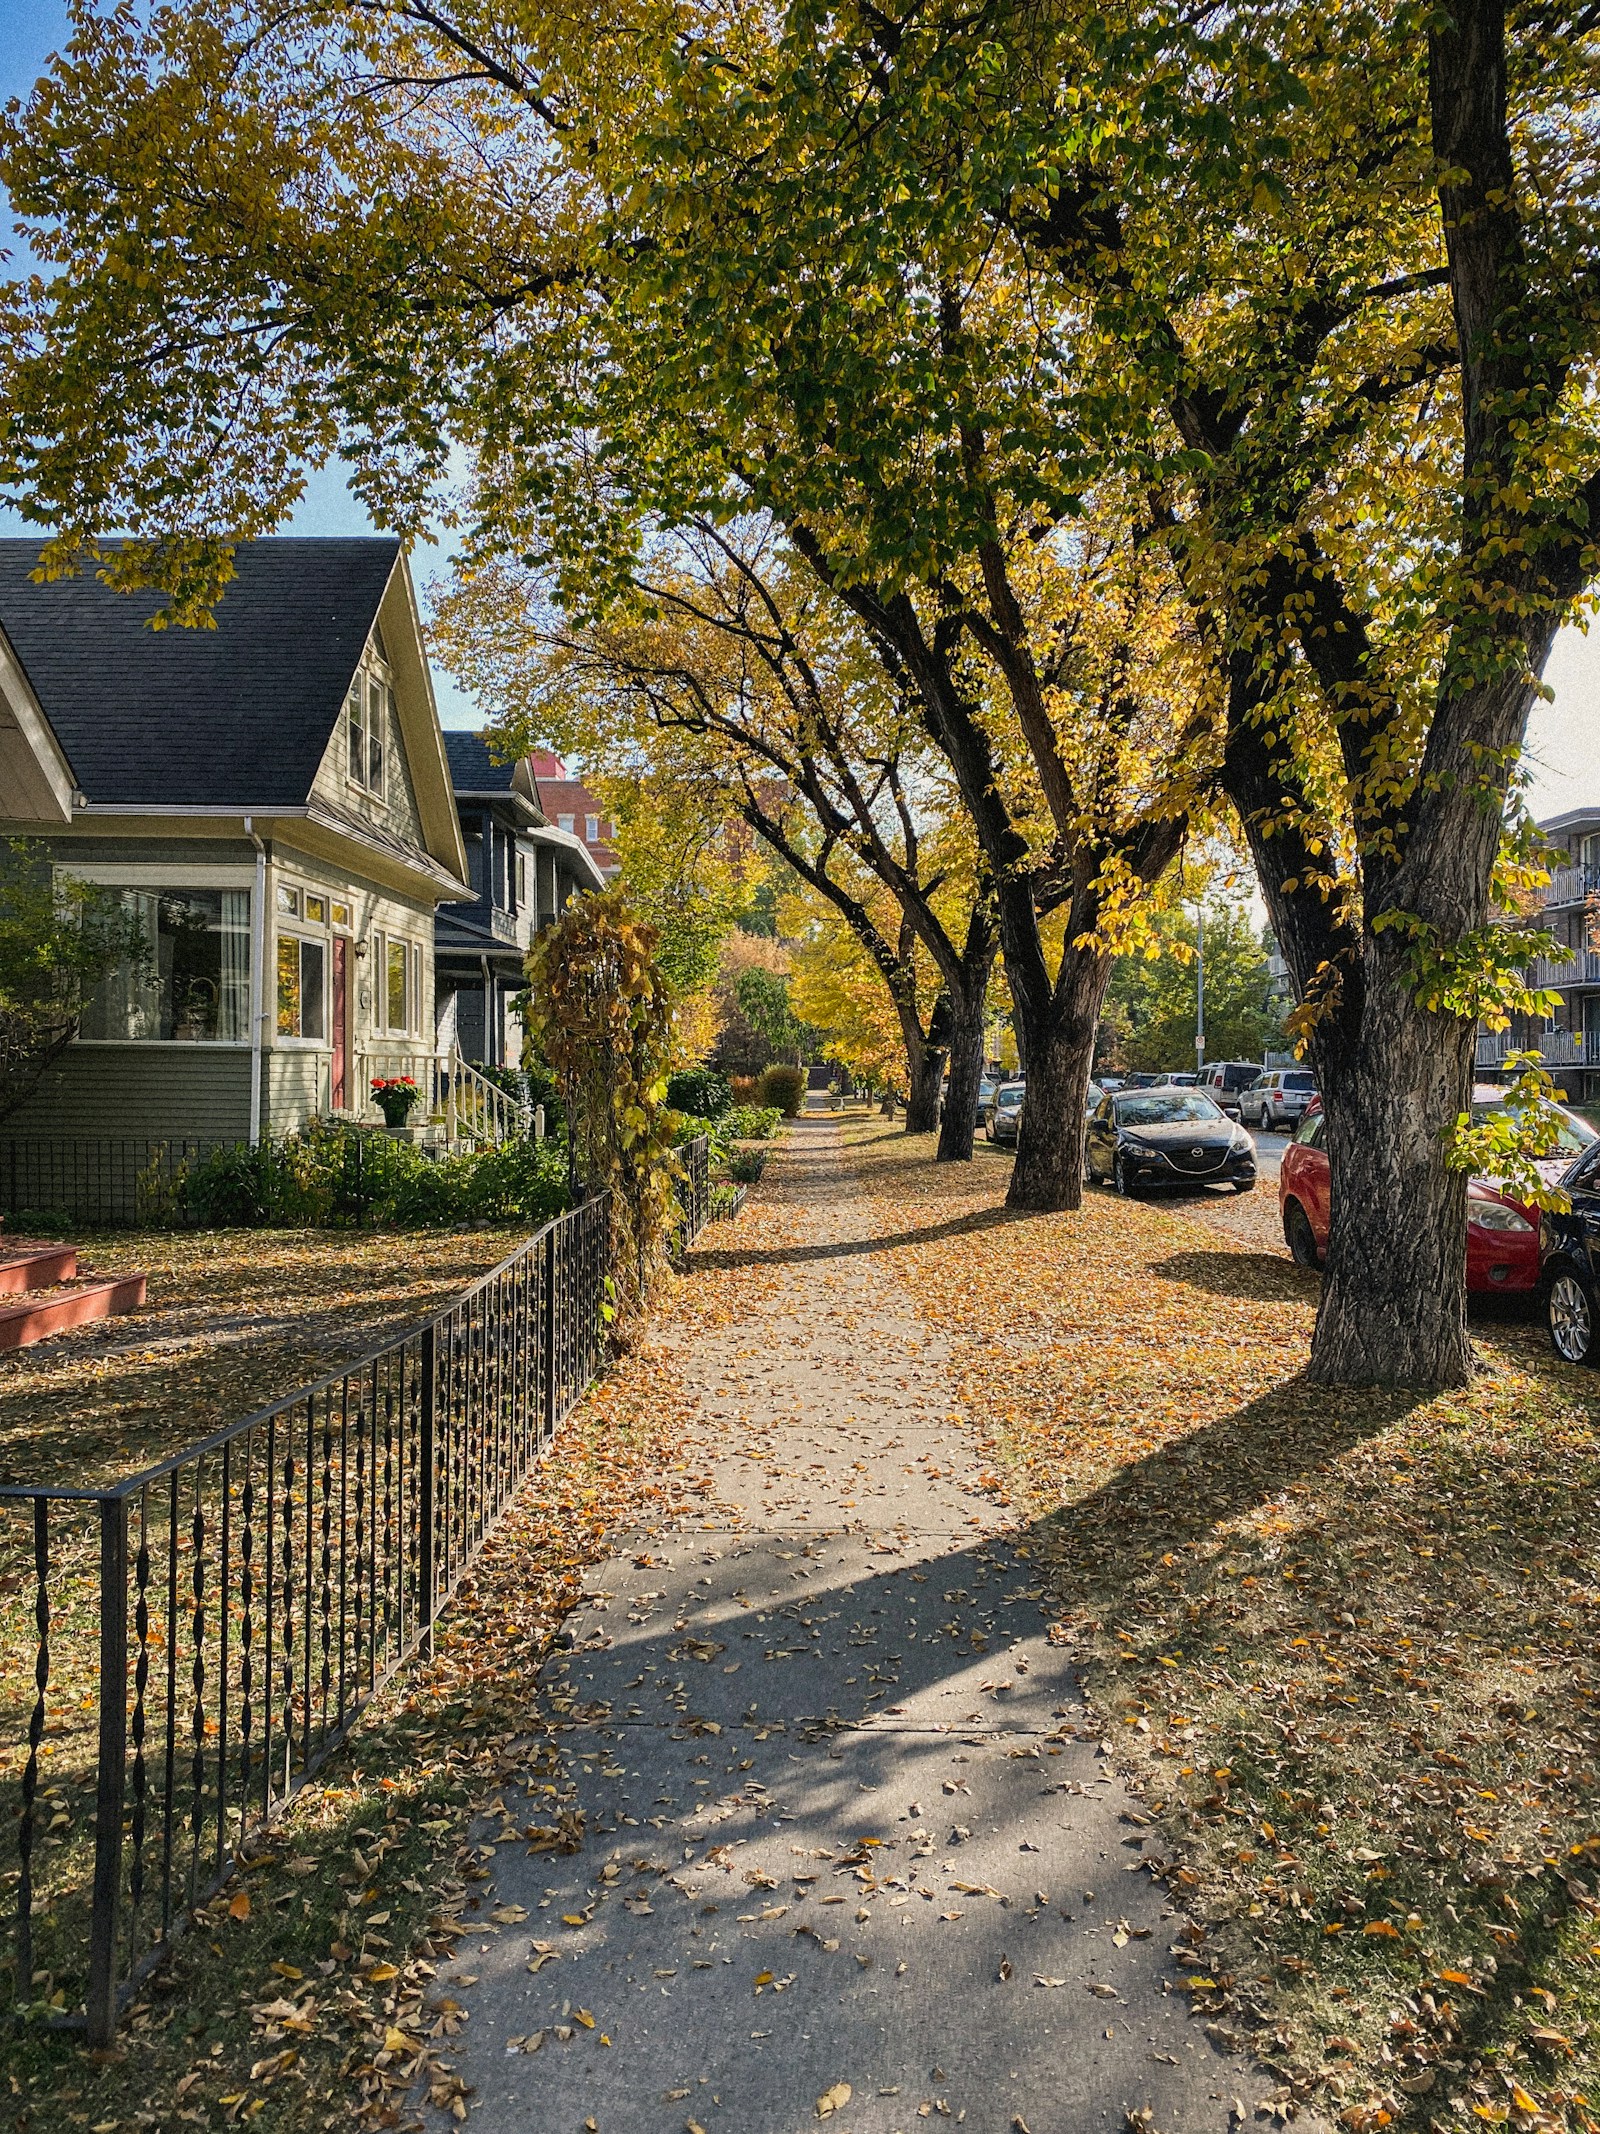
SE Calgary Lifestyle & Amenities

Save search On map Reset Filters
Forgot password Extend Verify Contact
We have found a total of 5,495 listings, but only 1,500 are available for public display. Please refine your criteria, in order to narrow the total number of matching listings.
1-12/1,500
  • 306 537 14 Avenue SW in Calgary: Beltline Apartment for sale : MLS®# A2350464

    306 537 14 Avenue SW Beltline Calgary T2R 0M7
    Main Photo: 306 537 14 Avenue SW in Calgary: Beltline Apartment for sale : MLS®# A2350464
    $270,000
    Residential
    Status:
    Active
    MLS® Num:
    A2350464
    Bedrooms:
    2
    Bathrooms:
    2
    Floor Area:
    986 sq. ft.
    Welcome to great living in the heart of the Beltline and one of the largest two bedroom, one and a half bathroom, with in suite Laundry/storage unit, perfectly situated on a quiet tree -lined street just steps away from the trendy 17 Avenue. This unit facing south with a lot of natural light through-out. From the Kitchen you enter into the Dining area and Livingroom with a gas fireplace creating a warm focal pointe before leading onto private balcony where you can enjoy sonny Summer days. Primary bedroom offers a large closet space and a 2 pc ensuite, while secondary, good size Bedroom features sliding door which takes you to a large Balcony. Additional features include a secure underground parking, and a well-managed building with an incredible rooftop terrace complete with BBQs, pergolas, and panoramic downtown views. Just steps from Calgary's best restaurants, cafés, boutique shopping, and vibrant nightlife. Whether you're grabbing your morning coffee, meeting friends on 17th Avenue, walking to work downtown, or spending the weekend exploring nearby parks and festivals, this unbeatable Beltline location truly puts the best of the city at your doorstep. More details
    Listed by Stonemere Real Estate Solutions
    CHANTEL GOGOWICH
  • 1414 6224 17 Avenue SE in Calgary: Red Carpet Apartment for sale : MLS®# A2350867

    1414 6224 17 Avenue SE Red Carpet Calgary T2A 7X8
    Main Photo: 1414 6224 17 Avenue SE in Calgary: Red Carpet Apartment for sale : MLS®# A2350867
    $214,900
    Residential
    Status:
    Active
    MLS® Num:
    A2350867
    Bedrooms:
    2
    Bathrooms:
    1
    Floor Area:
    849 sq. ft.
    Welcome to the Community of Red Carpet! This spacious TOP-FLOOR 2-bedroom condo in the popular Elliston Park 1000 Building is exceptionally clean, meticulously maintained and shows true pride of ownership. The bright, open living area features a cozy corner gas fireplace, large windows and patio doors leading to a private, covered balcony. The well-appointed kitchen offers generous cabinetry, ample counter space and a stylish tile backsplash, with a spacious dining area conveniently nearby and plenty of room for a full-size dining table. The generous primary bedroom offers excellent furniture flexibility and ample closet space, while the second bedroom is ideal for family, guests or a home office. A clean 4-piece bathroom, convenient in-suite stacked laundry and additional storage complete the home. Enjoy the privacy and quiet of TOP-FLOOR living with no neighbours above, plus one assigned parking stall conveniently located near the main entrance and ample visitor parking. CONDO FEES INCLUDE ALL UTILITIES EXCEPT CABLE/INTERNET, providing predictable monthly costs. Located directly across from Elliston Park with walking and biking paths, lake, playgrounds and off-leash dog park. Just minutes to Costco, Walmart and the extensive shopping, grocery stores, restaurants, cafés and specialty shops along International Avenue, with convenient access to Stoney Trail and major roadways. An excellent opportunity for first-time buyers, downsizers or investors seeking a spacious, well-kept condo in a convenient southeast Calgary location. Book your showing today! More details
    Listed by Century 21 Bravo Realty
    CHANTEL GOGOWICH
  • 2415 19489 Main Street SE in Calgary: Seton Apartment for sale : MLS®# A2348657

    2415 19489 Main Street SE Seton Calgary T3M 3J3
    Main Photo: 2415 19489 Main Street SE in Calgary: Seton Apartment for sale : MLS®# A2348657
    $250,000
    Residential
    Status:
    Active
    MLS® Num:
    A2348657
    Bedrooms:
    1
    Bathrooms:
    1
    Floor Area:
    580 sq. ft.
    Location, location, location…. This is it! Conveniently located in the heart of Seton, steps away from every amenity, this modern one bedroom , one bath , top floor condo is ready and waiting for its new owners. Step inside and you’ll be greeted with a large quartz kitchen island and beautifully designed kitchen with ample storage space. A very accommodating open floor plan to the living room that leads you to your east facing patio . A generous sized bedroom with walk-in closet and four piece bathroom will accommodate your every day needs. This unit also features a large laundry room with full-size washer and dryer and convenient built-in storage cabinets that keep everything neat and organized. The additional space inside the laundry room will leave you with tons of other options for storage. Don’t delay, this condo has it all for any first time buyer or anyone looking to downsize. With the convenience of being located steps away from the South Campus Hospital, restaurants, grocery, and easy access to Deerfoot and Stoney Trail, this condo won’t last long. More details
    Listed by Real Broker
    CHANTEL GOGOWICH
  • 36 Berkshire Mews NW in Calgary: Beddington Heights Detached for sale : MLS®# A2350222

    36 Berkshire Mews NW Beddington Heights Calgary T3K 1Z6
    Main Photo: 36 Berkshire Mews NW in Calgary: Beddington Heights Detached for sale : MLS®# A2350222
    $629,900
    Residential
    Status:
    Active
    MLS® Num:
    A2350222
    Bedrooms:
    4
    Bathrooms:
    3
    Floor Area:
    1,646 sq. ft.
    Welcome to this charming 4-bedroom home tucked away on a quiet cul-de-sac in the desirable community of Beddington, NW Calgary! Featuring a double attached garage, this home offers comfortable living space and thoughtful updates throughout, including new vinyl plank flooring, modern light fixtures, and a stainless steel appliance package. The bright living room is highlighted by beautiful bay windows that bring in plenty of natural light. The fully developed basement features a spacious recreation room with a cozy wood-burning fireplace, a new shower with a glass door and tile finishes, and a versatile den that could potentially be converted into a 5th bedroom, subject to applicable requirements. Enjoy the fully fenced backyard with mature trees and a good-sized deck, perfect for relaxing or entertaining family and friends. Conveniently located close to parks, playgrounds, schools, and public transit, this home is an excellent opportunity for families and first-time buyers alike. Don't miss your chance to make this wonderful property your new home! Call today and book a viewing! More details
    Listed by Century 21 Bravo Realty
    CHANTEL GOGOWICH
  • 180 Chaparral Ridge Circle SE in Calgary: Chaparral Detached for sale : MLS®# A2350026

    180 Chaparral Ridge Circle SE Chaparral Calgary T2X 0Y2
    OPEN HOUSE: Oct 11, 2026
    01:30 PM - 04:00 PM MDT
    Open House on Sunday, October 11, 2026 1:30PM - 4:00PM
    Main Photo: 180 Chaparral Ridge Circle SE in Calgary: Chaparral Detached for sale : MLS®# A2350026
    $578,900
    Residential
    Status:
    Active
    MLS® Num:
    A2350026
    Bedrooms:
    3
    Bathrooms:
    3
    Floor Area:
    1,345 sq. ft.
    Welcome Home to 180 Chaparral Ridge Circle SE! Discover the perfect blend of comfort, space, and location in this beautifully maintained 3-bedroom, 2.5-bathroom home offering 1,345 sq. ft. of inviting living space in the desirable community of Chaparral Ridge. The main floor welcomes you with a bright, spacious living room that flows into the dining area and well-equipped kitchen, featuring ample cabinetry and counter space, built-in oven, dishwasher, refrigerator, countertop stove, and hood fan. Beautiful hardwood flooring runs throughout the main and upper levels, with a convenient half bath completing the main floor. Upstairs, you’ll find three spacious bedrooms, including a primary bedroom with a 4-piece ensuite, plus a second 4-piece bathroom. The fully developed basement offers a generous recreation room, laundry area, abundant storage, and a secure storage room. Step outside to your sunny south-facing backyard oasis, complete with a beautiful deck, mature trees, private garden. The roof was replaced 3 years ago, and the furnace and hot water tank have been well maintained. This home is close to shopping, the Bow River and all the bike and walking trails. With easy access to Fish Creek Park, Blue Devil Golf Club, and fast access to Macleod Trail, Deerfoot Trail and Stoney Trail Chaparral Ridge is your ideal community and 180 Chaparral Ridge Circle is the home for you! Book your private showing today! More details
    Listed by Real Broker
    CHANTEL GOGOWICH
  • 4304 44 Avenue NE in Calgary: Whitehorn Semi Detached (Half Duplex) for sale : MLS®# A2350612

    4304 44 Avenue NE Whitehorn Calgary T1Y 3E3
    Main Photo: 4304 44 Avenue NE in Calgary: Whitehorn Semi Detached (Half Duplex) for sale : MLS®# A2350612
    $429,900
    Residential
    Status:
    Active
    MLS® Num:
    A2350612
    Bedrooms:
    5
    Bathrooms:
    3
    Floor Area:
    1,076 sq. ft.
    Welcome to this beautifully renovated attached bungalow on 44 Avenue NE in the established community of Whitehorn. Loaded with upgrades, this home features fresh paint, new casing and baseboards, luxury vinyl plank flooring, updated bathroom tile, new bedroom carpet, knockdown ceilings, and pot lights throughout. The main floor offers 3 bedrooms, 1.5 bathrooms, and a spacious living room with double doors leading to the backyard. The primary bedroom features its own half-ensuite bathroom, while the upgraded kitchen showcases high-gloss cabinetry, quartz countertops, a tiled backsplash, and a bright breakfast nook with a bay window. A main-floor laundry option adds extra convenience. The fully finished basement features an illegal suite with 2 additional bedrooms, a full bathroom, a kitchen, a breakfast nook, and a living area. The laundry is located in the utility room and may be shared, with access available from the main floor. Enjoy the backyard with a deck, apple trees, a parking pad, and a hot tub (included as-is). Excellent location! Situated across from a school and close to bus stops, the LRT station, shopping plazas, malls, and the hospital, this property offers convenience and versatility for homeowners and investors alike. Don't miss this opportunity! Book your private showing today! More details
    Listed by RE/MAX First
    CHANTEL GOGOWICH
  • 709 474 Seton Circle SE in Calgary: Seton Row/Townhouse for sale : MLS®# A2350940

    709 474 Seton Circle SE Seton Calgary T3M 3P6
    Main Photo: 709 474 Seton Circle SE in Calgary: Seton Row/Townhouse for sale : MLS®# A2350940
    $500,000
    Residential
    Status:
    Active
    MLS® Num:
    A2350940
    Bedrooms:
    3
    Bathrooms:
    3
    Floor Area:
    1,687 sq. ft.
    One-of-a-kind end unit with mountain views, a private rooftop patio, and one of the best locations in the complex, directly across from a park! This well-maintained 3-bedroom, 2.5-bathroom home features windows on every level that fill the space with natural light. The open-concept main floor offers a functional kitchen with stainless steel appliances, a central island, and direct access to one of the home's two outdoor living spaces. Upstairs, you'll find three bedrooms, including a spacious primary suite with its own ensuite and the convenience of upper-floor laundry. The third level is where this home truly stands out, featuring a versatile bonus room that opens onto a private rooftop patio with mountain views. You'll also enjoy central air conditioning, a double tandem attached garage, and a layout that offers plenty of flexibility. Located just minutes from shopping, restaurants, schools, the South Health Campus, and the YMCA, with Seton's newly opened Homeowners Association facility just across the street offering a splash park, skating rink, tennis and pickleball courts, playground, and year-round community amenities. Whether you're looking for a fantastic place to call home or the potential to create one of Seton's most appealing Airbnbs, this property has plenty to offer. Now offered at $40,000 less than its previous purchase price just under two years ago, this is a great opportunity to own a unique home in Seton at a great price. Come take a look. More details
    Listed by eXp Realty
    CHANTEL GOGOWICH
  • 303 1110 3 Avenue NW in Calgary: Hillhurst Apartment for sale : MLS®# A2350973

    303 1110 3 Avenue NW Hillhurst Calgary T2N 4J3
    Main Photo: 303 1110 3 Avenue NW in Calgary: Hillhurst Apartment for sale : MLS®# A2350973
    $459,900
    Residential
    Status:
    Active
    MLS® Num:
    A2350973
    Bedrooms:
    2
    Bathrooms:
    2
    Floor Area:
    919 sq. ft.
    Welcome to St. John’s on 10th, ideally located in the heart of Kensington! This spacious 2-bedroom, 2-bathroom corner unit in a solid concrete building features an open-concept layout complemented by hardwood flooring, quartz countertops, stainless steel appliances, Hunter Douglas window coverings, modern fixtures, and central air conditioning. Expansive windows invite an abundance of natural light throughout the living space. The generous primary bedroom offers a large walk-through closet leading to a private 3-piece ensuite, while the well-sized second bedroom is thoughtfully positioned on the opposite side of the unit for added privacy. Step onto the balcony and take in the breathtaking, unobstructed views of one of Calgary’s most vibrant neighbourhoods. Comes with one titled underground parking stall and separate storage locker. Enjoy shopping, restaurants, schools, parks, swimming pools, and transit just steps from your door. Don’t miss this opportunity to experience Kensington living at its best! More details
    Listed by Royal LePage Mission Real Estate
    CHANTEL GOGOWICH
  • 2201 1025 5 Avenue SW in Calgary: Downtown West End Apartment for sale : MLS®# A2351301

    2201 1025 5 Avenue SW Downtown West End Calgary T2P 1N4
    Main Photo: 2201 1025 5 Avenue SW in Calgary: Downtown West End Apartment for sale : MLS®# A2351301
    $569,000
    Residential
    Status:
    Active
    MLS® Num:
    A2351301
    Bedrooms:
    2
    Bathrooms:
    2
    Floor Area:
    912 sq. ft.
    *SUB-PENTHOUSE* WITH INCREDIBLE RIVER AND MOUNTAIN VIEWS l 2BED 2 BATH + DEN l CONCIERGE l BEST PARKING SPOT & PRIVATE STORAGE ROOM IN THE BUILDING l DESIRABLE WEST END LOCATION l Amazing build by 2 renowned West Coast developers Grosvenor & Cressy - complete with all the features needed to live a luxury inner-city condo lifestyle. Located overlooking the Bow, this sub-penthouse condo is designed to maximize all the square footage & capture the breathtaking views that this property has to offer. *Floorplan attached in photos* Unit 2201 was completed with all of the Luxurious Penthouse upgrades possible featuring: Hardwood Floors throughout, Upgraded Bosch appliances including a 36" 5 burner gas range, 30" wall oven, wine/beverage cooler, paneled wall fridge, Quartz Countertops, soft close cabinetry, Lutron Smart Home lighting, custom black-out blinds in the bedrooms & a reconfigured larger master bedroom with floor to ceiling marble in the master bathroom. Additional upgrades include a custom walnut floating desk and built-in cupboards in the den which makes for a great home office, built-in closet organizers throughout and radiant heat flooring in the bathrooms. In addition to air conditioning, the unit offers central humidity to keep the flooring in excellent condition and create a more comfortable living environment. Fantastic location steps away from the Bow River cycling and walking paths, a dog park, Kensington and the Downtown Core. More details
    Listed by RE/MAX House of Real Estate
    CHANTEL GOGOWICH
  • 13 Heritage Lake Boulevard in Heritage Pointe: Detached for sale : MLS®# A2339051

    13 Heritage Lake Boulevard Heritage Pointe T1S 4H5
    Main Photo: 13 Heritage Lake Boulevard in Heritage Pointe: Detached for sale : MLS®# A2339051
    $899,900
    Residential
    Status:
    Active
    MLS® Num:
    A2339051
    Bedrooms:
    4
    Bathrooms:
    4
    Floor Area:
    2,512 sq. ft.
    ** Please click “Videos” for tour ** Welcome to a fully developed two storey home in the award winning lake community of "The Lake At Heritage Pointe". This fabulous home features: 3+1 bedrooms, 3.5 bathrooms, over 3650 sq ft developed, sunny WEST-facing backyard - backing onto a green belt, real hardwood flooring, cozy gas fireplace, granite countertops/large island, SS appliances/gas stove, main-floor den, drywalled/insulated/heated double garage, man-door from laundry room to back yard, fully finished basement, large deck with low maintenance landscaping, newer furnaces & A/C units, in-ceiling speakers, basement wet bar and much more! Location is a 10 out of 10 - steps to the beach entrance/lake house, plenty of greespaces close by and very easy access to all major routes - Deerfoot/Stoney Trail/MacLeod Trail. The Lake at Heritage Pointe is an HOA community and features swimming/paddle boats/paddle boards/ice fishing/skating/tennis court/resident clubhouse and more! Ready for new owners to put their cosmetic touches on it and make it their "Forever Home"! More details
    Listed by RE/MAX Landan Real Estate
    CHANTEL GOGOWICH
  • 188 Deersaxon Circle SE in Calgary: Deer Run Detached for sale : MLS®# A2347847

    188 Deersaxon Circle SE Deer Run Calgary T2J 6R5
    Main Photo: 188 Deersaxon Circle SE in Calgary: Deer Run Detached for sale : MLS®# A2347847
    $624,900
    Residential
    Status:
    Active
    MLS® Num:
    A2347847
    Bedrooms:
    3
    Bathrooms:
    3
    Floor Area:
    1,157 sq. ft.
    Looking for the perfect place to call home? Located in the quiet community of Deer Run, this charming bi-level will be sure to impress! Boasting over 1870 sq ft of developed living space and a plethora of recent updates, this home features new paint in neutral palette, vaulted ceiling, an abundance of windows for natural light, new engineered hardwood flooring throughout, 3 generous sized bedrooms and 2 1/2 baths. The kitchen shows beautiful oak cabinetry, granite countertops, stainless steel appliance package and a stunning stained glass feature. Master suite features updated 4 piece ensuite with soaker tub and custom tilework. Wide open lower level is the perfect rec room, with big wide windows. Sliding door off upper living room leads to a wrap around balcony at front of house. There is an additional 2 tier wood deck off the back, leading to a spacious private backyard with a patio paver area for a firepit, if one chooses, and mature landscaping, including various fruit bushes and herbs. All new vinyl exterior, with trim lite exterior lighting displayed all around house! Located close to schools, shopping and playgrounds. More details
    Listed by RE/MAX Landan Real Estate
    CHANTEL GOGOWICH
  • 218A Allan Crescent SE in Calgary: Acadia Semi Detached (Half Duplex) for sale : MLS®# A2348377

    218A Allan Crescent SE Acadia Calgary T2J 0T4
    OPEN HOUSE: Oct 10, 2026
    01:00 PM - 03:00 PM MDT
    Open House on Saturday, October 10, 2026 1:00PM - 3:00PM
    Main Photo: 218A Allan Crescent SE in Calgary: Acadia Semi Detached (Half Duplex) for sale : MLS®# A2348377
    $525,000
    Residential
    Status:
    Active
    MLS® Num:
    A2348377
    Bedrooms:
    4
    Bathrooms:
    2
    Floor Area:
    1,008 sq. ft.
    * OPEN HOUSE SAT OCT 10 FROM 1:00 - 3:00 PM* Welcome home to Acadia - one of SE Calgary's most convenient and well-loved neighbourhoods! This duplex bungalow has plenty of recent updates: newer windows, paint, and roof, plus central A/C to keep things cool all summer. Step inside to a bright living room with big windows and a cozy wood-burning fireplace, flowing into a renovated kitchen with stone countertops, an eat-in dining area, new lighting, fresh hardware, and a brand-new fridge. The main floor also offers three comfortable bedrooms and a full 3 piece bath. Downstairs, the basement is newly updated with a large rec room, a spacious bedroom, a full bath, and even an office nook/den and laundry/storage space. It also has its own separate side entrance, which is great for privacy, guests, or future rental potential (plumbing roughed in for a future kitchen and sink in laundry room). Outside, the pie-shaped lot gives you a huge, fully fenced backyard - a rare find in the city - a large deck that catches the west sun, firepit, no neighbours directly behind you, and an oversized single detached garage. And the location can't be beat: walk to schools, parks, playgrounds, the tennis courts, Acadia Rec Centre, and a community pool, with shopping and pretty much everything else just minutes away. Lots of character, and move-in ready - this one has it all! More details
    Listed by Real Broker
    CHANTEL GOGOWICH
1-12/1,500
Data was last updated October 10, 2026 at 12:05 AM (UTC)
Data is supplied by Pillar 9™ MLS® System. Pillar 9™ is the owner of the copyright in its MLS®System. Data is deemed reliable but is not guaranteed accurate by Pillar 9™.
The trademarks MLS®, Multiple Listing Service® and the associated logos are owned by The Canadian Real Estate Association (CREA) and identify the quality of services provided by real estate professionals who are members of CREA. Used under license.