SOUTHEAST CALGARY HOMES FOR SALE

Realtor.ca listings

Explore Southeast Calgary real estate across established neighbourhoods and newer master-planned communities. The area includes long-standing communities like Riverbend, Ogden, and Douglasdale, as well as newer developments such as Cranston, Seton, and Copperfield. It is also home to more lake communities than any other quadrant in the city such as Mahogany and Auburn Bay. Southeast Calgary offers diverse housing options, extensive parks and pathways, shopping and entertainment centres, and convenient access throughout the city.

Browse the latest Realtor.ca listings below to find homes that fit your lifestyle and budget.
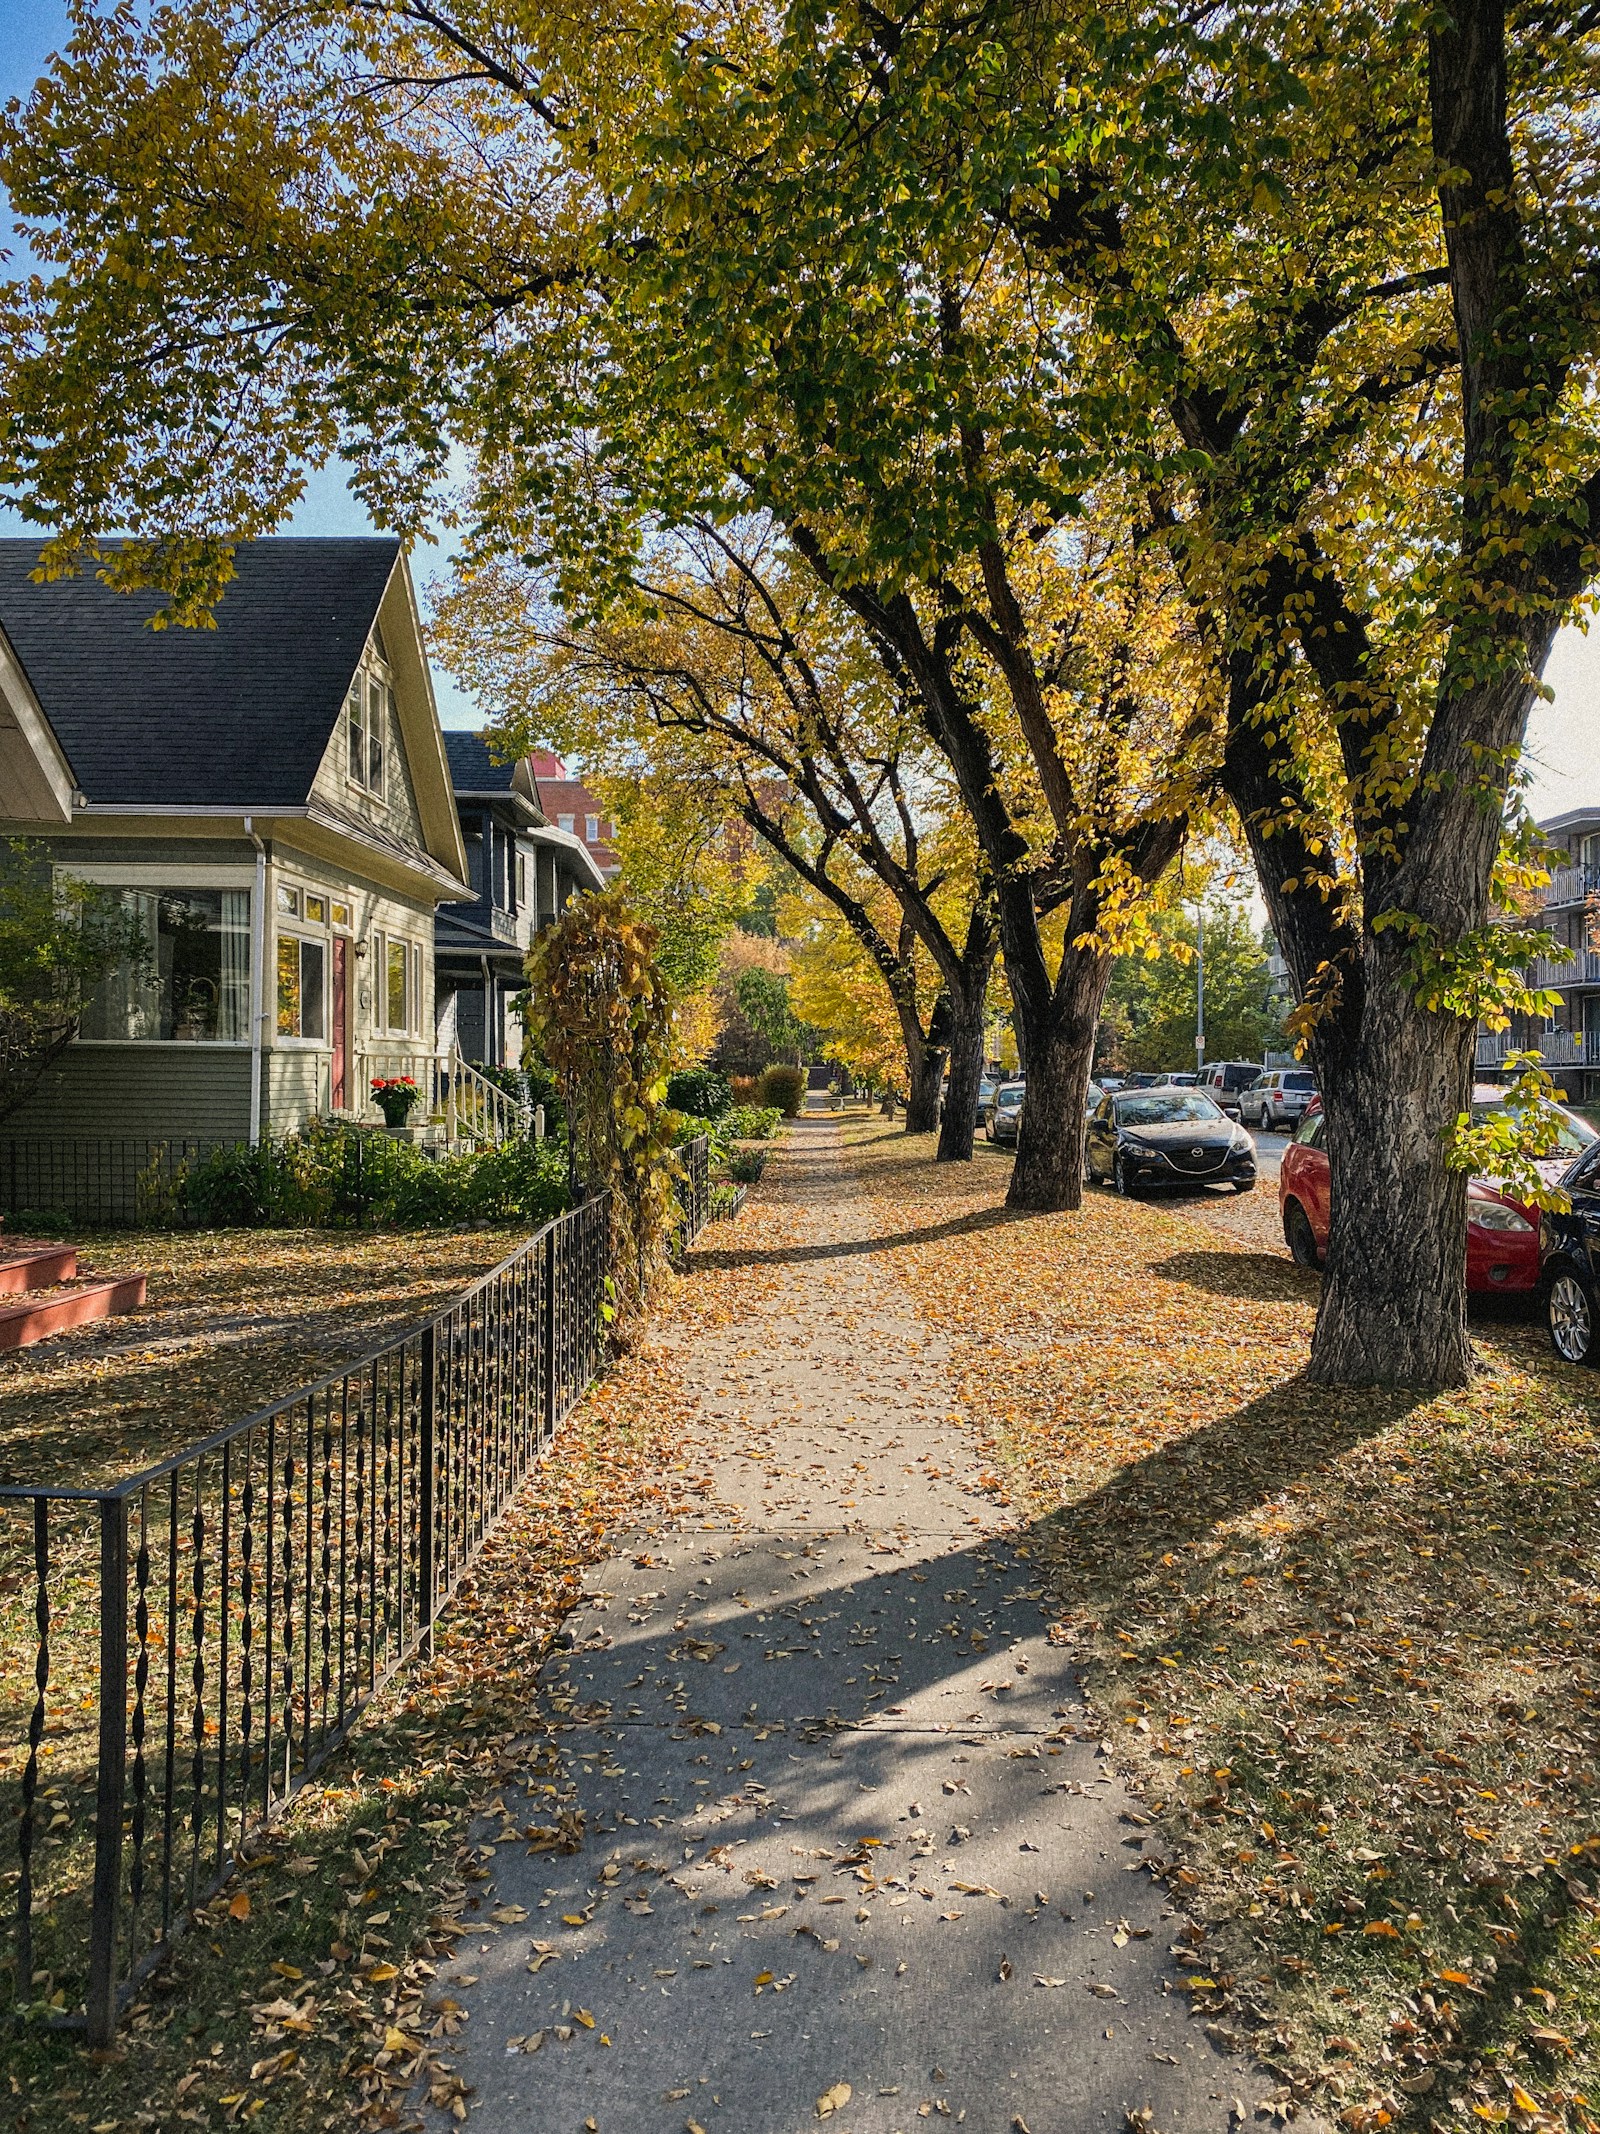
SE Calgary Lifestyle & Amenities

Save search On map Reset Filters
Forgot password Extend Verify Contact
We have found a total of 5,481 listings, but only 1,500 are available for public display. Please refine your criteria, in order to narrow the total number of matching listings.
1-12/1,500
  • 2323 1 Street NE in Calgary: Tuxedo Park Row/Townhouse for sale : MLS®# A2352489

    2323 1 Street NE Tuxedo Park Calgary T2E 9E6
    Main Photo: 2323 1 Street NE in Calgary: Tuxedo Park Row/Townhouse for sale : MLS®# A2352489
    $489,900
    Residential
    Status:
    Active
    MLS® Num:
    A2352489
    Bedrooms:
    2
    Bathrooms:
    3
    Floor Area:
    1,380 sq. ft.
    THIS COULD BE THE ONE! Set in the desirable community of Tuxedo, just five minutes from downtown Calgary and within walking distance of schools, restaurants and shops, this inviting townhome puts the best of city living close at hand. One of just five homes in this sought-after complex, this three-storey corner unit welcomes you with standout curb appeal, a rare double attached garage and a double-car driveway. At approx 1400 sq.ft. you'll love how this great floor plan feels. Step inside to a spacious front foyer with direct access to the garage, a convenient half bath and the laundry/mechanical room. A beautiful hardwood staircase leads to the bright, open main floor. The kitchen is ready for everyday living and easy entertaining, with stainless steel appliances, a gas range, solid wood cabinetry, a pantry and granite countertops. Enjoy your morning coffee in the kitchen nook or step out onto the balcony for a breath of fresh air. The generous living room is bathed in morning sunlight, with a gas fireplace (with blower) creating a warm focal point. There’s plenty of room to gather around the table in the expansive dining area or use the extra space for whatever your heart desires. Upstairs, unwind in the spacious primary bedroom, complete with a large closet and renovated ensuite featuring a soaker tub and gorgeous stand-up shower. A second bedroom and full four-piece bathroom complete the upper level. Thoughtful extras make this home even more comfortable: central air conditioning, a five-stage reverse osmosis water filtration system, a 240V EV charger in the garage, fresh paint, a 60-gallon hot water tank (2025), and a new over-the-range microwave (2025), along with many other recent improvements. With low condo fees, a premium location and great neighbours, this well-run complex offers a wonderful place you’ll be proud to call home. VIRTUAL TOUR AVAILABLE! More details
    Listed by Real Broker
    CHANTEL GOGOWICH
  • 124 Cityline Square NE in Calgary: Cityscape Row/Townhouse for sale : MLS®# A2352789

    124 Cityline Square NE Cityscape Calgary T3N 2H5
    Main Photo: 124 Cityline Square NE in Calgary: Cityscape Row/Townhouse for sale : MLS®# A2352789
    $520,000
    Residential
    Status:
    Active
    MLS® Num:
    A2352789
    Bedrooms:
    5
    Bathrooms:
    3
    Floor Area:
    1,531 sq. ft.
    WELCOME TO CITYSCAPE! Discover this beautifully designed house in the vibrant and rapidly growing community of Cityscape, offering over 2,000 sq. ft. of finished living space across two storeys and a fully finished basement. Built in 2023, this thoughtfully designed home features 3+2 bedrooms, 2.5 bathrooms, and a functional layout ideal for families, first-time home buyers, and investors. Step inside to a bright and inviting main floor featuring 9-foot ceilings, large windows, and stylish luxury vinyl plank flooring throughout. The open-concept design seamlessly connects the spacious living room, dining area, and contemporary kitchen, creating the perfect setting for everyday living and entertaining. The modern kitchen boasts a central island, sleek countertops, ample cabinetry and counter space, and stainless steel appliances. A 2 piece bathroom on main floor. Upstairs, you'll find a spacious primary bedroom featuring a walk-in closet and private 3-piece ensuite, along with two additional generously sized bedrooms and a full bathroom. The convenient upper-floor laundry room, complete with a front-load washer and dryer, adds everyday practicality. Updated lighting and flooring further enhance the home's modern appeal, while a soundproof shared wall provides added privacy and comfort. The fully finished basement expands your living space with two additional bedrooms, a recreation or living area, and storage space, offering flexibility for a growing family, guests, a home office, or additional lifestyle needs. Enjoy an excellent location with quick access to Stoney Trail, Métis Trail, shopping plazas, schools, parks, and public transit. Calgary International Airport and Cross Iron Mills shopping Centre are also just a short drive away, making commuting, shopping, and travel convenient. Don't miss your chance to make this home yours! **24 hour tenant notice required. Showing after 4pm from Wednesday to Sunday; Monday & Tuesdays 10am to 5pm. More details
    Listed by CIR Realty
    CHANTEL GOGOWICH
  • 78 Sora Gardens SE in Calgary: Hotchkiss Semi Detached (Half Duplex) for sale : MLS®# A2353183

    78 Sora Gardens SE Hotchkiss Calgary T3S 0V3
    Main Photo: 78 Sora Gardens SE in Calgary: Hotchkiss Semi Detached (Half Duplex) for sale : MLS®# A2353183
    $469,900
    Residential
    Status:
    Active
    MLS® Num:
    A2353183
    Bedrooms:
    3
    Bathrooms:
    3
    Floor Area:
    1,360 sq. ft.
    Welcome to 78 Sora Gardens! The open concept floor plan allows you to enjoy the view from the kitchen with huge central island complete with quartz countertops, it's truly the heart of the home. With stainless steel appliances, engineered hardwood floors, large windows and 8 foot doors on the main level this home has an upscale feel that stands the test of time. On the upper level, the primary suite provides a private retreat with ensuite and walk-in closet. Two additional bedrooms offer flexibility-space for kids, guests, or a home office. Upper floor laundry makes daily routines easier. The basement side entry adds incredible long term value, offering the potential for expanded living space in the future. With no condo fees, the peace of mind that comes with a new home warranty, and thoughtful features throughout, this home is built to give strong long-term value and low maintenance. Situated with easy access to Deerfoot and Stoney Trail, commuting is simplified. *** The First-Time Home Buyers' GST Rebate could save you up to $50,000 on a new home! You must be 18+, a Canadian citizen or permanent resident, and haven't owned or lived in a home you or your spouse/common-law partner owned in the last four years. Terms and conditions are subject to the Government of Canada/CRA rules and guidelines.*** More details
    Listed by Real Broker
    CHANTEL GOGOWICH
  • 2108 930 6 Avenue SW in Calgary: Downtown Commercial Core Apartment for sale : MLS®# A2353081

    2108 930 6 Avenue SW Downtown Commercial Core Calgary T2P 1J3
    Main Photo: 2108 930 6 Avenue SW in Calgary: Downtown Commercial Core Apartment for sale : MLS®# A2353081
    $419,900
    Residential
    Status:
    Active
    MLS® Num:
    A2353081
    Bedrooms:
    2
    Bathrooms:
    2
    Floor Area:
    770 sq. ft.
    Welcome to Vogue, where luxurious downtown living meets convenience and comfort. This beautiful 2 bed/2bath unit offers a large living room with floor to ceiling windows to allow lots of natural light to beam in with hardwood floors. You will love your beautiful modern kitchen with beautiful cabinets, stainless steel appliances and quartz countertops. Enjoy your lifestyle with modern amenities and breathtaking VIEWS. This unit has been curated to offer the best of functionality, style, and efficiency. The split bedroom layout with 2 full baths allows for privacy while maintaining a light filled open space. In-suite laundry, ample closet space, and a balcony completes the package, while the titled underground parking adds convenience and security. Additionally, residents and guests alike have access to a lot of amenities, including a rooftop sky gym, party room, yoga room, games room, boardroom/business center, and a secure bike room with a pet washing station. central A/C as well as stunning mountain views from the 36th floor Sky lounge. Visitor parking and concierge service 7 days a week ensures a seamless and enjoyable living experience. Situated just a block away from the C-Train station, commuting and exploring the city is effortless. You'll find yourself surrounded by an array of shops, restaurants, and entertainment options. also Bow River Pathway is only a few blocks away. Whether you're looking for luxurious living spaces, or breathtaking views, Vogue is your best choice. More details
    Listed by First Place Realty
    CHANTEL GOGOWICH
  • 60 Shawinigan Drive SW in Calgary: Shawnessy Detached for sale : MLS®# A2352908

    60 Shawinigan Drive SW Shawnessy Calgary T2Y 1Y4
    Main Photo: 60 Shawinigan Drive SW in Calgary: Shawnessy Detached for sale : MLS®# A2352908
    $600,000
    Residential
    Status:
    Active
    MLS® Num:
    A2352908
    Bedrooms:
    5
    Bathrooms:
    4
    Floor Area:
    1,646 sq. ft.
    Welcome to 60 Shawinigan Drive SW — a lovingly cared for, renovated family home tucked into a private setting in the heart of Shawnessy. Step inside and the main floor opens up, clean, bright and easy to live in, with a cozy fireplace to gather around on cool Calgary evenings. A separate dining room gives you room for holiday dinners — or turn it into the home office you've been wishing for. The renovated kitchen is ready for everyday life, and a 2-piece powder room keeps the main floor practical. An open stairwell leads to three bedrooms up, including a primary retreat with its own 4-piece ensuite, plus a 4-piece main bath. The fully developed basement adds room for movie nights, a gym or guests. One bedroom in basement as well for guests. A double attached garage handles Alberta winters with ease. Everyday life is close by: Shawnessy Shopping Centre, the Shawnessy LRT station, schools, and Fish Creek Provincial Park for weekend walks, with Macleod and Stoney Trail moments away. Vacant and ready for immediate possession — great value in a well-loved community. Come see it for yourself. More details
    Listed by Real Broker
    CHANTEL GOGOWICH
  • 33 Saddlebrook Common NE in Calgary: Saddle Ridge Semi Detached (Half Duplex) for sale : MLS®# A2352504

    33 Saddlebrook Common NE Saddle Ridge Calgary T3J 0K1
    Main Photo: 33 Saddlebrook Common NE in Calgary: Saddle Ridge Semi Detached (Half Duplex) for sale : MLS®# A2352504
    $459,900
    Residential
    Status:
    Active
    MLS® Num:
    A2352504
    Bedrooms:
    3
    Bathrooms:
    3
    Floor Area:
    1,380 sq. ft.
    3 BEDROOMS | 2.5 BATHROOMS | FRESHLY PAINTED | QUARTZ COUNTERTOPS | BRAND NEW SIDING AND SHINGLES | A/C INSTALLED | BRAND NEW WINDOW COVERINGS | Welcome to 33 Saddlebrook Common NE! Featuring 3 bedrooms, 2.5 bathrooms and an impressive list of recent updates, this inviting home offers comfortable living with room to grow. Fresh paint throughout and brand-new window coverings give the interior a refreshed feel, while central air conditioning adds comfort during the warmer months. The main floor features a welcoming living room, a dining area for everyday meals or hosting family and friends, and an updated kitchen. Brand-new stainless steel appliances complement the quartz countertops, creating an attractive and practical space for meal preparation. Quartz countertops also extend into the bathrooms, bringing a coordinated finish throughout the home. Easy-care laminate flooring runs throughout most of the house, offering a practical foundation for daily living. Upstairs, the primary bedroom provides a comfortable retreat with brand-new carpet, a walk-in closet and a private 4-piece ensuite. Two additional bedrooms offer flexibility for children, guests or a home office, while another full bathroom serves the upper level. A convenient half bathroom brings the home's total to 2.5 baths. The unfinished basement is ready for your future plans, with plumbing already roughed in for a 4-piece bathroom. Whether you envision additional living space, a recreation room, a workout area or extra storage, this level offers an opportunity to customize the home to suit your needs. The exterior has also received significant improvements, including brand-new siding and shingles installed in 2025. A new exposed aggregate concrete pathway leads to the front entrance, adding a welcoming finishing touch to the home's curb appeal. Out back, the fully fenced yard offers space to enjoy the outdoors, with a deck for summer barbecues, entertaining or unwinding at the end of the day. A rear gravel parking pad accommodates two vehicles and adds convenient off-street parking. With refreshed interiors, updated appliances, quartz countertops, central A/C and major exterior improvements already completed, this home brings together everyday comfort and future potential. Book your showing and discover everything 33 Saddlebrook Common NE has to offer! More details
    Listed by Real Broker
    CHANTEL GOGOWICH
  • 4118 403 Mackenzie Way SW in Airdrie: Downtown Apartment for sale : MLS®# A2353070

    4118 403 Mackenzie Way SW Downtown Airdrie T4B 3V7
    OPEN HOUSE: Oct 18, 2026
    02:00 PM - 04:00 PM MDT
    Open House on Sunday, October 18, 2026 2:00PM - 4:00PM
    Main Photo: 4118 403 Mackenzie Way SW in Airdrie: Downtown Apartment for sale : MLS®# A2353070
    $189,900
    Residential
    Status:
    Active
    MLS® Num:
    A2353070
    Bedrooms:
    1
    Bathrooms:
    1
    Floor Area:
    678 sq. ft.
    **OPEN HOUSE SAT AND SUN Oct 17-18th 2-4PM. Nestled within the vibrant heart of Downtown Airdrie, this meticulously maintained apartment presents an exceptional opportunity for discerning buyers seeking a convenient and comfortable lifestyle with direct main floor access. Occupying a single level within a low-rise structure, this conventional condo offers a welcoming space with 678.4 square feet of living area. Inside, the flooring transitions seamlessly with newer vinyl plank flooring throughout the living areas to granite counters within the kitchen, creating a clean and modern aesthetic. The bedroom is spacious with a walk-thru closet and a cheater door to the full 4-piece bathroom. You will love the living space this unit has to offer. The spacious kitchen flows seamlessly into the main living area and features granite countertops, double sinks, and a convenient eat-up island. The generous living and dining area offer plenty of room to relax and entertain, with direct access to a private, tree-lined patio—perfect for enjoying a peaceful outdoor retreat. Laundry convenience is built right into the unit with an integrated laundry area. One assigned underground parking stall ensures secure vehicle storage, while visitor parking further enhances accessibility which is directly in front of the unit door. Residents appreciate the thoughtfully planned community amenities, including secured parking, trash removal, elevator access, and visitor parking. Situated within this beautiful SW Airdrie community, the apartment benefits from proximity to schools, shopping, and well-lit sidewalks, making it ideal for those seeking an effortless urban living experience. More details
    Listed by Royal LePage Benchmark
    CHANTEL GOGOWICH
  • 2403 76 Cornerstone Passage NE in Calgary: Cornerstone Apartment for sale : MLS®# A2353091

    2403 76 Cornerstone Passage NE Cornerstone Calgary T3N 0Y6
    Main Photo: 2403 76 Cornerstone Passage NE in Calgary: Cornerstone Apartment for sale : MLS®# A2353091
    $250,000
    Residential
    Status:
    Active
    MLS® Num:
    A2353091
    Bedrooms:
    3
    Bathrooms:
    2
    Floor Area:
    683 sq. ft.
    Welcome to this TOP-FLOOR 3-BEDROOM condo in the growing community of Cornerstone, offering a rare combination of functionality, affordability, and flexibility. Whether you're a FIRST-TIME BUYER, INVESTOR, or looking for extra space without stretching your budget, this home checks all the boxes. Inside, you'll find a bright and efficient layout with 3 BEDROOMS, 1.5 BATHROOMS, IN-SUITE LAUNDRY, and a WEST-FACING exposure that fills the home with natural light throughout the afternoon and evening. The thoughtfully designed floor plan offers the flexibility to use the additional bedrooms for family, guests, a home office, or a roommate setup. What truly sets this home apart is the value it offers with 2 TITLED PARKING STALLS, STORAGE, and IMMEDIATE POSSESSION available. Located close to parks, shopping, schools, major roadways, and everyday amenities, this is an excellent opportunity to own a practical home in one of Calgary's fastest-growing communities. Don't miss your chance to own a 3-BEDROOM condo at an affordable price point. More details
    Listed by CIR Realty
    CHANTEL GOGOWICH
  • 343 Creekside Boulevard SW in Calgary: Pine Creek Row/Townhouse for sale : MLS®# A2350108

    343 Creekside Boulevard SW Pine Creek Calgary T2X 5L1
    Main Photo: 343 Creekside Boulevard SW in Calgary: Pine Creek Row/Townhouse for sale : MLS®# A2350108
    $480,000
    Residential
    Status:
    Active
    MLS® Num:
    A2350108
    Bedrooms:
    4
    Bathrooms:
    3
    Floor Area:
    1,669 sq. ft.
    Welcome to 343 Creekside Blvd. SW, a stunning townhouse residence located in the desirable Pine Creek community, built by Truman. This spacious 1668sq. ft., three-level layout offers 4 bedrooms and 2.5 baths, featuring a flexible main-floor bedroom ideal for a home office, private gym, or yoga space. The heart of the home is a gorgeous white kitchen highlighting elegant quartz countertops, sleek stainless steel appliances, modern light fixtures, and a gathering-friendly island. The bright, open layout flows effortlessly to a huge south-facing balcony—perfect for entertaining guests or unwinding at sunset. Upstairs, the primary retreat comfortably fits a king-sized bed and has a luxurious ensuite, and a generous walk-in closet. Enjoy maximum everyday convenience with top-floor laundry and ample natural light throughout. Parking and storage are effortless thanks to a fully insulated and heated double attached garage equipped with hidden storage space and water access. Situated just minutes from top-rated schools, parks, and golf courses, this location also provides seamless connectivity via quick access to Stoney Trail, Macleod Trail, and the LRT. Whether you are a first-time homebuyer or looking to downsize in style, this property offers an exceptional blend of space, finish, and convenience. Ready to welcome you home! More details
    Listed by Century 21 Bamber Realty LTD.
    CHANTEL GOGOWICH
  • 210 Brightonstone Green SE in Calgary: New Brighton Detached for sale : MLS®# A2351909

    210 Brightonstone Green SE New Brighton Calgary T2C 0C7
    Main Photo: 210 Brightonstone Green SE in Calgary: New Brighton Detached for sale : MLS®# A2351909
    $619,900
    Residential
    Status:
    Active
    MLS® Num:
    A2351909
    Bedrooms:
    4
    Bathrooms:
    4
    Floor Area:
    1,490 sq. ft.
    Walk to school! Beautifully maintained family home on a quiet street in New Brighton, just steps from New Brighton School (K–4) and the New Brighton Community Centre. Freshly updated with LVP flooring on the main floor, newer flooring in the basement, and fresh paint throughout, this move-in-ready home offers comfort, style, and a fantastic family-friendly location. The bright and welcoming main floor features an open-to-above foyer, a spacious living room with a corner gas fireplace, and a functional kitchen with espresso cabinets, stainless steel appliances, and a centre island for extra prep space. The large dining area and convenient 2-piece bathroom complete the main level. Upstairs offers three bedrooms, including a spacious primary bedroom with a walk-in closet and 4-piece ensuite featuring a deep soaker tub and separate shower, plus a full main bathroom. The fully finished basement adds a fourth bedroom, a 4-piece bathroom, and a generous recreation room. Enjoy summer evenings on the deck in the fully fenced and landscaped backyard. Close to schools, shopping, public transit, parks, playgrounds, and South Health Campus. An excellent opportunity for families looking for a well-cared-for home in a convenient location! More details
    Listed by TREC The Real Estate Company
    CHANTEL GOGOWICH
  • 104 1005B Westmount Drive in Strathmore: Strathmore Lakes Estates Apartment for sale : MLS®# A2351989

    104 1005B Westmount Drive Strathmore Lakes Estates Strathmore T1P 0C3
    Main Photo: 104 1005B Westmount Drive in Strathmore: Strathmore Lakes Estates Apartment for sale : MLS®# A2351989
    $329,900
    Residential
    Status:
    Active
    MLS® Num:
    A2351989
    Bedrooms:
    2
    Bathrooms:
    2
    Floor Area:
    1,100 sq. ft.
    Welcome to Comfortable Condo Living at the Savana! Here you will find the perfect blend of comfort, convenience, and lifestyle in this inviting 2-bedroom plus den condo. Featuring an open-concept layout, and spacious living areas, this home is ideal for anyone looking for easy, low-maintenance living. The bright , open kitchen offers abundant granite countertops, loads of cupboard space and breakfast bar making it easy for prepping meals and entertaining. The kitchen flows seamlessly into the dining area and generously sized living room. Cozy up beside the gas fireplace on those cold winter nights or enjoy stepping out through the living room to the covered patio. The covered patio is great for relaxing outdoors and has plenty of room for patio furniture, plus a gas line for your bbq. A BBQ is incuded with the condo for you to grill and enjoy. Finishing off the condo is a 4pc bathroom, laundry area with stacked washer and dryer, two bedrooms plus a versatile den that is ideal for a office space or a storage room which it is currently being used for. The primary bedroom is large enough for a king bed and features a walk-in/walk-through closet with convenient access to the 3pc ensuite. 3 titled parking stalls are included as well as storage, 2 underground stalls and one above ground. Visitor parking is also available. Enjoy the fantastic location of this condo as it is close to walking paths, lake, park, restaurants and other nearby amenities. More details
    Listed by Royal LePage Benchmark
    CHANTEL GOGOWICH
  • 311 328 21 Avenue SW in Calgary: Mission Apartment for sale : MLS®# A2353114

    311 328 21 Avenue SW Mission Calgary T2R 0E2
    Main Photo: 311 328 21 Avenue SW in Calgary: Mission Apartment for sale : MLS®# A2353114
    $315,000
    Residential
    Status:
    Active
    MLS® Num:
    A2353114
    Bedrooms:
    1
    Bathrooms:
    1
    Floor Area:
    621 sq. ft.
    Welcome to this beautiful unit in The LeBeau! Located within one block from the shopping and dining hotspot in 4th street SW, this unit definitely shared the fun and wonderful lifestyle in the 4th street SW and 17 avenue. It is in walking distance to Calgary’s downtown core, MNP Community & Sports Centre and most importantly, the C-train station and Elbow riverside beach are just 1-2 minutes walk. Featuring 620 square feet, 1 bedroom, in-unit laundry and a full kitchen, this unit has everything you need. Kitchen appliances include refrigerator, microwave hood, electric oven and stove and a dishwasher, this is everything you need in a kitchen. 1 parking stall in the underground parking is included as well. Balcony has close to 50 square feet of area. Plus, the backlane of this building is paved. Bustling but tranquil is the conclusion of the living style here. Current tenant is on periodic tenancy but she is stable and willing to stay. Come check this out. More details
    Listed by First Place Realty
    CHANTEL GOGOWICH
1-12/1,500
Data was last updated October 18, 2026 at 12:05 PM (UTC)
Data is supplied by Pillar 9™ MLS® System. Pillar 9™ is the owner of the copyright in its MLS®System. Data is deemed reliable but is not guaranteed accurate by Pillar 9™.
The trademarks MLS®, Multiple Listing Service® and the associated logos are owned by The Canadian Real Estate Association (CREA) and identify the quality of services provided by real estate professionals who are members of CREA. Used under license.