SOUTHEAST CALGARY HOMES FOR SALE

Realtor.ca listings

Explore Southeast Calgary real estate across established neighbourhoods and newer master-planned communities. The area includes long-standing communities like Riverbend, Ogden, and Douglasdale, as well as newer developments such as Cranston, Seton, and Copperfield. It is also home to more lake communities than any other quadrant in the city such as Mahogany and Auburn Bay. Southeast Calgary offers diverse housing options, extensive parks and pathways, shopping and entertainment centres, and convenient access throughout the city.

Browse the latest Realtor.ca listings below to find homes that fit your lifestyle and budget.
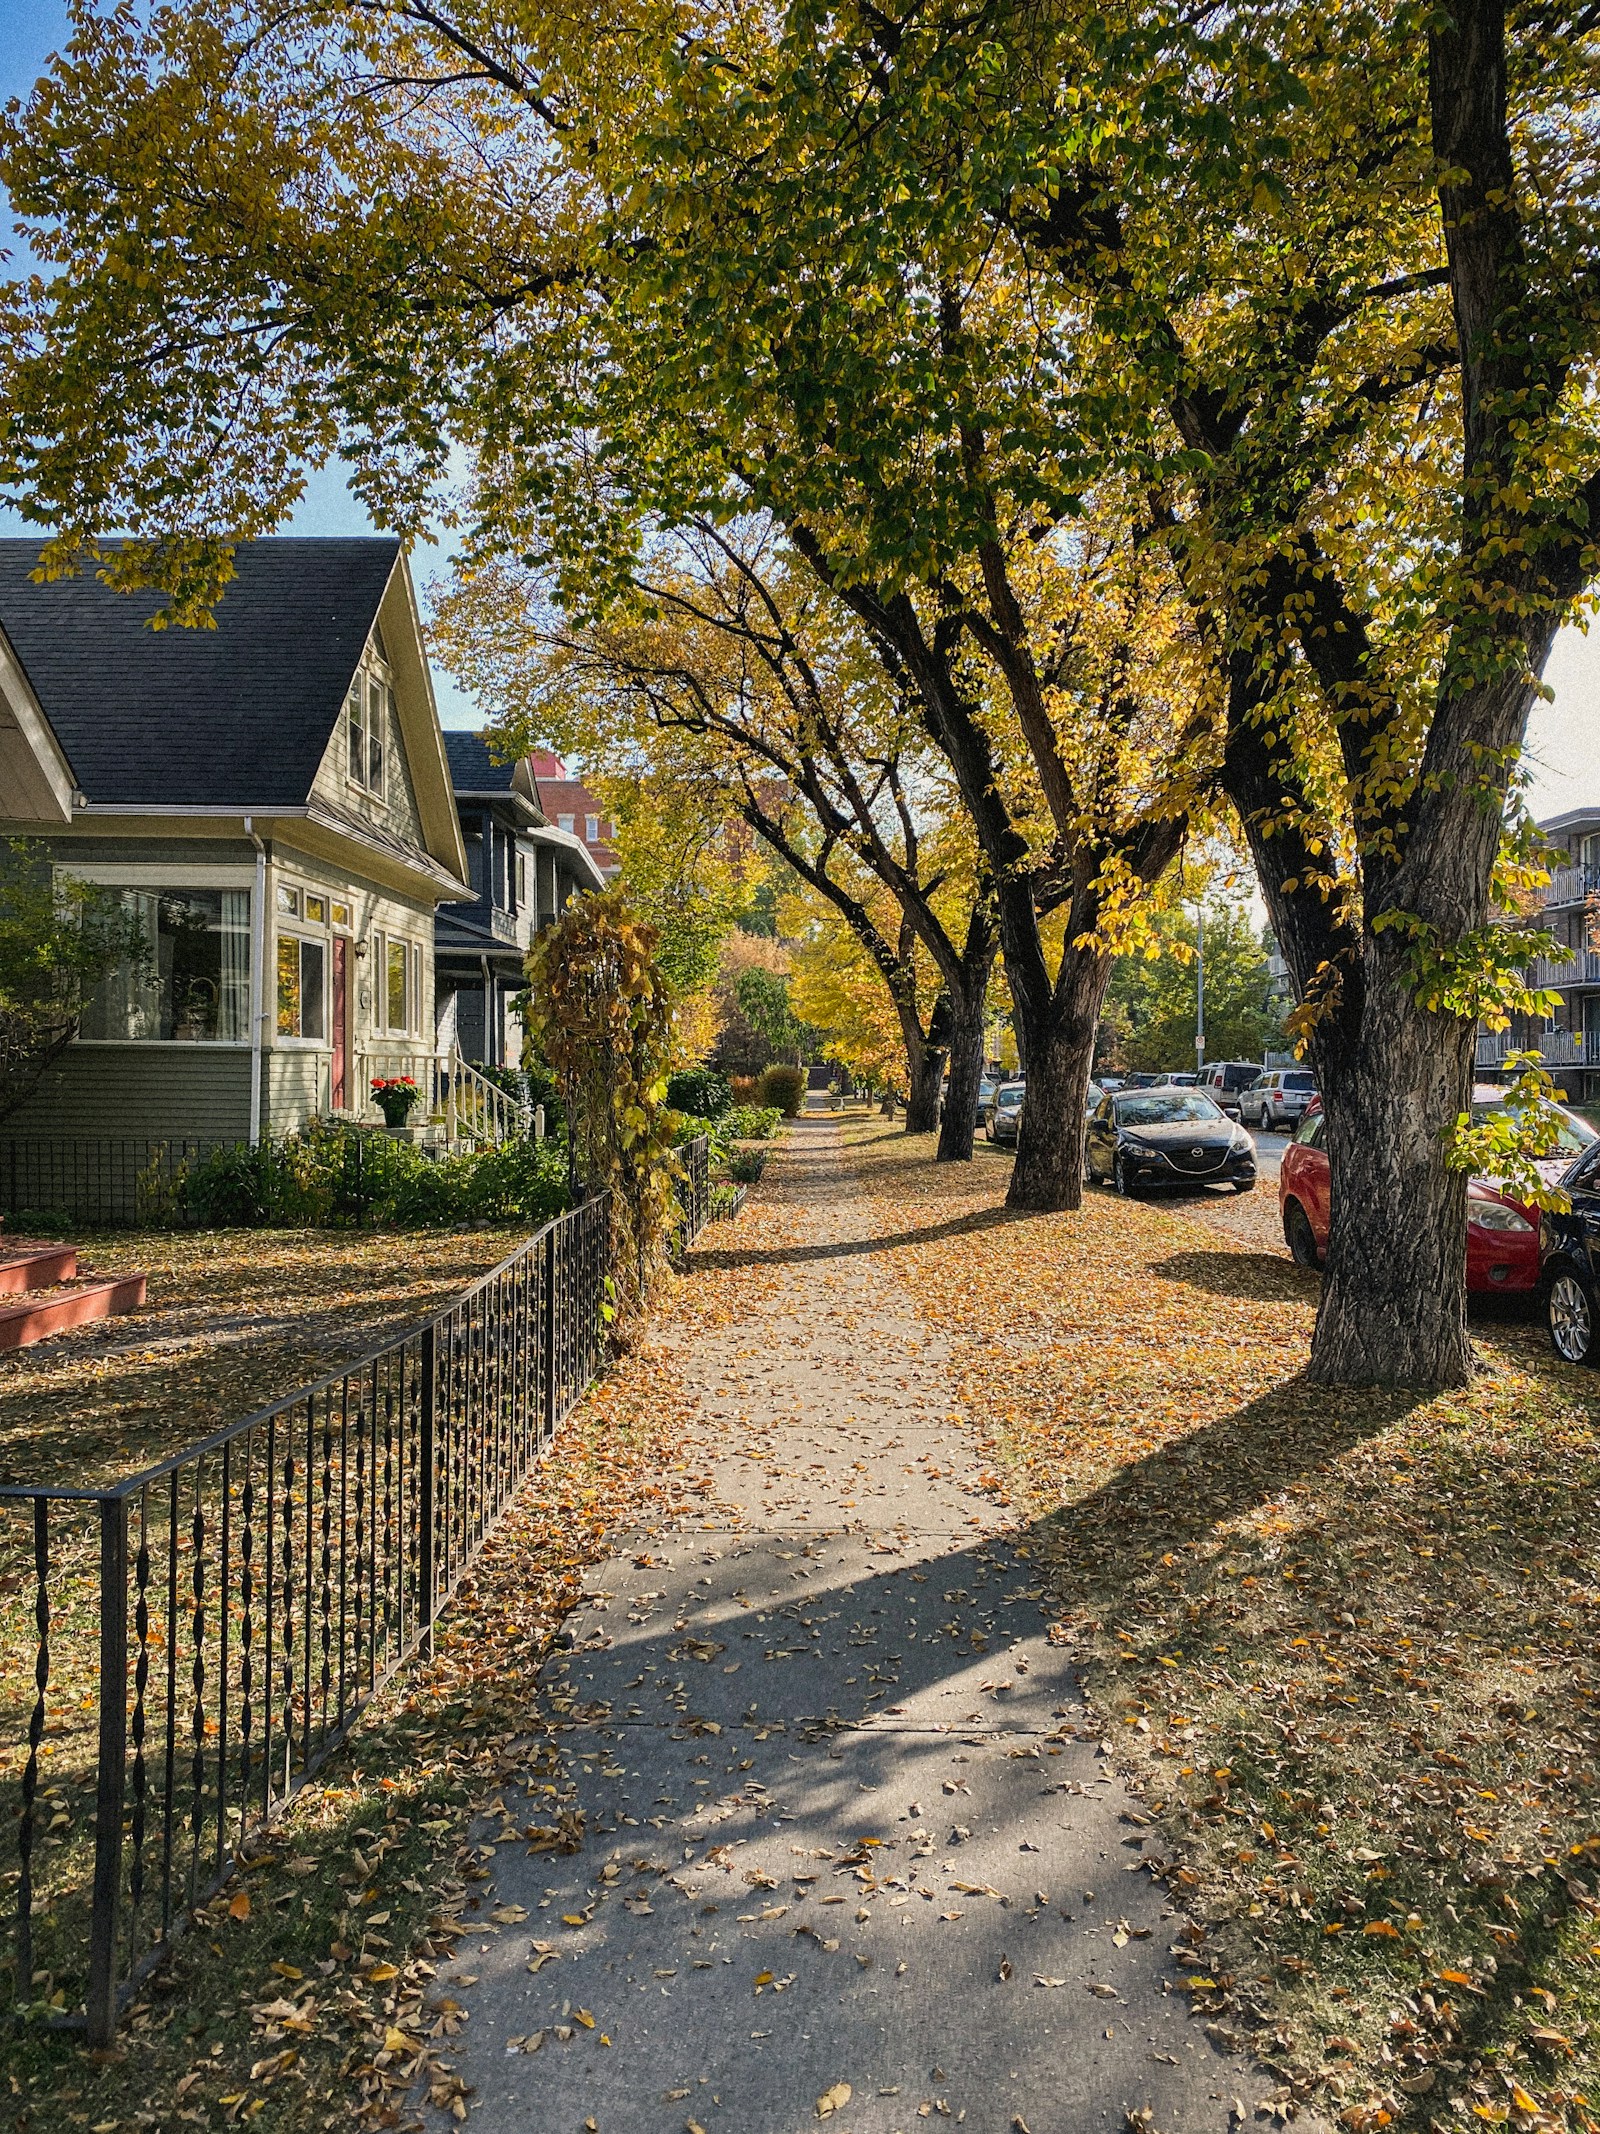
SE Calgary Lifestyle & Amenities

Save search On map Reset Filters
Forgot password Extend Verify Contact
We have found a total of 5,451 listings, but only 1,500 are available for public display. Please refine your criteria, in order to narrow the total number of matching listings.
1-12/1,500
  • 4113 522 Cranford Drive SE in Calgary: Cranston Apartment for sale : MLS®# A2351805

    4113 522 Cranford Drive SE Cranston Calgary T3M 2L7
    Main Photo: 4113 522 Cranford Drive SE in Calgary: Cranston Apartment for sale : MLS®# A2351805
    $339,786
    Residential
    Status:
    Active
    MLS® Num:
    A2351805
    Bedrooms:
    2
    Bathrooms:
    2
    Floor Area:
    878 sq. ft.
    ?? 2019 Built Corner ground-floor apartment- a real gem in Cranston SE. Bright corner unit with 9’ ceilings, LVP flooring, quartz countertops, stainless steel appliances, and a large island. Offering 2 bedrooms, 2 bathrooms, a primary ensuite with walk-through closet, plus direct patio access, titled underground parking, assigned storage, and plenty of street parking right outside.?? Facing a park with another park behind, this home is just 2 minutes to bus stops, 5 minutes to public & Catholic schools, 1 minute to Deerfoot, with easy access to Stoney Trail. Enjoy nearby markets, 7-Eleven, a gas station, a preschool, a dental clinic, pizza places, and Cranston’s community centre with tennis, hockey, and water park amenities. Call your realtor for a showing before it's too late. More details
    Listed by URBAN-REALTY.ca
    CHANTEL GOGOWICH
  • 139 Falton Way NE in Calgary: Falconridge Detached for sale : MLS®# A2353177

    139 Falton Way NE Falconridge Calgary T3J 1J5
    Main Photo: 139 Falton Way NE in Calgary: Falconridge Detached for sale : MLS®# A2353177
    $399,900
    Residential
    Status:
    Active
    MLS® Num:
    A2353177
    Bedrooms:
    3
    Bathrooms:
    2
    Floor Area:
    868 sq. ft.
    An exceptional opportunity awaits at 139 Falton Way NE, where a quiet location and an expansive pie-shaped lot create the perfect canvas for something special. Situated in the established family focused community of Falconridge, this bi-level home offers tremendous potential for buyers with vision, creativity and a willingness to transform a property into something entirely their own. Featuring 2 bedrooms on the main level, an additional bedroom downstairs and 1.5 bathrooms, the home is ready for a substantial renovation and a fresh new chapter. The true standout, however, is the massive pie-shaped lot, complete with mature trees and backing onto a back lane - a rare combination offering exceptional outdoor space and exciting possibilities. An oversized double detached garage adds further appeal, providing ample room for vehicles, storage, a workshop or hobbies. Tucked away on a peaceful street, the property enjoys a convenient location with Terry Fox School directly behind and St. John XXIII School within walking distance. Everyday amenities, grocery stores and the Northeast Sportsplex are nearby, with easy access to Stoney Trail and Calgary International Airport. For renovators, investors or buyers looking to create a home that truly reflects their vision, this is an opportunity worth exploring. With its generous lot, desirable setting and incredible potential, 139 Falton Way NE is ready for someone to see beyond what is and imagine what could be. More details
    Listed by CIR Realty
    CHANTEL GOGOWICH
  • 6 Fieldstone Link in Balzac: Detached for sale : MLS®# A2352792

    6 Fieldstone Link Balzac T4B 5T7
    Main Photo: 6 Fieldstone Link in Balzac: Detached for sale : MLS®# A2352792
    $985,000
    Residential
    Status:
    Active
    MLS® Num:
    A2352792
    Bedrooms:
    4
    Bathrooms:
    4
    Floor Area:
    2,631 sq. ft.
    Set in the peaceful estate community of Goldwyn, this beautifully crafted McKee Homes residence pairs refined finishes with a layout built around the way families actually live. With 2,634 sq. ft. above grade, 4 bedrooms, 3.5 bathrooms, a triple attached garage, and a separate side entrance to the basement for future development (subject to municipal approvals), this home has room to grow with you. Step inside and you'll notice the sense of space right away, from the 8-foot interior doors to the natural light that fills the open main floor. The designer kitchen is the true centrepiece, with quartz countertops, full-height cabinetry, and a large centre island that naturally becomes the gathering spot. A fully equipped spice kitchen keeps cooking aromas and prep tucked away, so the main kitchen stays ready for guests. From here, the dining area opens to a welcoming living room anchored by a striking fireplace. The main floor also offers something many homes don't: a bedroom with its own 3-piece ensuite, ideal for visiting parents, extended family, or overnight guests who appreciate their own space. A front flex room adds even more options, whether you picture a home office, a playroom, or a quiet reading space. Upstairs, the primary suite is a calm retreat at the end of the day, with a spacious walk-in closet and a spa-inspired 5-piece ensuite. A bonus room with a tray ceiling creates the perfect spot for movie nights or a kids' hangout. Two additional bedrooms share a full bathroom, and upper-floor laundry makes everyday routines simple. The oversized triple garage has plenty of room for vehicles, tools, and recreational gear, and the craftsmanship throughout reflects the quality McKee Homes is known for. Goldwyn's estate setting offers quiet and space, while Calgary, Airdrie, Calgary International Airport, CrossIron Mills, and major commuter routes are all just minutes away. It's the rare home that feels elevated and easy to live in at the same time. "If you are a qualified First-Time Buyer, you will be eligible for a reduction of the GST portion of this List Price". More details
    Listed by Manor Real Estate Ltd.
    CHANTEL GOGOWICH
  • 217 10 Walgrove SE in Calgary: Walden Apartment for sale : MLS®# A2352831

    217 10 Walgrove SE Walden Calgary T2X 4E3
    Main Photo: 217 10 Walgrove SE in Calgary: Walden Apartment for sale : MLS®# A2352831
    $314,998
    Residential
    Status:
    Active
    MLS® Num:
    A2352831
    Bedrooms:
    3
    Bathrooms:
    2
    Floor Area:
    790 sq. ft.
    Rare three bedroom flexibility, beautiful park views and exceptional value come together in this thoughtfully designed condo in Walden Place. Offering the option of three bedrooms or two bedrooms plus a dedicated home office, this versatile layout provides room to grow, work from home or welcome guests at an accessible price point. With low condo fees, heated underground parking and a peaceful outlook over the green space, there is plenty to appreciate beyond the extra room. The bright, open interior features 9’ ceilings and rich, dark wood look luxury vinyl plank flooring that creates a cohesive feel throughout. At the centre of the home, the kitchen combines full height white cabinetry with marble inspired quartz countertops, a grey stacked subway tile backsplash and stainless steel appliances. Pendant lighting above the island adds a stylish finishing touch, while the open layout keeps the kitchen connected to the living space and the views beyond. The living room offers a comfortable place to unwind, with a grey feature wall adding contrast and sliding patio doors drawing in natural light. Step outside onto the full width balcony, where the park across the way creates an inviting backdrop for morning coffee, an evening outdoors or simply enjoying a little breathing room. That same green outlook carries through the main living area and into the primary bedroom, giving the home a welcome sense of openness. Positioned on its own side of the unit, the primary bedroom enjoys a large window overlooking the park and a walk through closet leading to a private three piece ensuite with a standalone shower. Two additional rooms, each with a closet, sit on the opposite side of the living room, providing useful separation and flexibility. Use both as bedrooms or create a comfortable two bedroom layout with a separate den for work, hobbies or additional living space. A matching four piece main bathroom and conveniently located stacked laundry complete the interior. A secure, heated underground parking stall and storage cage add everyday convenience, with extra space for seasonal belongings. Walden brings together outdoor enjoyment and everyday practicality, with parks, playgrounds, naturalized wetlands and an extensive pathway network woven throughout the community. Nearby shopping, restaurants and services make daily errands easy, while the neighbourhood’s connected green spaces offer plenty of reasons to get outside for a walk, run or bike ride. Whether you need an extra bedroom, a dedicated workspace or simply more flexibility from your next home, this rare layout delivers outstanding versatility, a beautiful park outlook and an appealing opportunity to own in an established southeast community. More details
    Listed by Real Broker
    CHANTEL GOGOWICH
  • 27 Ware Street in Okotoks: Wedderburn Detached for sale : MLS®# A2352981

    27 Ware Street Wedderburn Okotoks T1S 4A7
    Main Photo: 27 Ware Street in Okotoks: Wedderburn Detached for sale : MLS®# A2352981
    $599,000
    Residential
    Status:
    Active
    MLS® Num:
    A2352981
    Bedrooms:
    3
    Bathrooms:
    3
    Floor Area:
    1,366 sq. ft.
    Welcome to 27 Ware Street in the sought-after community of Wedderburn in Okotoks! This 1366 sq. ft. new build is anticipated for completion in fall 2027. Featuring 3 upper-level bedrooms, upper floor laundry, and an open concept floor plan designed for modern living. The kitchen offers a spacious island, quartz countertops, and a pantry, while walk-in closets provide added storage. Buyers have the option to incorporate a future legal suite in the basement with a separate entry, subject to final plans with the builder. Enjoy stunning Rocky Mountain views to the west, a scenic storm pond, landscaped green spaces, a gazebo, picnic areas, and a central family playground with a kids’ bike pump track. Residents also enjoy a dedicated 4 acre off leash dog park and pathways connecting to Okotoks’ extensive 85+ km multi-use trail network. Conveniently located near D’Arcy Ranch Golf Club, shopping, and schools, with approximately a 15 minute drive to south Calgary via Northridge Drive and major commuter routes. An excellent opportunity to own a thoughtfully designed new home in a growing community with plenty of amenities and outdoor recreation right at your doorstep! Construction has yet to begin, offering buyers the opportunity to personalize select finishes and features. More details
    Listed by Town Residential
    CHANTEL GOGOWICH
  • 318 Strathcona Circle in Strathmore: Strathaven Row/Townhouse for sale : MLS®# A2353269

    318 Strathcona Circle Strathaven Strathmore T1P 0B1
    Main Photo: 318 Strathcona Circle in Strathmore: Strathaven Row/Townhouse for sale : MLS®# A2353269
    $315,000
    Residential
    Status:
    Active
    MLS® Num:
    A2353269
    Bedrooms:
    3
    Bathrooms:
    3
    Floor Area:
    1,402 sq. ft.
    Don’t miss your chance to call this home! Featuring a front-attached garage, this property welcomes you with a versatile lower-level flex space—perfect for a home gym or additional living area—with direct access to green space. Upstairs, the open-concept kitchen and living room offer a welcoming place to gather, complete with a large west-facing deck and a convenient half bath. The top floor features two generously sized bedrooms with access to a full bathroom, plus a spacious primary bedroom with its own private ensuite. Enjoy in-home laundry, ample storage, and low-maintenance living with no mowing or snow removal to worry about. This established complex offers excellent management, low condo fees, and allows pets with approval. Located in Strathmore, a full-service community with convenient access to Calgary, this home is a great fit for first-time buyers, downsizers, or investors! More details
    Listed by RE/MAX Key
    CHANTEL GOGOWICH
  • 144 Hotchkiss Way SE in Calgary: Hotchkiss Detached for sale : MLS®# A2352274

    144 Hotchkiss Way SE Hotchkiss Calgary T3S 0G2
    Main Photo: 144 Hotchkiss Way SE in Calgary: Hotchkiss Detached for sale : MLS®# A2352274
    $740,000
    Residential
    Status:
    Active
    MLS® Num:
    A2352274
    Bedrooms:
    5
    Bathrooms:
    4
    Floor Area:
    2,039 sq. ft.
    Rare opportunity to own a fully landscaped NuVista home with a LEGAL 2 bedroom basement suite! This fantastic property sits away from the traffic noise of Stoney Trail in the master planned community of Hotchkiss. This is a community that has a heavy focus on pathways and boardwalks through 30 acres of natural wetlands. This is a major attraction for birding and vegetation, making it a pretty spot for exploring with the kids. This lovely home shows better than new. Inside, the main floor office creates flexibility for working from home. Clean lines, luxury vinyl plank floors, a 9 foot ceiling and cool tones create a modern aesthetic. The gorgeous white kitchen features a central island, stainless steel appliances including a gas range and full-height cabinetry. The living room has large windows and a floor to ceiling tiled fireplace for chilly nights. The dining room can accommodate a large table with sliding doors that lead out to the private fenced backyard. The walk-through pantry adds convenience and leads to the mudroom with a custom bench. Upstairs, a central bonus room divides the space up nicely. The primary bedroom suite is abundant with a walk-in closet and a lovely 5 piece ensuite that includes dual sinks, an oversized shower and a deep soaker tub. Two additional bedrooms, a 4 piece bathroom and a laundry room complete this level. A separate entrance on the side of the home leads to a fully permitted LEGAL two-bedroom basement suite. This home is move-in ready! More details
    Listed by CIR Realty
    CHANTEL GOGOWICH
  • 2003 Country Hills Circle NW in Calgary: Country Hills Detached for sale : MLS®# A2352302

    2003 Country Hills Circle NW Country Hills Calgary T3K 4W7
    Main Photo: 2003 Country Hills Circle NW in Calgary: Country Hills Detached for sale : MLS®# A2352302
    $524,900
    Residential
    Status:
    Active
    MLS® Num:
    A2352302
    Bedrooms:
    3
    Bathrooms:
    3
    Floor Area:
    1,267 sq. ft.
    Just move in to this FULLY UPDATED 2 storey!! Updates include - laminate flooring on the main floor, carpet upstairs, vinyl plank in all the upper bathrooms, new two tone cabinets in the kitchen, built in pantry near the eating area, quartz counter tops, all the bathrooms, all light fixtures, all interior doors, baseboards and door casing, glass rail on stairs, furnace, h2o tank, air conditioner, humidifier, poured concrete walkways and rear parking pad, roof shingles and vinyl siding fully replaced. When you first walk into the house you will love how open and bright it is. The brightness stems from the abundance of windows and the painted ceiling that reflects the natural light. The living room is a great size for entertaining and offers a bay window. Kitchen has new cabinets that have a different colour on the upper verses the lower. There is quartz countertops and stainless steel appliances. Good size eating area and a built in pantry. There is a main floor laundry and a completely renovated 2pc bathroom. Primary bedroom is big enough for a king bed, has a huge walk in closet with custom organizer and a fully renovated 4pc bathroom with vinyl plank flooring. 2 good size spare bedrooms at the front of the upper level. The 4pc main bath upstairs is also fully updated matching the other bathrooms in the house. The basement is unspoiled and ready for your plans. The furnace and 3 windows are ideally located for future development. You can easily add a bedroom, bathroom and family room. Huge rear yard that features a ground level deck(12X18), poured parking pad with rv gate on fence, storage shed on poured concrete and recently updated fence. Easy access to schools, shopping, playgrounds and the airport. More details
    Listed by MaxWell Capital Realty
    CHANTEL GOGOWICH
  • 2210 181 Skyview Ranch Manor NE in Calgary: Skyview Ranch Apartment for sale : MLS®# A2353022

    2210 181 Skyview Ranch Manor NE Skyview Ranch Calgary T3N 0V2
    Main Photo: 2210 181 Skyview Ranch Manor NE in Calgary: Skyview Ranch Apartment for sale : MLS®# A2353022
    $218,800
    Residential
    Status:
    Active
    MLS® Num:
    A2353022
    Bedrooms:
    2
    Bathrooms:
    1
    Floor Area:
    897 sq. ft.
    Welcome to McCall Landing in the vibrant, family-friendly community of Skyview Ranch! This well-designed 2-bedroom apartment offers 897 sq ft of comfortable living space on the 2nd floor—perfect for first-time buyers, young professionals, or savvy investors. Step inside and discover a bright open-concept layout thoughtfully designed to maximize space and functionality. The large Living room with abundant natural light leads to your private North-facing balcony—perfect for enjoying fresh air and relaxation. The U-shaped Kitchen features quartz countertops, breakfast bar for casual dining, stainless steel appliances, and ample cabinetry for excellent storage. Adjacent is the generous Dining room, providing plenty of space for family meals and entertaining. Two well-sized bedrooms and a 4-piece bathroom with quartz countertops offer comfortable accommodations for family or guests. An in-suite Laundry room adds everyday convenience. This unit includes an assigned parking stall conveniently located right in front of the building entrance. Residents enjoy access to a fitness center and visitor parking for guests. Located in Skyview Ranch, one of Calgary's most vibrant and rapidly growing communities in the Northeast. Just steps from shopping, dining, schools, parks, and public transit, with the #145 bus providing direct access to the C-Train station. Close proximity to Country Hills Superstore, T&T Supermarket, Walmart, Creekside Shopping, Deerfoot Trail, Stoney Trail, and Calgary International Airport. This is a fantastic opportunity to own an affordable, move-in ready home in one of Calgary's most convenient and family-friendly communities! More details
    Listed by Jessica Chan Real Estate & Management Inc.
    CHANTEL GOGOWICH
  • 4 Strathmore Lakes Point in Strathmore: Strathmore Lakes Estates Semi Detached (Half Duplex) for sale : MLS®# A2353036

    4 Strathmore Lakes Point Strathmore Lakes Estates Strathmore T1Y 1Y6
    OPEN HOUSE: Oct 25, 2026
    12:00 PM - 03:00 PM MDT
    Open House on Sunday, October 25, 2026 12:00PM - 3:00PM
    Main Photo: 4 Strathmore Lakes Point in Strathmore: Strathmore Lakes Estates Semi Detached (Half Duplex) for sale : MLS®# A2353036
    $674,900
    Residential
    Status:
    Active
    MLS® Num:
    A2353036
    Bedrooms:
    3
    Bathrooms:
    3
    Floor Area:
    1,837 sq. ft.
    The difference starts at the foundation. An insulated concrete form foundation, 2 inch exterior ROCKWOOL insulation, spray foam at box ends and cantilevers, and 3 inch insulation beneath the basement slab represent an investment in the parts of a home that are difficult to upgrade later. Built by a custom home builder close to the lake in Strathmore Lakes, this brand new three bedroom home pairs those substantial construction choices with hardwood floors, wood cabinetry, frameless glass showers and a generous covered rear deck. Hardwood flooring brings warmth to the open main floor, where connected kitchen, dining and living spaces make gathering feel effortless. The kitchen combines wood cabinetry, hard surface countertops, a central island and a pantry, offering space to prepare dinner while staying part of the conversation. A practical mudroom connects to the attached garage, keeping everyday arrivals organized. Step outside onto the covered rear deck and imagine a slow morning with coffee, dinner outdoors or a comfortable seating area to unwind at the end of the day. The substantial roof coverage makes this a sheltered extension of your living space. Upstairs, three bedrooms and a versatile flex space offer room for both connection and privacy. Create a reading retreat, homework area or dedicated workspace without giving up a bedroom. The primary suite features a walk in closet and an ensuite with dual vanities and a frameless glass shower. A separate upper floor laundry room keeps laundry conveniently close to the bedrooms. Behind the finishes, the insulation and foundation specifications reflect deliberate attention to thermal performance and comfort. A 200 amp electrical service adds capacity for future needs, while the double attached garage is insulated, drywalled and painted for a finished space to park and store your belongings. The undeveloped basement offers 9 foot ceilings and plumbing rough ins for a future bathroom and bar sink. Whether you envision a recreation room, home gym or additional living space, there is flexibility to develop it around your needs. With quality materials throughout, inviting outdoor space and construction details that reach well beyond the surface, this home deserves a closer look. View the attached feature sheet for the full list of construction details and upgrades, or contact the listing agent for a copy. More details
    Listed by CIR Realty
    CHANTEL GOGOWICH
  • 415 500 Auburn Meadows Common SE in Calgary: Auburn Bay Apartment for sale : MLS®# A2353141

    415 500 Auburn Meadows Common SE Auburn Bay Calgary T3M 3P5
    Main Photo: 415 500 Auburn Meadows Common SE in Calgary: Auburn Bay Apartment for sale : MLS®# A2353141
    $289,900
    Residential
    Status:
    Active
    MLS® Num:
    A2353141
    Bedrooms:
    2
    Bathrooms:
    2
    Floor Area:
    654 sq. ft.
    MODERN TOP FLOOR CONDO LIVING | LAKE ACCESS | AFFORDABLE | Perfect living in Auburn Bay: Updated 2 bedroom, 2 bath features 9 FOOT CEILINGS , luxury vinyl flooring, QUARTZ countertops, and a gorgeous modern kitchen with a HUGE CENTRAL ISLAND that opens to the living area; an easy setup for weeknight dinners, weekend brunch, or having friends over. Step out to your private balcony for a little fresh air and time outdoors with Gas BBQ for easy grilling. Your primary bedroom is filled with natural light and offers a comfortable retreat to unwind at the end of the day. The second bedroom gives you useful extra space for overnight guests, a home office, or whatever suits your needs. With two full bathrooms, this perfect layout is convenient for everyday living and hosting. IN-SUITE LAUNDRY with PANTRY storage, TITLED UNDERGROUND PARKING, and a separate underground storage locker bring everyday convenience. Auburn Bay makes it easy to enjoy the outdoors in every season. Residents have YEAR-ROUND ACCESS TO THE COMMUNITY LAKE, clubhouse, sandy beach, parks, playgrounds, tennis courts, and walking and biking paths. When it’s time to run errands or head out, shopping, restaurants, schools, the Seton YMCA, and South Health Campus are all minutes away. Modern Updates, Low condo fees, incredible location, convenience, privacy -- this condo has it all. Call today before its gone! More details
    Listed by Comox Realty
    CHANTEL GOGOWICH
  • 220 Silverado Range Heights SW in Calgary: Silverado Semi Detached (Half Duplex) for sale : MLS®# A2353142

    220 Silverado Range Heights SW Silverado Calgary T2X 0B8
    OPEN HOUSE: Oct 24, 2026
    02:00 PM - 04:00 PM MDT
    Open House on Saturday, October 24, 2026 2:00PM - 4:00PM
    Main Photo: 220 Silverado Range Heights SW in Calgary: Silverado Semi Detached (Half Duplex) for sale : MLS®# A2353142
    $629,900
    Residential
    Status:
    Active
    MLS® Num:
    A2353142
    Bedrooms:
    5
    Bathrooms:
    4
    Floor Area:
    2,154 sq. ft.
    ** Open House Saturday October 24th 2-4pm** Situated on a quiet street in the desirable community of Silverado, this beautifully renovated and extensively updated home offers over 3,000 sq. ft. of developed living space, a double attached garage, and a fully fenced backyard. With three schools within walking distance, along with easy access to the community pond and scenic walking pathways, this location offers the perfect balance of everyday convenience and outdoor enjoyment. Step inside to discover a home where thoughtful renovations and substantial improvements have already been completed. Nine-foot ceilings, hardwood flooring, brand-new carpet, fresh paint, and newly painted doors and baseboards create a bright, welcoming interior that's ready for its next owners. The kitchen has been beautifully updated with freshly painted cabinetry, quartz countertops, updated sinks and faucets, and newer appliances. Updated window coverings, including remote-controlled blinds in the great room and dining room, add both style and convenience. The open-concept layout connects the kitchen, dining, and living spaces, while a three-sided gas fireplace creates a warm and inviting atmosphere. Upstairs, you'll find three bedrooms and a generously sized bonus room, offering plenty of flexibility for movie nights, a play area, or a comfortable second living space. The spacious primary bedroom features a five-piece ensuite complete with a separate soaker tub, stand-up shower, dual sinks and walk in closet. The developed basement adds two additional bedrooms (May not meet egress requirements) and a family room, providing valuable extra living space for guests, a home office, teenagers, or a growing household. Beyond the beautiful interior, the home has benefited from significant investments in major components, including updates to the roof, siding, downspouts, windows, doors, air conditioning, hot water tank, and insulation. These substantial improvements offer buyers added confidence and peace of mind. Outside, the fully fenced backyard provides space to relax, entertain, or simply enjoy the outdoors. With schools, a picturesque pond, and an extensive network of walking pathways just a short stroll away, it's easy to appreciate everything this established community has to offer. Beautifully renovated, extensively updated, and ideally located—this Silverado home offers the space, comfort, and lifestyle you've been looking for. Some images have been virtually staged. Furniture and décor are for illustration purposes only. More details
    Listed by CIR Realty
    CHANTEL GOGOWICH
1-12/1,500
Data was last updated October 19, 2026 at 08:05 PM (UTC)
Data is supplied by Pillar 9™ MLS® System. Pillar 9™ is the owner of the copyright in its MLS®System. Data is deemed reliable but is not guaranteed accurate by Pillar 9™.
The trademarks MLS®, Multiple Listing Service® and the associated logos are owned by The Canadian Real Estate Association (CREA) and identify the quality of services provided by real estate professionals who are members of CREA. Used under license.