SOUTHEAST CALGARY HOMES FOR SALE

Realtor.ca listings

Explore Southeast Calgary real estate across established neighbourhoods and newer master-planned communities. The area includes long-standing communities like Riverbend, Ogden, and Douglasdale, as well as newer developments such as Cranston, Seton, and Copperfield. It is also home to more lake communities than any other quadrant in the city such as Mahogany and Auburn Bay. Southeast Calgary offers diverse housing options, extensive parks and pathways, shopping and entertainment centres, and convenient access throughout the city.

Browse the latest Realtor.ca listings below to find homes that fit your lifestyle and budget.
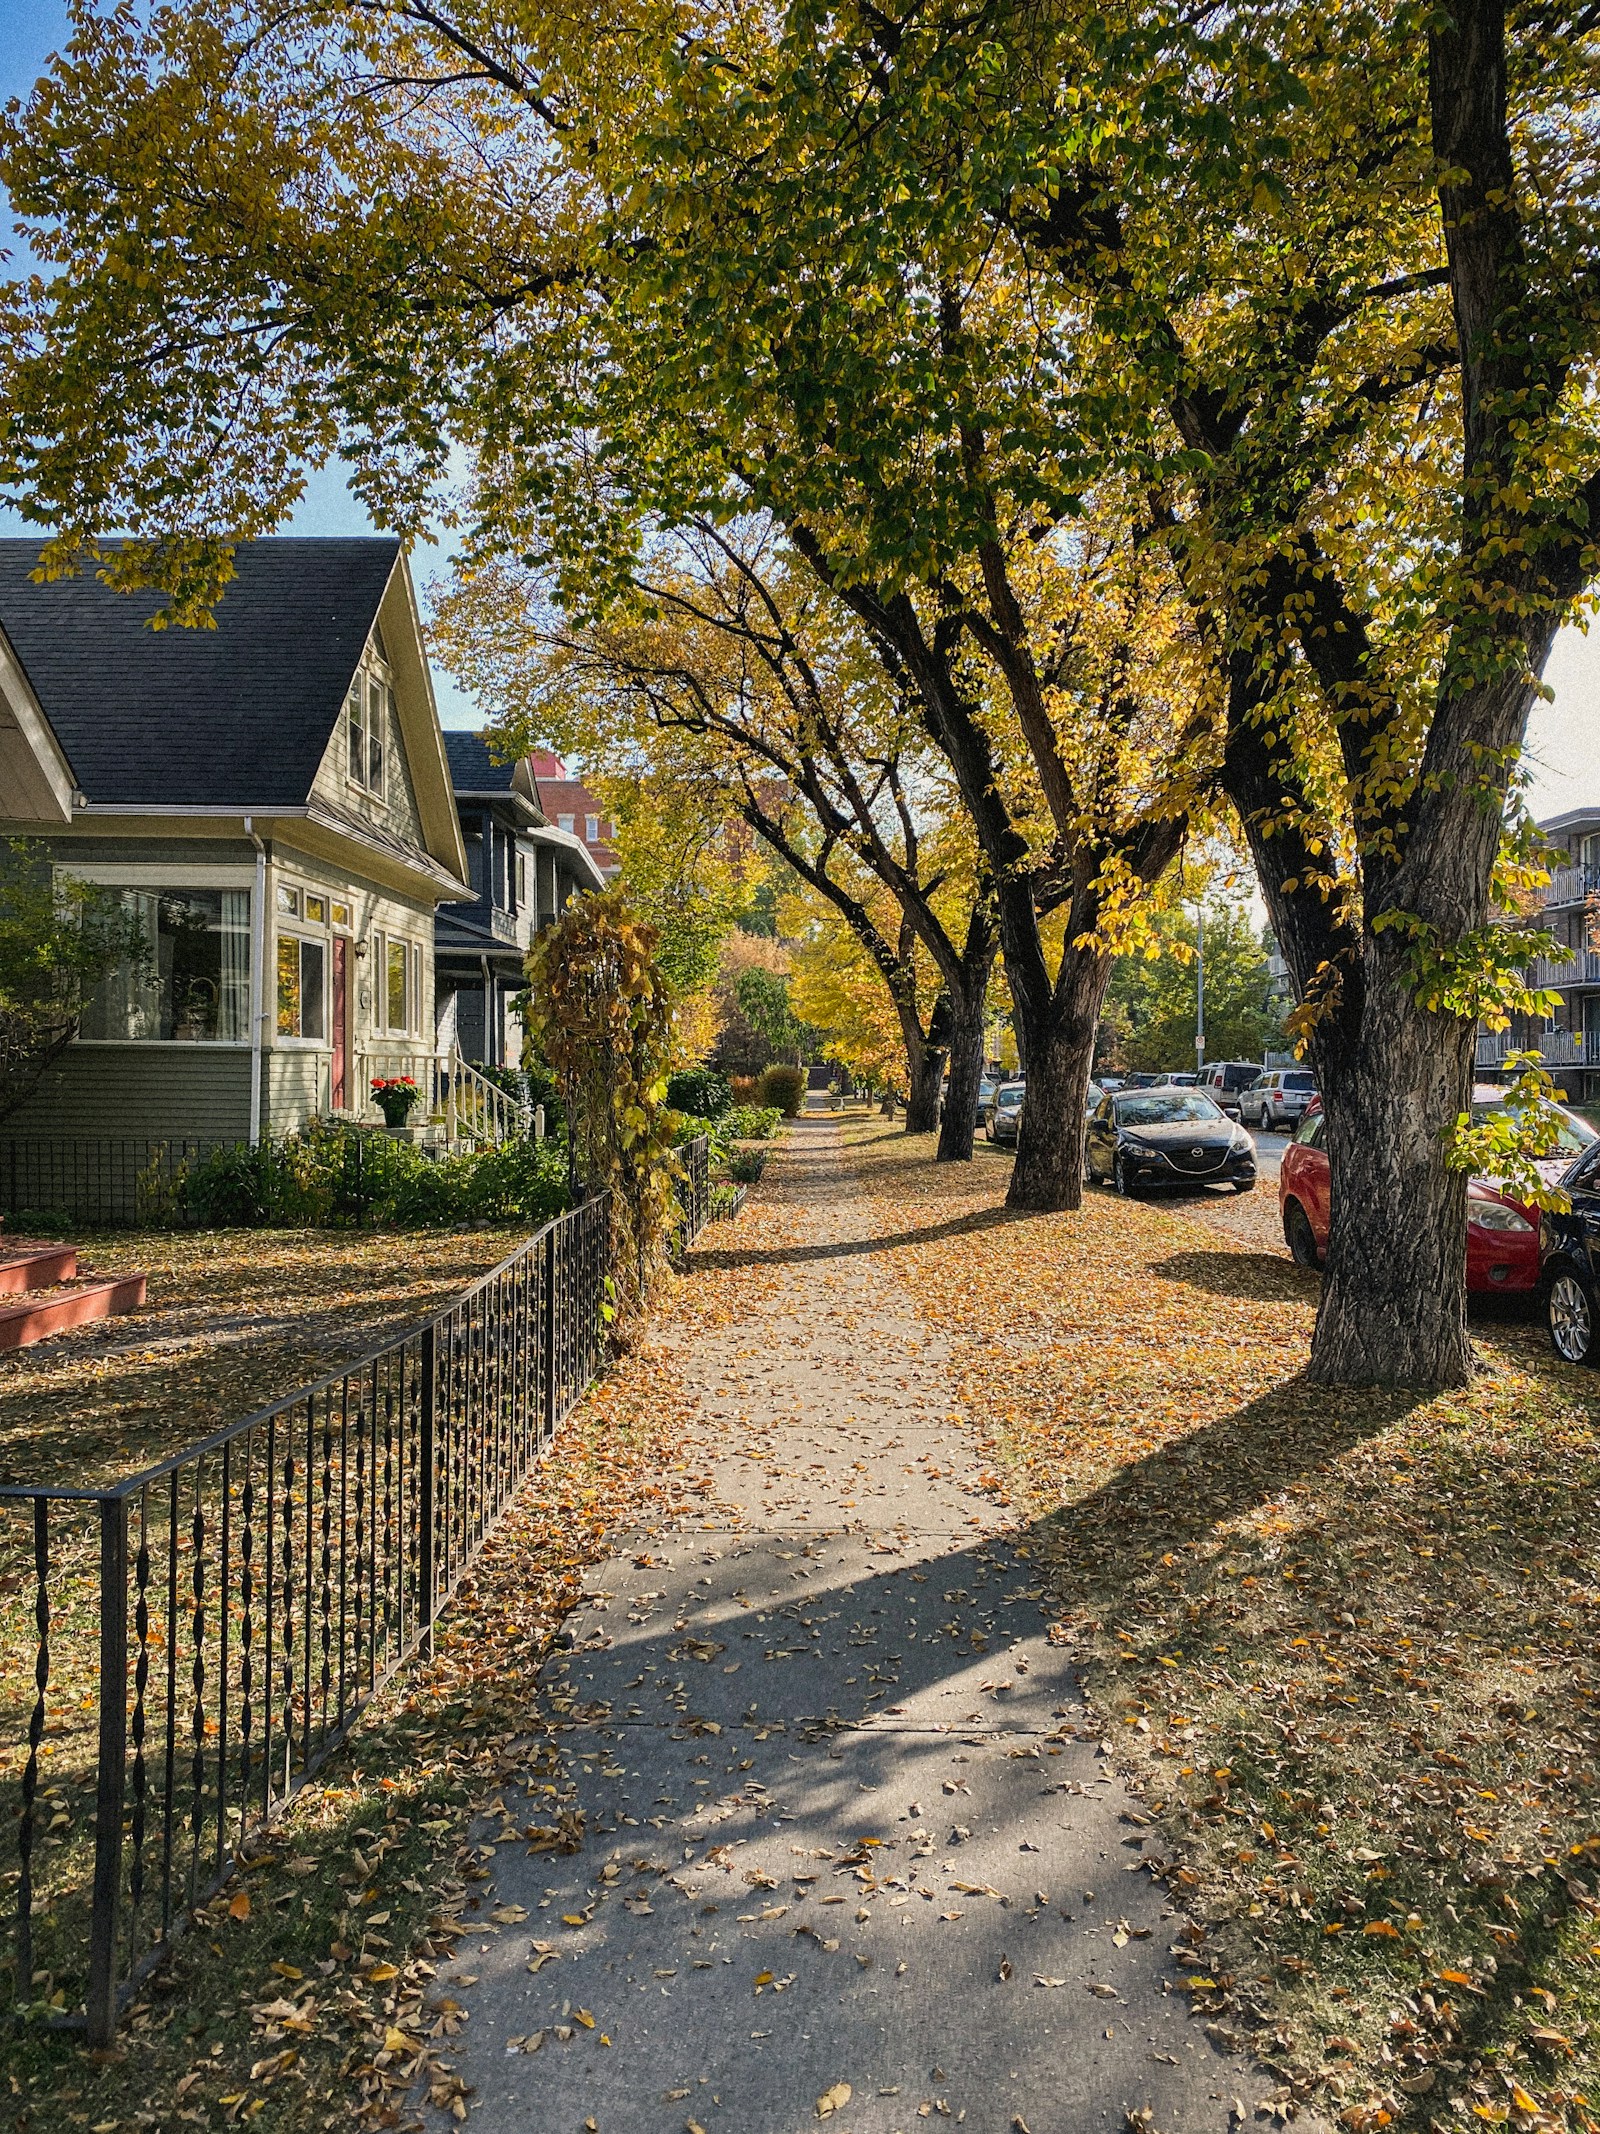
SE Calgary Lifestyle & Amenities

Save search On map Reset Filters
Forgot password Extend Verify Contact
We have found a total of 5,177 listings, but only 1,500 are available for public display. Please refine your criteria, in order to narrow the total number of matching listings.
1-12/1,500
  • 250 Kingsbury View SE in Airdrie: Kings Heights Detached for sale : MLS®# A2357169

    250 Kingsbury View SE Kings Heights Airdrie T4A 0E6
    Main Photo: 250 Kingsbury View SE in Airdrie: Kings Heights Detached for sale : MLS®# A2357169
    $849,900
    Residential
    Status:
    Active
    MLS® Num:
    A2357169
    Bedrooms:
    5
    Bathrooms:
    4
    Floor Area:
    3,011 sq. ft.
    ***OPEN HOUSE SATURDAY & SUNDAY NOV 14 & 15 - 1:00 P.M TO 3:00 P.M*** Welcome to this exceptional, custom built family home offering over 3,000 SF finished living space above grade, 4 upper level bedrooms and developed basement w/ an additional 1175 SF and 5th bedroom. Situated on a large pie shaped lot backing onto green space, this impressive property combines quality craftsmanship, generous living areas and outstanding indoor/outdoor entertaining space. Major recent upgrades include a new roof in 2025, dual zone furnace & tankless hot water system in August 2026, plus 2 new garage doors w/ new garage door opener w/ camera. Exterior insulation extends from the basement to the upper floor, enhancing year round efficiency. Expansive exposed aggregate driveway easily accommodates 3 vehicles and continues through the front porch & exterior entertaining areas, complete w/ hot tub hookup, covered porch, vinyl side fencing & 15' attached storage shed & wired for EV charging. Inside, 9' ceilings on both the main & basement levels, extensive pot lighting and custom architectural details create an impressive atmosphere. A beautiful waterfall feature and stone archways highlight the spacious living and formal dining areas, while a gas fireplace adds warmth and character. The main floor also offers a large private den, built in bar, oversized front foyer closet and a walk-in mudroom closet. The chef inspired kitchen showcases a large central island, gas stove, granite countertops throughout, maple cabinetry and a generous walk through pantry. Quality is evident throughout the home, with maple trim and cabinetry, solid interior doors, no bifold doors in this home. Upstairs, the spacious primary retreat features a large walk-in closet with custom builtin cabinetry. 3 additional bedrooms include 2 connected by a 5 piece Jack and Jill bathroom. A large bonus room, 2 dedicated computer workstation areas and an upper floor laundry room with maple cabinetry and countertop space complete this highly functional level. The fully finished basement is designed for entertaining and relaxation, featuring in floor heating, a theatre area and an impressive bar equipped with a full size fridge, sink & dishwasher. A large additional bedroom w/ an oversized walk-in closet and a beautifully tiled bathroom with a full shower provide excellent accommodations for guests or extended family. The home is fully sound wired throughout, including every bedroom, bathrooms, covered porch and hot tub area as well as the oversized heated garage which features an additional 2' side extension, providing valuable room for motorcycle/ bikes, storage or a workshop. With its remarkable lot, extensive upgrades, custom finishes and unbeatable location backing onto green space, and two schools walking distance. This one of a kind home must be experienced in person. Property does need some touch up areas and minor fixes which is adjusted in the price. Book your private showing today. More details
    Listed by CIR Realty
    CHANTEL GOGOWICH
  • 95 Morningside Mews SW in Airdrie: Morningside Detached for sale : MLS®# A2357116

    95 Morningside Mews SW Morningside Airdrie T4B 0X2
    Main Photo: 95 Morningside Mews SW in Airdrie: Morningside Detached for sale : MLS®# A2357116
    $724,900
    Residential
    Status:
    Active
    MLS® Num:
    A2357116
    Bedrooms:
    5
    Bathrooms:
    4
    Floor Area:
    2,467 sq. ft.
    Welcome home! This 2467 sq.ft stunner in the family friendly community of Morningside cannot be missed! This home is located in a cul-de-sac and has 5 bedroom, 3 1/2 baths. PERFECT family home on a huge pie lot w/ side pathway and incredible privacy. Beautiful open living space, grand living room and kitchen area w/ stainless steel appliances. Ideal to entertain all your family and friends. Granite counter tops throughout. Upper floor has a massive bonus room and 2 large bedrooms and Master bedroom w/ a spectacular ensuite. Large fully developed basement w/ large living area, wet bar, full bath and 4th & 5th bedroom. The full length dura-deck deck is great for those warm evenings. Being on a pie lot there is plenty of space for the kids and friends w/ a fire pit and underground irrigation sprinkler system. Oversized garage also comes heated. Looks out to Morningside Pond and pathways. Close to shopping, transit and schools. This home shows pride of ownership throughout. Needs to be seen to be appreciated... Pictures don't do it justice.Take this opportunity to see your dream home. More details
    Listed by CIR Realty
    CHANTEL GOGOWICH
  • 2424 38 Street NE in Calgary: Rundle Detached for sale : MLS®# A2357177

    2424 38 Street NE Rundle Calgary T1Y 3J9
    Main Photo: 2424 38 Street NE in Calgary: Rundle Detached for sale : MLS®# A2357177
    $659,000
    Residential
    Status:
    Active
    MLS® Num:
    A2357177
    Bedrooms:
    6
    Bathrooms:
    3
    Floor Area:
    1,120 sq. ft.
    A RARE FIND WITH A TOTAL OF 6 BEDROOMS!! Welcome to this beautiful home in the heart of Rundle in an exceptional location, central to everything. As you walk in, you will love the open layout of the home and the large front windows allowing a flood of natural light. Newer kitchen with stainless steel appliances, lots of cupboard and counterspace accented by beautiful backsplash. On the upper level you will find 3 good sized bedrooms, primary bedroom has the 2 piece Ensuite. The 3rd level has a large living area with big windows providing an abundance of natural light, wood-burning fireplace, one bedroom and a bathroom. As you go down the fourth level, there is a kitchen with an eating area and 2 additional good sized bedrooms. The crawl space has ample room for storage. This home sits on a huge lot with a covered DECK/SUNROOM unique to this home great for entertaining or a quiet retreat area for some reading time. An oversized 24x24 heated garage completes the home. The outdoor space is great for entertaining or enjoying summer family meals, and the large fenced backyard offers privacy. This home also has a Large RV PARKING space in the back. Low maintenance backyard connects to the sunroom. Only a few minutes walk to Sunridge Mall, shops, schools, LRT, Peter Lougheed Hospital and a lot more. A lovely home in a great location!! More details
    Listed by CIR Realty
    CHANTEL GOGOWICH
  • 365 Sunmills Drive SE in Calgary: Sundance Detached for sale : MLS®# A2356080

    365 Sunmills Drive SE Sundance Calgary T2X 2T5
    Main Photo: 365 Sunmills Drive SE in Calgary: Sundance Detached for sale : MLS®# A2356080
    $650,000
    Residential
    Status:
    Active
    MLS® Num:
    A2356080
    Bedrooms:
    3
    Bathrooms:
    3
    Floor Area:
    1,341 sq. ft.
    Welcome to this beautifully maintained former showhome in the desirable Sundance Lake. Offering over 2,600 sq. ft. of developed living space. Designed for comfort and functionality, this inviting home features hardwood floors, skylights, and abundant natural light. The main floor offers a spacious kitchen with classic white cabinetry, ample counter space, and a generous dining area complemented by a cozy gas fireplace. A dedicated home office with custom oak built-ins provides the perfect space to work from home, while convenient main-floor laundry and additional storage add to the home's practicality. The spacious main-floor primary retreat offers privacy and comfort, featuring a large walk-in closet and a well-appointed ensuite with a relaxing jetted tub and separate shower. Downstairs, the fully developed lower level provides exceptional additional living space, complete with two generously sized bedrooms, a full bathroom, and an expansive family and recreation area ideal for entertaining or relaxing. A wet bar, beautiful custom oak shelving, and a dedicated wine or cold room add versatility and plenty of storage. Outside, enjoy a beautifully landscaped yard framed by mature trees for a peaceful, private outdoor setting. The sheltered deck is perfect for summer barbecues, morning coffee, or unwinding after a long day. A heated double garage adds year-round convenience, keeping your vehicles warm through Calgary's winter months. An important upgrade includes replacing all Poly-B plumbing throughout the home, along with the main water service line to the city, providing added peace of mind for future owners. Located in the sought-after community of Sundance, residents enjoy access to Lake Sundance and its year-round recreational amenities, along with nearby Fish Creek Provincial Park, schools, shopping, and everyday conveniences. This is an exceptional opportunity to enjoy spacious living, a private setting, and all the benefits of an established lake community. Book your private showing today and discover everything this wonderful home offers! More details
    Listed by MaxWell Devonshire Realty
    CHANTEL GOGOWICH
  • 189 Cranberry Close SE in Calgary: Cranston Detached for sale : MLS®# A2356128

    189 Cranberry Close SE Cranston Calgary T3M 0B5
    Main Photo: 189 Cranberry Close SE in Calgary: Cranston Detached for sale : MLS®# A2356128
    $530,000
    Residential
    Status:
    Active
    MLS® Num:
    A2356128
    Bedrooms:
    4
    Bathrooms:
    2
    Floor Area:
    1,132 sq. ft.
    Steps from schools, shopping and recreation, this 4 bedroom family home is a must see! With an open concept main floor that boasts a gas fireplace in the living room, huge dining room and ample kitchen, you'll feel at home as soon as you step inside. The kitchen features a centre island tons of counter space and pantry. The upper level is complete with 3 bedrooms and a 4pc bathroom. Descending to the fully finished lower level you will find a 4th bedroom, large rec room for the kids to run and play, laundry and plenty of storage. The large backyard is highlighted by the expansive deck, perfect for entertaining on those warm summer nights. This home also comes with an over size double car garage plenty of room for 2 cars and storage. Book your showing today! More details
    Listed by Sotheby's International Realty Canada
    CHANTEL GOGOWICH
  • 5207 200 Seton Circle SE in Calgary: Seton Apartment for sale : MLS®# A2356429

    5207 200 Seton Circle SE Seton Calgary T3M 3V3
    Main Photo: 5207 200 Seton Circle SE in Calgary: Seton Apartment for sale : MLS®# A2356429
    $199,999
    Residential
    Status:
    Active
    MLS® Num:
    A2356429
    Bedrooms:
    1
    Bathrooms:
    1
    Floor Area:
    434 sq. ft.
    Welcome to this immaculate -feels brand new- 1 bedroom, 1 bathroom condo - perfect for the first time buyers or anyone looking to get into the market. Featuring in suite laundry, quartz countertops in both kitchen and bathroom, separate assigned storage locker and durable vinyl plank flooring. Enjoy your bright west facing unit and balcony complete with a gas BBQ line, ideal for sunsets and weekend grilling. The buildings location is fantastic - lots of FREE street parking, a hop and a skip to Superstore, movie theater, brand new recreational facility with pickleball courts, basketball and much more. The world's largest YMCA, a public library, plus retail shops and dinning options all at your doorstep. Don't miss out on this one! More details
    Listed by RE/MAX Realty Professionals
    CHANTEL GOGOWICH
  • 228 Magnolia Crescent SE in Calgary: Mahogany Detached for sale : MLS®# A2356459

    228 Magnolia Crescent SE Mahogany Calgary T3M 3S4
    Main Photo: 228 Magnolia Crescent SE in Calgary: Mahogany Detached for sale : MLS®# A2356459
    $775,000
    Residential
    Status:
    Active
    MLS® Num:
    A2356459
    Bedrooms:
    5
    Bathrooms:
    4
    Floor Area:
    1,928 sq. ft.
    Welcome to 228 Magnolia Crescent SE, a 2024-built home in the lake community of Mahogany with four bedrooms above grade, three full bathrooms, and a fully legal suite in the basement that helps with the mortgage from day one. Picture a crisp afternoon skating on the lake, a walk home along the pathway, and settling into a house that already works for every stage of family life. Mornings start in the kitchen, where the central island becomes the spot for breakfast, homework and catching up. Stone counters, a stacked tile backsplash, a hood fan, stainless appliances and a walk-in pantry keep everything within reach. Dinner moves easily to the dining area beside sliding doors to the back patio, and evenings settle into the living room around the linear fireplace, with oversized windows bringing in natural light. A main floor bedroom with its own full bathroom gives grandparents and guests a space of their own, or makes a home office away from the busy part of the house. When the day winds down, the central bonus room becomes the family gathering spot for movie nights and slow Saturday mornings. The primary retreat looks out over the street and offers a walk-in closet and an ensuite with a long vanity and a walk-in shower with both a rain head and handheld wand. Two more bedrooms, a full bathroom and a dedicated laundry room with a folding counter keep laundry right where it happens. Then there is the suite. Fully legal, it has its own full kitchen with peninsula seating, a complete stainless appliance package, a living area with a built-in desk nook, a bedroom, a full bathroom and its own laundry. No additional work is needed, as it is already set up for either a short-term rental or a long-term tenant, with all of the basement furniture included. Step out back and the fully fenced yard has room for the kids and the dog to run, with a paver patio and gas line for summer barbecues, additional Craftsman storage, and no neighbours directly behind. Permanent Gemstone lights can be set for any holiday or occasion, solar panels help offset energy costs, central air conditioning keeps the home comfortable all summer, and the double attached garage is drywalled, heated and fitted with overhead storage. Life in Mahogany is built around two private lakes and the Beach Club. Summer brings beach days, swimming, paddleboarding, kayaking and fishing, while winter means skating on the lake and the outdoor rinks. Between seasons there are splash parks, playgrounds, tennis and pickleball courts, community events and kilometres of walking and cycling pathways. Elementary schools are minutes away, and the Brookfield Residential YMCA, South Health Campus and the shops and restaurants of Seton are about ten minutes from home. With quick access to Stoney Trail and Deerfoot Trail, getting anywhere in the city is easy. A home that grows with your family, a legal suite that helps pay the way, and lake living in every season. More details
    Listed by Real Broker
    CHANTEL GOGOWICH
  • 306 525 56 Avenue SW in Calgary: Windsor Park Apartment for sale : MLS®# A2356682

    306 525 56 Avenue SW Windsor Park Calgary T2V 4Z9
    Main Photo: 306 525 56 Avenue SW in Calgary: Windsor Park Apartment for sale : MLS®# A2356682
    $175,000
    Residential
    Status:
    Active
    MLS® Num:
    A2356682
    Bedrooms:
    1
    Bathrooms:
    1
    Floor Area:
    743 sq. ft.
    Welcome to Oxford Parc! This spacious one-bedroom condo offers a functional layout, generous room sizes and a convenient location just minutes from Chinook Centre, shopping, restaurants and transit. The bright interior features fresh paint throughout, updated grey-toned flooring, a spacious living room with access to a south facing covered balcony, a dedicated dining area and a functional kitchen with ample cabinetry and a convenient pass-through to the living area. The generously sized bedroom easily accommodates a king-sized bed and additional furniture, while the four-piece bathroom and separate in-suite storage room with built-in shelving add everyday convenience. One assigned parking stall (#89) is also included. An excellent opportunity for first-time buyers, down-sizers or investors looking for comfortable, low-maintenance living in an established Calgary community. Great location, practical layout and excellent value! More details
    Listed by CIR Realty
    CHANTEL GOGOWICH
  • 5364 Martin Crossing Drive NE in Calgary: Martindale Detached for sale : MLS®# A2354539

    5364 Martin Crossing Drive NE Martindale Calgary T3J 3T2
    Main Photo: 5364 Martin Crossing Drive NE in Calgary: Martindale Detached for sale : MLS®# A2354539
    $609,990
    Residential
    Status:
    Active
    MLS® Num:
    A2354539
    Bedrooms:
    6
    Bathrooms:
    3
    Floor Area:
    1,045 sq. ft.
    Welcome to 5364 Martin Crossing Drive NE - a well kept bi-level on a Corner lot with back lane access in the established, family friendly community of Martindale. Offering over 1,044 sq.ft. (RMS) of above grade living space plus a Fully developed basement with a Saperate entrance, this home features 6 bedrooms, 2.5 bathrooms and Immediate possession. The bright upper level features vaulted ceilings, sunny south facing windows, an open concept living and dining area and durable hardwood and laminate flooring. The functional kitchen offers ample cabinet and counter space, and the dining area has a side door to the deck perfect for summer BBQs. Three good sized bedrooms complete this level, including the primary bedroom with its own 2 piece ensuite, along with a full 4 piece main bathroom. The developed lower level (illegal suite) offers three more bedrooms, a full kitchen, a spacious rec room, a 3 piece bathroom with laundry and a utility room. Outside, enjoy a private, fully fenced, low maintenance backyard with a deck and large pergola sitting area, plus a Double detached garage off the back lane. Unbeatable location just steps from parks, playgrounds and schools, and minutes to the Saddletowne and Martindale C-Train stations, the Genesis Centre, Saddletowne shopping, restaurants and places of worship, with quick access to Metis Trail, Stoney Trail and the Calgary International Airport. Don’t miss this opportunity - book your private showing today! More details
    Listed by eXp Realty
    CHANTEL GOGOWICH
  • 920 Penmeadows Road SE in Calgary: Penbrooke Meadows Detached for sale : MLS®# A2355761

    920 Penmeadows Road SE Penbrooke Meadows Calgary T3A 3R2
    OPEN HOUSE: Nov 08, 2026
    12:00 PM - 02:30 PM MST
    Open House on Sunday, November 8, 2026 12:00PM - 2:30PM
    Main Photo: 920 Penmeadows Road SE in Calgary: Penbrooke Meadows Detached for sale : MLS®# A2355761
    $300,000
    Residential
    Status:
    Active
    MLS® Num:
    A2355761
    Bedrooms:
    5
    Bathrooms:
    3
    Floor Area:
    1,120 sq. ft.
    OPEN HOUSE - SUNDAY NOV 8 (12:00-2:30pm). Attention Investors, Builders, and Handypeople. Outstanding opportunity to build sweat equity in the established community of Penbrooke Meadows. This detached bungalow sits on a generous lot and features an oversized detached double garage. The property requires extensive renovations and total rehabilitation throughout, making it the perfect blank canvas for your next flip, holding property, or complete redesign. Conveniently situated close to schools, parks, shopping, and major transit routes for an easy commute. Property is being sold strictly on an as-is, where-is basis with no warranties or representations provided by the seller. Bring your contractor, roll up your sleeves, and unlock the massive potential this property has to offer. More details
    Listed by eXp Realty
    CHANTEL GOGOWICH
  • 63 Cranbrook Crescent SE in Calgary: Cranston Detached for sale : MLS®# A2355821

    63 Cranbrook Crescent SE Cranston Calgary T3M 2C3
    OPEN HOUSE: Nov 07, 2026
    02:00 PM - 04:00 PM MST
    Open House on Saturday, November 7, 2026 2:00PM - 4:00PM
    Main Photo: 63 Cranbrook Crescent SE in Calgary: Cranston Detached for sale : MLS®# A2355821
    $1,187,500
    Residential
    Status:
    Active
    MLS® Num:
    A2355821
    Bedrooms:
    4
    Bathrooms:
    4
    Floor Area:
    2,568 sq. ft.
    Open House Saturday November 7th: 2:00-4:00pm. This home is a must see! Welcome to Cranston’s Riverstone, where this beautifully crafted home is nestled at the base of a scenic escarpment, backing onto natural greenspace and offering a picturesque setting with a wonderful sense of privacy. Built in 2017 by Albi Homes, this stunning property showcases thoughtful design and quality features throughout. Situated on a generously sized (premium) lot and just steps to a playground, the property features an oversized (23 x 21’5) double attached garage (with 220V) with an impressive 18’ x 8’ garage door, providing ample room for larger vehicles, including your truck. Step inside to a spacious and welcoming entryway that leads down a wide hallway to your main-floor office space, perfect for working from home. Continue through and prepare for the WOW factor! The stunning open-to-above living room features soaring ceilings, expansive windows that flood the space with natural light, and a gorgeous fireplace that serves as the focal point of the room. The chef-inspired kitchen is equally impressive, featuring an oversized island with a gas cooktop, gorgeous two-toned cabinetry and plenty of room to cook, gather and entertain. The open-concept layout seamlessly connects the kitchen, dining and living areas, creating a bright and inviting space for everyday living. Built-in ceiling speakers in the kitchen, living room and primary bedroom provide integrated audio throughout these key living spaces. Just off the dining area, step onto the beautiful deck overlooking the natural greenspace. Complete with a gas line for your BBQ, it's the perfect spot for summer evenings, outdoor dining or simply enjoying the peaceful surroundings. A convenient main-floor laundry room and two-piece powder room complete this level. Upstairs, a spacious bonus room provides the perfect place to relax, watch a movie or unwind. The generous primary suite is a wonderful retreat, complete with a large ensuite featuring a walk-in shower, stand alone bathtub and double vanity. The walk in closet is also noteworthy and has room for all your clothes! Two additional large bedrooms with each generously sized closets and a full bathroom complete this upper level. The fully finished basement offers even more living space, including a fourth bedroom, a full bathroom and a fantastic recreation area with plenty of room for entertaining, hobbies or family activities. What truly makes this property special is the combination of its unique open to above living room design, premium lot size and scenic greenspace setting plus an oversized garage. Come see this one for yourself! More details
    Listed by Royal LePage Benchmark
    CHANTEL GOGOWICH
  • 56204 Highway 540 E in Rural Foothills County: Detached for sale : MLS®# A2356007

    56204 Highway 540 E Rural Foothills County T0L 0P0
    Main Photo: 56204 Highway 540 E in Rural Foothills County: Detached for sale : MLS®# A2356007
    $1,399,000
    Residential
    Status:
    Active
    MLS® Num:
    A2356007
    Bedrooms:
    4
    Bathrooms:
    2
    Floor Area:
    1,422 sq. ft.
    You Can Have It All! Welcome to this exceptional 30-acre equestrian property where breathtaking mountain views, a beautifully renovated home, and outstanding horse facilities come together in one remarkable package. As you travel down the picturesque tree-lined driveway, excitement builds as the Rockies emerge in the distance. The fully renovated 1,422 sq. ft. walkout bungalow has been extensively upgraded and offers a bright, open-concept design that seamlessly connects the living and family rooms to a functional country kitchen. Featuring quartz countertops, hickory cabinetry, stainless steel appliances, air conditioning, durable luxury vinyl plank and laminate flooring, this home is designed for both comfort and practicality. Large newer windows, installed over the past 2 to 6 years, frame stunning panoramic views of the Rocky Mountains and the surrounding countryside. Down stairs you will find a fully finished, walkout, wood basement featuring a large Rec room, 3 three bedrooms, bathroom and a large laundry room. Step outside to the covered patio and take in the incredible scenery, from the historic Buffalo Jump to the south to the striking hoodoo formations and mountain vistas to the west while enjoying your morning coffee or evening sunsets. A new septic system was installed in 2024, while two wells and a cistern provide a dependable water supply capable of supporting large-scale operations, having previously watered up to 400 head. The property is exceptionally well-equipped for livestock. Horse enthusiasts will appreciate the seven manicured paddocks, steel corrals and pens, five stock waterers, six horse shelters, four calf shelters, and a three-stall barn complete with a heated addition and turnout access to pasture. Ride directly from your yard through rolling native grassland along the irrigation canal and enjoy the lifestyle you've always dreamed of. For the hobbyist, mechanic, or entrepreneur, the impressive 32' x 48' radiant-heated shop provides the perfect year-round workspace for projects, equipment storage, and parking for your private vehicles. Conveniently located on a paved road with quick access to Highway 540, the property is just 20 minutes from the renowned Bar U Ranch National Historic Site and only 10 minutes from High River. Enjoy all the amenities of this thriving community, including shopping, restaurants, recreation facilities, rodeo grounds, skating rinks, swimming pools, and the beautiful Highwood River. A rare opportunity to own a turnkey horse property with spectacular views, outstanding infrastructure, and an unbeatable location. This is Alberta country living at its finest. Please do not enter with out permission. More details
    Listed by Coldwell Banker Mountain Central
    CHANTEL GOGOWICH
1-12/1,500
Data was last updated November 6, 2026 at 08:05 AM (UTC)
Data is supplied by Pillar 9™ MLS® System. Pillar 9™ is the owner of the copyright in its MLS®System. Data is deemed reliable but is not guaranteed accurate by Pillar 9™.
The trademarks MLS®, Multiple Listing Service® and the associated logos are owned by The Canadian Real Estate Association (CREA) and identify the quality of services provided by real estate professionals who are members of CREA. Used under license.