WEST CALGARY HOMES FOR SALE

Realtor.ca listings

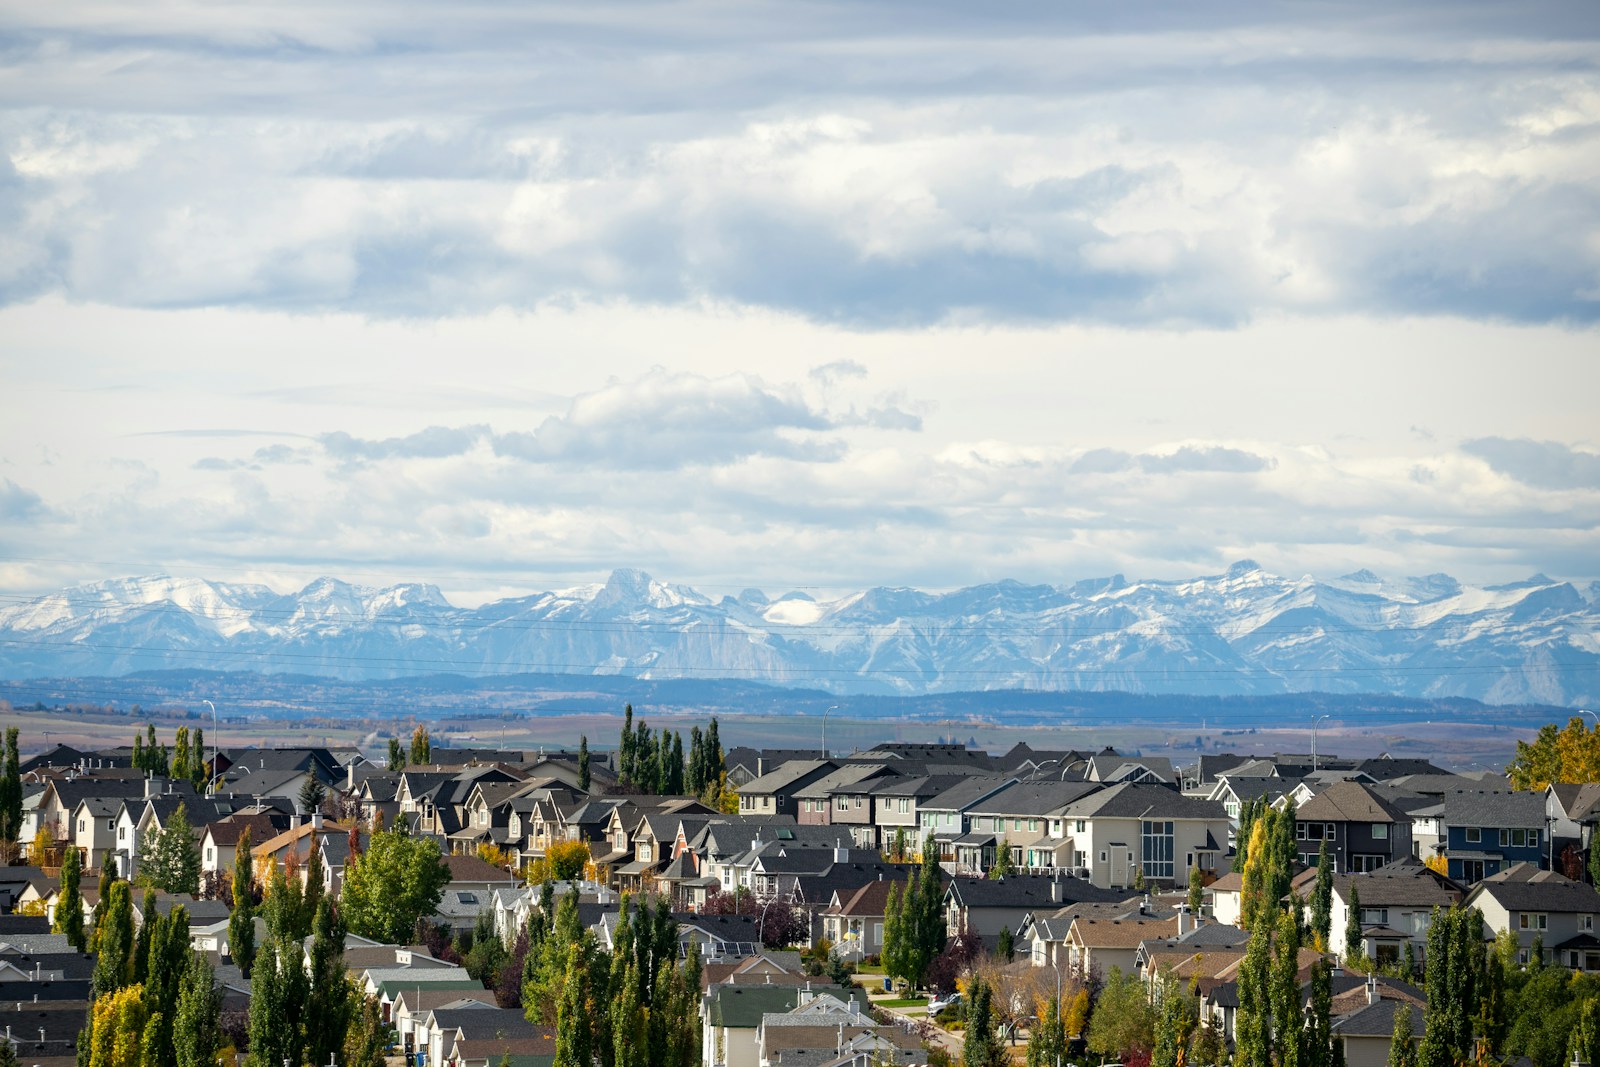
Discover West Calgary homes for sale in communities known for their scenic views, family-friendly atmosphere and access to some of the city’s top schools. Neighbourhoods such as Aspen Woods, West Springs, Signal Hill, and Springbank Hill offer generous green space, established amenities, convenient transit options, and a strong sense of community. With quick connections to major roadways, shopping districts and weekend escapes to the mountains, West Calgary delivers a lifestyle that balances comfort, convenience and recreation.

Browse Realtor.ca listings below to find homes that match your lifestyle and budget.
West Calgary Lifestyle & Amenities

Save search On map Reset Filters
Forgot password Extend Verify Contact
1-12/972
  • 126 Valley Pointe Way NW in Calgary: Valley Ridge Detached for sale : MLS®# A2342296

    126 Valley Pointe Way NW Valley Ridge Calgary T3B 6B2
    Main Photo: 126 Valley Pointe Way NW in Calgary: Valley Ridge Detached for sale : MLS®# A2342296
    $1,100,000
    Residential
    Status:
    Active
    MLS® Num:
    A2342296
    Bedrooms:
    5
    Bathrooms:
    4
    Floor Area:
    2,557 sq. ft.
    Welcome to this exceptional executive walkout home in the highly sought-after community of Valley Ridge. Situated on a private east-facing lot with beautiful mountain views, this impressive residence offers over 3,600 sq. ft. of developed living space designed for both sophisticated entertaining and comfortable family living. The main floor features rich hand-scraped hardwood flooring, elegant coffered ceilings, a spacious office, and a welcoming front room with a striking double-sided gas fireplace. Expansive windows fill the open-concept great room, dining area, and gourmet kitchen with natural light while showcasing the beautiful views. The kitchen is thoughtfully designed with extended cabinetry, quartz countertops, an oversized island, induction cooktop, built-in oven, and corner pantry. Upstairs, the generous bonus room provides additional flexible living space, while the luxurious primary retreat offers beautiful views, a spa-inspired ensuite with double vanity and soaker tub, and a spacious walk-in closet. Three additional bedrooms, a full bathroom, and convenient upper-level laundry complete the second floor. The fully developed walkout basement offers exceptional versatility with a fifth bedroom, full bathroom, recreation/media space, games area, and ample storage. Step outside to the beautifully landscaped backyard featuring a covered patio, spacious deck, and direct staircase access, perfect for relaxing or entertaining. Additional highlights include central A/C, three-zone heating, underground sprinklers, Gemstone exterior lighting, Hardie board siding, double attached garage with storage, outdoor shed, and no neighbours directly behind. Ideally located close to parks, pathways, amenities, major routes, downtown Calgary, and easy access toward the Rockies. A wonderful opportunity to own a beautifully appointed Valley Ridge residence offering space, privacy, and exceptional lifestyle appeal. More details
    Listed by eXp Realty
    CHANTEL GOGOWICH
  • 83 Crestridge Heights SW in Calgary: Crestmont Detached for sale : MLS®# A2338204

    83 Crestridge Heights SW Crestmont Calgary T3B 6K6
    Main Photo: 83 Crestridge Heights SW in Calgary: Crestmont Detached for sale : MLS®# A2338204
    $1,549,900
    Residential
    Status:
    Active
    MLS® Num:
    A2338204
    Bedrooms:
    4
    Bathrooms:
    3
    Floor Area:
    2,760 sq. ft.
    Welcome home to Crestmont. Set on an exceptional 7,140 sq. ft. lot, this remarkable new home offers the rare combination of luxury, space and lifestyle. Located at Calgary’s gateway to the Rockies, mountain adventures are just an hour away, while schools and daycare are close to home. Still under construction with completion anticipated for the end of September, this 2,760 sq. ft. fully finished home with walkout basement has been crafted to an exceptional standard by Tamson Developments. An exposed aggregate driveway, triple garage and large covered front porch welcome you home, overlooking a wooded area with no direct neighbours. Inside, the 10 foot main floor ceilings and oversized windows fill the home with natural light. The heart of the main floor is an impressive chef’s kitchen with a huge island and walk through butler’s pantry connecting to the mudroom. The dining and living spaces are beautifully defined by a striking fireplace, complemented by custom built ins. From the dining area, step onto the large deck and enjoy effortless indoor outdoor living. A private main floor office adds flexibility for work or study. Upstairs, the vaulted bonus room is made for family movie nights and relaxing, with some beautiful mountain views. The spacious primary retreat features a generous walk in closet with built ins and a luxurious 6 piece ensuite with in floor heating. Three additional large bedrooms provide plenty of space for family or guests, while a large laundry room and 5 piece bathroom complete the level. The fully finished walkout level adds even more room to live, entertain and grow with bar, gym, family room, 4 piece bathroom and bedroom . This is more than a beautifully built new home. It is an opportunity to enjoy a lifestyle defined by space, connection and craftsmanship. Crestmont offers the best of both worlds, an established community with a warm, family focused feel, while putting WinSport, downtown Calgary and the Trans-Canada Highway within easy reach. More details
    Listed by eXp Realty
    CHANTEL GOGOWICH
  • 30 Discovery Ridge Gardens SW in Calgary: Discovery Ridge Detached for sale : MLS®# A2341363

    30 Discovery Ridge Gardens SW Discovery Ridge Calgary T3H 5L6
    Main Photo: 30 Discovery Ridge Gardens SW in Calgary: Discovery Ridge Detached for sale : MLS®# A2341363
    $950,000
    Residential
    Status:
    Active
    MLS® Num:
    A2341363
    Bedrooms:
    3
    Bathrooms:
    4
    Floor Area:
    2,151 sq. ft.
    Offering over 2,900 sq. ft. of developed living space, this beautifully maintained home combines an exceptional layout, quality upgrades, and an incredible location backing directly onto a peaceful greenspace with access to the community pond and extensive walking and cycling pathways. Situated on a quiet, family-friendly street, this home offers the perfect balance of comfort, functionality, and outdoor living. The inviting main floor showcases engineered hardwood flooring, updated colours, and an abundance of natural light throughout. At the front of the home, a private office with custom built-in cabinetry provides the perfect work-from-home space. The spacious kitchen has been refreshed with updated appliances and overlooks the bright dining area and welcoming living room, where a gas fireplace creates a warm and inviting focal point. Step outside and you'll quickly appreciate what makes this property so special. The backyard has been thoughtfully designed for entertaining and relaxing, featuring a large deck directly off the home, a custom stone patio with a pergola and sitting area, all backing onto a beautiful greenspace with direct access to the pond and pathway system. Upstairs, you'll find a spacious bonus room finished with engineered hardwood flooring, along with three generous bedrooms. The primary suite offers plenty of room to unwind and features a large walk-in closet and a spacious five-piece ensuite complete with dual sinks, a soaker tub, and a separate shower. The professionally developed basement adds even more functional living space with custom built-in cabinetry throughout the entertainment area and office, a gas fireplace, bar fridge, and a spa-inspired three-piece bathroom featuring a custom jetted shower. Located just minutes from Griffith Woods, playgrounds, schools, Westhills Shopping Centre, Elbow Springs Golf Club, and the extensive pathway system along the Elbow River, this home also offers convenient access to Glenmore Trail, Stoney Trail, and the mountains beyond. With nearly 3,000 sq. ft. of developed living space, numerous thoughtful upgrades, and an exceptional backyard setting, this is a home that truly stands out. Additional peace of mind comes with significant recent mechanical upgrades, including a new furnace and central air conditioning system installed in 2022, as well as a new roof completed less than a year ago. More details
    Listed by Real Broker
    CHANTEL GOGOWICH
  • 75 Wentworth Terrace SW in Calgary: West Springs Detached for sale : MLS®# A2310761

    75 Wentworth Terrace SW West Springs Calgary T3H 0C9
    Main Photo: 75 Wentworth Terrace SW in Calgary: West Springs Detached for sale : MLS®# A2310761
    $1,688,000
    Residential
    Status:
    Active
    MLS® Num:
    A2310761
    Bedrooms:
    4
    Bathrooms:
    4
    Floor Area:
    3,462 sq. ft.
    Welcome to this exceptional estate home located in the highly sought-after community of Wentworth in West Springs. Offering over 5,000 sq. ft. of luxurious living space, this former show home showcases outstanding craftsmanship, elegant woodwork, custom built-ins, iron detailing, built-in speakers, and soaring 10-foot ceilings throughout. Designed for both family living and entertaining, the main floor features formal living and dining areas, a chef-inspired gourmet kitchen with stone countertops, oversized island, ample cabinetry, walk-in pantry, and bright breakfast nook. The spacious family room with gas fireplace and adjacent office create the perfect everyday living space. Upstairs, you’ll find a large bonus room with custom built-ins, along with a stunning primary retreat featuring a spa-inspired 5-piece ensuite with steam shower, dual vanities, and a spacious walk-in closet. Two additional generously sized bedrooms and a full bathroom complete the upper level. The fully finished basement offers incredible versatility with an additional bedroom and private 3-piece ensuite, plus a media room, wet bar, and expansive recreation area ideal for entertaining or multigenerational living. Additional highlights include a triple attached garage, extended driveway, dual central A/C units, and a quiet location surrounded by pathways, parks, and green spaces. Conveniently located minutes from top-rated schools, shopping, amenities, and quick access to Springbank and major roadways, this move-in-ready luxury home offers the perfect balance of comfort, elegance, and lifestyle. More details
    Listed by eXp Realty
    CHANTEL GOGOWICH
  • 143 Aspen Summit Boulevard SW in Calgary: Aspen Woods Detached for sale : MLS®# A2341738

    143 Aspen Summit Boulevard SW Aspen Woods Calgary T3H 6B4
    Main Photo: 143 Aspen Summit Boulevard SW in Calgary: Aspen Woods Detached for sale : MLS®# A2341738
    $1,689,900
    Residential
    Status:
    Active
    MLS® Num:
    A2341738
    Bedrooms:
    4
    Bathrooms:
    4
    Floor Area:
    2,878 sq. ft.
    This exceptional Aspen Woods residence has been gracefully enhanced to deliver an effortless living experience from day one. Every premium upgrade has already been carefully curated and fully integrated, allowing you to simply step into a world of comfort and enjoy. The estate melds luxury with modern efficiency through an extensive collection of features, including a 13.12 kW solar system, full smart-home automation, motorized window treatments, and multi-zone audio-visual capabilities. Residents will appreciate the home theatre area, Gemstone exterior lighting, EV charging station, central air conditioning, hot water recirculating pump and security systems. ?Equally impressive are the lifestyle amenities found throughout the property. The professionally landscaped grounds feature low-maintenance synthetic turf, elegant stone patios, integrated lighting, a built-in BBQ, and a private putting area designed for outdoor leisure. The heated triple garage is with polyaspartic flooring, drainage, ProSlat storage, and NewAge cabinetry. Every element has been balanced to create a home that is as functional as it is sophisticated. The result is a residence that offers convenience and modern living at an exemplary level, permitting immediate enjoyment without the need for further projects or renovations. Some images digitally staged or enhanced. More details
    Listed by First Place Realty
    CHANTEL GOGOWICH
  • 130 Aspen Ridge Place SW in Calgary: Aspen Woods Detached for sale : MLS®# A2341453

    130 Aspen Ridge Place SW Aspen Woods Calgary T3H 0J6
    Main Photo: 130 Aspen Ridge Place SW in Calgary: Aspen Woods Detached for sale : MLS®# A2341453
    $2,450,000
    Residential
    Status:
    Active
    MLS® Num:
    A2341453
    Bedrooms:
    7
    Bathrooms:
    5
    Floor Area:
    3,699 sq. ft.
    Welcome to your dream home in the very highly desire Aspen Ridge Estates! Step into over 3,600 square feet of meticulously crafted luxury by builder Amberwood Developments, where exceptional craftsmanship transforms everyday routines into extraordinary moments. Picture your mornings starting in the sunlit gourmet kitchen, brewing espresso at the oversized island while the family gathers to plan the day ahead. Sunlight pours through the open-concept great room, drawing you toward a spacious living area anchored by a striking custom fireplace. Just around the corner, a glowing two-sided fireplace seamlessly separates a sophisticated formal dining room from a quiet, private office, giving you an inspiring space to work from home without sacrificing elegance. From the custom mudroom to the thoughtful floor plan, every square foot balances refined design with effortless functionality. When the day winds down, head upstairs on your newly laid, high end carpet to your primary sanctuary. Imagine pouring a nightcap and stepping out onto your private balcony, or curling up beside the bedroom fireplace before easing into a spa-like evening in the five-piece ensuite. With a massive custom walk-in closet and three additional spacious bedrooms—each boasting its own private ensuite or Jack and Jill 5 pc washroom—everyone in the home enjoys their own personal haven. The lower walk-out level is where unforgettable weekends come to life. Radiant in-floor heat warms your steps as you head to the your own home theatre for movie night magic or mix drinks at the custom wet bar while shooting some pool. Whether hosting friends in the generous family room, squeezing in a workout in the dedicated gym space, or accommodating long-term guests in the private fifth bedroom, this level adapts effortlessly to your lifestyle. Even winter mornings feel refined thanks to an attached, in-floor heated triple garage equipped with floor drains to keep your vehicles pristine year-round. This is more than just a home—it is a tailored backdrop for the life you have always envisioned. Do not sleep on this one! More details
    Listed by Real Broker
    CHANTEL GOGOWICH
  • 234 Elmont Bay SW in Calgary: Springbank Hill Detached for sale : MLS®# A2341225

    234 Elmont Bay SW Springbank Hill Calgary T3H 4X9
    Main Photo: 234 Elmont Bay SW in Calgary: Springbank Hill Detached for sale : MLS®# A2341225
    $1,115,000
    Residential
    Status:
    Active
    MLS® Num:
    A2341225
    Bedrooms:
    4
    Bathrooms:
    4
    Floor Area:
    2,510 sq. ft.
    What if your children could walk to a variety of schools (Griffith Woods, Menno Simons Christian School, Ernest Manning High School, etc.) for the next 12 years, and your family could walk to train station and recreation center? Situated at a cul de sac with a rarely large lot in the prestigious and high coveted community of Springbank Hill, this exceptional family home offers more than 3500sqft living space with 4 bedrooms, 3.5 baths, a large recreation room, and a theater. The moment you enter, you are greeted by open to below architecture where soaring ceilings, open circular staircase, a wall of windows bringing in radiant natural light and creating an uplifting environment for both daily life and entertaining. The open kitchen keeps everyone connected with a central island, stainless appliance, walkthrough pantry with plenty of storage. The upper level is thoughtfully laid out, featuring as curved hallway overlooking the main floor and connecting three bedrooms, convenient upper-level laundry, and an office. The primary bedroom is complete with built-in king-size bed, two nightstands, and a lavish 5-piece ensuite offering a spa-quality experience at home. The additional two bedrooms are generously sized with built-in desks and vaulted ceilings, perfect for a growing family. The upper-level office overlooks the main floor through a “Romeo and Juliet” balcony, adding elegance to this house. The lower level is fully developed, including a huge recreation room, a spacious bedroom with a 3-piece bathroom, and a full-blown theatre room. Topping things off are brand NEW Iko class 3, 1 inch hail, 130mph wind raiting roof, central air conditioning, an irrigation system, water softener, radon mitigation system, gas line for heating prepared for the triple garage. A rare opportunity to own a home in West Calgary just minutes from parks, pathways, Westside Recreation Center, 69 LRT train station, and quick access to downtown and the mountains. More details
    Listed by YMK Real Estate & Management Inc.
    CHANTEL GOGOWICH
  • 4907 Bowness Road NW in Calgary: Montgomery Row/Townhouse for sale : MLS®# A2341882

    4907 Bowness Road NW Montgomery Calgary T3B 1H1
    Main Photo: 4907 Bowness Road NW in Calgary: Montgomery Row/Townhouse for sale : MLS®# A2341882
    $625,000
    Residential
    Status:
    Active
    MLS® Num:
    A2341882
    Bedrooms:
    3
    Bathrooms:
    4
    Floor Area:
    2,046 sq. ft.
    **SELLER FINANCING AVAILABLE** | 3 Beds, 3.5 Baths | Ground-Level Legal Suite | Heated Single-Attached Garage | Welcome to 4907 Bowness Road NW, a brand-new residence offering over 2,000 sq. ft. of above-grade living space designed for modern lifestyles and savvy investors alike. The standout feature of this home is the ground-level LEGAL suite, complete with its own full 3-piece bathroom. Whether you envision a private home office, guest quarters, or a revenue-generating rental, short-term, long-term, or Home-Based Occupation (subject to City of Calgary permitted uses) — this space delivers unmatched flexibility from day one. The main living area impresses with stylish vinyl plank flooring and expansive picture windows that flood the space with natural light. An open-concept layout centers around a chef-inspired kitchen with floor-to-ceiling cabinetry, quartz countertops, premium stainless steel appliances, and a central island with bar seating. A 2-piece powder room and access to the private deck complete this level, ideal for entertaining or enjoying your morning coffee. Upstairs, two generously sized bedrooms each feature their own 4-piece en-suite, offering comfort and privacy for the whole household. The heated single-attached garage adds everyday convenience and year-round practicality — a true Alberta essential. Added peace of mind comes with a comprehensive New Home Warranty: 2 years for labour and materials, 2 years for delivery and distribution systems, 5 years for building envelope protection, and 10 years for major structural components. Perfectly positioned steps from the Bow River, Shouldice Park, and local amenities, with quick access to the Trans-Canada Highway and Stoney Trail — this is modern luxury, lifestyle, and investment potential all in one. Call your realtor to book a private viewing today and ask about the Seller Financing Option. More details
    Listed by The Real Estate District
    CHANTEL GOGOWICH
  • 4903 Bowness Road NW in Calgary: Montgomery Row/Townhouse for sale : MLS®# A2341861

    4903 Bowness Road NW Montgomery Calgary T3B 1H1
    Main Photo: 4903 Bowness Road NW in Calgary: Montgomery Row/Townhouse for sale : MLS®# A2341861
    $428,000
    Residential
    Status:
    Active
    MLS® Num:
    A2341861
    Bedrooms:
    2
    Bathrooms:
    1
    Floor Area:
    1,099 sq. ft.
    **SELLER FINANCING AVAILABLE** Brand New Modern Living in the Heart of Montgomery! Experience a sophisticated lifestyle in this pristine, move-in-ready unit. A bright and welcoming foyer offers direct access to the heated single-car garage. Follow the stylish vinyl plank flooring up to the main living area, where three expansive picture windows flood the space with natural light. The open-concept layout is anchored by a chef-inspired kitchen featuring floor-to-ceiling cabinetry, gleaming quartz countertops, premium stainless steel appliances, and a central island with seating for three. Step out onto your private deck, the ideal spot for morning coffee or unwinding in the evening. The upper level offers a cozy retreat with plush carpeting and two generously sized bedrooms, both equipped with built-in closet organizers and served by a sleek 3-piece bathroom. Located in a sought-after community, you are steps from local shops and moments from the active lifestyle offered by Shouldice Park and the Bow River pathways. With quick access to the Trans-Canada and Stoney Trail, this home offers the perfect blend of modern luxury and exceptional convenience. The building is protected by a full New Home Warranty, offering: 2 Years for Labour and Materials, 2 Years for Delivery and Distribution Systems, 5 Years for Building Envelope Protection, and 10 Years for Major Structural Components. A rare opportunity to own new construction in one of Calgary's most established, sought-after communities. Call your realtor to book a private viewing today and ask about the Seller Financing Option. More details
    Listed by The Real Estate District
    CHANTEL GOGOWICH
  • 4905 Bowness Road NW in Calgary: Montgomery Row/Townhouse for sale : MLS®# A2341874

    4905 Bowness Road NW Montgomery Calgary T3B 1H1
    Main Photo: 4905 Bowness Road NW in Calgary: Montgomery Row/Townhouse for sale : MLS®# A2341874
    $595,000
    Residential
    Status:
    Active
    MLS® Num:
    A2341874
    Bedrooms:
    3
    Bathrooms:
    4
    Floor Area:
    1,618 sq. ft.
    **SELLER FINANCING AVAILABLE** | 3 Beds, 3.5 Bath | Ground-Level Legal Suite | Heated Single-Attached Garage | Welcome to 4905 Bowness Road NW, a brand-new residence boasting over 1,600 sq. ft. of above-grade living space and incredible versatility. Unique to this unit is the ground-level LEGAL suite, complete with a full 3-piece bathroom. This flexible space is perfect for a private home office, guest accommodation, or as a revenue-generating rental—whether long-term or short-term and Home-Based Occupation (subject to City of Calgary permitted uses). Ascend to the main living area, where stylish vinyl plank flooring and expansive picture windows create a bright, airy atmosphere. The open-concept design is anchored by a chef-inspired kitchen featuring floor-to-ceiling cabinetry, gleaming quartz countertops, and premium stainless steel appliances. A convenient 2-piece powder room and access to the private east-facing deck round out this level, making it perfect for entertaining or relaxing with morning coffee. The upper level offers a peaceful retreat with plush carpeting and two well-appointed bedrooms, served by their own 4-piece en-suites. Beyond the luxury finishes, this building offers total peace of mind with a comprehensive New Home Warranty, including 2 years for labour and materials, 2 years for delivery and distribution systems, 5 years for building envelope protection, and 10 years for major structural components. Located steps from the Bow River, Shouldice Park, and local shops, with easy access to the Trans-Canada Highway and Stoney Trail, this home combines modern luxury, investment potential, and an unbeatable lifestyle location. Call your realtor to book a private viewing today and ask about the Seller Financing Option. More details
    Listed by The Real Estate District
    CHANTEL GOGOWICH
  • 4736 17 Avenue NW in Calgary: Montgomery Semi Detached (Half Duplex) for sale : MLS®# A2342237

    4736 17 Avenue NW Montgomery Calgary T3B 0P5
    Main Photo: 4736 17 Avenue NW in Calgary: Montgomery Semi Detached (Half Duplex) for sale : MLS®# A2342237
    $489,900
    Residential
    Status:
    Active
    MLS® Num:
    A2342237
    Bedrooms:
    4
    Bathrooms:
    2
    Floor Area:
    1,003 sq. ft.
    ILLEGAL BASEMENT SUITE!! SEPARATE ENTRANCE!! SEPARATE LAUNDRY!! 4 BEDROOMS!! GREAT INVESTMENT OPPORTUNITY!! Welcome to this well-maintained home featuring an ILLEGAL BASEMENT SUITE with its own separate entrance and separate laundry. The main floor offers a bright living area that flows into the dining space and kitchen, creating a functional layout for everyday living. You'll also find main floor laundry, 2 well-sized bedrooms, and a 4-piece bathroom. The lower level is developed as an ILLEGAL BASEMENT SUITE with a private entrance, featuring 2 additional bedrooms, a 4-piece bathroom, kitchen, and a HUGE recreation/living area, providing excellent flexibility for extended family or rental potential. Conveniently located close to schools, parks, shopping, and other amenities. DON'T MISS THIS GREAT OPPORTUNITY!! More details
    Listed by Real Broker
    CHANTEL GOGOWICH
  • 4612 Grove Hill Road SW in Calgary: Glendale Detached for sale : MLS®# A2336516

    4612 Grove Hill Road SW Glendale Calgary T3E 4G1
    OPEN HOUSE: Sep 04, 2026
    04:00 PM - 06:00 PM MDT
    Open House on Friday, September 4, 2026 4:00PM - 6:00PM
    OPEN HOUSE: Sep 06, 2026
    01:00 PM - 03:00 PM MDT
    Open House on Sunday, September 6, 2026 1:00PM - 3:00PM
    Main Photo: 4612 Grove Hill Road SW in Calgary: Glendale Detached for sale : MLS®# A2336516
    $1,799,900
    Residential
    Status:
    Active
    MLS® Num:
    A2336516
    Bedrooms:
    5
    Bathrooms:
    5
    Floor Area:
    2,727 sq. ft.
    ** OPEN HOUSES: Friday, September 4th 4-6pm and Sunday, September 6th 1-3pm ** Experience exceptional modern living in the heart of Glendale with this brand-new 5-bedroom, 5-bathroom detached home offering over 3,500 sq. ft. of thoughtfully designed living space. This stunning residence combines timeless design and premium finishes. A welcoming foyer sets the tone as you enter the home, where a private front office provides the perfect space for working from home. The open-concept main floor is designed for both everyday living and entertaining, featuring a gourmet kitchen complete with modern appliances, a spacious island, and a convenient butler’s pantry for additional storage and prep space. The adjoining dining area flows seamlessly into the impressive great room, anchored by a cozy gas fireplace. A functional mudroom offers everyday convenience, while the expansive rear deck extends your living space outdoors for summer gatherings and relaxation. Upstairs, the luxurious primary retreat is highlighted by soaring vaulted ceilings, a generous walk in closet, and a spa inspired 5 piece ensuite featuring dual vanities, a freestanding soaker tub, separate shower, and private water closet. The second bedroom enjoys its own 3 piece ensuite, while two additional bedrooms provide ample space for family members. Completing the upper level is a stunning vaulted bonus room, ideal for movie nights or a children's play area, along with a well appointed laundry room featuring a sink. The fully developed basement is designed for entertaining and recreation, boasting a spacious recreation room with a gas fireplace, a wet bar, a dedicated gym, a fifth bedroom ideal for guests, and a 3 piece bathroom. Adding to the home's appeal is a double attached garage, providing secure parking and extra storage space year round. Located in the highly sought after community of Glendale, this home offers the perfect balance of peaceful residential living and urban convenience. Residents enjoy mature tree-lined streets, large lots, excellent schools, and quick access to downtown Calgary. Glendale's central location provides easy access to Westhills Shopping Centre, Signal Hill Centre, popular restaurants and cafés, and convenient access to major routes including Sarcee Trail and 17th Avenue SW. This is a rare opportunity to secure a brand-new luxury home in an established inner-city neighbourhood before completion. More details
    Listed by eXp Realty
    CHANTEL GOGOWICH
1-12/972
Data was last updated September 3, 2026 at 04:05 AM (UTC)
Data is supplied by Pillar 9™ MLS® System. Pillar 9™ is the owner of the copyright in its MLS®System. Data is deemed reliable but is not guaranteed accurate by Pillar 9™.
The trademarks MLS®, Multiple Listing Service® and the associated logos are owned by The Canadian Real Estate Association (CREA) and identify the quality of services provided by real estate professionals who are members of CREA. Used under license.