WEST CALGARY HOMES FOR SALE

Realtor.ca listings

Discover West Calgary homes for sale in communities known for their scenic views, family-friendly atmosphere and access to some of the city’s top schools. Neighbourhoods such as Aspen Woods, West Springs, Signal Hill, and Springbank Hill offer generous green space, established amenities, convenient transit options, and a strong sense of community. With quick connections to major roadways, shopping districts and weekend escapes to the mountains, West Calgary delivers a lifestyle that balances comfort, convenience and recreation.

Browse Realtor.ca listings below to find homes that match your lifestyle and budget.
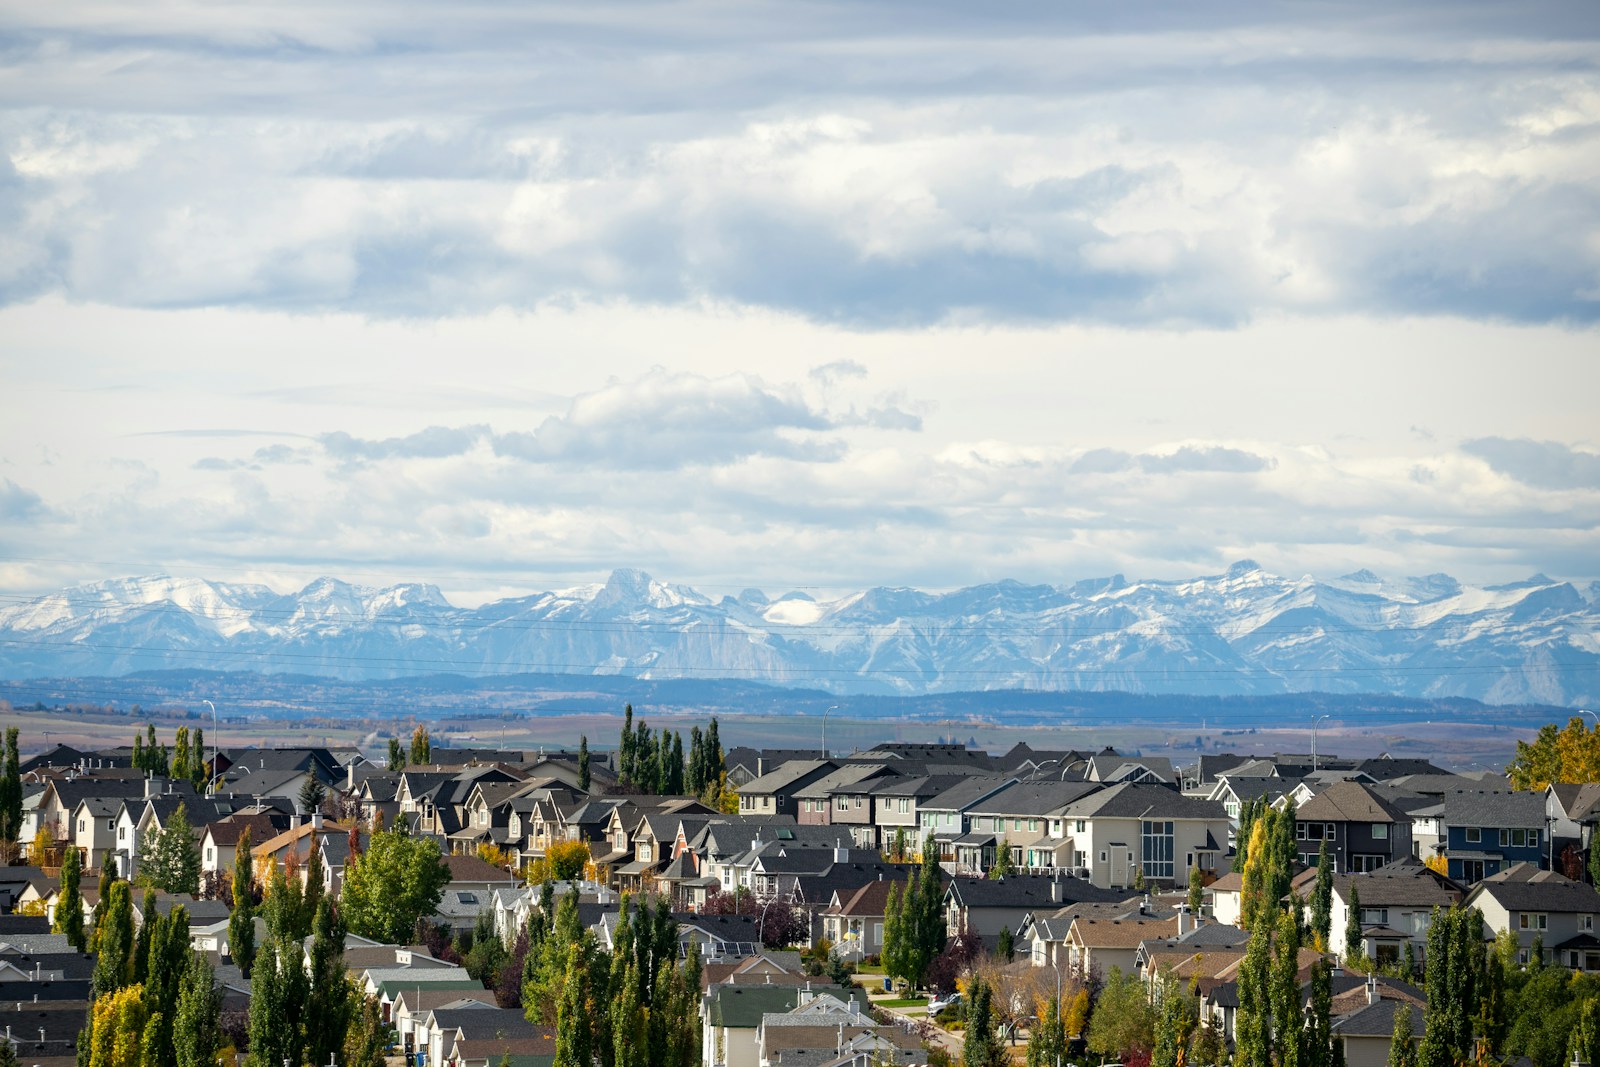
West Calgary Lifestyle & Amenities

Save search On map Reset Filters
Forgot password Extend Verify Contact
1-12/993
  • 114 Crestbrook Way SW in Calgary: Crestmont Semi Detached (Half Duplex) for sale : MLS®# A2333161

    114 Crestbrook Way SW Crestmont Calgary T3B 6H1
    Main Photo: 114 Crestbrook Way SW in Calgary: Crestmont Semi Detached (Half Duplex) for sale : MLS®# A2333161
    $775,000
    Residential
    Status:
    Active
    MLS® Num:
    A2333161
    Bedrooms:
    4
    Bathrooms:
    4
    Floor Area:
    2,003 sq. ft.
    Welcome to this beautifully upgraded semi-detached home offering over 2,700 sq. ft. of professionally developed living space, central air conditioning, a double attached garage, Hunter Douglas blinds and a sunny south-facing backyard. Built in 2018 and meticulously maintained, this move-in-ready home combines modern design, quality finishes, and exceptional functionality in a family-friendly location. Freshly painted throughout and featuring new carpet installed just one year ago, the bright and open main floor is highlighted by 9-foot knockdown ceilings, durable laminate flooring, and an abundance of natural light. A spacious front foyer with a walk-in closet welcomes you inside, while the thoughtfully designed layout flows effortlessly into the heart of the home. The chef-inspired kitchen showcases extended-height white cabinetry accented by contrasting lower cabinets, quartz countertops, under-cabinet lighting, a Silgranit undermount sink, soft-close cabinet doors, tiled backsplash, walk-in pantry, soffit detailing, a large center island with seating, French door refrigerator, gas slide-in range, and over-the-range microwave. The adjoining dining area is perfect for family meals and entertaining, while the inviting lifestyle room is anchored by a stunning floor-to-ceiling tiled feature wall complete with an electric fireplace and custom floating shelves with integrated lighting. Step through the garden door to enjoy your private south-facing backyard featuring a spacious deck with BBQ gas line, lower stone patio, mature trees, and full fencing—creating the perfect outdoor space for relaxing or entertaining. Upstairs, an open-railing staircase leads to a centrally located bonus room, providing excellent separation between the bedrooms. Two generous secondary bedrooms, each with dual-door closets, share a beautifully finished 4-piece bathroom with tile flooring, tiled tub surround, and a large quartz vanity. The upper laundry room offers tile flooring and additional built-in linen storage for everyday convenience. Privately situated at the rear of the home, the spacious primary retreat easily accommodates a king-sized bedroom suite and features a stylish barn door leading into the luxurious 5-piece ensuite. Here you'll find dual quartz vanities, a deep soaker tub with tiled surround, a full-size 10 mm glass shower with tile surround and base, private water closet, and direct access to the walk-in closet. The professionally developed basement continues the home's high-end finishes with 9-foot knockdown ceilings, a spacious recreation room, fourth bedroom, beautifully appointed 4-piece bathroom featuring a tiled tub surround and quartz vanity, plus generous storage including under-stair storage and a well-equipped utility room complete with a high-efficiency furnace, HRV system, central air conditioning, drip humidifier, radon rough-in, and included freezer. This exceptional home offers the perfect combination of style, comfort, and low-maintenance living! More details
    Listed by RE/MAX First
    CHANTEL GOGOWICH
  • 8335 34 Avenue NW in Calgary: Bowness Detached for sale : MLS®# A2335007

    8335 34 Avenue NW Bowness Calgary T3B 1R2
    Main Photo: 8335 34 Avenue NW in Calgary: Bowness Detached for sale : MLS®# A2335007
    $599,900
    Residential
    Status:
    Active
    MLS® Num:
    A2335007
    Bedrooms:
    4
    Bathrooms:
    1
    Floor Area:
    862 sq. ft.
    AMAZING OPPORTUNITY to own this exceptionally well-maintained and updated home in the highly desirable community of Bowness, ideally located on sought-after 34 Avenue NW. Situated on a spacious 50’ x 120’ lot, this charming property is just minutes from schools, public transportation, major roadways, the Bow River pathways, Bowness Park, the Farmers’ Market, shopping, and all amenities. Pride of ownership is evident throughout this lovingly cared-for home. The bright and inviting main level features beautifully refinished hardwood flooring, fresh paint, and a spacious living room filled with natural light. The large kitchen offers refinished cabinetry, newer appliances, abundant counter and cabinet space, room for a dining table, and windows overlooking the backyard. Patio doors lead to the composite deck, creating the perfect space to relax or entertain while enjoying the private backyard oasis. Two generously sized bedrooms and a full bathroom complete the main level. The fully developed lower level features a separate rear entrance and offers two spacious bedrooms including walk-in closet, a large laundry room with ample space to add a second bathroom, and a generous utility/storage room, providing excellent flexibility and future development potential. The private, fully fenced backyard is a true highlight, offering mature landscaping, plenty of room for children, pets, gardening, or entertaining, along with a single detached garage and an abundance of outdoor space to enjoy. Numerous updates have been completed over the years, including a 50-year fiberglass asphalt shingle roof, fascia and soffits, R-40 attic insulation (2009), hot water tank (2009), refinished hardwood flooring, updated windows (early 2000s), updated electrical, refinished kitchen cabinetry, newer appliances, and fresh paint throughout. Whether you’re a first-time buyer, investor, or looking for a property with outstanding future redevelopment potential, this is a rare opportunity to own a beautifully maintained home on a large lot in one of Calgary’s most sought-after communities. Move-in ready and showing exceptional pride of ownership, this home is truly a must-see! More details
    Listed by RE/MAX Real Estate (Mountain View)
    CHANTEL GOGOWICH
  • 1206 Sienna Park Green SW in Calgary: Signal Hill Apartment for sale : MLS®# A2334829

    1206 Sienna Park Green SW Signal Hill Calgary T3H 3N7
    Main Photo: 1206 Sienna Park Green SW in Calgary: Signal Hill Apartment for sale : MLS®# A2334829
    $285,000
    Residential
    Status:
    Active
    MLS® Num:
    A2334829
    Bedrooms:
    2
    Bathrooms:
    2
    Floor Area:
    992 sq. ft.
    Enjoy quiet, low maintenance living in this spacious 55+ condo in sought after Signal Hill. Among the largest floor plans in the complex, this home features a functional kitchen with a like-new dishwasher and glass-top stove, open living and dining area, and two well-sized bedrooms including a primary with private two-piece ensuite. The standout feature is the glass enclosed balcony with windows that open, creating a sunroom-style space you can enjoy almost year round, included with a gas BBQ for easy entertaining. In suite laundry, secure underground parking, private storage locker, and access to a fitness centre, a game room with library, and courtyard complete the package. Close to bus stops, walking paths, shopping, and Stoney Trail for quick escapes to the mountains! More details
    Listed by Town Residential
    CHANTEL GOGOWICH
  • 111 Coachwood Crescent SW in Calgary: Coach Hill Detached for sale : MLS®# A2335109

    111 Coachwood Crescent SW Coach Hill Calgary T3H 1C2
    OPEN HOUSE: Aug 08, 2026
    01:00 PM - 03:00 PM MDT
    Open House on Saturday, August 8, 2026 1:00PM - 3:00PM
    Main Photo: 111 Coachwood Crescent SW in Calgary: Coach Hill Detached for sale : MLS®# A2335109
    $725,000
    Residential
    Status:
    Active
    MLS® Num:
    A2335109
    Bedrooms:
    3
    Bathrooms:
    2
    Floor Area:
    1,219 sq. ft.
    *** OPEN HOUSE SATURDAY 8 AUGUST 1PM TO 3PM*** Immediate possession available! This thoughtfully updated 3-bedroom, 2-bathroom detached property offers bungalow single level living with convenient attached double garage and additional living space below. *** Situated on a large corner lot with a sunny southwest-facing backyard, this home offers something that's becoming increasingly difficult to find, generous outdoor space surrounded by mature landscaping and towering fir trees that give Coach Hill its signature mountain-inspired feel. *** Step inside to a bright and welcoming main level where VAULTED CEILINGS, large windows, and HARDWOOD FLOORS throughout the main living areas create an open and inviting atmosphere. The spacious living room is anchored by a cozy GAS FIREPLACE, making it the perfect place to gather with family and friends. The updated kitchen features QUARTZ COUNTERS, ample cabinetry, and plenty of workspace for everyday living and entertaining *** The main floor primary bedroom includes double closets and a private ensuite bathroom, while two additional bedrooms and a full family bathroom complete the upper level. *** The fully developed lower level provides outstanding flexibility with a cozy family room, a versatile den or home office that could easily serve as a guest room or be adapted into a fourth bedroom (subject to any required approvals), plus a dedicated laundry and storage area. *** Outside, enjoy summer evenings on the raised deck overlooking the private backyard. The oversized corner lot offers endless possibilities for gardening, play space, entertaining, or simply enjoying the privacy that mature communities are known for. And a large attached double garage, plus driveway parking completes the package. *** With parks, pathways, amenities, and transit on your doorstep, and access to top Calgary schools. Plus shopping, restaurants, and entertainment close by, this is West Calgary living at its best. Book your showing today and find out why this could be the smart move for you! More details
    Listed by 2% Realty
    CHANTEL GOGOWICH
  • 205 550 Prominence Rise SW in Calgary: Patterson Apartment for sale : MLS®# A2330666

    205 550 Prominence Rise SW Patterson Calgary T3H 5J1
    Main Photo: 205 550 Prominence Rise SW in Calgary: Patterson Apartment for sale : MLS®# A2330666
    $195,000
    Residential
    Status:
    Active
    MLS® Num:
    A2330666
    Bedrooms:
    1
    Bathrooms:
    1
    Floor Area:
    550 sq. ft.
    Welcome to this beautifully updated one-bedroom suite in Legacy Estates, a highly sought-after 55+ adult living community in the desirable neighbourhood of Patterson Heights. This bright and well maintained 2nd floor unit includes a titled underground parking stall and offers comfortable, low maintenance living in a vibrant community. The inviting floor plan features a spacious living room with access to a private balcony, perfect for enjoying your morning coffee or relaxing outdoors. Additional features include ceiling fans, an emergency alert system, a sprinkler system, and washer/dryer hookups that provide the option for future in-suite laundry. Legacy Estates is renowned for its outstanding amenities and active social atmosphere. Residents enjoy access to two elevators, a large dining room with optional dinner service, guest suites, a games room, exercise and fitness rooms, a craft room, library, dedicated laundry facilities, and weekly hair and aesthetic services. The community also hosts regular happy hours, potluck dinners, and special events throughout the year, making it easy to stay active and connected. Condo fees include all utilities—electricity, heat, water, and sewer providing exceptional value and peace of mind. If you're searching for a beautifully maintained home with outstanding amenities and a welcoming sense of community, this exceptional suite is one you won't want to miss. More details
    Listed by RE/MAX House of Real Estate
    CHANTEL GOGOWICH
  • 6110 Bowwood Drive NW in Calgary: Bowness Row/Townhouse for sale : MLS®# A2334679

    6110 Bowwood Drive NW Bowness Calgary T3B 2E8
    Main Photo: 6110 Bowwood Drive NW in Calgary: Bowness Row/Townhouse for sale : MLS®# A2334679
    $3,495,000
    Multi-Family
    Status:
    Active
    MLS® Num:
    A2334679
    Floor Area:
    1,322 sq. ft.
    WELCOME TO ONE OF CALGARY'S MOST EXCITING MULTI-FAMILY INVESTMENT OPPORTUNITIES! This exceptional 2024-built 6 plex townhome development offers the rare combination of strong cash flow with a 5.45% CAP RATE, premium construction, assumable CMHC financing & outstanding long-term appreciation potential in the rapidly growing community of Bowness. Situated on a large 181' x 88' lot, this TURNKEY investment is FULLY LEASED and available for immediate possession, generating an impressive $218,388 in annual rental income. Even better, tenants pay their own utilities, helping keep operating costs low while maximizing returns. Unlike traditional apartment-style buildings, this development consists of 6 INDIVIDUAL TOWNHOMES with no basement suites and no units stacked above or below, providing tenants with greater privacy, quieter living and a true residential feel. This unique design has resulted in consistently strong demand and full occupancy since completion. The property includes 5 two-bedroom townhomes, each offering approximately 1,322 sq.ft., plus 1 spacious three-bedroom townhome with approximately 2,046 sq.ft. Every home features 2.5 bathrooms. The five two-bedroom units include a main-floor office/den, while the larger unit offers premium appliances, upgraded QUARTZ and a main-floor bedroom, creating flexible layouts that appeal to a wide range of tenants. Designed with quality and functionality in mind, every townhome showcases modern finishes and bright open-concept living spaces. Beautiful kitchens seamlessly connect to the dining and living areas, creating the perfect setting for everyday living and entertaining. Features include durable luxury vinyl plank flooring, granite countertops, stainless steel appliances, full-height cabinetry, stylish tile backsplashes and spacious dining nooks. Each home also offers private decks off both the second and third floors, extending the living space outdoors. Every unit includes its own ATTACHED GARAGE plus an additional driveway space, another feature that continues to attract quality long-term tenants. This project was approved through the CMHC MLI Select Program, and a qualified purchaser has the opportunity to assume the existing mortgage at an attractive 4.9% interest rate (subject to lender approval), providing a significant financing advantage. Located just minutes from downtown, the Bow River pathway system, parks, shopping, restaurants, Canada Olympic Park, the University of Calgary and Foothills Hospital, Bowness continues to be one of Calgary's most desirable and rapidly evolving communities. A fully occupied, purpose-built six-plex of this quality is an exceptionally rare offering. Whether you're expanding an investment portfolio or acquiring a premium income-producing asset, this outstanding property delivers immediate cash flow, exceptional tenant appeal and outstanding long-term value. More details
    Listed by Real Broker
    CHANTEL GOGOWICH
  • 5013 23 Avenue NW in Calgary: Montgomery Semi Detached (Half Duplex) for sale : MLS®# A2334589

    5013 23 Avenue NW Montgomery Calgary T2M 4N5
    OPEN HOUSE: Aug 08, 2026
    12:00 PM - 02:00 PM MDT
    Open House on Saturday, August 8, 2026 12:00PM - 2:00PM
    Main Photo: 5013 23 Avenue NW in Calgary: Montgomery Semi Detached (Half Duplex) for sale : MLS®# A2334589
    $900,000
    Residential
    Status:
    Active
    MLS® Num:
    A2334589
    Bedrooms:
    4
    Bathrooms:
    4
    Floor Area:
    1,865 sq. ft.
    * Open House - Sat, Aug 8th, 12-2 pm * Perched above the Bow River Valley, this exceptional Montgomery home offers stunning views, over 2,760 sq. ft. of developed living space, 4 bedrooms and 3.5 bathrooms. With no neighbours directly across the street, you’re just one block from Bowmont Park and the off leash area, and steps from a playground and community garden. The chef inspired kitchen flows onto an impressive south facing balcony featuring a newly installed adjustable pergola, perfect for entertaining while taking in the views. The main floor is finished with beautiful acacia hardwood, a three sided fireplace, pantry, dedicated living and dining spaces, and a powder room. Upstairs, the south facing primary retreat enjoys the home’s best views and features a walk in closet and spacious 5 piece ensuite with heated floors and a skylight. Two additional bedrooms and conveniently located laundry complete the upper level. The fully finished walkout basement includes a wet bar, recreation room, oversized fourth bedroom and full bathroom. Triple pane windows and the central air conditioning provide comfort in every season. Close to Bow River pathways, Shouldice Park, the Paddle Station, Market Mall, University District, schools, hospitals and major roadways, this home combines space, comfort and an unbeatable inner city location. More details
    Listed by RE/MAX First
    CHANTEL GOGOWICH
  • 4904 Verulum Place NW in Calgary: Varsity Detached for sale : MLS®# A2332437

    4904 Verulum Place NW Varsity Calgary T3A 0K1
    Main Photo: 4904 Verulum Place NW in Calgary: Varsity Detached for sale : MLS®# A2332437
    $939,900
    Residential
    Status:
    Active
    MLS® Num:
    A2332437
    Bedrooms:
    3
    Bathrooms:
    3
    Floor Area:
    1,771 sq. ft.
    Walking distance to Market Mall & only minutes to neighbourhood schools is this wonderful family bi-level here in the highly sought-after community of Varsity. Nested on this quiet crescent across from a park, this fully finished home enjoys hardwood floors & vaulted cedar ceilings, 3 bedrooms & 2.5 bathrooms, oak kitchen with granite countertops, private backyard with mature trees & rear attached 2 car garage. This charming 1960s home will be perfect for your growing family, & features a fantastic floorplan featuring an oversized West-facing living room with gas fireplace, huge formal dining room with French doors & sun-drenched eat-in kitchen with granite counters & loads of oak cabinets, 2 skylights & vaulted ceilings, stainless steel/black appliances – including a Frigidaire gas stove/convection oven & access onto the terrific backyard balcony. The 3 main floor bedrooms all have hardwood floors & they share a full bathroom with tile floors; the primary bedroom has a big closet & its own separate access into the bathroom. The lower level is finished with 2 rec rooms: 1 with a wall of shelving/wine racks & another with a large walk-in closet & bathroom with jetted tub, heated tile floors & shower. Lower level laundry & storage area with built-in shelving. The rear attached & oversized 2 car garage can be accessed from both the back hallway & basement level, & the driveway provides additional parking for 2 & has a chain link gate to the paved back alley. Walking distance to Marion Carson, FE Osborne & St Vincent de Paul schools, & Market Mall is just a short stroll away. Prime location close to University of Calgary & University District, transit (both bus & LRT), hospitals (Alberta Children's, Foothills Medical Centre & Arthur J.E. Child Cancer Centre), Bowmont Park & downtown. More details
    Listed by Royal LePage Benchmark
    CHANTEL GOGOWICH
  • 1918 36 Street SW in Calgary: Killarney/Glengarry Semi Detached (Half Duplex) for sale : MLS®# A2334019

    1918 36 Street SW Killarney/Glengarry Calgary T3K 3K6
    Main Photo: 1918 36 Street SW in Calgary: Killarney/Glengarry Semi Detached (Half Duplex) for sale : MLS®# A2334019
    $749,900
    Residential
    Status:
    Active
    MLS® Num:
    A2334019
    Bedrooms:
    3
    Bathrooms:
    4
    Floor Area:
    2,235 sq. ft.
    Welcome to 1918 36 Street SW, a distinctive inner-city residence offering exceptional space, flexibility and character in Killarney/Glengarry. Framed by mature trees and a stone-accented exterior, this three-storey, duplex-style home provides 2,235 sq. ft. above grade plus approximately 675 sq. ft. of developed basement space, nearly 2,910 sq. ft. across four finished levels. The bright, open main floor features wide-plank flooring, a gas fireplace and extensive built-in storage, including a practical front entry with cabinetry, drawers and bench seating. The contemporary white kitchen offers abundant cabinetry, stainless steel appliances, generous counter space, a tiled backsplash and a large central island with seating. The adjoining living and dining areas are ideal for everyday life and entertaining. A rear door opens to a fenced, low-maintenance outdoor retreat sheltered by a canopy of mature trees, with patio space for relaxing, dining or play. The second floor offers two spacious bedrooms, including one with French doors opening to a private, tree-lined balcony. The five-piece bathroom provides two separate vanity areas, a soaker tub and shower. A generously sized laundry room with a sink, cabinetry and natural light adds everyday convenience. The entire upper floor is dedicated to an impressive primary retreat measuring approximately 21' x 21'. Arched windows, hardwood flooring and architectural ceiling lines give this level a character of its own. There is room for a king-sized bed, sitting area, fitness space and substantial home office. A large walk-in closet with custom organizers and a private five-piece ensuite with two sinks, a deep soaker tub and separate shower complete this remarkable space. The developed basement expands the home’s versatility with a recreation area, flex room, four-piece bathroom and bright kitchenette-style area with cabinetry, sink, counter space and full-size refrigerator. It is well suited for guests, hobbies, fitness, movie nights or additional work-from-home space. A private single garage provides secure parking and storage. Condo ownership offers a lower-maintenance lifestyle with a monthly fee of just $233.83, an attractive option for buyers who want the space and privacy of a duplex-style home with fewer exterior responsibilities. Killarney/Glengarry is an established inner-city community with excellent southwest access. Shops, restaurants and services along 17 Avenue SW are close at hand, along with Westbrook Mall, Westbrook CTrain Station, parks, playgrounds and the Killarney Aquatic & Recreation Centre. Downtown and major routes are also easily accessible. For buyers who value generous interior space, separation between work and relaxation areas, mature outdoor surroundings and urban convenience, this unique Killarney/Glengarry home deserves to be experienced in person. More details
    Listed by RE/MAX First
    CHANTEL GOGOWICH
  • 712 3830 Brentwood Road NW in Calgary: Brentwood Apartment for sale : MLS®# A2334861

    712 3830 Brentwood Road NW Brentwood Calgary T2L 2J9
    Main Photo: 712 3830 Brentwood Road NW in Calgary: Brentwood Apartment for sale : MLS®# A2334861
    $225,000
    Residential
    Status:
    Active
    MLS® Num:
    A2334861
    Bedrooms:
    1
    Bathrooms:
    1
    Floor Area:
    412 sq. ft.
    Welcome to #712, 3830 Brentwood Road NW, ideally located in the heart of Brentwood. Situated on the 7th floor, this bright, air-conditioned apartment offers an exceptional combination of location, convenience, and value, making it perfect for investors, students, young professionals, and first-time home buyers alike. The thoughtfully designed open-concept layout maximizes every square foot, featuring large windows that fill the space with natural light, a modern kitchen with ample cabinetry and workspace, and a comfortable living area that opens onto your private balcony. The efficient floor plan makes urban living both practical and affordable. Additional storage adds to the functionality of this well-appointed home. Located just steps from the University of Calgary, Brentwood C-Train Station, grocery stores, restaurants, shops, parks, and countless amenities, you'll enjoy a truly walkable lifestyle with quick access to downtown and major roadways. Investors will appreciate the strong rental demand generated by the nearby university, hospitals, and employment centres, while first-time buyers will love the opportunity to own in one of Calgary's most convenient and sought-after communities. Whether you're looking for a turnkey investment property or an affordable place to call home, this fantastic condo offers exceptional value in an unbeatable location. Don't miss your opportunity to own in one of Calgary's most desirable transit-oriented communities. More details
    Listed by Royal LePage Blue Sky
    CHANTEL GOGOWICH
  • 1310 3830 Brentwood Road NW in Calgary: Brentwood Apartment for sale : MLS®# A2333982

    1310 3830 Brentwood Road NW Brentwood Calgary T2L 2J9
    Main Photo: 1310 3830 Brentwood Road NW in Calgary: Brentwood Apartment for sale : MLS®# A2333982
    $252,000
    Residential
    Status:
    Active
    MLS® Num:
    A2333982
    Bedrooms:
    1
    Bathrooms:
    1
    Floor Area:
    425 sq. ft.
    Turn-key investment opportunity/ ideal starter home in a high-demand location! This highly functional 1-bedroom, 1-bathroom condo is freshly painted and move-in ready. Unit features an open-concept layout with abundant natural light, secure underground parking, and a separate storage unit. The kitchen includes stainless steel appliances, granite countertops, and ample cabinetry, making it ideal for everyday living and entertaining. The spacious bedroom offers a comfortable retreat, while the private NW-facing patio provides the perfect setting for morning coffee. The building’s solid construction and professional management support a low-maintenance ownership experience. Ideally located just minutes from the University of Calgary, Brentwood LRT Station, and the shops, restaurants, and amenities of Brentwood Village, this property consistently attracts strong rental demand. Whether you're looking to expand your investment portfolio, secure housing for a university student, move in yourself, or capitalize on a thriving rental market, this move-in-ready condo delivers exceptional long-term value. More details
    Listed by Top Producer Realty and Property Management
    CHANTEL GOGOWICH
  • 205 3131 63 Avenue SW in Calgary: Lakeview Row/Townhouse for sale : MLS®# A2334744

    205 3131 63 Avenue SW Lakeview Calgary T3E 6N4
    Main Photo: 205 3131 63 Avenue SW in Calgary: Lakeview Row/Townhouse for sale : MLS®# A2334744
    $500,000
    Residential
    Status:
    Active
    MLS® Num:
    A2334744
    Bedrooms:
    3
    Bathrooms:
    3
    Floor Area:
    1,739 sq. ft.
    Backing onto a peaceful greenbelt in the highly sought-after Lakeview Green II complex, this beautifully updated five-level split townhome offers an exceptional combination of space, privacy, and location. Hardwood flooring extends throughout all of the main living areas, adding warmth and continuity to the home's thoughtfully designed layout. The spacious living room welcomes you with a cozy gas fireplace and large windows that frame the tranquil green space beyond. Step directly onto the private rear deck and enjoy morning coffee or evening relaxation surrounded by mature trees. This level also features a convenient powder room and laundry closet. Just a few steps up, the renovated kitchen is designed for both everyday living and entertaining, showcasing honed granite countertops, abundant prep space, and a cleverly concealed corner pantry that maximizes storage. The adjoining dining area easily accommodates a full-sized table, making it the perfect setting for family dinners or hosting friends. The oversized primary retreat occupies its own private level and overlooks the greenbelt, creating a peaceful escape at the end of the day. Complete with dual closets and a beautifully updated ensuite, it offers both comfort and functionality. The upper level features two generous children's bedrooms, a linen closet, and a well-appointed four-piece bathroom, providing plenty of room for a growing family. Completing the home is a tandem double attached garage with an impressive storage loft, offering exceptional space for vehicles, bikes, seasonal items, and all your outdoor gear. Perfectly positioned just steps from Bishop Pinkham School, Jennie Elliott School, parks, playgrounds, tennis courts, and North Glenmore Park, this home offers an outstanding lifestyle in one of Calgary's most desirable southwest communities. More details
    Listed by CIR Realty
    CHANTEL GOGOWICH
1-12/993
Data was last updated August 6, 2026 at 06:05 AM (UTC)
Data is supplied by Pillar 9™ MLS® System. Pillar 9™ is the owner of the copyright in its MLS®System. Data is deemed reliable but is not guaranteed accurate by Pillar 9™.
The trademarks MLS®, Multiple Listing Service® and the associated logos are owned by The Canadian Real Estate Association (CREA) and identify the quality of services provided by real estate professionals who are members of CREA. Used under license.