WEST CALGARY HOMES FOR SALE

Realtor.ca listings

Discover West Calgary homes for sale in communities known for their scenic views, family-friendly atmosphere and access to some of the city’s top schools. Neighbourhoods such as Aspen Woods, West Springs, Signal Hill, and Springbank Hill offer generous green space, established amenities, convenient transit options, and a strong sense of community. With quick connections to major roadways, shopping districts and weekend escapes to the mountains, West Calgary delivers a lifestyle that balances comfort, convenience and recreation.

Browse Realtor.ca listings below to find homes that match your lifestyle and budget.
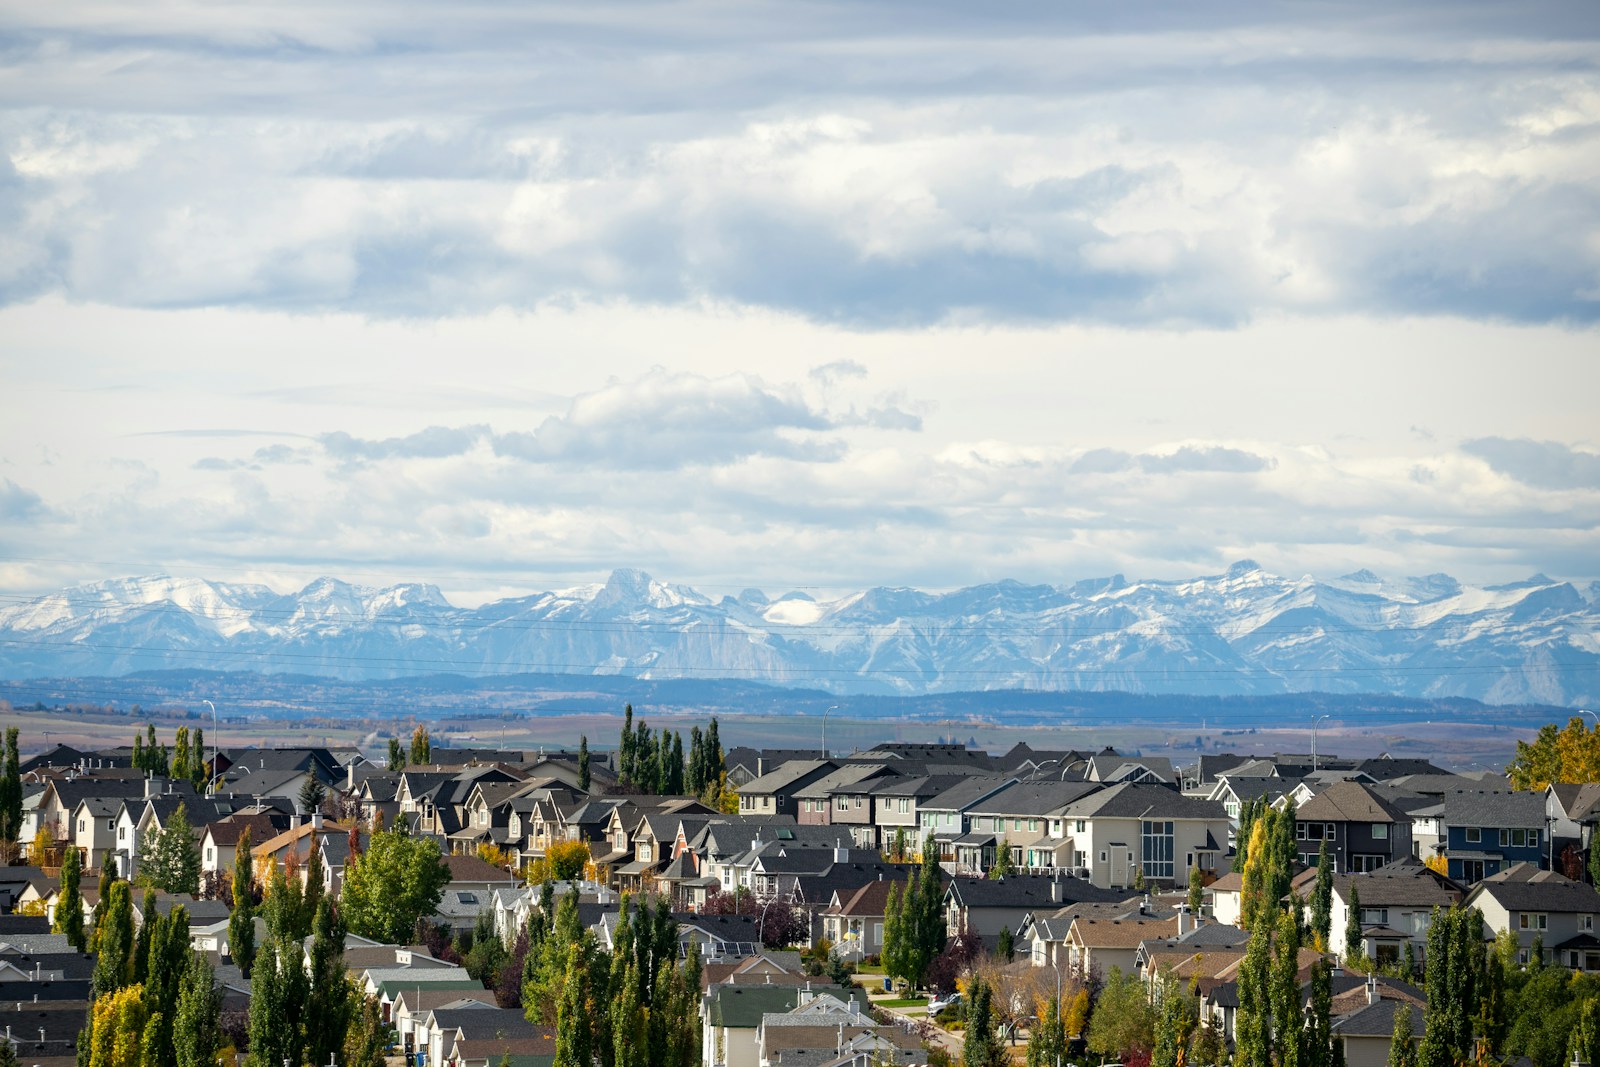
West Calgary Lifestyle & Amenities

Save search On map Reset Filters
Forgot password Extend Verify Contact
1-12/1,016
  • 320 Sierra Morena Green SW in Calgary: Signal Hill Row/Townhouse for sale : MLS®# A2335983

    320 Sierra Morena Green SW Signal Hill Calgary T3H 3H8
    Main Photo: 320 Sierra Morena Green SW in Calgary: Signal Hill Row/Townhouse for sale : MLS®# A2335983
    $460,000
    Residential
    Status:
    Active
    MLS® Num:
    A2335983
    Bedrooms:
    3
    Bathrooms:
    3
    Floor Area:
    1,169 sq. ft.
    Welcome home to Signal Hill—one of the city’s most loved and sought-after communities. This warm and inviting home offers 3 bedrooms and 3 bathrooms, with a fully finished basement that gives you extra space to relax, entertain, or make your own. Whether it’s movie nights, a home office, or a play area, there’s room for it all. The double attached garage adds everyday convenience, especially during those colder months. Set in a mature neighborhood known for its quiet streets, great neighbors, and easy access to schools, shopping, and parks, this is a place where people truly love to live. Comfortable, practical, and full of potential—this is more than a house. It’s home. ***VIRTUAL TOUR AVAILABLE*** More details
    Listed by Royal LePage Benchmark
    CHANTEL GOGOWICH
  • 2003 Signal Hill Green SW in Calgary: Signal Hill Row/Townhouse for sale : MLS®# A2335981

    2003 Signal Hill Green SW Signal Hill Calgary T3H 2Y4
    Main Photo: 2003 Signal Hill Green SW in Calgary: Signal Hill Row/Townhouse for sale : MLS®# A2335981
    $419,900
    Residential
    Status:
    Active
    MLS® Num:
    A2335981
    Bedrooms:
    2
    Bathrooms:
    3
    Floor Area:
    1,126 sq. ft.
    Welcome to the family friendly and centrally located community of Signal Hill in the southwest of Calgary. This home in located right smack in the middle of very well established amenities in the city's southwest community. This end unit boasts of character and durability. Two bedrooms on the upper level with 2 full baths. Main level has cozy living room, kitchen and breakfast nook/dining. In the basement there is spacious flex room in a sizeable family room with a full bath. The basement is a walkout with French doors leading to a private backyard. Unit has 1 assigned stall and the complex is well managed. You can't afford to miss out on this unit - priced to sell! Call now for your private viewing. More details
    Listed by Real Estate Professionals Inc.
    CHANTEL GOGOWICH
  • 11 Cresthaven Bay SW in Calgary: Crestmont Detached for sale : MLS®# A2335803

    11 Cresthaven Bay SW Crestmont Calgary T3B 5Y1
    Main Photo: 11 Cresthaven Bay SW in Calgary: Crestmont Detached for sale : MLS®# A2335803
    $899,900
    Residential
    Status:
    Active
    MLS® Num:
    A2335803
    Bedrooms:
    4
    Bathrooms:
    4
    Floor Area:
    2,457 sq. ft.
    Welcome to this gorgeous custom-designed home offering over 3,400 sq. ft. of developed living space, including a fully finished walkout basement. Situated on a large 8,331 sq. ft. pie-shaped lot in a quiet cul-de-sac, this exceptional property backs onto green space and a walking path, providing both privacy and beautiful views. As you enter, you are greeted by a stunning double-sided fireplace that serves as a striking focal point between the living room and family room. The family room features custom built-in shelving with sliding doors, creating a warm and functional gathering space. The gourmet kitchen is beautifully appointed with custom cabinetry, a built-in 48" Sub-Zero refrigerator, double wall ovens, a 36" gas cooktop, an Asko dishwasher, granite countertops, and a large central island. The dining area is surrounded by large windows overlooking the northwest-facing backyard, filling the home with natural light throughout the year. A convenient walkthrough pantry connects to the mudroom, and a 2-piece powder room completes the main floor.Upstairs, the spacious second level offers a bonus room, a dedicated office, and three generously sized bedrooms, including the luxurious primary suite featuring a walk-in closet and a 5-piece ensuite. An additional full bathroom and an upper-floor laundry room provide added convenience. The bright and functional walkout basement includes a fourth bedroom, a 3-piece bathroom, a flex room, and a wet bar—perfect for entertaining or accommodating guests. Additional features include newer central air conditioning, a newer furnace, a double attached garage with an EV charging outlet, and a dedicated storage room. Ideally located just minutes from Canada Olympic Park, golf courses, shopping, schools, downtown Calgary, and with quick access to the mountains, this home offers an outstanding combination of luxury, comfort, and convenience. Loaded with custom built-ins and thoughtful upgrades throughout, this is a rare opportunity you won't want to miss. Call your REALTOR® today to book your private showing! More details
    Listed by Grand Realty
    CHANTEL GOGOWICH
  • 168 West Springs Close SW in Calgary: West Springs Detached for sale : MLS®# A2335564

    168 West Springs Close SW West Springs Calgary T3H 5G6
    Main Photo: 168 West Springs Close SW in Calgary: West Springs Detached for sale : MLS®# A2335564
    $875,000
    Residential
    Status:
    Active
    MLS® Num:
    A2335564
    Bedrooms:
    4
    Bathrooms:
    4
    Floor Area:
    2,001 sq. ft.
    ***OPEN HOUSE SAT AUG 8- 1:00-4:00PM*** Welcome to this beautifully updated home in the highly sought after community of West Springs, ideally positioned on a quiet street with exceptional connectivity to nearby amenities, major roadways and Calgary’s west side. Offering over 2,800 sq. ft. of developed living space, this thoughtfully refreshed home blends modern finishes with a functional layout designed for both everyday living and entertaining. Step inside to a bright, welcoming interior with warm flooring and a versatile front flex room, ideal as a home office, sitting room or quiet retreat. The beautifully updated kitchen is the heart of the main floor, featuring crisp white cabinetry, stainless steel appliances and a substantial contrasting island with generous workspace and casual seating. The open layout flows naturally into the dining and living areas, creating an inviting space for gathering and entertaining. Large windows fill the home with natural light, while the fireplace adds warmth and character to the living room. Central air conditioning provides added comfort throughout the warmer months, while a powder room and beautifully finished laundry room complete the main level. Upstairs, you’ll find three spacious bedrooms and a bright, expansive bonus room with vaulted ceilings and oversized windows, creating the perfect setting for movie nights, a playroom or additional family space. The primary bedroom offers a private retreat with its own ensuite, while two additional bedrooms and a full bathroom complete the upper level. The fully developed basement adds exceptional versatility and feels bright and welcoming thanks to its sunshine windows. A generous recreation and family room offers plenty of space for a media area, games room, home gym or additional lounge, while an additional bedroom and full bathroom make this level ideal for guests, teenagers or extended family. With its generous proportions and flexible layout, the lower level feels like a natural extension of the home. Outside, extensive landscaping has created a private and beautifully established backyard designed to be enjoyed. The large deck and gazebo provide an inviting setting for summer entertaining, outdoor dining or relaxing at the end of the day. Located just minutes from West Springs’ exceptional shops, restaurants, cafés and everyday amenities, with nearby parks, pathways, schools and recreation, this home also offers quick access to Stoney Trail and major routes for an easy commute throughout the city or a weekend escape to the mountains. Beautifully updated, exceptionally well maintained and located in one of Calgary’s most desirable west side communities, this is a home that delivers on space, lifestyle and location. More details
    Listed by eXp Realty
    CHANTEL GOGOWICH
  • 114 6550 Old Banff Coach Road SW in Calgary: Patterson Apartment for sale : MLS®# A2335767

    114 6550 Old Banff Coach Road SW Patterson Calgary T3H 4J4
    OPEN HOUSE: Aug 09, 2026
    12:00 PM - 02:00 PM MDT
    Open House on Sunday, August 9, 2026 12:00PM - 2:00PM
    Main Photo: 114 6550 Old Banff Coach Road SW in Calgary: Patterson Apartment for sale : MLS®# A2335767
    $275,000
    Residential
    Status:
    Active
    MLS® Num:
    A2335767
    Bedrooms:
    2
    Bathrooms:
    2
    Floor Area:
    1,015 sq. ft.
    ***OPEN HOUSE: SUNDAY, AUGUST 9 - 12-2 PM***Have you ever dreamed of living in a PENTHOUSE? This could be your moment! Welcome to an extraordinary residence perched high above Patterson Heights, where breathtaking views, exceptional space, and truly unique design come together. This is not your typical condo—this is a rare 3-storey penthouse with its very own loft, offering a lifestyle that is anything but cookie-cutter. Here are 8 reasons why you’ll want to make this remarkable home yours: 1. A TRULY UNIQUE LAYOUT This is a 3-STOREY PENTHOUSE featuring a private loft—an incredibly rare offering that stands in a league of its own. With multiple levels and distinctive architectural details, this home is anything but ordinary. 2. STUNNING MOUNTAIN VIEWS FROM ALL 3 LEVELS Prepare to be captivated by breathtaking sunsets, majestic Rocky Mountain views, and sweeping west Calgary vistas. Expansive windows on every level showcase the scenery and fill the home with natural light. 3. TWO TITLED UNDERGROUND PARKING STALLS + TWO STORAGE UNITS Enjoy the convenience of two titled underground parking spaces, plus two storage units for all your extras. And yes—there’s nothing quite like stepping into a warm, snow-free vehicle all winter long! 4. A PHENOMENAL KITCHEN Designed for both entertaining and everyday living, the kitchen offers abundant cabinetry and generous counter space, along with a built-in stove, full-size refrigerator, and built-in dishwasher. Plenty of room to cook, create, and gather. 5. A BRIGHT & FUNCTIONAL MAIN FLOOR The open-concept living and dining area is designed to impress, featuring a gas fireplace, soaring vaulted ceilings, oversized windows, and an abundance of natural light. A convenient 3-piece bathroom with a shower completes this level. 6. YOUR OWN PRIVATE LOFT With dramatic angled ceilings and plenty of versatility, the loft can become whatever suits your lifestyle—an inviting TV lounge, stylish home office, creative studio, or even a SECOND BEDROOM. 7. A PRIVATE PRIMARY RETREAT The generously sized primary bedroom is tucked away on the lower level, offering a peaceful retreat complete with a walk-in closet and full bathroom. 8. AN INCREDIBLE LOCATION You’re just 10 minutes from West Hills Shopping Centre, with shopping, restaurants, entertainment, and everyday amenities close at hand. Downtown Calgary is approximately 20 minutes away via Bow Trail, while easy access to Highway 1 puts the Rocky Mountains, Kananaskis, and Banff within easy reach. This is penthouse living at its finest—a truly exceptional home that needs to be seen to be appreciated. Book your private viewing NOW and experience this one-of-a-kind residence for yourself! More details
    Listed by RE/MAX First
    CHANTEL GOGOWICH
  • 91 Winslow Crescent SW in Calgary: Westgate Detached for sale : MLS®# A2335887

    91 Winslow Crescent SW Westgate Calgary T3C 2R3
    Main Photo: 91 Winslow Crescent SW in Calgary: Westgate Detached for sale : MLS®# A2335887
    $699,000
    Residential
    Status:
    Active
    MLS® Num:
    A2335887
    Bedrooms:
    4
    Bathrooms:
    3
    Floor Area:
    1,142 sq. ft.
    Welcome to inner city living on a huge pie lot! Only a 10 minute drive to downtown making a short commute, or 15 minute walk to the C-Train and leave your car at home in 1 of your 6 parking spots! Located on a low traffic crescent with mature tree coverage. Tucked away in the corner of the crescent, this expansive pie lot offers a front driveway which stretches all the way back to the double car garage. Plenty of space to park inside or out. Front driveways are very rare in this community. The private backyard setting hosts a large stone patio area which doubles as a back yard ice rink in the winter and a basket ball court in the summer! The patio opens up to the massive lawn area where you can host all sorts of games or roast marshmallows over a fire. The massive lot offers tons of space for all the family members, it’s currently set up with a Man cave in the garage, a She Shed on the side of the house, and a beautiful green house in the rear. Enjoy the yard year round with beautiful mature trees lining the lot, and a rear alley separating you from the rear neighbours. This renovated bungalow shows pride of ownership as soon as you open the front door and step onto the ceramic tile entry and the beautifully maintained original hard wood. The completely renovated kitchen offers ample counter space and modern kitchen cabinetry with a gorgeous farm sink looking out the window to your back yard. The large open living room features a wood burning fireplace and opens up to a formal dining room. There are 1 and half bathrooms on this level, the half bath is an ensuite to the Primary and there are 2 more bedrooms on this level. The finished basement offers a large rec area used as an additional living room and gym, as well as a guest bedroom (window not egress) complete with cheater bathroom ensuite which is accessible from the bedroom or the main living area. The spacious mechanical room and laundry area finish up the basement level. Westgate has so much to offer within the community itself. There are plenty of options for walkable schools right in the community itself; Westgate Elementary (French Immersion), and Vincent Massey School (English Middle School). The two neighbouring communities offer two more schools within walking distance, Wildwood Elementary (English) and St. Michael School (Catholic Elementary). The Westgate Community centre is centrally located and hosts events throughout the year. There is an outdoor rink complete with lights and boards for winter fun, a large park for all ages of children and brand new baseball fields just installed right beside the community centre. Edworthy Dog park is just a few minutes walk away as well as Edwothy park which offers an abundance of nature with paved river trails and it’s own hiking area the Douglas Fir Trail. There are multiple access points to the community as well as main arteries like Sarcee Trail, Bow Trail and 17th Ave. This allow quick access to Stoney Trail both South and North, Hwy 1 West More details
    Listed by RE/MAX Complete Realty
    CHANTEL GOGOWICH
  • 30 Gateway Drive SW in Calgary: Glendale Detached for sale : MLS®# A2335825

    30 Gateway Drive SW Glendale Calgary T3E 4J7
    OPEN HOUSE: Aug 09, 2026
    02:00 PM - 04:00 PM MDT
    Open House on Sunday, August 9, 2026 2:00PM - 4:00PM
    Main Photo: 30 Gateway Drive SW in Calgary: Glendale Detached for sale : MLS®# A2335825
    $824,900
    Residential
    Status:
    Active
    MLS® Num:
    A2335825
    Bedrooms:
    4
    Bathrooms:
    3
    Floor Area:
    1,165 sq. ft.
    Amazing lot, amazing community and amazing home. Just a five-minute walk to the C-Train! Situated on an impressive 69' x 100' lot in the desirable community of Glendale, this beautifully maintained and updated home offers an exceptional combination of space, convenience and future potential. Commuters will love being only a five-minute walk from the C-Train, while families will appreciate the close proximity to both the Spanish school and Christian school, along with several other nearby schools, parks, shops and amenities. The stunning backyard is ready to enjoy, featuring a fire pit, raised garden beds and plenty of space for outdoor entertaining. It also offers incredible potential for future enhancements. Dreaming even bigger? The generous lot may allow for a stunning reverse carriage house and garage without sacrificing your backyard space (subject to City approval and appropriate permits). Step inside to a well-maintained and beautifully updated main floor. The bright, open-concept layout features a spacious living room with a wood-burning fireplace, a welcoming dining area and a well-appointed kitchen with maple cabinetry, stainless steel appliances and a large island with seating. The primary suite comfortably accommodates king-sized furniture, includes two closets and a beautifully renovated three-piece ensuite with heated floors and a 10 mm glass shower. Two additional bedrooms with ample closet space and a large four-piece bathroom complete the main level. The fully finished basement offers a fourth bedroom, another four-piece bathroom, a laundry room, ample storage and a large family and recreation room complemented by a second wood-burning fireplace. Recent updates provide added peace of mind, including newer windows approximately six years old, shingles approximately three years old and a furnace approximately two years old. The double attached garage keeps your vehicles and belongings protected from Calgary’s four-season weather. With an expansive lot, a backyard fire pit, two wood-burning fireplaces and an unbeatable location just steps from the C-Train, schools, Optimist Athletic Park, shopping and everyday amenities, this Glendale property is a rare opportunity you won’t want to miss. More details
    Listed by eXp Realty
    CHANTEL GOGOWICH
  • 3816 26 Avenue SW in Calgary: Glendale Detached for sale : MLS®# A2335793

    3816 26 Avenue SW Glendale Calgary T3E 0N8
    Main Photo: 3816 26 Avenue SW in Calgary: Glendale Detached for sale : MLS®# A2335793
    $679,000
    Residential
    Status:
    Active
    MLS® Num:
    A2335793
    Bedrooms:
    4
    Bathrooms:
    2
    Floor Area:
    1,231 sq. ft.
    Positioned on a prime corner lot with rear alley access in a highly accessible inner-city location near LRT train stations and downtown, this property presents an exceptional high-density redevelopment site and multi-stream investment opportunity. Designated under Calgary’s R-CG (Residential – Grade-Oriented Infill) zoning, the site offers direct potential for higher-density residential projects such as multi-unit rowhouses or townhouses with secondary suites. The corner configuration combined with full lane access streamlines project design by routing parking and vehicular entry to the rear, maximizing street frontage, optimizing lot coverage, and simplifying site planning for future construction. The existing structure provides immediate income generation across multiple hold strategies. The main level is configured with three bedrooms, a four-piece bathroom, a dedicated kitchen, and defined living and dining spaces. The lower level houses a fully legal basement suite featuring a private separate entrance, two bedrooms, a four-piece bathroom, a complete kitchen, and a living area. A shared laundry area is located in a common space for convenance between both units. Exterior features include a detached single-car garage along with substantial additional off-street parking space to accommodate multiple tenants or vehicles. This functional layout accommodates a variety of buyer profiles and investment models. An investor can immediately lease both upper and lower units to maximize rental cash flow, or hold the property while securing municipal permits for future development. An owner-occupant or renovator can choose to update the home, live on the main floor, and utilize the legal suite as a mortgage helper, or renovate both units to optimize rental yields. Proximity to transit corridors, train stations, and core downtown services ensures sustained tenant demand and long-term land value. More details
    Listed by MaxWell Capital Realty
    CHANTEL GOGOWICH
  • 104 3130 66 Avenue SW in Calgary: Lakeview Row/Townhouse for sale : MLS®# A2335656

    104 3130 66 Avenue SW Lakeview Calgary T3E 5K8
    Main Photo: 104 3130 66 Avenue SW in Calgary: Lakeview Row/Townhouse for sale : MLS®# A2335656
    $389,000
    Residential
    Status:
    Active
    MLS® Num:
    A2335656
    Bedrooms:
    2
    Bathrooms:
    3
    Floor Area:
    1,350 sq. ft.
    ***OPEN HOUSE Saturday Aug.8 from 1PM-2:30PM***This beautifully updated Quiet and Private 2-bedroom Corner Unit in Lakeview Green Phase One offers over 1,600 sq ft of bright, functional living space with unobstructed views of the surrounding greenspace. Featuring new luxury vinyl flooring, upgraded stainless steel appliances, refreshed bathrooms, and newly installed windows and front door, the home blends comfort with modern convenience. Upstairs, two generous bedrooms and 2 full baths including a brand-new ensuite with soaker tub/shower to provide comfort and privacy. The oversized single garage is heated and features epoxy flooring and a WIFI-enabled opener. Adding more exceptional storage and practicality is a large mud room and laundry. End your day enjoying your own private, fully fenced patio retreat surrounded by nature. Also, the condo fees include Heat & Water and with a common boiler system, you will NEVER have to pay for the upkeep or replacement of a Furnace or Hot Water Tank...think of all the $$$ you will save!!! Ideally located near Lakeview Golf Course, North Glenmore Park, Heritage Park, top-rated schools, within catchment area of Jennie Elliott Elementary and Bishop Pinkham Junior high, and local amenities, this well-managed complex delivers outstanding value and lifestyle. More details
    Listed by RE/MAX Complete Realty
    CHANTEL GOGOWICH
  • 2718 3 Avenue NW in Calgary: West Hillhurst Semi Detached (Half Duplex) for sale : MLS®# A2331676

    2718 3 Avenue NW West Hillhurst Calgary T2N 0L7
    OPEN HOUSE: Aug 09, 2026
    03:00 PM - 05:00 PM MDT
    Open House on Sunday, August 9, 2026 3:00PM - 5:00PM
    Main Photo: 2718 3 Avenue NW in Calgary: West Hillhurst Semi Detached (Half Duplex) for sale : MLS®# A2331676
    $1,499,900
    Residential
    Status:
    Active
    MLS® Num:
    A2331676
    Bedrooms:
    5
    Bathrooms:
    5
    Floor Area:
    2,654 sq. ft.
    Located in WEST HILLHURST, this modern SEMI-DETACHED NON SUITED infill delivers the kind of layout and design that simply works for inner-city living. Clean architecture, generous windows, and multiple outdoor spaces set the tone for daily life near the river, downtown, and some of Calgary’s most established amenities. A defined foyer creates a proper sense of arrival and keeps the main living areas feeling calm and composed. Just off the entry, a POCKET OFFICE with built-ins and glass detailing offers a dedicated work or study space without disrupting the flow. The main floor opens into a dedicated dining area that naturally connects to the kitchen, creating an easy rhythm for daily life. The kitchen anchors the home with a large island featuring bar seating and an integrated sink. The appliance layout is designed for real use, keeping prep and cooking zones efficient and intuitive, with a full-size side-by-side fridge/freezer, gas cooktop, and wall oven. A BUILT-IN PANTRY provides generous storage while maintaining clean sightlines. At the back of the home, the living room feels warm and inviting with a GAS FIREPLACE and expansive patio doors that open to the CONCRETE PATIO, extending the living space outdoors. A discreet powder room and a well-designed MUDROOM with BENCH AND HOOKS complete the main level. Upstairs, the second floor is dedicated to rest and privacy. The primary bedroom is a calm retreat, finished with a TRAY CEILING that adds subtle architectural interest. The ensuite includes a FREESTANDING TUB, dual sinks, and a separate shower with bench seating. Two additional bedrooms are thoughtfully positioned away from the primary and share a full bathroom with dual sinks, and the laundry room is placed right in the middle of the layout for ease. The upper loft level adds a lifestyle layer rarely found in inner-city homes. A spacious loft with a BAR and sink works as a media lounge or entertaining space, while a FLEX ROOM adapts easily as an office or guest room, complete with a private 4-pc ensuite. Outside, a TWO-TIER BALCONY offers an outdoor retreat, creating a private, elevated escape with room to relax or host w/ roughed in TV wall and gas line for a fire table The fully developed basement continues the theme of flexibility and function. A large rec room is paired with a SECOND WET BAR and an OFFICE OR GYM space adapts easily to your needs. A 5th bedroom with walk-in closet and a full bath makes this level comfortable for guests or extended family. Located in WEST HILLHURST, this home is minutes from the Bow River pathway system, West Hillhurst Community Centre, and Helicopter Park. Nearby schools include West Hillhurst School, Queen Elizabeth School, and Westmount Charter School. Kensington’s shops, cafes, and services along Kensington Rd and 10 S NW are close at hand, with quick access to downtown, Foothills Medical Centre, Alberta Children’s Hospital, and Memorial Dr. A walkable, established inner-city lifestyle with everything within reach. More details
    Listed by RE/MAX House of Real Estate
    CHANTEL GOGOWICH
  • 172 Stonepine Drive in Rural Rocky View County: Stonepine Semi Detached (Half Duplex) for sale : MLS®# A2335194

    172 Stonepine Drive Stonepine Rural Rocky View County T3Z 3B5
    Main Photo: 172 Stonepine Drive in Rural Rocky View County: Stonepine Semi Detached (Half Duplex) for sale : MLS®# A2335194
    $1,850,000
    Residential
    Status:
    Active
    MLS® Num:
    A2335194
    Bedrooms:
    3
    Bathrooms:
    4
    Floor Area:
    2,704 sq. ft.
    Few addresses in Calgary command attention the way this one does. Set on a quiet cul-de-sac in the coveted gated community of Stonepine, this is a residence for the discerning buyer, built by Granville Homes and backing west onto forest and the Glencoe Golf Course. A private courtyard leads to a full-faced natural stone entry, setting the tone for what's inside - generous proportions, 10 foot ceilings, and the kind of exceptional millwork and craftsmanship that is rarely seen anymore. The main level unfolds with impressive scale - a great room anchored by a focal gas fireplace and framed by forest views, a formal dining room built for family dinners or entertaining, a chef's kitchen outfitted with a Sub-Zero fridge and Thermador appliances, with an additional walk-in pantry discreetly positioned near the garage entry. A panelled oak office, fitted with custom built-ins, offers a quiet place to work, worlds away from the rest of the home. The primary suite occupies its own wing - an expansive bedroom and decadent ensuite with dual sinks, soaking tub, private water closet, his and hers closets, and an oversized make-up vanity. Downstairs, the walk-out level was made for living - a wine cellar with tasting nook faced in reclaimed brick, a full wet bar panelled floor to ceiling in rich oak, a billiards area, a family room with an inviting brick fireplace, two additional bedrooms, and a fitness room, all steps from a walk-out patio backing directly onto forest above the Glencoe. Here, ownership means true lock and leave ease. Condo fees cover full landscaping, snow removal, and the upkeep that lets you simply live. This is a home that has quietly commanded its place in Stonepine for over two decades — and now waits for someone ready to write its next chapter. More details
    Listed by Sotheby's International Realty Canada
    CHANTEL GOGOWICH
  • 63 Sweet Water Place SW in Rural Rocky View County: Elbow Valley Detached for sale : MLS®# A2334570

    63 Sweet Water Place SW Elbow Valley Rural Rocky View County T3Z 3C6
    Main Photo: 63 Sweet Water Place SW in Rural Rocky View County: Elbow Valley Detached for sale : MLS®# A2334570
    $1,700,000
    Residential
    Status:
    Active
    MLS® Num:
    A2334570
    Bedrooms:
    4
    Bathrooms:
    4
    Floor Area:
    1,737 sq. ft.
    Welcome to this beautiful walk-out bungalow in the award-winning community of Elbow Valley, ideally located just 20 minutes from downtown Calgary. Tucked away on a quiet cul-de-sac and surrounded by mature landscaping, this impeccably maintained 4-bedroom, 4-bathroom residence offers exceptional privacy, timeless architecture, and refined indoor-outdoor living. Designed by architect Marvin DeJong and built by Waterford Homes, the residence showcases quality craftsmanship and thoughtful architectural detailing throughout. The open yet well-defined main floor features birch hardwood flooring, custom millwork, elegant ceiling details, and a gourmet kitchen with granite countertops and custom cabinetry. The adjoining casual dining area offers direct access to the expansive upper deck, while a formal dining room provides an inviting setting for entertaining. The private main-floor primary retreat features a walk-in closet and 4-piece ensuite overlooking the peaceful surroundings. A spacious laundry room with custom built-ins adds everyday functionality and convenience. The fully developed walk-out level is equally impressive, offering three additional spacious bedrooms, in-floor heating, a large media and recreation room with bar and fridge, and a versatile flex space ideal for a home gym, office, or playroom. Outside, a generous front porch, along with expansive rear upper and lower decks, creates multiple spaces to relax and entertain. The beautifully maintained grounds feature mature landscaping and a desirable southeast-facing backyard. Additional highlights include air conditioning, two fireplaces, an irrigation system, and a heated attached double garage with epoxy flooring. Residents of Elbow Valley enjoy an exceptional lifestyle with access to 30 km of scenic pathways and nature trails, small lakes, skating, hockey, swimming, a boathouse, beach, tennis and pickleball courts, and the Residents’ Club. Offering an incredible combination of privacy, architecture, and community amenities, this remarkable home is just minutes from Aspen Landing and an easy commute to downtown Calgary. More details
    Listed by Century 21 Masters
    CHANTEL GOGOWICH
1-12/1,016
Data was last updated August 9, 2026 at 06:05 PM (UTC)
Data is supplied by Pillar 9™ MLS® System. Pillar 9™ is the owner of the copyright in its MLS®System. Data is deemed reliable but is not guaranteed accurate by Pillar 9™.
The trademarks MLS®, Multiple Listing Service® and the associated logos are owned by The Canadian Real Estate Association (CREA) and identify the quality of services provided by real estate professionals who are members of CREA. Used under license.