WEST CALGARY HOMES FOR SALE

Realtor.ca listings

Discover West Calgary homes for sale in communities known for their scenic views, family-friendly atmosphere and access to some of the city’s top schools. Neighbourhoods such as Aspen Woods, West Springs, Signal Hill, and Springbank Hill offer generous green space, established amenities, convenient transit options, and a strong sense of community. With quick connections to major roadways, shopping districts and weekend escapes to the mountains, West Calgary delivers a lifestyle that balances comfort, convenience and recreation.

Browse Realtor.ca listings below to find homes that match your lifestyle and budget.
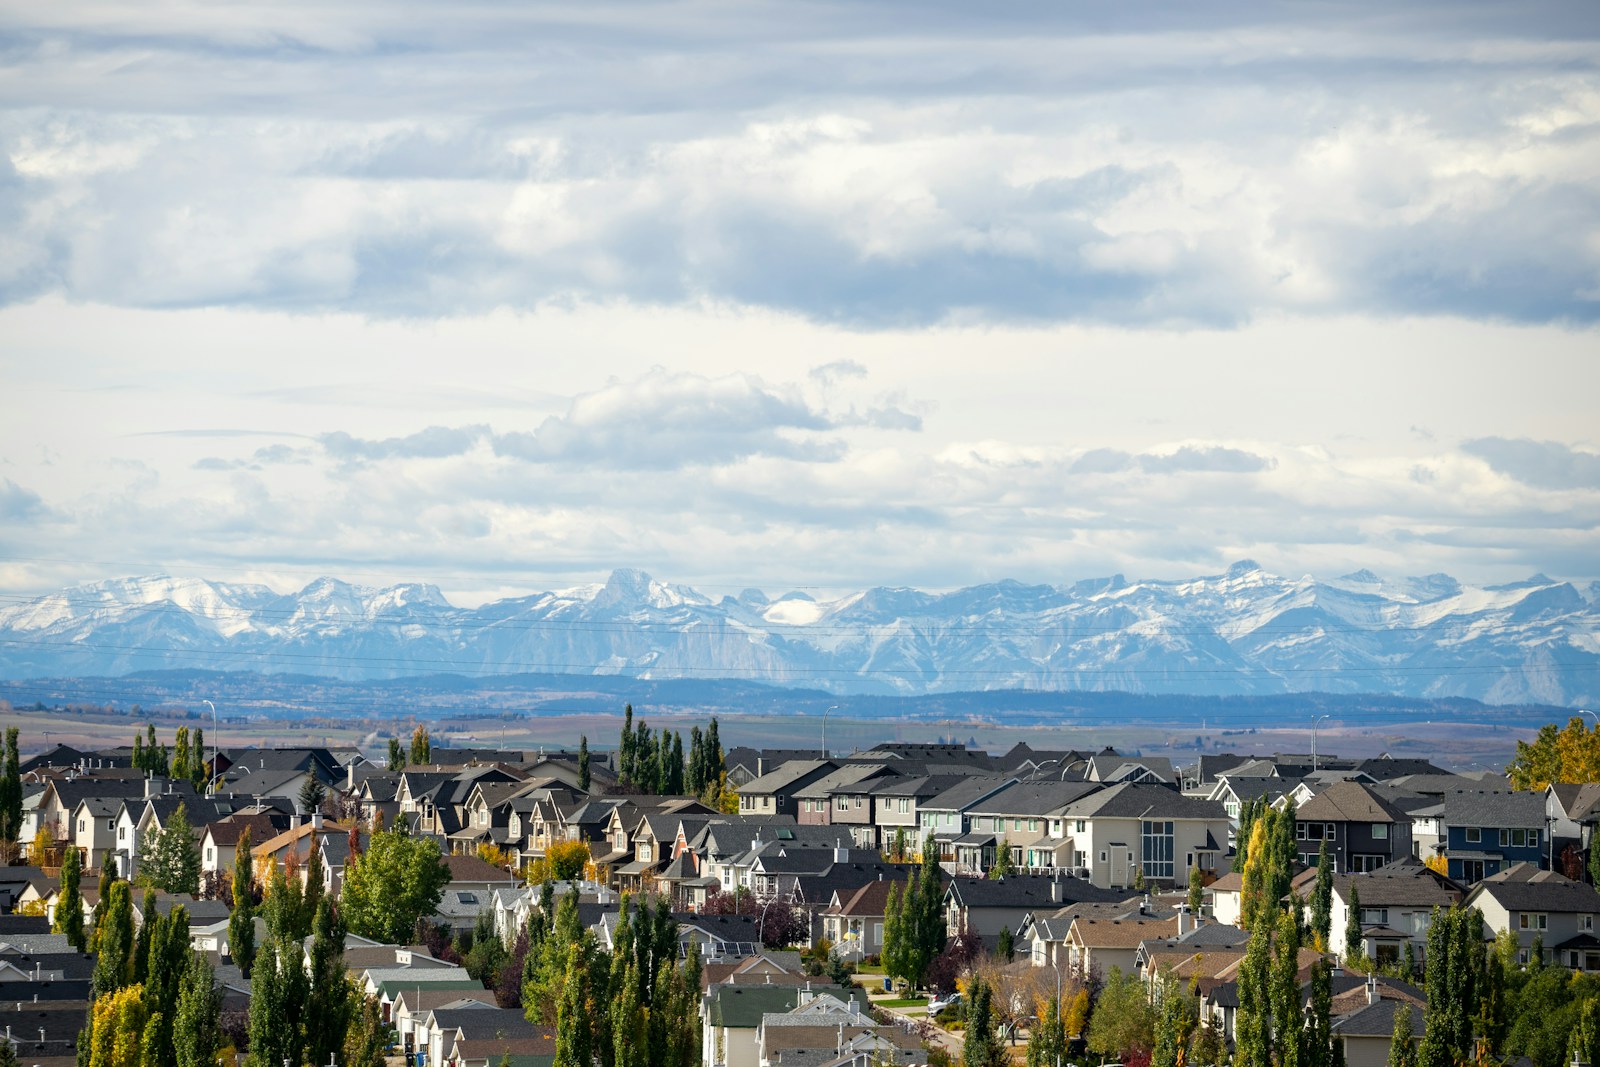
West Calgary Lifestyle & Amenities

Save search On map Reset Filters
Forgot password Extend Verify Contact
1-12/986
  • Lower Springbank Road in Rural Rocky View County: Residential Land for sale : MLS®# A2350451

    Lower Springbank Road Rural Rocky View County T3Z 3K4
    Main Photo: Lower Springbank Road in Rural Rocky View County: Residential Land for sale : MLS®# A2350451
    $5,450,000
    Land
    Status:
    Active
    MLS® Num:
    A2350451
    A 63.47 acre parcel on Lower Springbank Road, adjacent to the community of Pinebrook Estates and the Pinebrook Golf Course. Though Stoney Trail runs nearby, the property sits well below it. The land falls away from the ring road so completely that it leaves the sightlines and the noise behind, and what remains is open ground with long western vistas and sunset views. For anyone who wants to live on acreage, this is about as close to downtown Calgary as that life gets. Room to build a home and keep a small hobby farm, on true acreage, minutes from the city edge. The parcel could equally be subdivided into estate acreages (upon approval from Rocky View County), offering a path for a builder or developer. The location gives the convenience of the ring road without its presence, the privacy and quiet of established acreage country. Listed price is exclusive of GST due to applicability uncertainty. More details
    Listed by Charles
    CHANTEL GOGOWICH
  • 25 Discovery Ridge Hill SW in Calgary: Discovery Ridge Detached for sale : MLS®# A2351539

    25 Discovery Ridge Hill SW Discovery Ridge Calgary T3H 5G4
    OPEN HOUSE: Oct 10, 2026
    01:00 PM - 04:00 PM MDT
    Open House on Saturday, October 10, 2026 1:00PM - 4:00PM
    OPEN HOUSE: Oct 11, 2026
    01:00 PM - 04:00 PM MDT
    Open House on Sunday, October 11, 2026 1:00PM - 4:00PM
    Main Photo: 25 Discovery Ridge Hill SW in Calgary: Discovery Ridge Detached for sale : MLS®# A2351539
    $895,000
    Residential
    Status:
    Active
    MLS® Num:
    A2351539
    Bedrooms:
    3
    Bathrooms:
    3
    Floor Area:
    2,094 sq. ft.
    Discover the beauty of Discovery Ridge, one of southwest Calgary's most desirable communities, where nature and outdoor living are part of everyday life. Just moments from the stunning Griffith Woods Park, residents can enjoy scenic walking and cycling trails, peaceful woodland paths, the natural beauty of the Elbow River, and opportunities to explore the outdoors throughout the seasons. Surrounded by green spaces and a tranquil residential setting, this community offers a wonderful balance of nature and urban convenience. Nestled in this beautiful neighbourhood, this lovingly maintained two-storey home offers three finished levels of comfortable living. A welcoming vaulted foyer leads to a private main-floor den, an inviting living room with a two-way fireplace, and a spacious dining area. The kitchen features dark cabinetry, stainless steel appliances, and granite countertops. Upstairs, a generous bonus room, two additional bedrooms, and a spacious primary retreat with a walk-in closet and ensuite provide plenty of room for the family. The fully finished basement offers a large recreation room and bar area, perfect for entertaining or relaxing. Step outside to the southwest-facing backyard, where abundant sunshine creates a wonderful setting for outdoor enjoyment, summer gatherings, or simply unwinding at the end of the day. Complete with an attached double garage, this well-cared-for home is a wonderful opportunity to enjoy the lifestyle that makes Discovery Ridge so special! More details
    Listed by CIR Realty
    CHANTEL GOGOWICH
  • 8331 33 Avenue NW in Calgary: Bowness Detached for sale : MLS®# A2347506

    8331 33 Avenue NW Bowness Calgary T3B 1L5
    Main Photo: 8331 33 Avenue NW in Calgary: Bowness Detached for sale : MLS®# A2347506
    $949,900
    Residential
    Status:
    Active
    MLS® Num:
    A2347506
    Bedrooms:
    4
    Bathrooms:
    3
    Floor Area:
    1,757 sq. ft.
    Welcome to an immaculate, pride-of-ownership, fully developed total of four-bedroom, four-level split in the heart of Bowness!! An amazing and private location, established on a massive 50x300 (over 1/3 of an acre) manicured, sunny, south-facing, treed lot, backing onto a heavily treed forested escarpment area!!! There are several upgrades throughout the home over the many years the current owners have resided there, including a lovely oak eat-in kitchen with a separate coffee station, granite counters, real hardwood flooring throughout the entire home, all upgraded bathrooms plus much, much more! The upstairs level was an addition and contains the primary master bedroom retreat! The massive primary bedroom has its own private, newer, sunny, south-facing 17'x11' balcony, bright vaulted ceilings, a newer and gorgeous 5-pce ensuite (including a steam shower), and a large walk-in closet complete with several built-ins and rough-in plumbing for separate laundry. The main level has two good-sized bedrooms, a front living room highlighted by a cozy wood burning fireplace, the third-level family room has a walk-out to a south-facing covered patio BBQ area, and another gas fireplace! The lower level is highlighted by a summer kitchen (possibly for an extended family member), the fourth bedroom, 3-piece bath, and laundry area. The oversized double garage is a workshop heaven!! This is a fantastic inner-city location, only a few minutes away from WinSport COP and several box stores, a quick 5-6 minutes to the U of C, a short commute to downtown and easy access west to the mountains! Hurry on this wonderful inner-city mini acreage-like property!!! More details
    Listed by RE/MAX House of Real Estate
    CHANTEL GOGOWICH
  • 386 Spring Creek Circle SW in Calgary: Springbank Hill Detached for sale : MLS®# A2351614

    386 Spring Creek Circle SW Springbank Hill Calgary T3H 6G4
    Main Photo: 386 Spring Creek Circle SW in Calgary: Springbank Hill Detached for sale : MLS®# A2351614
    $1,588,888
    Residential
    Status:
    Active
    MLS® Num:
    A2351614
    Bedrooms:
    5
    Bathrooms:
    4
    Floor Area:
    3,029 sq. ft.
    *******FIND YOUR HAPPY PLACE! This gorgeous Executive Shane Built home welcomes you, fully developed 2 story walk out home in the well sought after community of Springbank Hill. Step inside this lovely home and dare to be impressed, upgrades galore, air conditioning, top end appliances, including a 66 inch Fridge, Fulgor Gas Range, Wolf - Microwave Drawer, the granite alone in this home will blow you away, kitchen island is oversized with a waterfall edge and hidden cupboards for extra storage, just off the main kitchen is a well appointed spice kitchen, widened staircases, vaulted ceilings, 10 mm glass in private office, gleaming hardwood, massive luxury primary ensuite with stand-alone soaker tub, walk in closet and oversized shower. Large bedrooms, upstairs bonus room and laundry room with counter space and soaker sink. Five bedrooms in total, three full bathrooms, one guest powder room, pot lights throughout the house, gas line for BBQ, exposed aggregate driveway, well organized mudroom with three closets, garage is insulated and drywalled. Sidewalk to the back yard with finished landscaping and concrete patio. Lower development hosts a wet bar and open family room. There are so many extras they can't be all listed come and view this home and fall in love. Surrounded by wonderful amenities, shopping, biking paths, top performing schools, close to Downtown and major access roads to get you where you need to be. Priced to sell, come check it out ! More details
    Listed by First Place Realty
    CHANTEL GOGOWICH
  • 26 West Springs Road SW in Calgary: West Springs Detached for sale : MLS®# A2351124

    26 West Springs Road SW West Springs Calgary T3H 4P4
    Main Photo: 26 West Springs Road SW in Calgary: West Springs Detached for sale : MLS®# A2351124
    $985,000
    Residential
    Status:
    Active
    MLS® Num:
    A2351124
    Bedrooms:
    3
    Bathrooms:
    4
    Floor Area:
    1,899 sq. ft.
    Click brochure link for more details** Situated on a generous 5,576 sq. ft. lot in a quiet, low-traffic area of West Springs, this home offers approximately 1,899 sq. ft. of above-grade living space and convenient access via a nearby walking path to West Springs Park. The home features 3 above-grade bedrooms and 3.5 bathrooms. The spacious primary bedroom is approximately 260 sq. ft. and includes a walk-in closet and a private ensuite with a bathtub and separate shower. The fully developed walkout basement provides a large open recreation area and a full bathroom, adding flexible additional living space. The double attached garage, approximately 20'9" × 21', is fully insulated, including the walls, ceiling/roof area, and garage door. The landscaped backyard features an established lawn, mature trees, a raised wood deck, and a stone patio situated beneath the deck. During the summer months, the mature landscaping complements the surrounding green space and creates an attractive outdoor setting. Recent improvements include a roof replacement in 2021, dishwasher replacement in 2025, installation of a smart automatic main-water shut-off system in 2025, and a new garage door in 2026. The smart water system is designed to automatically shut off the home's main water supply when a leak is detected. More details
    Listed by Honestdoor Inc.
    CHANTEL GOGOWICH
  • 4108 67 Street NW in Calgary: Bowness Semi Detached (Half Duplex) for sale : MLS®# A2350913

    4108 67 Street NW Bowness Calgary T3B 2J3
    Main Photo: 4108 67 Street NW in Calgary: Bowness Semi Detached (Half Duplex) for sale : MLS®# A2350913
    $374,900
    Residential
    Status:
    Active
    MLS® Num:
    A2350913
    Bedrooms:
    2
    Bathrooms:
    2
    Floor Area:
    910 sq. ft.
    Calling all investors and handy buyers! This half duplex in the heart of Bowness offers solid rental income potential and is a great chance to add value. The main floor has 2 bedrooms and a 4-piece bathroom with a wood barn door. Downstairs, a separate entrance leads to a studio-style illegal basement suite with its own 4-piece bathroom, so you can rent both levels or live up and rent down. Shared laundry, plenty of basement storage, a storage shed and a parking pad for 3 vehicles add everyday convenience for owners and tenants. The brick exterior, concrete foundation and updated mid-efficiency furnace give you a dependable base to build on. The home needs updating throughout and is being sold as is, where is, a rare chance to renovate to your own vision and build equity in an established community. Bowness is one of Calgary's most loved neighbourhoods: walk to Bowness Park, the Bow River pathways and the shops, restaurants and cafés along Bowness Road. Schools, transit and parks are close by, with quick access to Stoney Trail, the Trans-Canada Highway, Canada Olympic Park, Market Mall and the University of Calgary, keeping strong rental demand in the area. Opportunities like this don't come often, so book your showing today! More details
    Listed by eXp Realty
    CHANTEL GOGOWICH
  • 614 Sierra Madre Court SW in Calgary: Signal Hill Detached for sale : MLS®# A2350736

    614 Sierra Madre Court SW Signal Hill Calgary T3H 3M5
    Main Photo: 614 Sierra Madre Court SW in Calgary: Signal Hill Detached for sale : MLS®# A2350736
    $799,900
    Residential
    Status:
    Active
    MLS® Num:
    A2350736
    Bedrooms:
    5
    Bathrooms:
    3
    Floor Area:
    1,575 sq. ft.
    A sprawling pie-shaped lot, quiet cul-de-sac location and beautifully maintained interior make this 5-bedroom walkout bungalow an inviting place to call home. Mature trees and established landscaping surround the property, while the thoughtfully designed floor plan balances comfortable everyday living with plenty of space for family and guests. Hardwood flooring flows through the open-concept main living areas, where vaulted ceilings and oversized windows bring an airy feel atmosphere. A gas fireplace in the living room adds warmth and character, making this a natural gathering place for quiet evenings or time spent together. Well-planned for both daily routines and entertaining, the kitchen combines extensive cabinetry, some stainless steel appliances, a centre island and a pantry for additional storage. Adjacently, the breakfast nook is encased in bayed windows overlooking the backyard, bringing lovely garden views to the table. Direct access to the southeast-facing deck makes outdoor dining and summer barbeques a natural extension of the home. For more formal occasions, the separate dining room at the front of the house accommodates memorable dinners and family celebrations. Retreat to the spacious primary bedroom, complete with a walk-in closet and private 5-piece ensuite with a soaker tub and separate shower. A second main floor bedroom works equally well for guests or a home office, while a 4-piece bathroom and convenient main floor laundry add to the practicality of this level. Downstairs, the fully finished walkout basement expands the living space with a generous recreation room anchored by a second gas fireplace. Movie nights, games and casual gatherings feel right at home here, especially with a dedicated kitchenette nearby for easy snack and refreshment refills. Three additional bedrooms and another 4-piece bathroom allow for flexible arrangements, whether accommodating guests, older children or hobbies. Walk directly outside to the covered lower patio, a sheltered spot to unwind while overlooking the beautifully landscaped yard. Thanks to the expansive pie-shaped lot, the backyard has room for gardening, outdoor activities and peaceful afternoons among the mature trees. Established perennials, apple trees and a dedicated garden plot will especially appeal to those with a green thumb. An oversized double attached garage completes this meticulously maintained home, ideally located in the established community of Signal Hill, close to Westhills and Signal Hill shopping, restaurants, parks, walking paths and a variety of everyday amenities. More details
    Listed by eXp Realty
    CHANTEL GOGOWICH
  • 2301 3115 51 Street SW in Calgary: Glenbrook Apartment for sale : MLS®# A2351321

    2301 3115 51 Street SW Glenbrook Calgary T3E 6P4
    Main Photo: 2301 3115 51 Street SW in Calgary: Glenbrook Apartment for sale : MLS®# A2351321
    $249,900
    Residential
    Status:
    Active
    MLS® Num:
    A2351321
    Bedrooms:
    2
    Bathrooms:
    1
    Floor Area:
    857 sq. ft.
    MOVE-IN READY AND WAITING FOR YOU. This TOP-FLOOR end unit in Glenbrook puts you close to everything you need, with the quiet privacy of a top-floor position and no one above you. Whether you're buying your first home or adding to your investment portfolio, this one is ready to go! Step inside to a bright, open living space where the living room flows naturally into the dining area, ideal for relaxed evenings in or hosting friends. Large patio doors lead out to your private balcony, a perfect spot for morning coffee or unwinding after a long day. Two comfortable bedrooms and a good size 4-piece bathroom offer real everyday livability, while the in-suite laundry takes the hassle out of condo living. The in-suite storage room is a standout feature on its own, with enough space to tuck away your bike, set up a large pantry, or even carve out a cozy den. And with your own dedicated parking stall right at the front door, coming home is effortless. For pet owners, a dog park sits right next door, making walks and playtime as convenient as it gets. Getting around couldn't be easier, with a bus stop right out front and the C-Train just a 10-minute walk away, making your commute or weekend outings a breeze. This is easy, low-maintenance living in a fantastic location, at a price that offers incredible value. More details
    Listed by Royal LePage Benchmark
    CHANTEL GOGOWICH
  • 4207 5 Avenue SW in Calgary: Wildwood Detached for sale : MLS®# A2351262

    4207 5 Avenue SW Wildwood Calgary T3C 0C4
    OPEN HOUSE: Oct 11, 2026
    01:00 PM - 03:00 PM MDT
    Open House on Sunday, October 11, 2026 1:00PM - 3:00PM
    Main Photo: 4207 5 Avenue SW in Calgary: Wildwood Detached for sale : MLS®# A2351262
    $849,000
    Residential
    Status:
    Active
    MLS® Num:
    A2351262
    Bedrooms:
    3
    Bathrooms:
    2
    Floor Area:
    1,076 sq. ft.
    OPEN HOUSE SUNDAY OCTOBER 11 FROM 1 TO 3 PM . Welcome to Wildwood! This inviting detached home offers a wonderful blend of thoughtful updates, generous living space, and an exceptional location. The bright, sunny main floor features an open-concept living area anchored by a cozy wood-burning fireplace. The updated kitchen features newer cabinetry, granite countertops, stainless steel appliances, and ample storage, with a functional island incorporating a built-in oven and electric cooktop—perfect for meal preparation and entertaining. The window over the sink overlooks the sunny south-facing backyard. The spacious dining area is perfect for hosting family holiday dinners or enjoying a relaxing weekend coffee. Beautifully maintained original oak hardwood flooring extends throughout the main floor, adding warmth and timeless appeal. Both the primary and second bedrooms are generously sized and filled with natural light. The updated five-piece main bathroom features granite countertops, his-and-hers vessel sinks, and a convenient tub/shower combination. The lower level offers even more versatile living space, including a large family room ideal for movie nights or a play area, a cozy third bedroom, and a flex space currently used as a gym. The flex space offers potential for a fourth bedroom, subject to the addition of an egress window and a closet. The impressive lower-level bathroom features a walk-in steam shower, air-jetted tub, and convenient storage. A generously sized laundry room with a large sink, front-loading washer and dryer, and ample room for drying racks adds everyday functionality. Step outside to enjoy the beautiful south-facing backyard, complete with new fencing and gates for added privacy. The single detached garage features new shingles, and both the house and garage have been freshly painted. This well-maintained and lovingly cared-for home offers comfortable living, flexible space, and a wonderful opportunity to enjoy all that Wildwood has to offer! More details
    Listed by Royal LePage Mission Real Estate
    CHANTEL GOGOWICH
  • 2031 37 Street SW in Calgary: Glendale Row/Townhouse for sale : MLS®# A2351441

    2031 37 Street SW Glendale Calgary T3E 3A5
    Main Photo: 2031 37 Street SW in Calgary: Glendale Row/Townhouse for sale : MLS®# A2351441
    $989,000
    Residential
    Status:
    Active
    MLS® Num:
    A2351441
    Bedrooms:
    4
    Bathrooms:
    5
    Floor Area:
    2,091 sq. ft.
    A private top-floor retreat with its own balcony and spa ensuite, plus a one-bedroom legal suite downstairs. This brand-new Glendale end unit offers four finished levels and an ensuite for every bedroom. The main floor is built for hosting. A linear fireplace framed by built-ins anchors the living room, and the kitchen has a quartz island seating four, full-height pantry storage, and KitchenAid stainless steel appliances throughout, including a gas range and wall oven. A powder room completes the level. Upstairs, two bedrooms each have a private ensuite, connected by a lounge with a wet bar and beverage fridge, plus a full laundry room. The third floor is devoted entirely to the primary suite, a private sanctuary set above the rest of the home, with a balcony, office nook, walk-in closet, and an ensuite featuring a freestanding soaker tub, double vanity, and walk-in shower with a brick feature wall. The legal suite has its own entrance, a full kitchen, bedroom, 4-piece bath, in-suite laundry, and its own furnace and water heater. A single detached garage, wired for an EV charger, is included. It's minutes to Westbrook LRT and Mall, 17 Ave SW dining, schools, parks, and downtown. Estimated completion is December 2026 to January 2027. Reach out for floor plans and the full finish details. More details
    Listed by eXp Realty
    CHANTEL GOGOWICH
  • 1302 5605 Henwood Street SW in Calgary: Garrison Green Apartment for sale : MLS®# A2351281

    1302 5605 Henwood Street SW Garrison Green Calgary T3E 7R2
    Main Photo: 1302 5605 Henwood Street SW in Calgary: Garrison Green Apartment for sale : MLS®# A2351281
    $238,000
    Residential
    Status:
    Active
    MLS® Num:
    A2351281
    Bedrooms:
    1
    Bathrooms:
    1
    Floor Area:
    580 sq. ft.
    Located in the beautiful community of Garrison Green, this well-maintained 580 sq. ft. apartment offers comfortable, low-maintenance living in a fantastic location, with the added comfort of AIR CONDITIONING to keep you cool through Calgary's warm summer months! The open-concept layout makes great use of the space, with a kitchen featuring granite countertops, a convenient breakfast bar, plenty of cabinet space, and a practical layout that flows nicely into the living area. The living room is bright and welcoming, with access to your private, courtyard-facing patio, offering a peaceful spot to enjoy your morning coffee, unwind at the end of the day or simply take in the beautifully maintained surroundings. The main bathroom features a granite countertop, adding style to this practical, comfortable space. You'll also appreciate the convenience of a titled parking stall in the secure underground parkade. The building offers great amenities, including a fitness centre, guest suites, a party room, a car wash, bike storage, and visitor parking. Low condo fees cover ALL utilities except internet. Garrison Green is known for its beautiful green spaces, walking paths, and quiet, welcoming atmosphere, all while staying close to shopping, restaurants, schools, North Glenmore Park and everyday amenities. Whether you're looking for your first home, downsizing or adding to your investment portfolio, this is a great opportunity to own in one of Calgary's most desirable communities. More details
    Listed by Century 21 Bamber Realty LTD.
    CHANTEL GOGOWICH
  • 502 30 Brentwood Common NW in Calgary: Brentwood Apartment for sale : MLS®# A2351081

    502 30 Brentwood Common NW Brentwood Calgary T2L 2J9
    Main Photo: 502 30 Brentwood Common NW in Calgary: Brentwood Apartment for sale : MLS®# A2351081
    $296,800
    Residential
    Status:
    Active
    MLS® Num:
    A2351081
    Bedrooms:
    2
    Bathrooms:
    1
    Floor Area:
    530 sq. ft.
    Discover a refined urban living experience within this thoughtfully designed apartment right in Calgary’s desirable Brentwood neighbourhood. Situated on the 5th floor of a CONCRETE CONSTRUCTION high-rise, this 2 bedroom, 2 bathroom residence offers exceptional convenience for those seeking both accessibility and function. Laminate flooring throughout complements tile accents, creating an inviting atmosphere, while CENTRAL AIR ensures comfort throughout the year. Residents benefit from access to exceptional amenities including a fitness centre, media centre, secured parking and plenty of underground VISITOR PARKING with 2 elevators for quicker access to your unit. Enjoy the ease of being walking distance to the Brentwood C-Train Station, UNIVERSITY OF CALGARY, shopping centres, restaurants, or rent this unit to someone who values a short commute and convenience. The SOUTHWEST facing balcony provides an ideal spot to unwind. A titled parking stall and assigned storage locker provide added practicality, and the convenience of IN UNIT LAUNDRY completes this exceptional offering. There is also plenty of bike storage available in the parking garage. More details
    Listed by CIR Realty
    CHANTEL GOGOWICH
1-12/986
Data was last updated October 10, 2026 at 08:05 AM (UTC)
Data is supplied by Pillar 9™ MLS® System. Pillar 9™ is the owner of the copyright in its MLS®System. Data is deemed reliable but is not guaranteed accurate by Pillar 9™.
The trademarks MLS®, Multiple Listing Service® and the associated logos are owned by The Canadian Real Estate Association (CREA) and identify the quality of services provided by real estate professionals who are members of CREA. Used under license.